734 Dieppe Street, Timmins, Ontario P4N 5H2

Listed for:
$429,900
4 beds
2 baths
Listed Today
House for rent: 734 Dieppe Street, Timmins, Ontario P4N 5H2

View all 50 photos

About

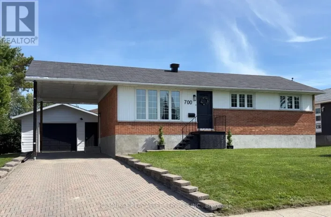
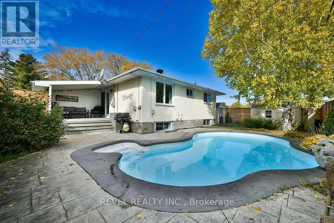
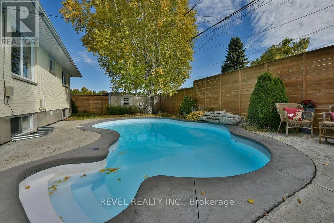
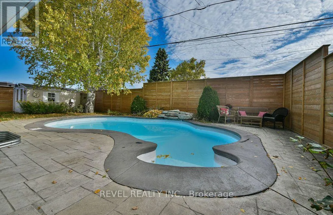
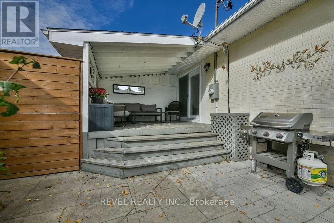
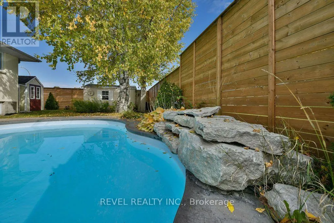
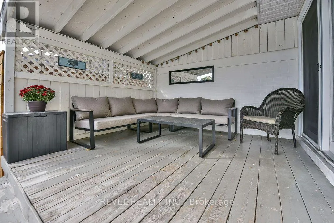
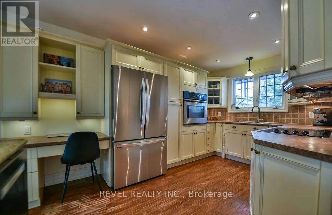
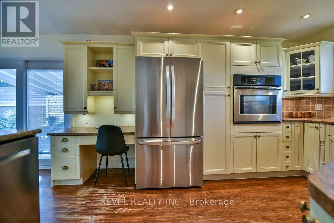
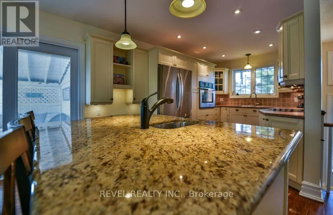
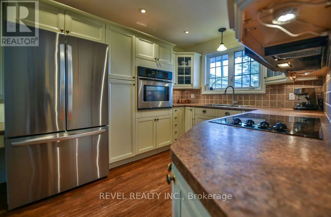
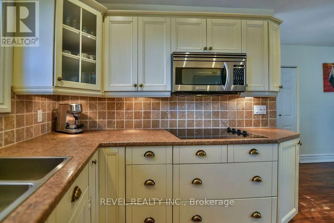
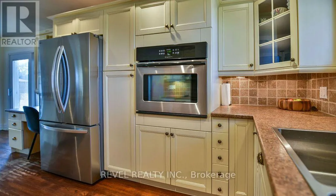
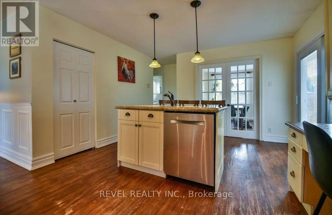
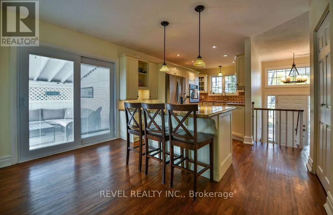
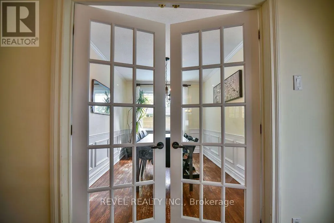
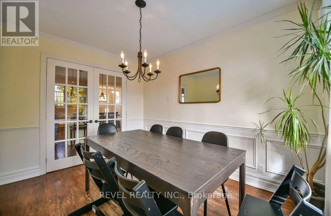
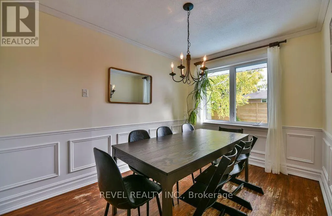
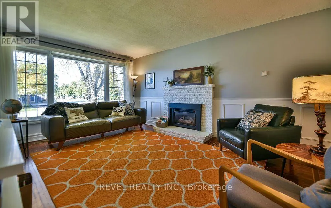
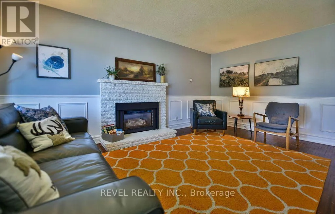
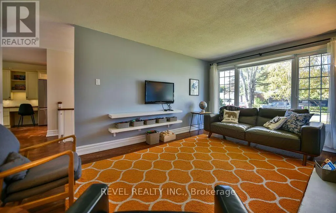
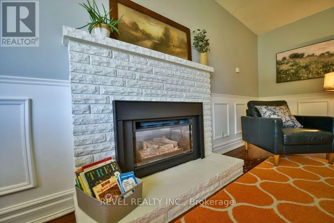
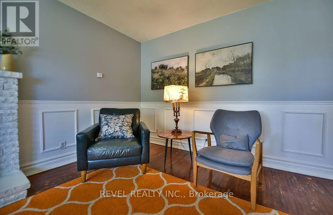
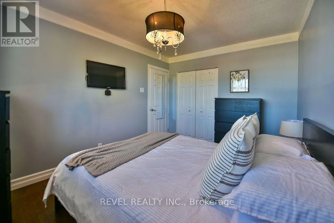
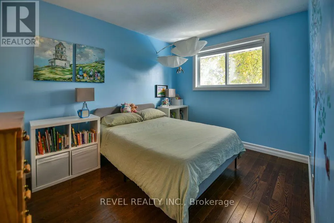
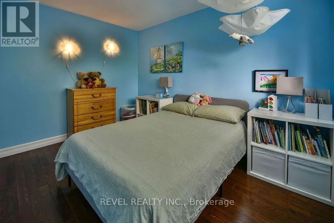
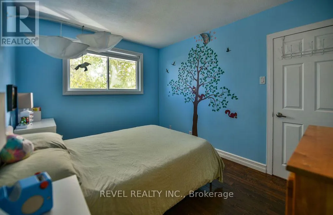
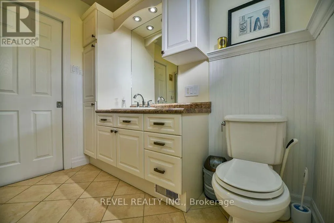
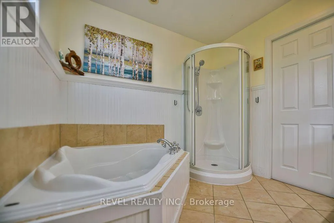
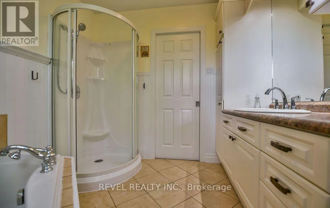
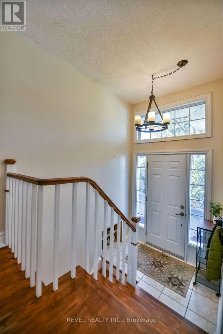
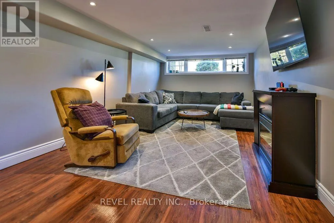
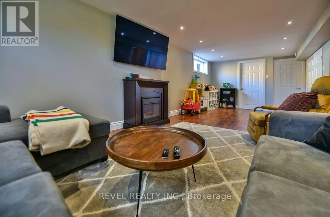
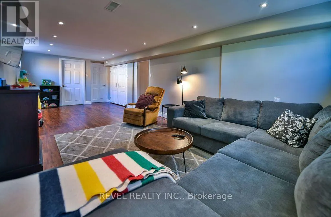
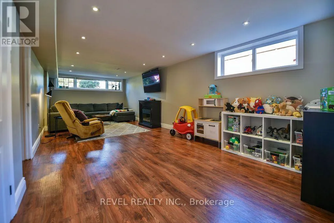
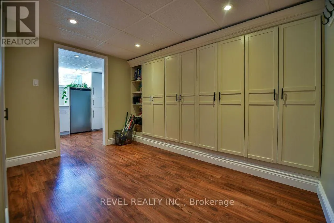
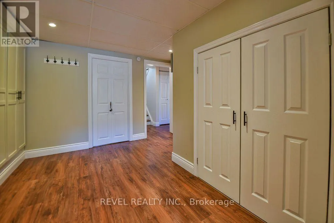
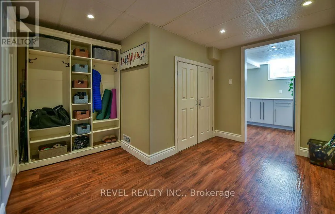
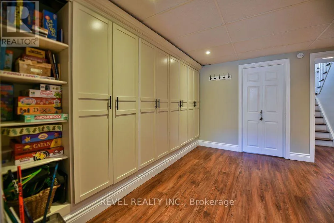
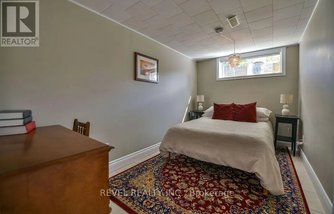
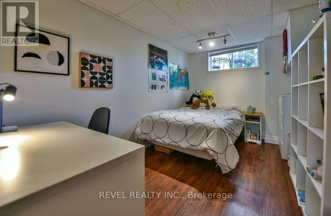
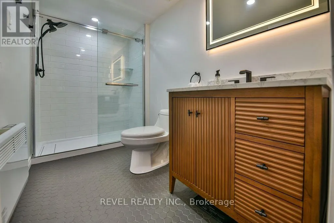
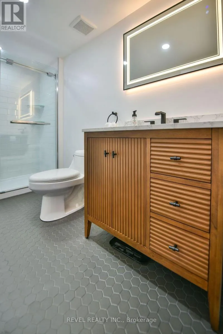
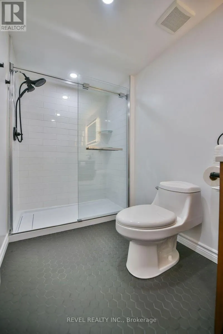
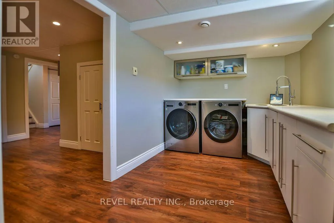
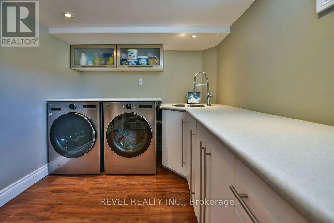
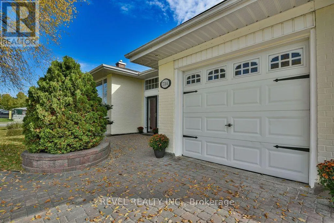
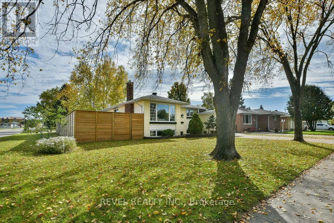
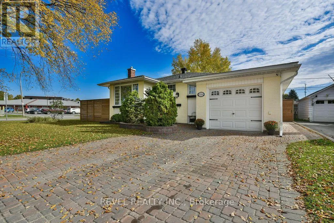
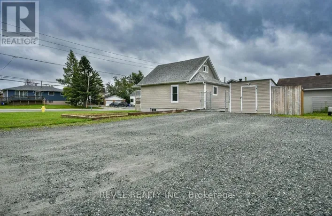
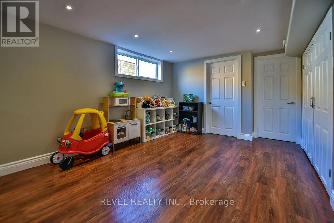
Cross Streets: Victoria AVE & MacLean DR. ** Directions: Corner of Victoria AVE & Dieppe ST. Beautiful all-brick bungalow offering nearly 1,100 sq. ft. of living space, featuring 2+2 bedrooms and 2 bathrooms, along with an attached 12' x 23' garage. The main floor offers a formal dining room and a welcoming layout, while the fully finished basement boasts an oversized rec room, providing plenty of additional living space. Step outside to your own backyard oasis, featuring a fully fenced yard, covered deck and kidney-shaped, heated inground pool, perfect for relaxing and entertaining. The backyard also includes a 10' x 11' pool shed and an additional 6' x 8' garden shed. Complete with an interlock driveway and all appliances included, this home is conveniently located close to schools, parks, walking trails and more. Well maintained and showing extremely well, this property is a must see! (id:27476)

Property Highlights

MLS® Number
T13842750
Type
Single Family
Community Name
TNW - Upper Melrose
Ownership Type
Freehold
Land Size
60.8 x 100 FT|under 1/2 acre
Parking Space Total
4

Building

Building Type
House
Storeys
1.00
Square Footage
700 - 1100 sqft
Bathrooms Total
2
Bedrooms Above Ground
2
Bedrooms Total
4
Amenities
Fireplace(s) Public Transit, Schools
Exterior Finish
Brick
Fireplace Present
Yes
Basement Type
Full (Finished)
Basement Features
Building Heating Type
Forced air
Heating Fuel
Natural gas
Building Cooling Type
Central air conditioning

Utilities

Water
Municipal water
Utility Sewer
Sanitary sewer

Room Layout

Bedroom 3
Basement
3.66 m x 2.53 m
Bedroom 4
Basement
3.78 m x 2.26 m
Recreational, Games room
Basement
7.89 m x 3.34 m
Laundry room
Basement
3.9 m x 2.46 m
Other
Basement
3.56 m x 2.2 m
Family room
Main level
5.21 m x 3.48 m
Kitchen
Main level
6.46 m x 3.78 m
Dining room
Main level
3.58 m x 2.64 m
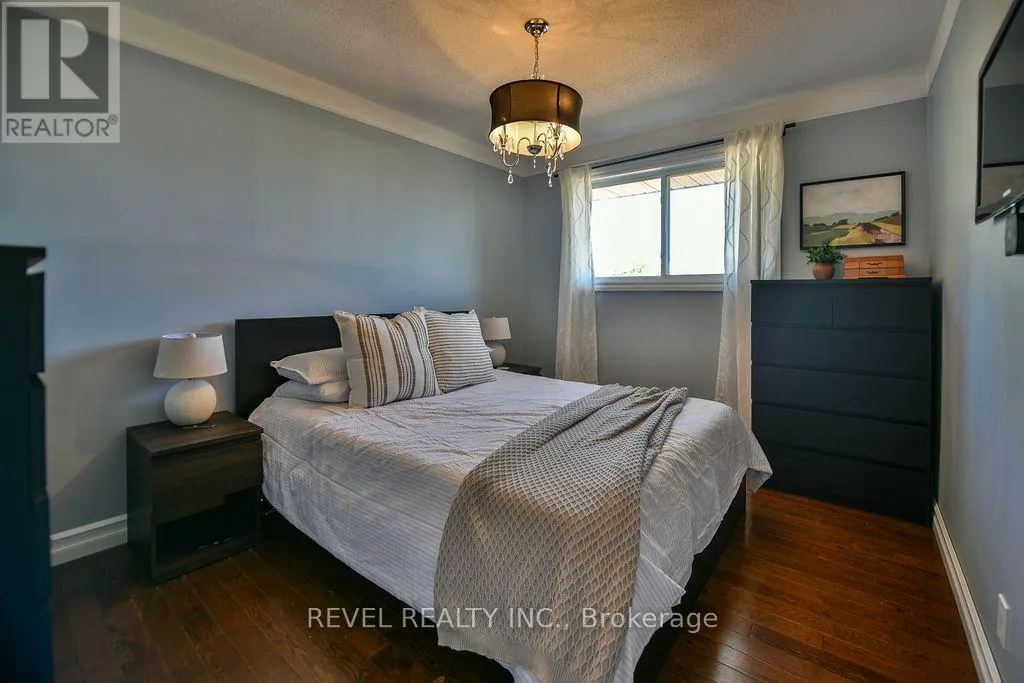
Primary Bedroom
Main level
3.75 m x 2.97 m
Bedroom 2
Main level
3.58 m x 2.77 m

Location

Learn more about this property
Listing provided by:
REVEL REALTY INC.
MLS® number:
T13842750
Agent:
Cedric Bradette
*Indicates required field
Name is required
Email is required
Please enter a valid phone number (e.g., 416-111-1111).