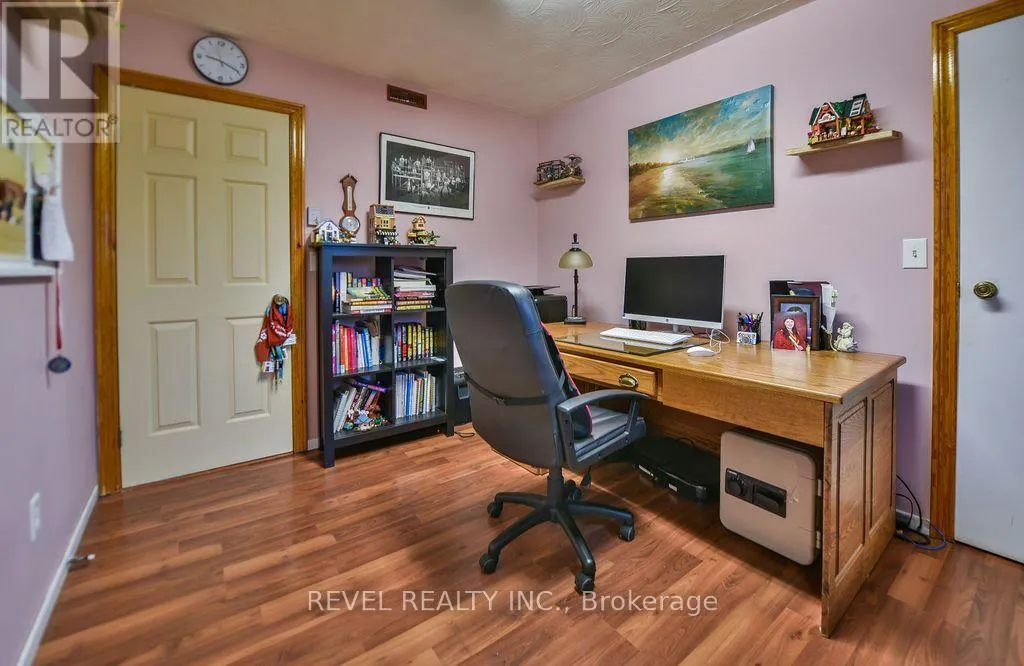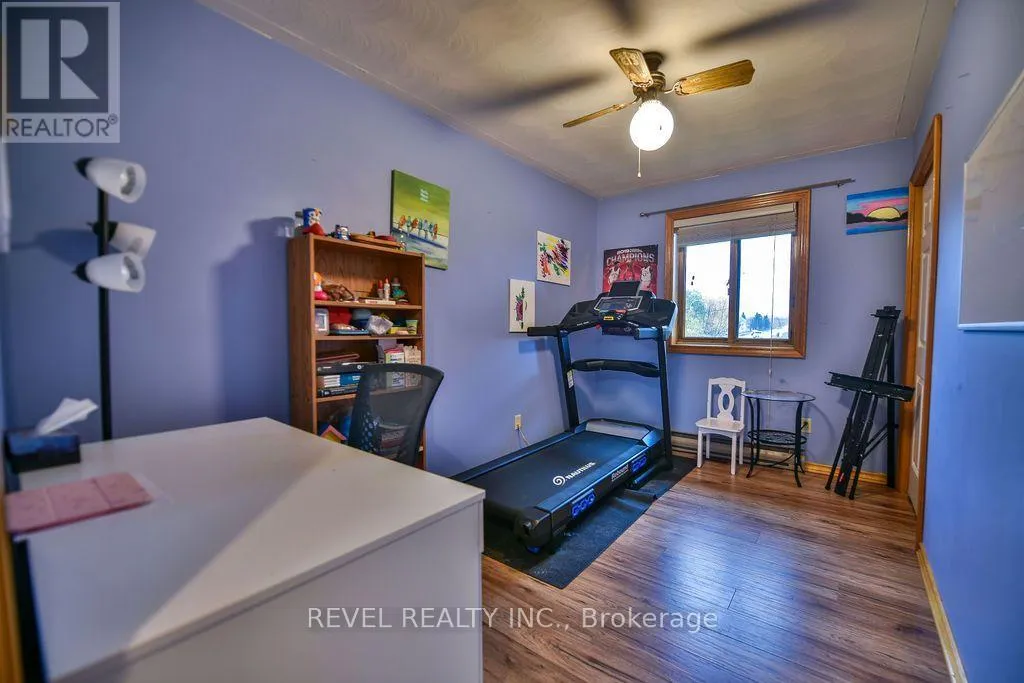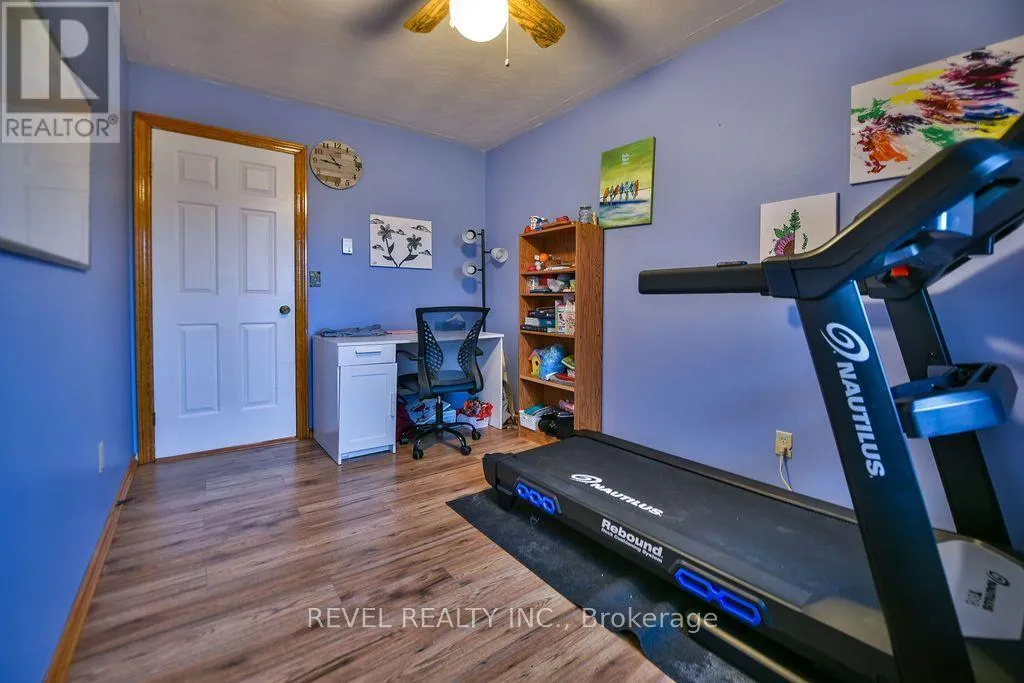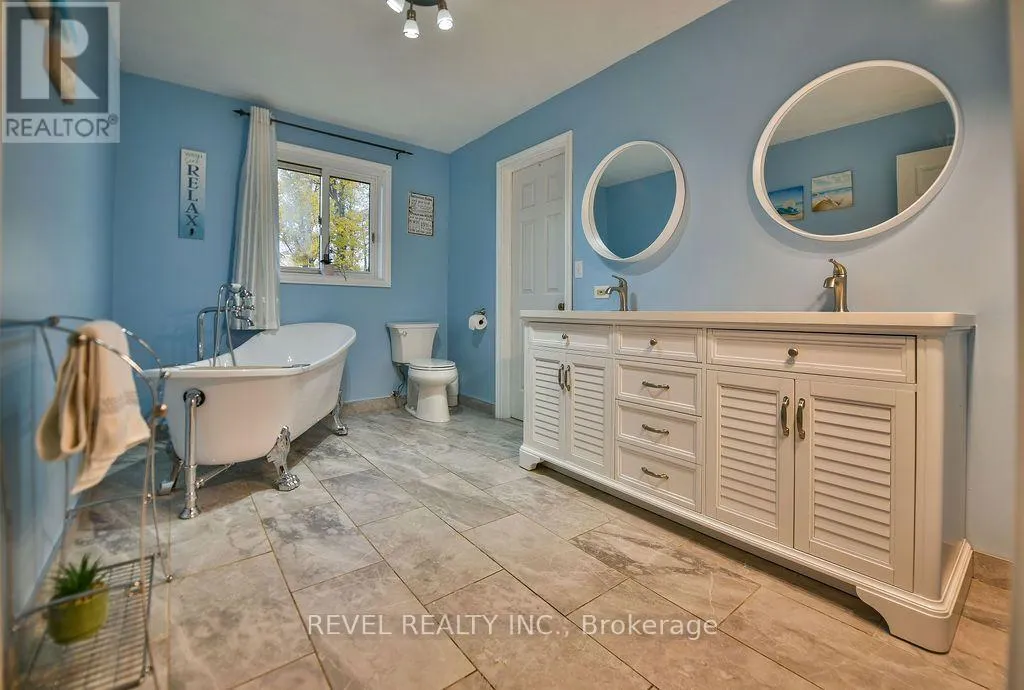
777 Airport Road, Timmins, Ontario P4P 0A5

Listed for:
$799,900
5 beds
2 baths
Listed 13 days ago
House for rent: 777 Airport Road, Timmins, Ontario P4P 0A5

View all 50 photos

About

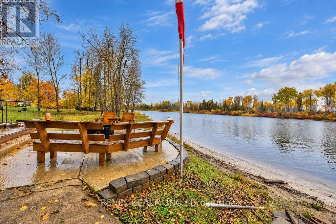
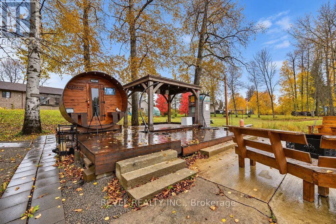
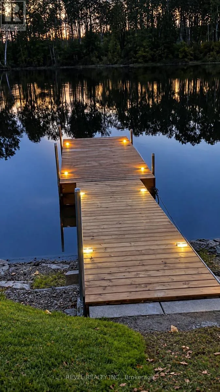
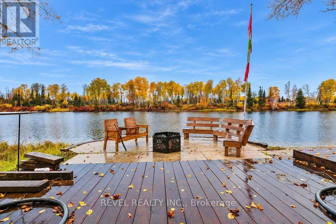
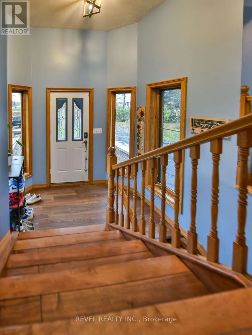
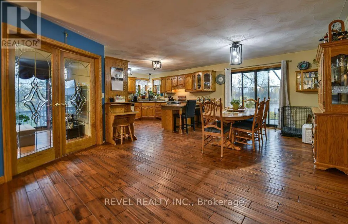
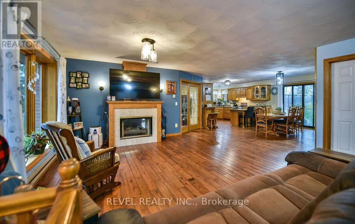
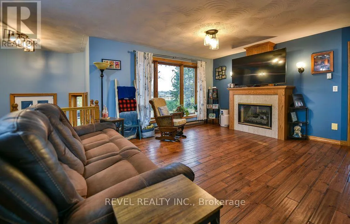
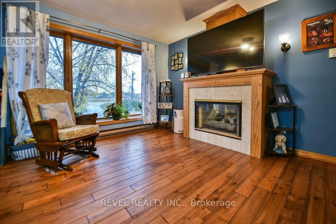
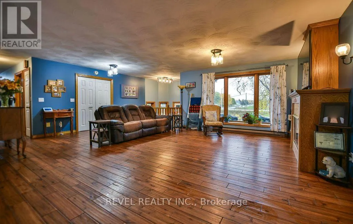
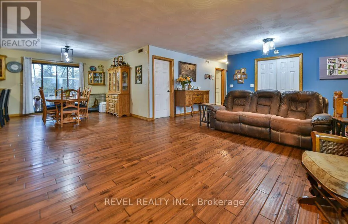
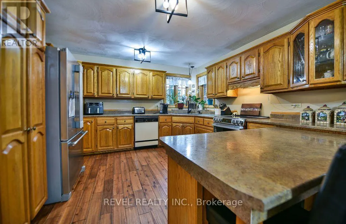
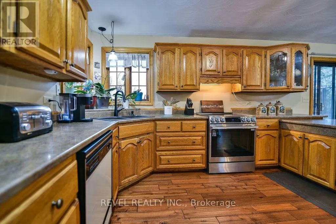
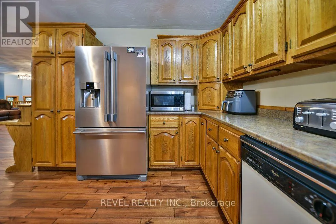
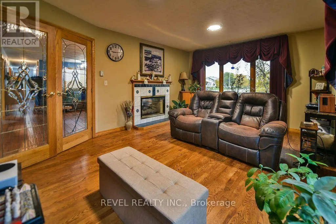
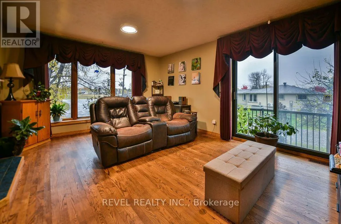
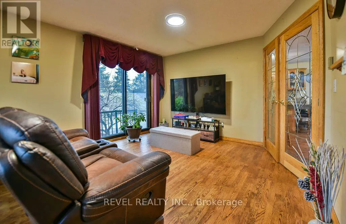
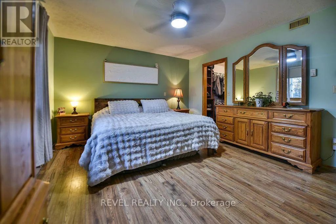
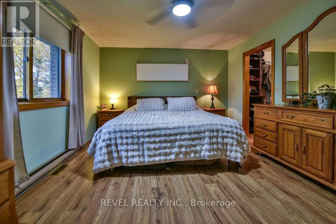
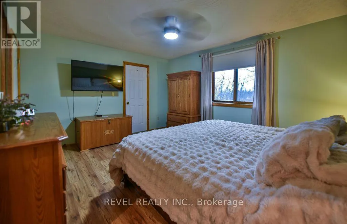
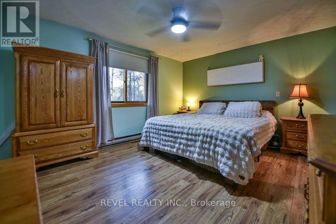
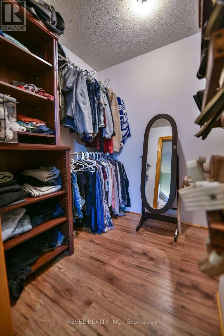
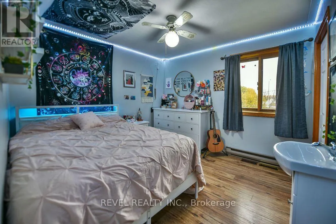
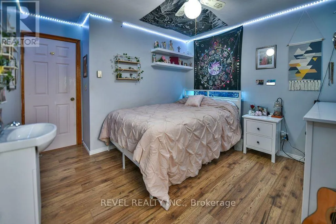
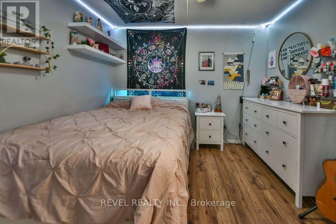
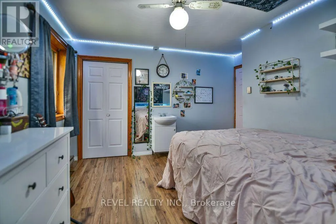
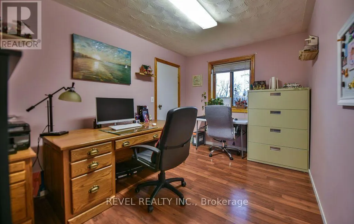
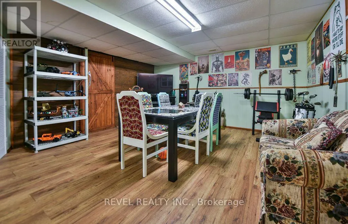
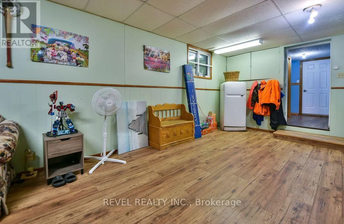
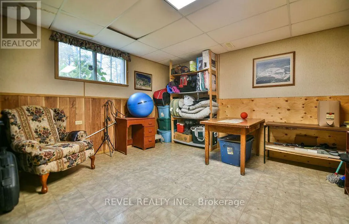
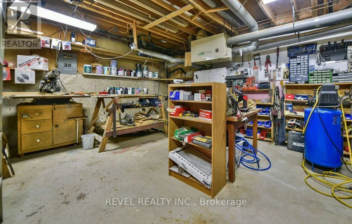
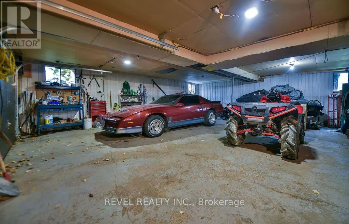
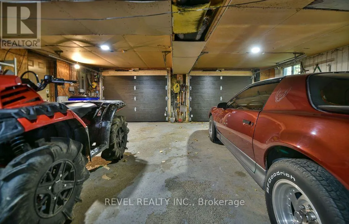
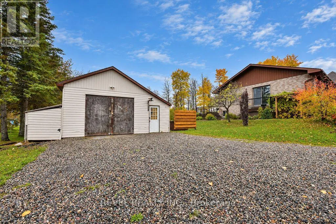
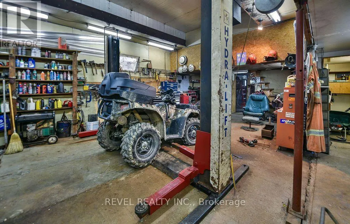
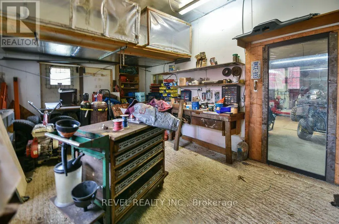
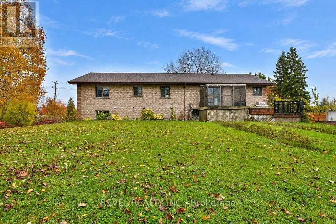
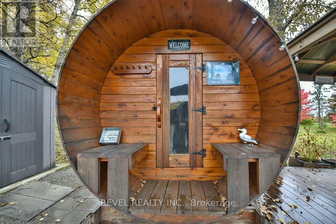
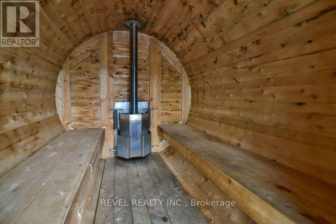
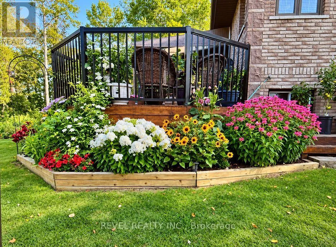
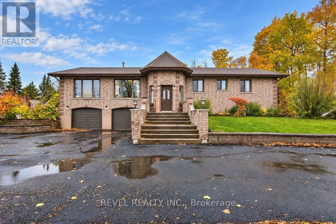
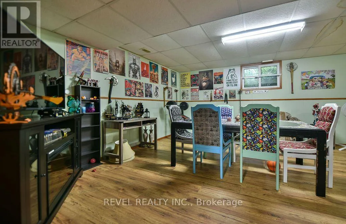
Cross Streets: Airport RD & Lonergan BLVD. ** Directions: On Airport RD opposite Lonergan BLVD. Enjoy exceptional waterfront living in this all-brick bungalow offering over 2,150 sq. ft. of living space over an acre along the beautiful Mattagami River! Featuring 4+1 bedrooms and 2 bathrooms, the main floor boasts four bedrooms, a spacious living room and family room, both sharing a cozy gas fireplace. The basement offers convenient access to the attached garage, a fifth bedroom, recreation room, utility room and a large workshop. Car enthusiasts and hobbyists will appreciate the double attached 27' x 32' garage, plus an impressive 22' x 44' detached garage equipped with a twin-post hoist. Outside, enjoy a circular driveway with parking for 10+ vehicles, hot tub, multiple sheds, and a fantastic waterfront setting complete with a sauna, docks and patio area-perfect for relaxing, entertaining and enjoying everything riverfront living has to offer! (id:27476)

Property Highlights

MLS® Number
T14030864
Type
Single Family
Community Name
TNW - Riverpark
Ownership Type
Freehold
Land Size
91.8 FT|1/2 - 1.99 acres
Parking Space Total
13

Building

Building Type
House
Storeys
1.00
Square Footage
2000 - 2500 sqft
Bathrooms Total
2
Bedrooms Above Ground
4
Bedrooms Total
5
Amenities
Fireplace(s) Park, Public Transit, Schools
Exterior Finish
Brick
Fireplace Present
Yes
Basement Type
Partial (Partially finished)
Basement Features
Building Heating Type
Forced air
Heating Fuel
Natural gas
Building Cooling Type
Central air conditioning

Utilities

Water
Municipal water
Utility Sewer
Septic System

Room Layout

Bedroom 5
Basement
4.14 m x 3.98 m
Recreational, Games room
Basement
8.47 m x 4.88 m
Workshop
Basement
6.22 m x 5.29 m
Utility room
Basement
5.4 m x 1.85 m
Foyer
Main level
2.48 m x 1.69 m
Living room
Main level
5.02 m x 3.83 m
Family room
Main level
5.26 m x 5.07 m
Dining room
Main level
3.37 m x 3.36 m
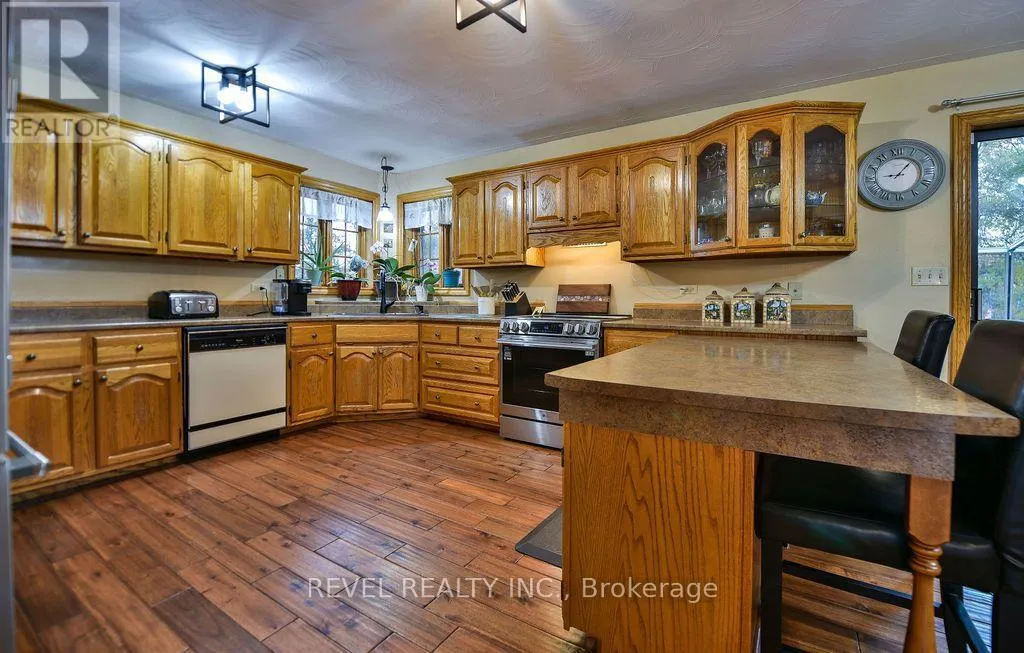
Kitchen
Main level
4.04 m x 3.84 m
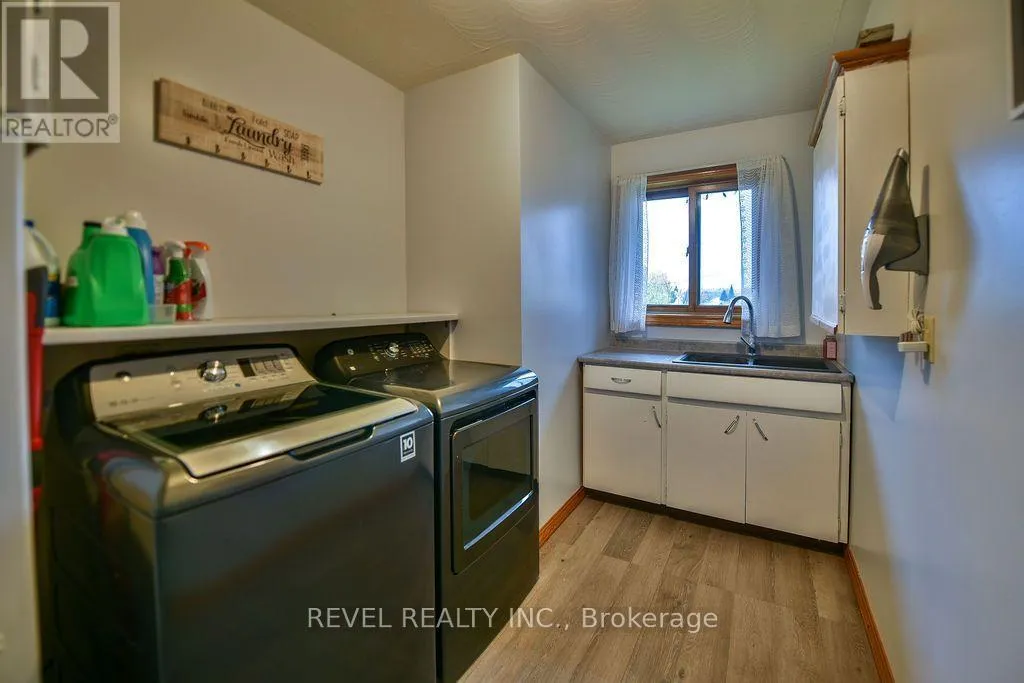
Laundry room
Main level
3.83 m x 2.13 m
Primary Bedroom
Main level
4.57 m x 3.81 m
Bedroom 2
Main level
3.37 m x 3.17 m
Bedroom 3
Main level
3.83 m x 2.44 m
Bedroom 4
Main level
3.8 m x 2.74 m

Location

Learn more about this property
Listing provided by:
REVEL REALTY INC.
MLS® number:
T14030864
Agent:
Cedric Bradette
*Indicates required field
Name is required
Email is required
Please enter a valid phone number (e.g., 416-111-1111).