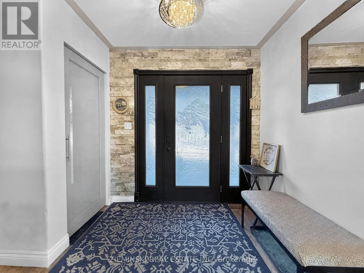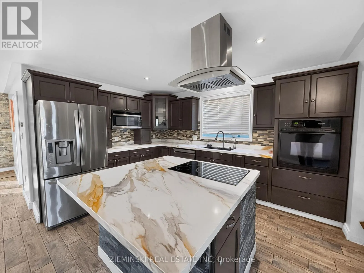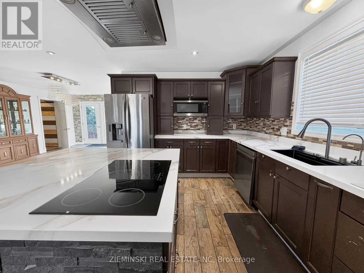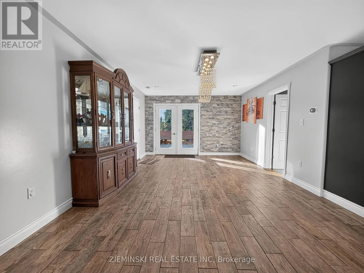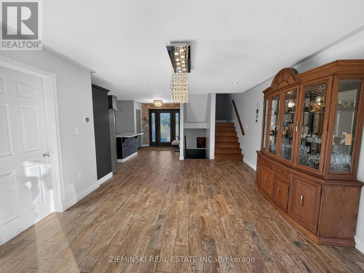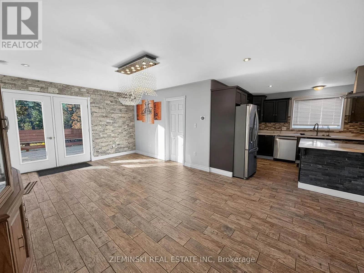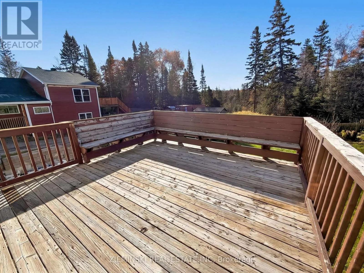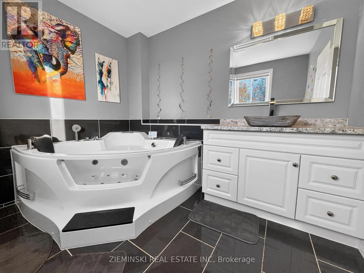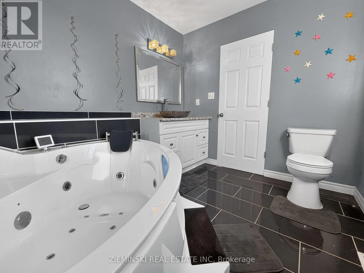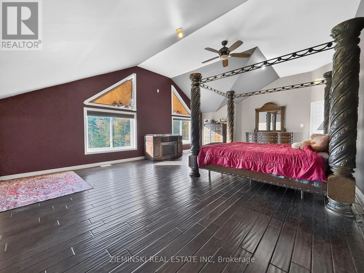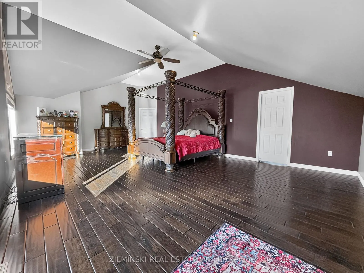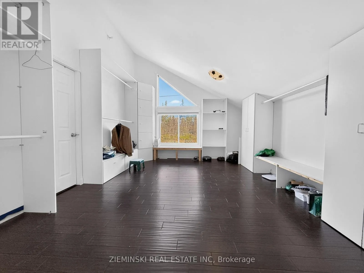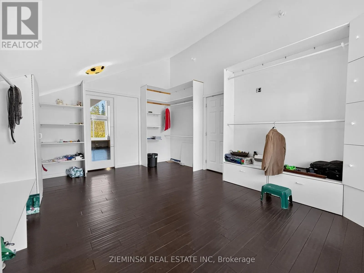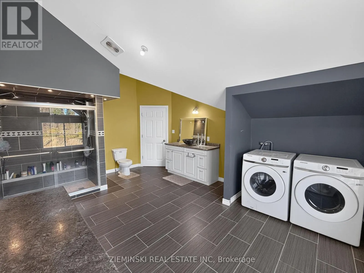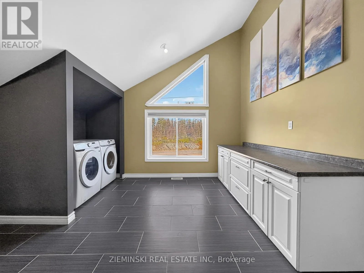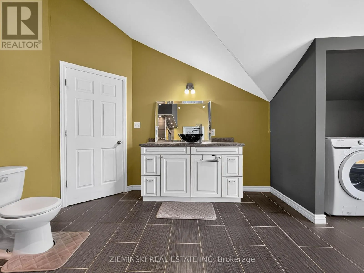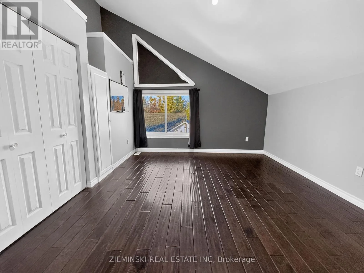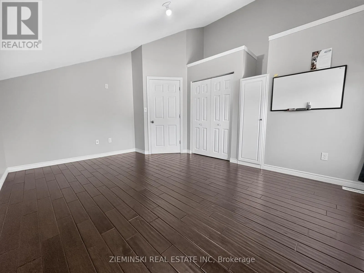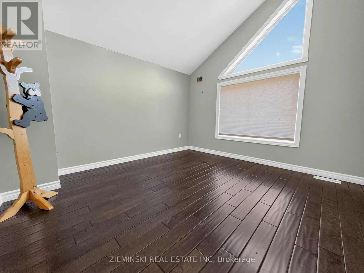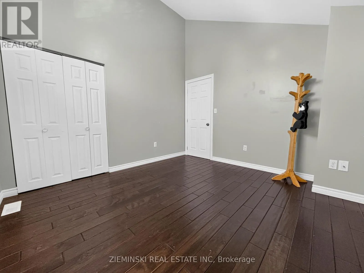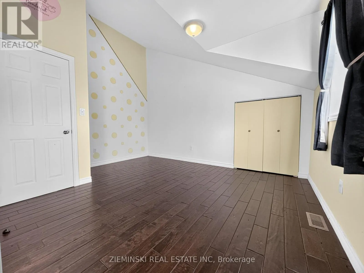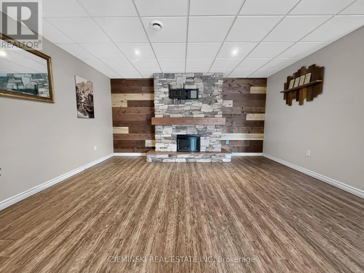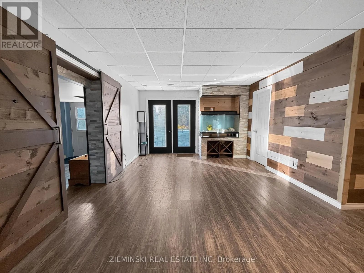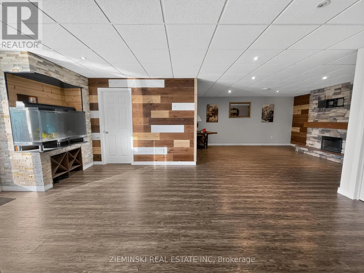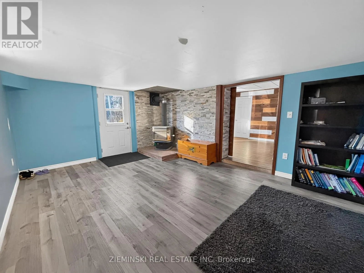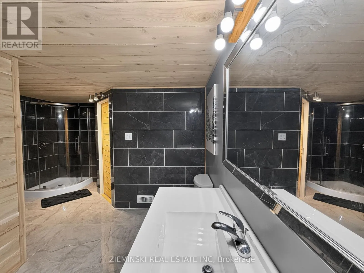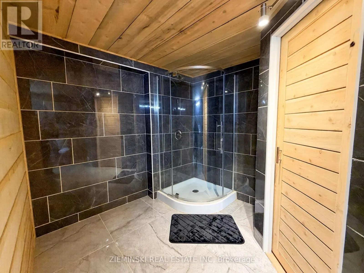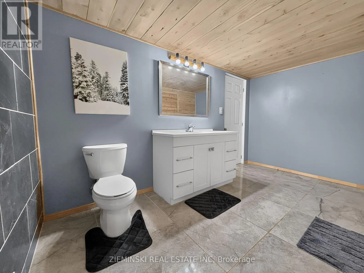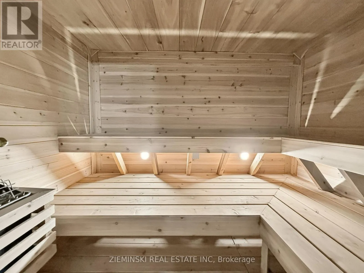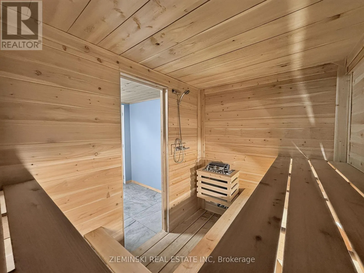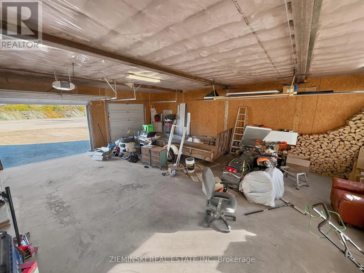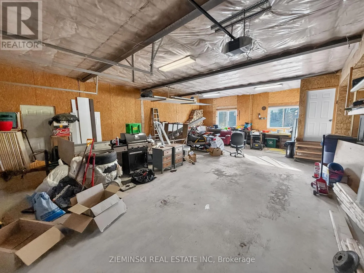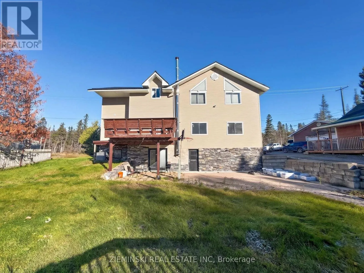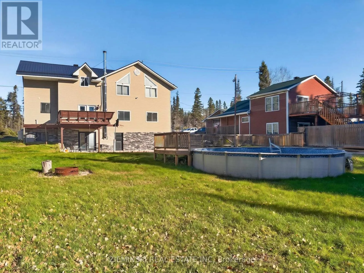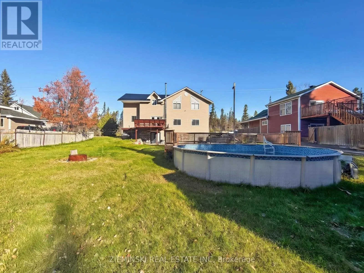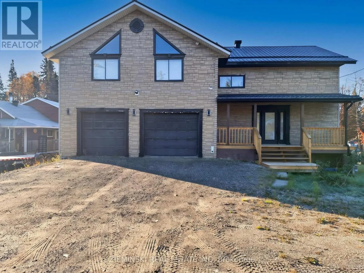
Cross Streets: Highway 101 E. ** Directions: Off Highway 101 E. Offering over 2,300 square feet above grade, this impressive family home delivers exceptional space, a functional layout and features throughout. The main floor showcases a beautiful kitchen with built-in appliances and a partially finished pantry, along with a generous living and dining area with direct access to the raised deck. A 3-piece bathroom and separate entrance to the garage add to the convenience of this level. Upstairs, you'll find four well-sized bedrooms and an oversized 3-piece bathroom with convenient in-suite laundry. The primary bedroom is complemented by an incredible 17' x 13' walk-in closet, providing an abundance of storage space. The finished basement offers even more room to enjoy, featuring a spacious recreation room, walk-out access to the backyard, plenty of storage and two fireplaces that add warmth and comfort throughout the home. A large 3-piece bathroom complete with a sauna creates an added space to unwind. The 35' x 26' double attached garage offers exceptional versatility, with ample room for vehicles, a workshop and seasonal storage. Outside, the expansive backyard features a large storage shed and an above-ground pool, making it an ideal space for family time and entertaining. With its generous living areas, impressive storage and features on every level, this home offers the space and versatility today's families are looking for. Metal roof and the furnace were both added in 2023. (id:27476)