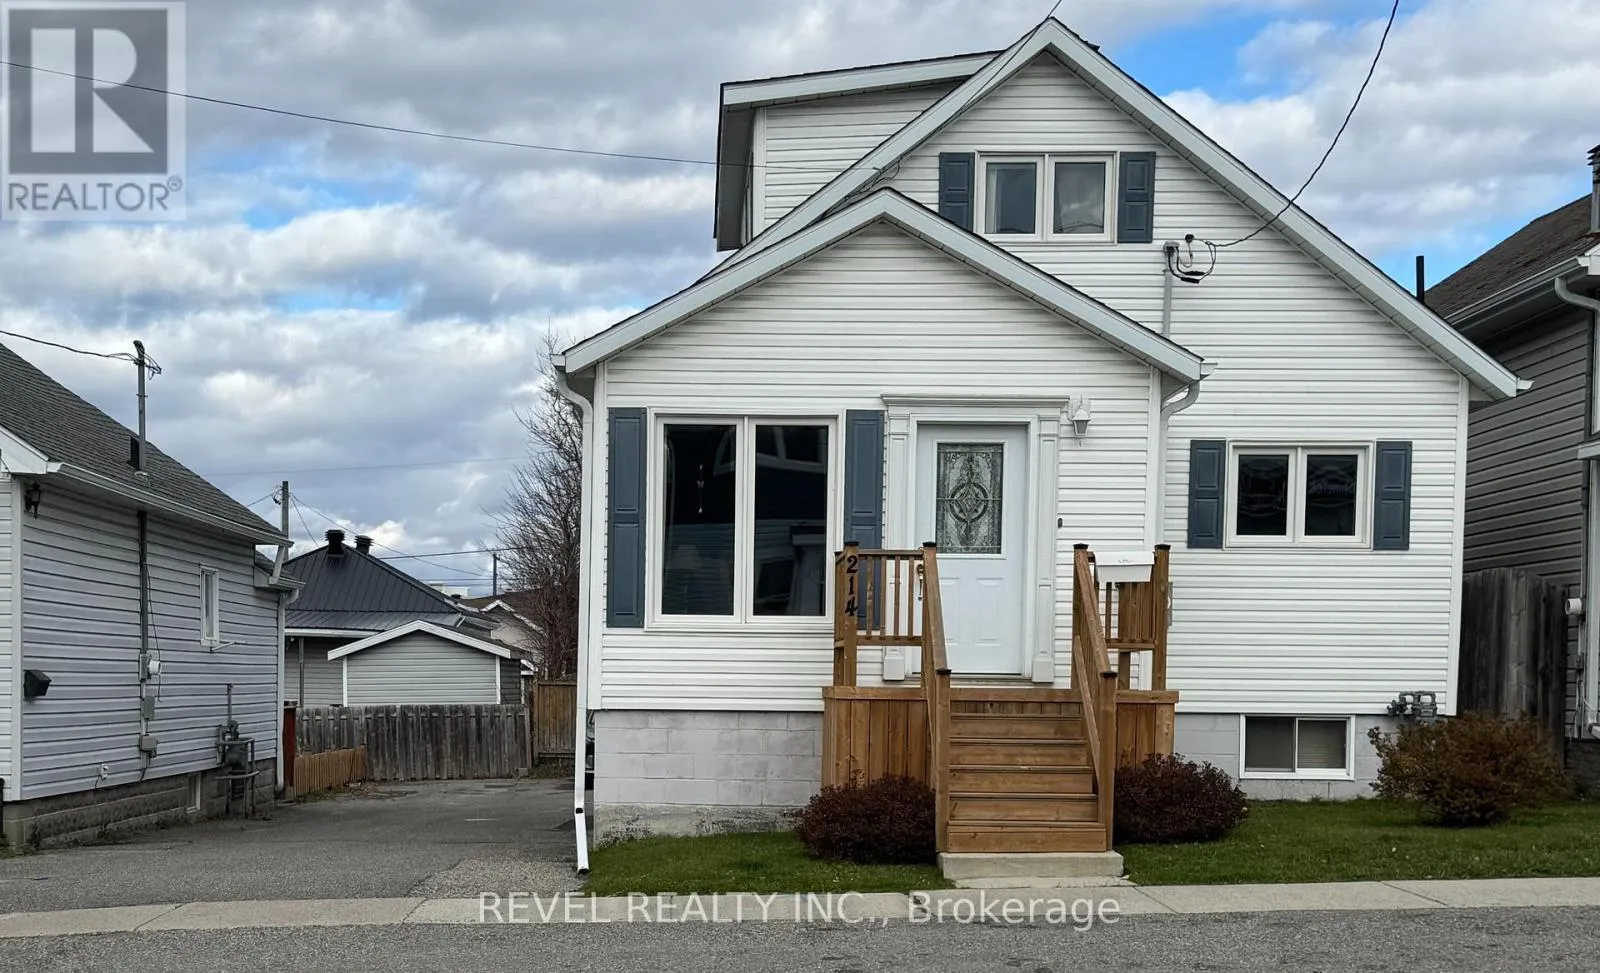
214 Commercial Avenue, Timmins, Ontario P4N 2X4

Listed for:
$269,900
3 beds
2 baths
Listed 12 days ago
House for rent: 214 Commercial Avenue, Timmins, Ontario P4N 2X4

View all 43 photos

About

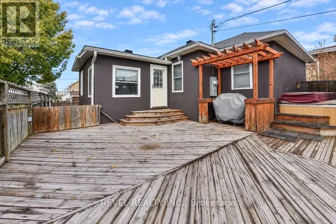
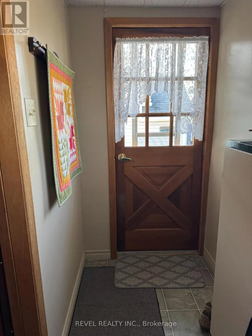
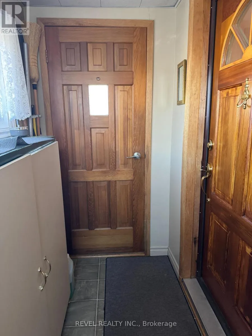
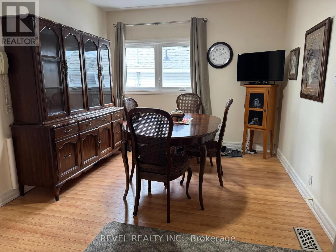
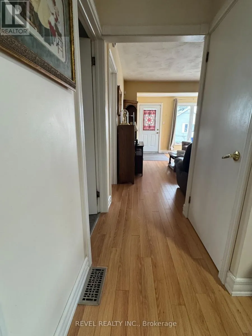
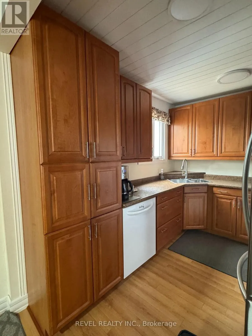
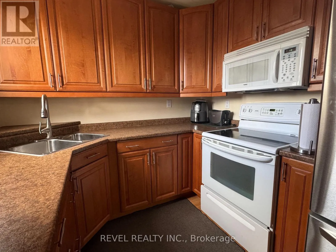
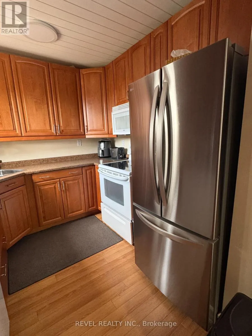
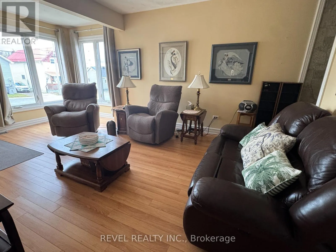
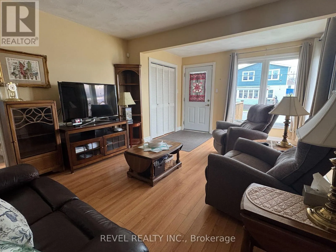
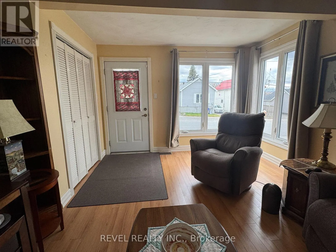
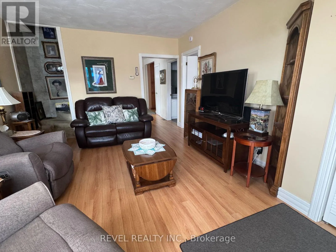
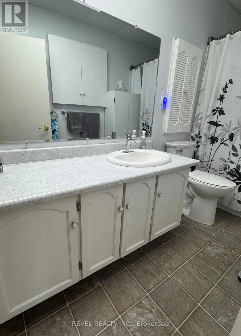
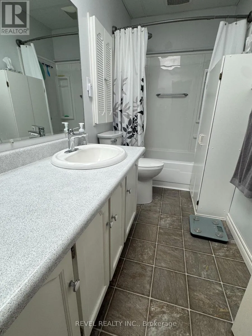
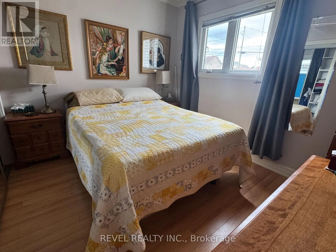
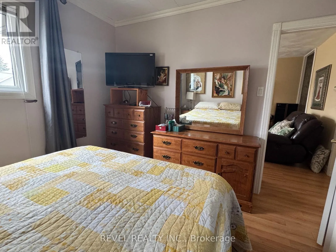
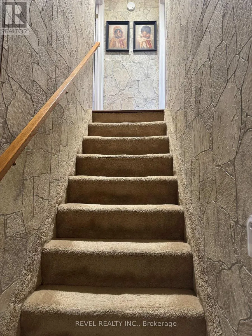
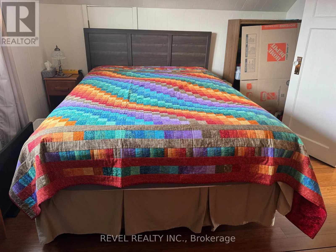
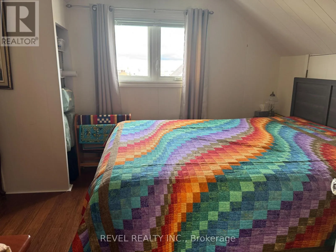
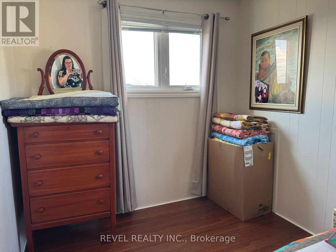
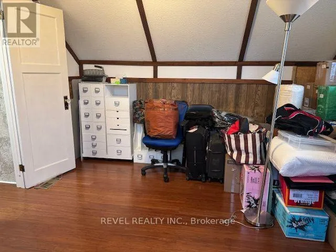
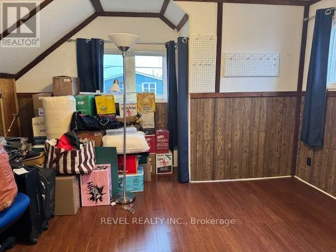
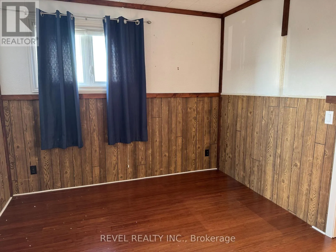
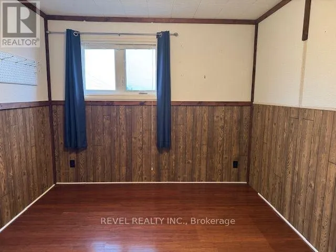
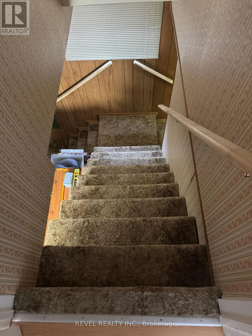
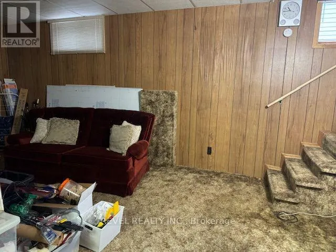
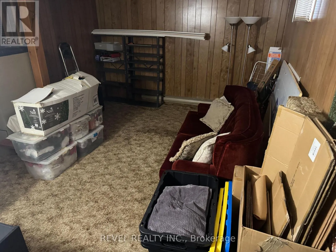
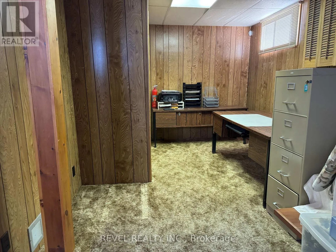
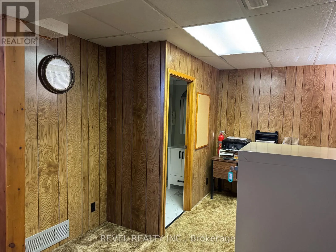
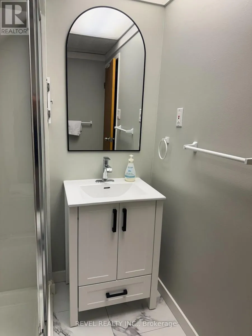
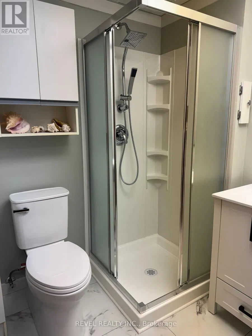
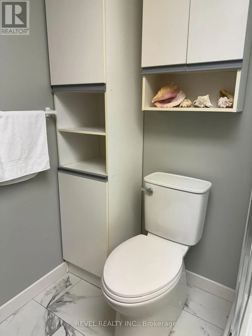
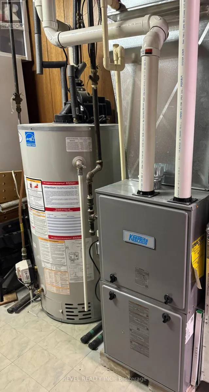
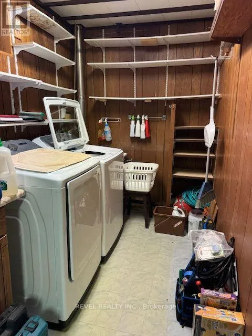
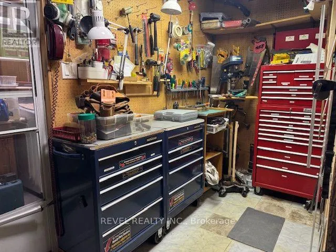
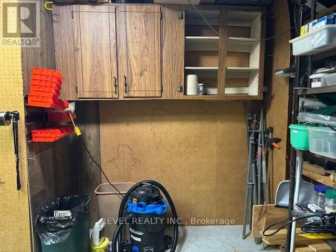
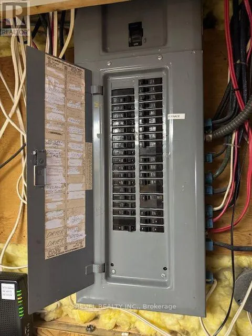
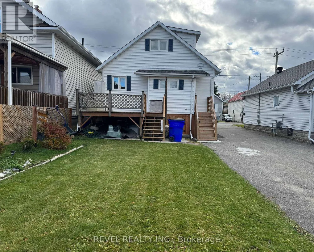
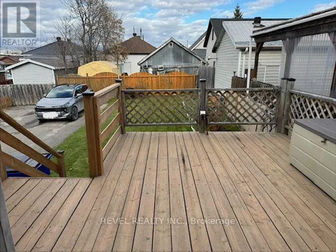
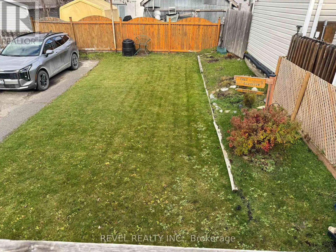
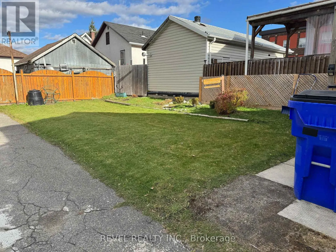
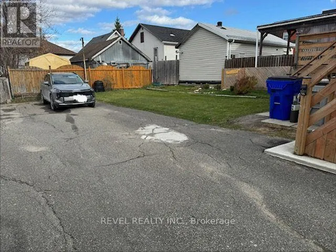
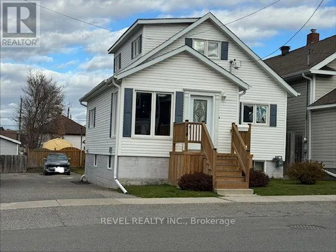
Between Cameron St S and Rea St S Charming 3-bedroom family home offering plenty of space and comfort! The main floor features a cozy kitchen, separate dining room, large bright living room, primary bedroom, and a 4-piece bathroom. Upstairs, you will find two additional bedrooms. The basement offers a spacious rec room, bonus room ideal for an office, exercise area, or children's playroom, a 3-piece bathroom, laundry/furnace room, and workshop. Step outside through the mudroom onto a spacious deck overlooking the backyard, perfect for relaxing or entertaining. A natural gas BBQ hookup adds extra convenience, along with additional storage space underneath the mudroom. Numerous updates include a furnace in 2021, shingles in 2023, front and back stairs and landings with cement work under the back porch in 2024, main floor tub surround and tap, basement bathroom, and kitchen ceiling beadboard in 2025. Further updates in 2026 include an alarm system (not activated), a paved section of the driveway, an upstairs stairwell light, and a kitchen light/fan in the dining room. A wonderful family home with plenty of space, a beautiful backyard, and many recent updates! (id:27476)

Property Highlights

MLS® Number
T14139254
Type
Single Family
Community Name
TS - SW
Ownership Type
Freehold
Land Size
33 x 100 FT
Parking Space Total
2

Building

Building Type
House
Storeys
1.50
Square Footage
700 - 1100 sqft
Bathrooms Total
2
Bedrooms Above Ground
3
Bedrooms Total
3
Exterior Finish
Vinyl siding
Fireplace Present
No
Basement Type
Full
Basement Features
Building Heating Type
Baseboard heaters, Forced air
Heating Fuel
Electric, Natural gas
Building Cooling Type
Central air conditioning

Utilities

Water
Municipal water
Utility Sewer
Sanitary sewer

Room Layout

Bedroom 2
Second level
3.6 m x 2.7 m
Bedroom 3
Second level
3 m x 3.7 m
Workshop
Basement
1.5 m x 4 m
Furnace
Basement
6.9 m x 1.8 m
Bathroom
Basement
1.6 m x 2 m
Recreational, Games room
Basement
5.4 m x 3.3 m
Other
Basement
2.1 m x 3.3 m
Kitchen
Main level
3.1 m x 2.5 m
Dining room
Main level
3.8 m x 3 m
Mud room
Main level
1.2 m x 2.6 m
Living room
Main level
5.5 m x 3.7 m
Bathroom
Main level
3.2 m x 1.4 m
Bedroom
Main level
3.4 m x 3.2 m

Location

Learn more about this property
Listing provided by:
REVEL REALTY INC.
MLS® number:
T14139254
Agent:
Nancy Gaudet
*Indicates required field
Name is required
Email is required
Please enter a valid phone number (e.g., 416-111-1111).