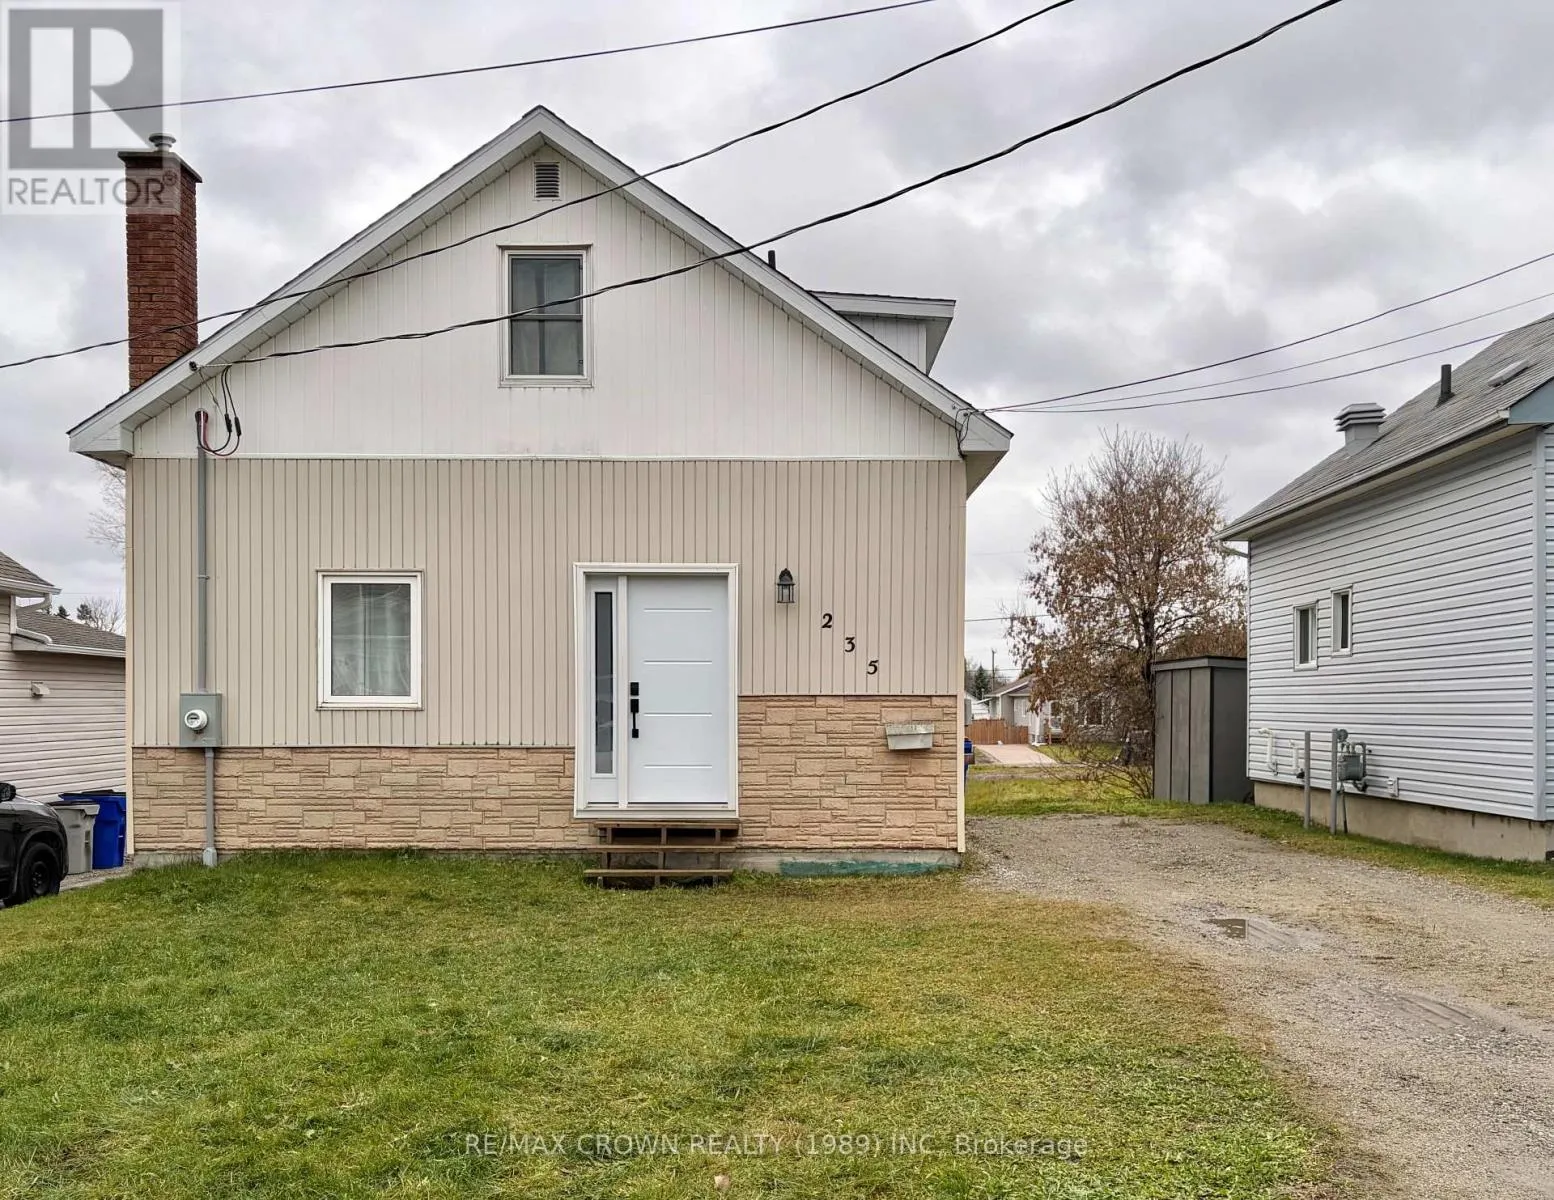
235 Hillside Avenue, Timmins, Ontario P4N 4J8

Listed for:
$239,900
2 beds
2 baths
Listed 3 days ago
House for rent: 235 Hillside Avenue, Timmins, Ontario P4N 4J8

View all 25 photos

About

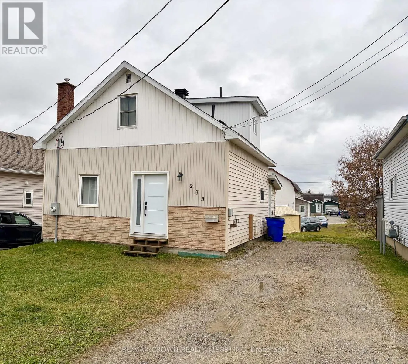
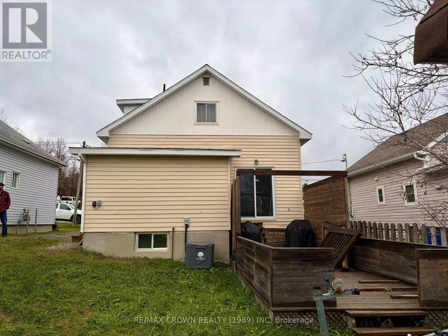
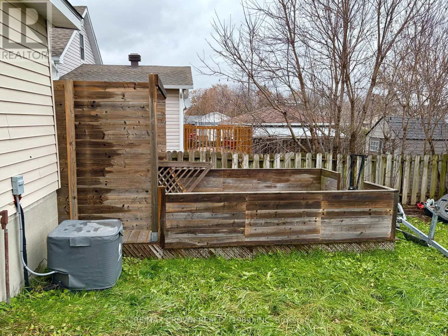
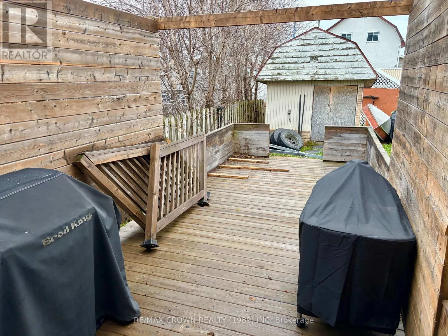
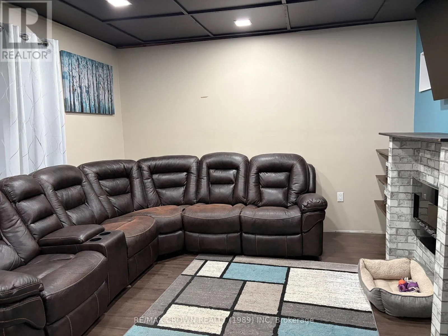
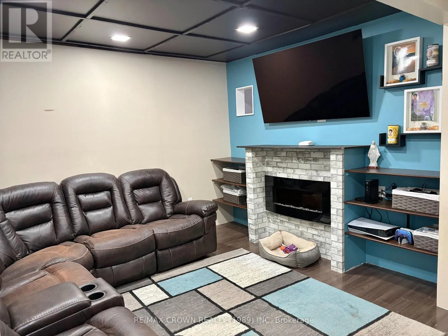
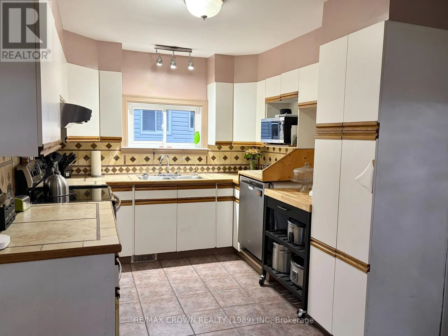
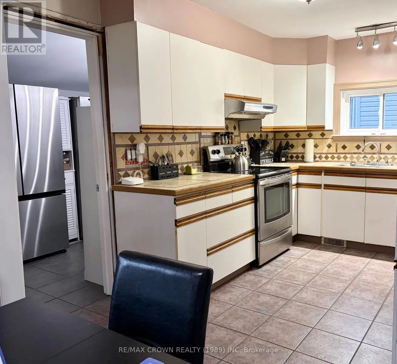
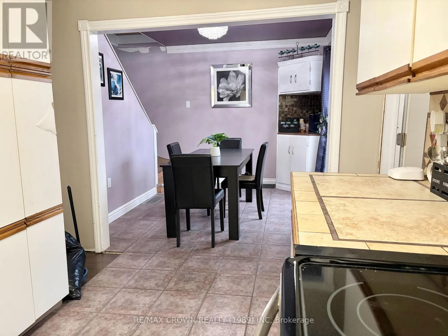
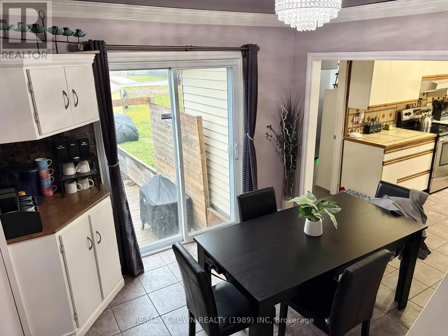
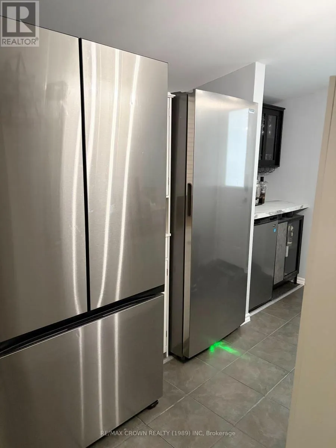
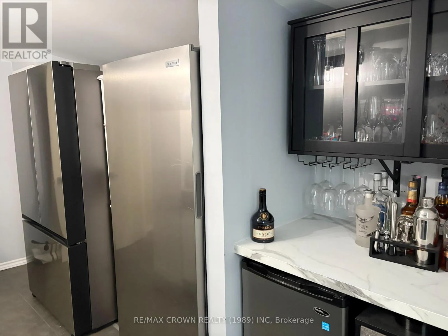
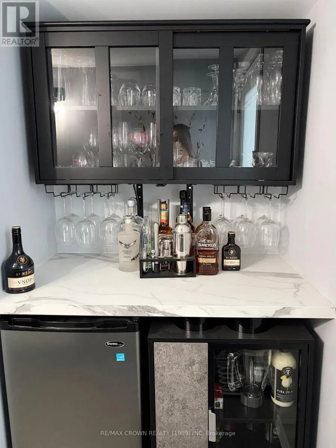
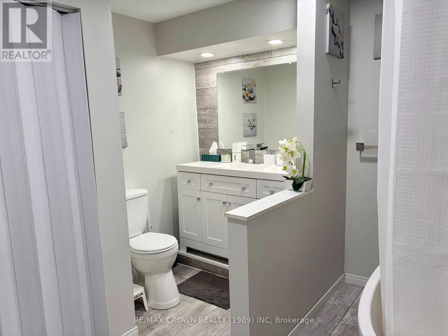
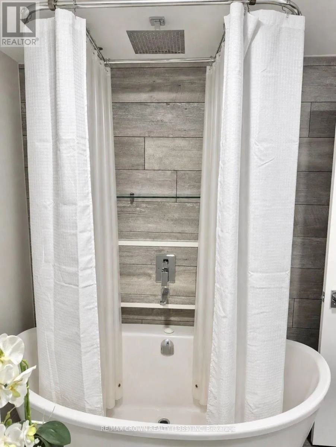
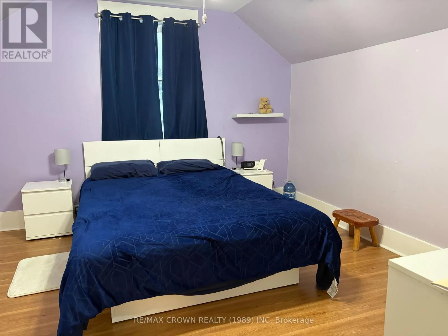
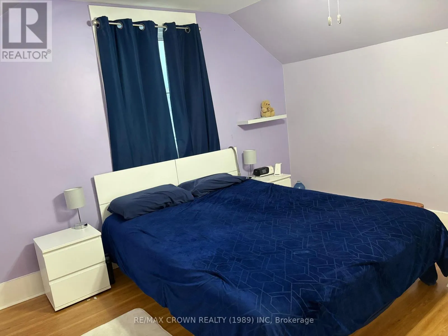
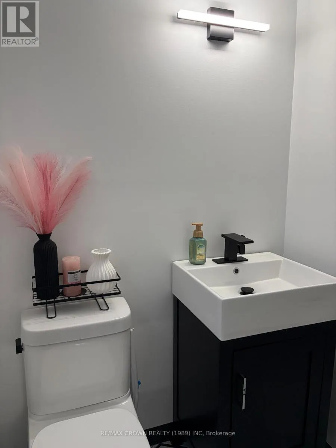
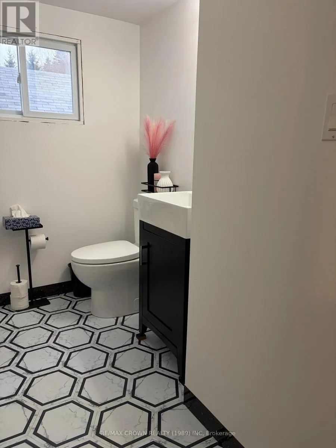
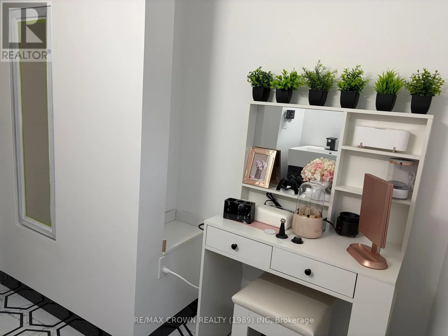
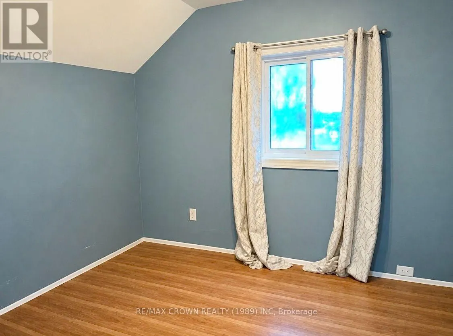
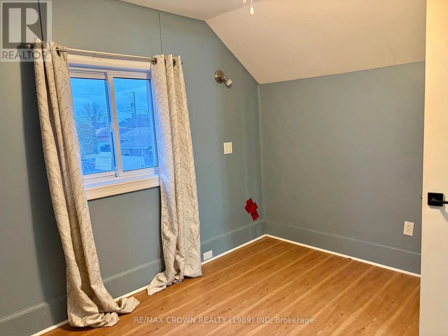
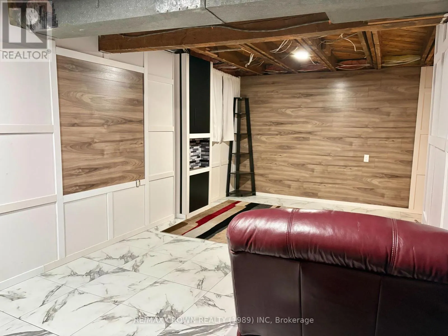
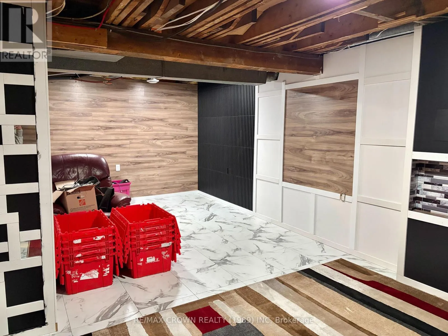
Cross Streets: Belleview and Rea N. ** Directions: Off Rea North. Welcome to this well-laid-out 1.5-storey home on a quiet dead-end street, close to schools, a park and everyday amenities. Offering 2 bedrooms and 1.5 bathrooms, this inviting house is ready for a new family to make their home .The main level features a spacious entryway, comfortable living room, renovated 4-piece bathroom, functional kitchen and dining room with patio doors leading to the rear deck. Upstairs, you'll find two generously sized bedrooms and a convenient, newly renovated 2-piece bathroom.The lower level offers a cozy recreation area, laundry/utility room and a workshop with potential for a third bedroom. A new roof, updated 200-amp electrical panel, central air conditioning and on-demand hot water add comfort and peace of mind. (id:27476)

Property Highlights

MLS® Number
T14170462
Type
Single Family
Community Name
TM - TNW - Algonquin to Jubilee
Ownership Type
Freehold
Land Size
40 x 107.1 FT
Parking Space Total
2

Building

Building Type
House
Storeys
1.50
Square Footage
700 - 1100 sqft
Bathrooms Total
2
Bedrooms Above Ground
2
Bedrooms Total
2
Exterior Finish
Vinyl siding
Fireplace Present
No
Basement Type
Full (Partially finished)
Basement Features
Building Heating Type
Forced air
Heating Fuel
Natural gas
Building Cooling Type
Central air conditioning

Utilities

Water
Municipal water
Utility Sewer
Sanitary sewer

Room Layout

Primary Bedroom
Second level
3.39 m x 3.38 m
Bedroom
Second level
3.36 m x 2.46 m
Bathroom
Second level
2.17 m x 1.86 m
Workshop
Basement
3.66 m x 3.37 m
Other
Basement
2.74 m x 2.44 m
Recreational, Games room
Basement
6.41 m x 2.76 m
Laundry room
Basement
3.39 m x 2.77 m
Living room
Main level
3.97 m x 3.39 m
Kitchen
Main level
3.66 m x 2.44 m
Dining room
Main level
3.05 m x 2.47 m
Mud room
Main level
3.69 m x 1.86 m
Bathroom
Main level
2.77 m x 2.46 m

Location

Learn more about this property
Listing provided by:
RE/MAX CROWN REALTY (1989) INC
MLS® number:
T14170462
Agent:
Lee-anne Tanguay
*Indicates required field
Name is required
Email is required
Please enter a valid phone number (e.g., 416-111-1111).