2 Lynn Street, Tiny, Ontario L0L 2J0

Listed for:
$574,900
4 beds
3 baths
Listed 82 days ago
House for rent: 2 Lynn Street, Tiny, Ontario L0L 2J0

View all 31 photos

About

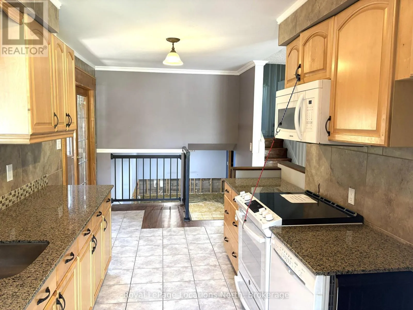
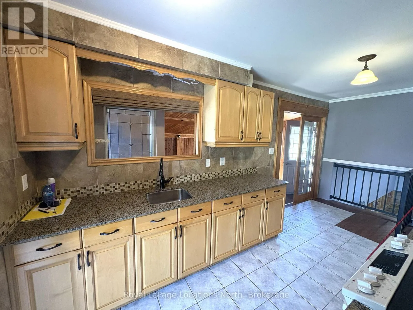
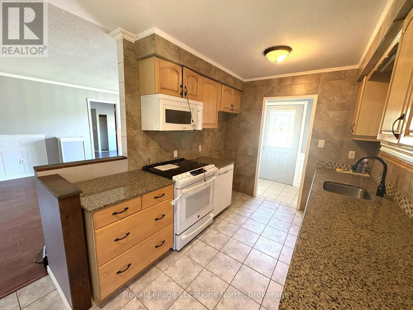
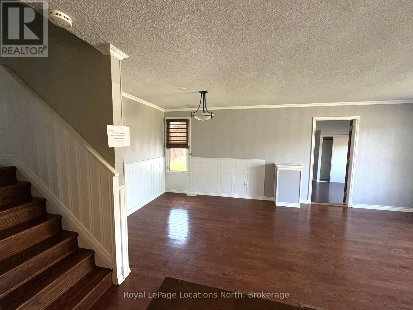
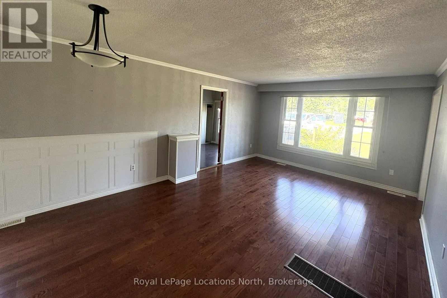
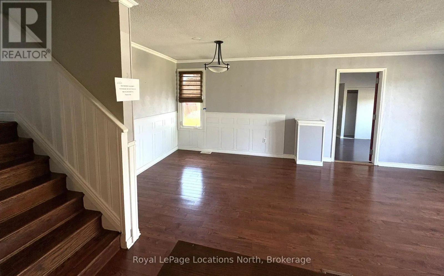
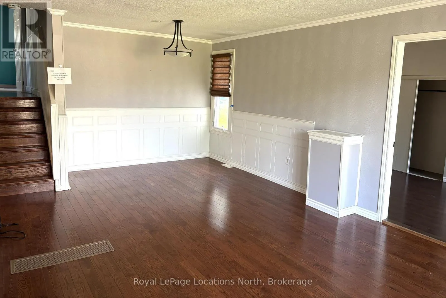
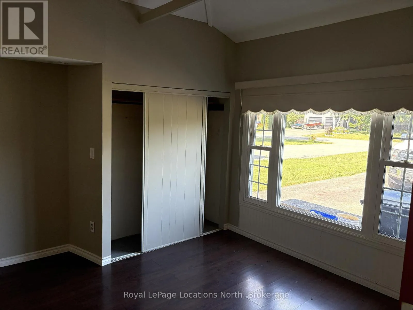
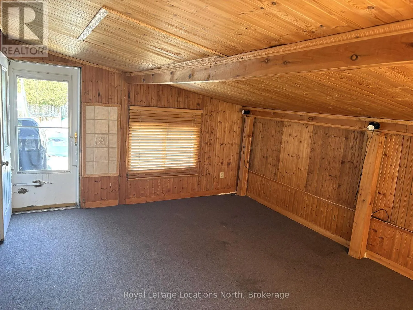
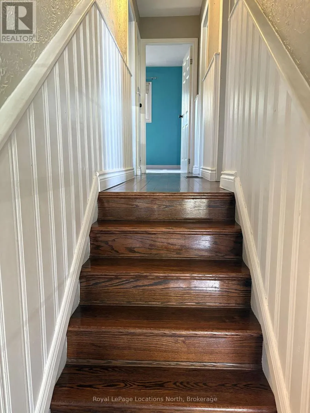
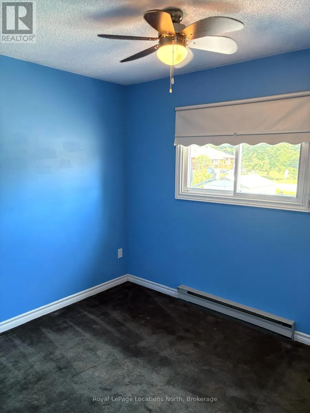
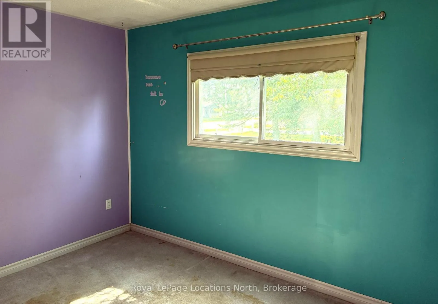

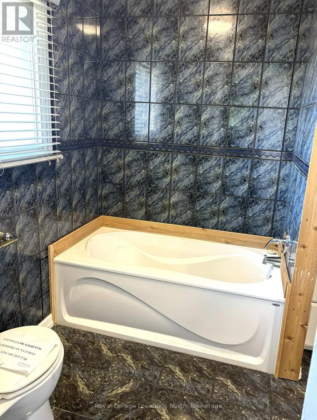
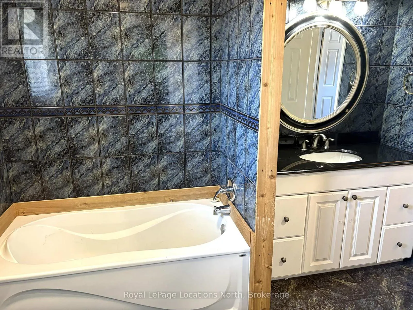
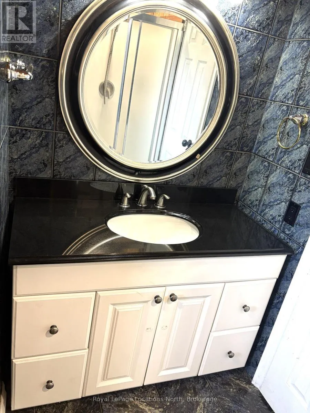
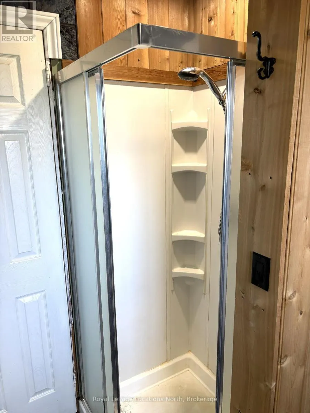
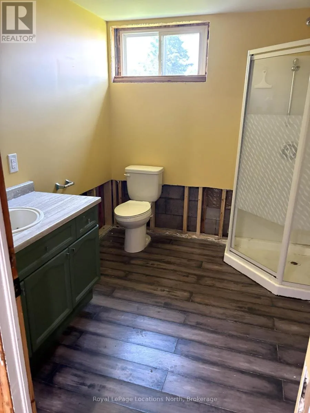
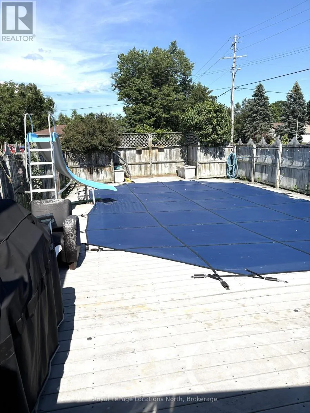
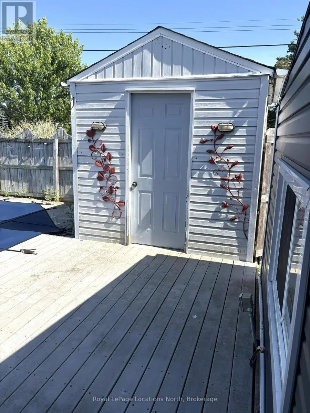
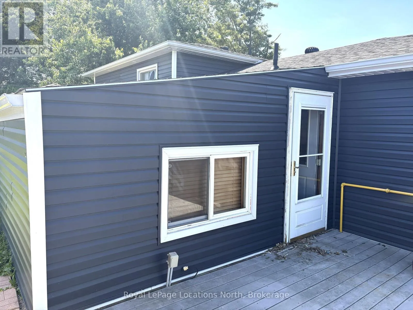
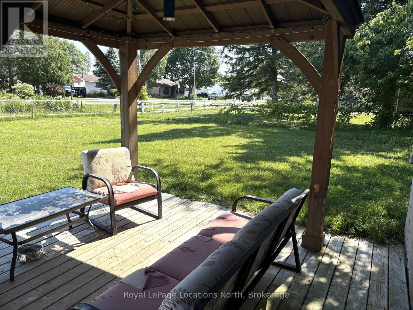
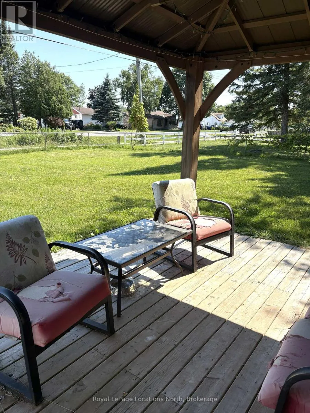
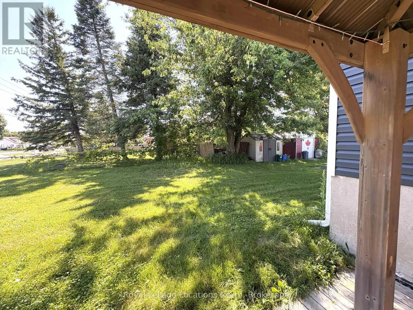
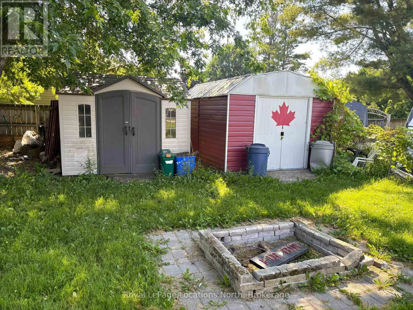
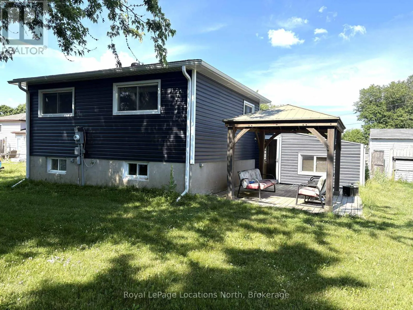
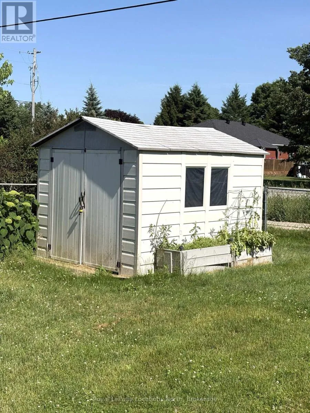
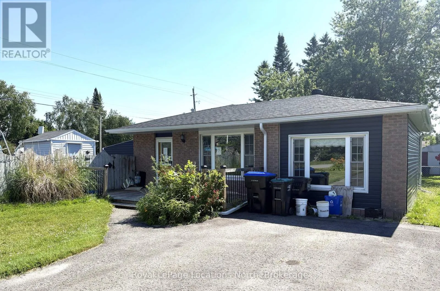
Cross Streets: County Rd. 6 $ Balm Beach Rd East. ** Directions: Balm Beach Rd. E. to Lynn St #2. Welcome to 2 Lynn Street, a significant value-add opportunity in the Perkinsfield area of Tiny. This solid bungalow is perfectly positioned for practical investors or handy buyers looking to build equity through renovation. The interior features a functional 4 bedroom, 2.5 bathroom layout, including a bright living room w/wood floors and a kitchen ready for modernization. A wood paneled sunroom with vaulted ceilings serves as a bonus feature, offering tranquil views of the grounds. The property sits on a large rural residential lot, fully fenced for privacy and safety. The backyard is an entertainer's dream, featuring a large wooden deck, gazebo, and above-ground pool area. Located just minutes from Balm Beach, this home offers a peaceful retreat with immense potential. This is a rare chance to finish projects and create lasting value in a sought-after Balm beach community. Quick closing available. Property is being sold 'As Is'. A minimum of 2 full business days irrevocable period is required on all offers. (id:27476)


Property Highlights

MLS® Number
S13547196
Type
Single Family
Community Name
Perkinsfield
Ownership Type
Freehold
Land Size
100 x 150 FT
Parking Space Total
6

Building

Building Type
House
Square Footage
1100 - 1500 sqft
Bathrooms Total
3
Bedrooms Above Ground
4
Bedrooms Total
4
Amenities
Beach, Hospital, Park
Exterior Finish
Brick Facing, Vinyl siding
Fireplace Present
No
Basement Type
Partial (Partially finished)
Basement Features
Building Heating Type
Baseboard heaters, Forced air
Heating Fuel
Natural gas
Building Cooling Type
Central air conditioning

Utilities

Water
Municipal water, Community Water System
Utility Sewer
Septic System

Room Layout

Bathroom
Lower level
2.64 m x 2.34 m
Recreational, Games room
Lower level
6.02 m x 3.05 m
Kitchen
Main level
5.16 m x 2.46 m
Living room
Main level
6.45 m x 4.01 m
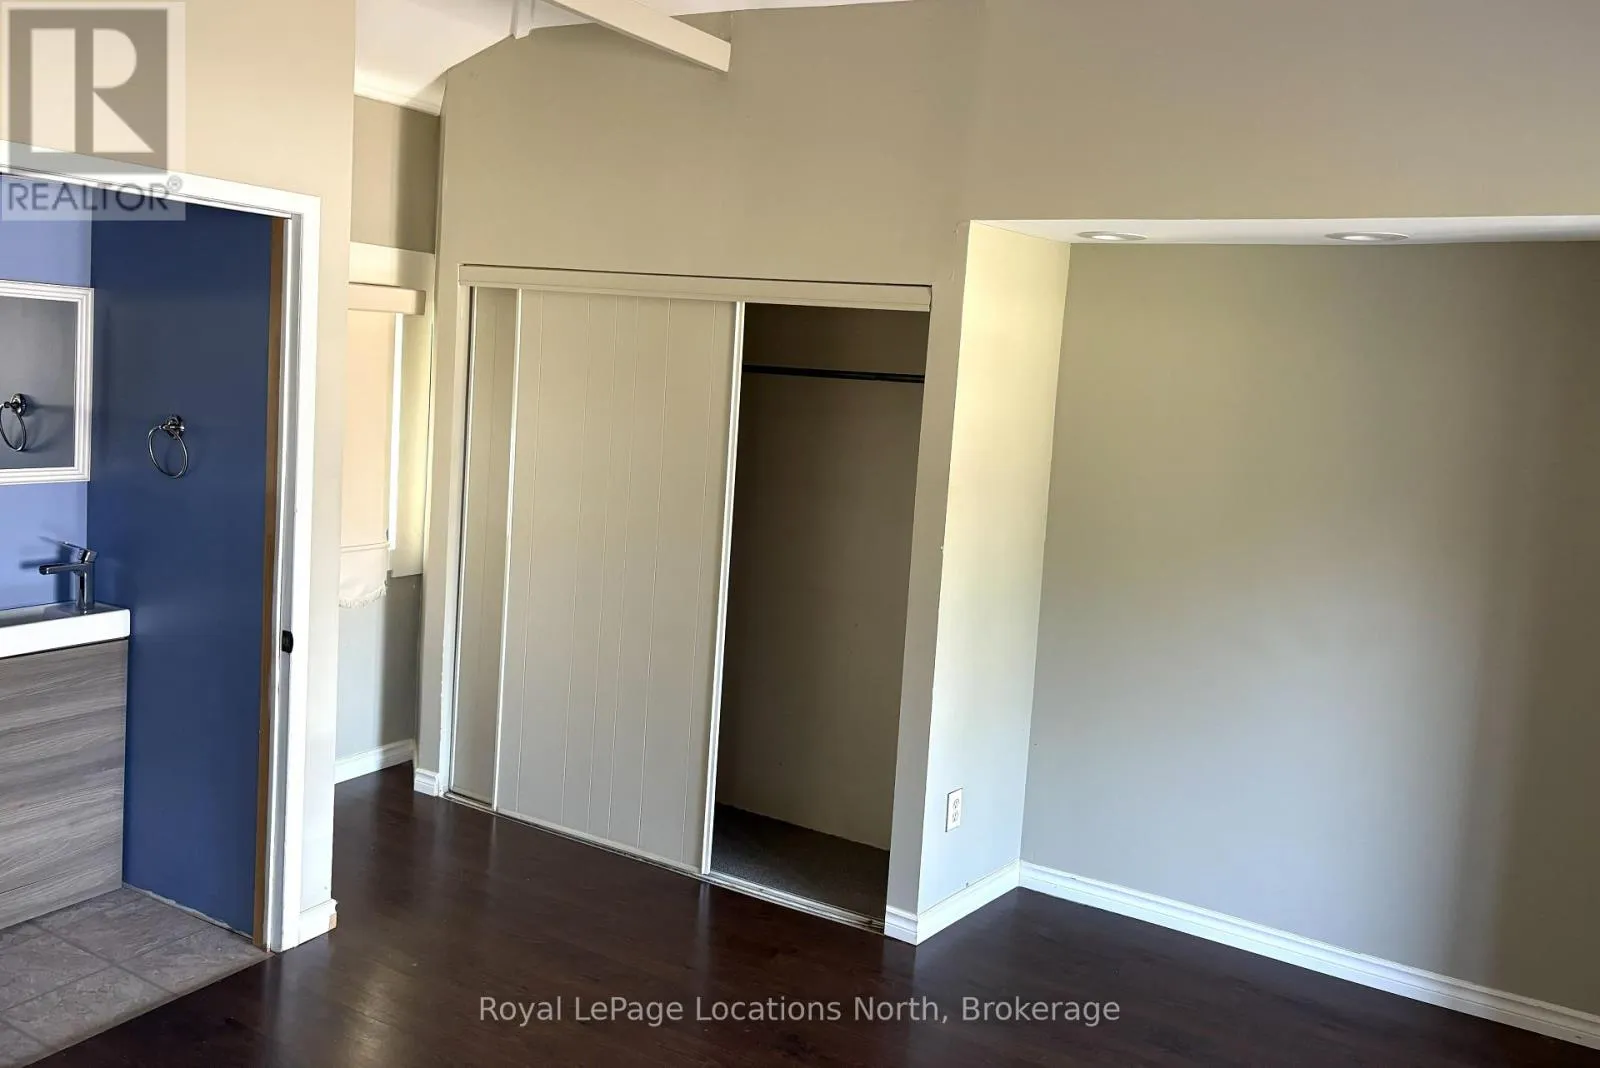
Primary Bedroom
Main level
5.13 m x 4.89 m
Sunroom
Main level
5.05 m x 4.09 m
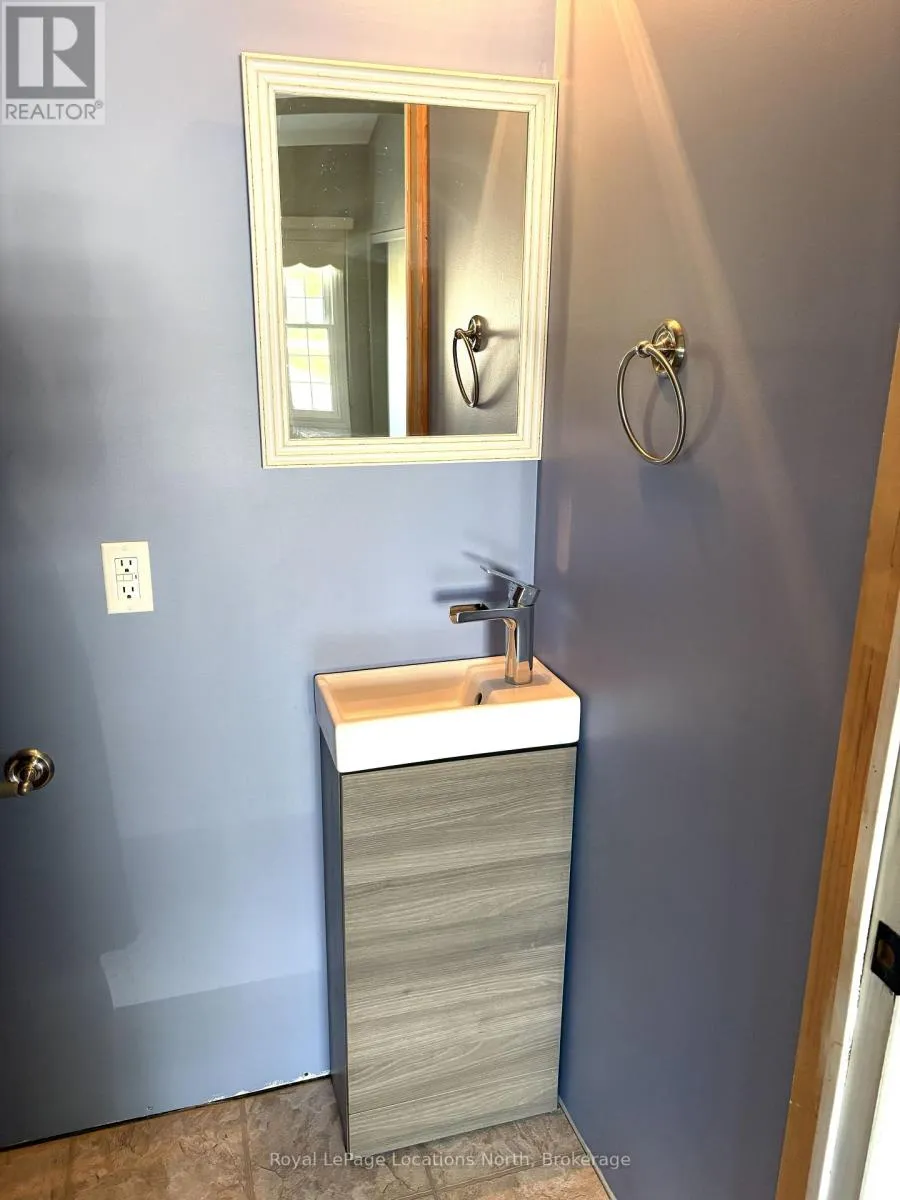
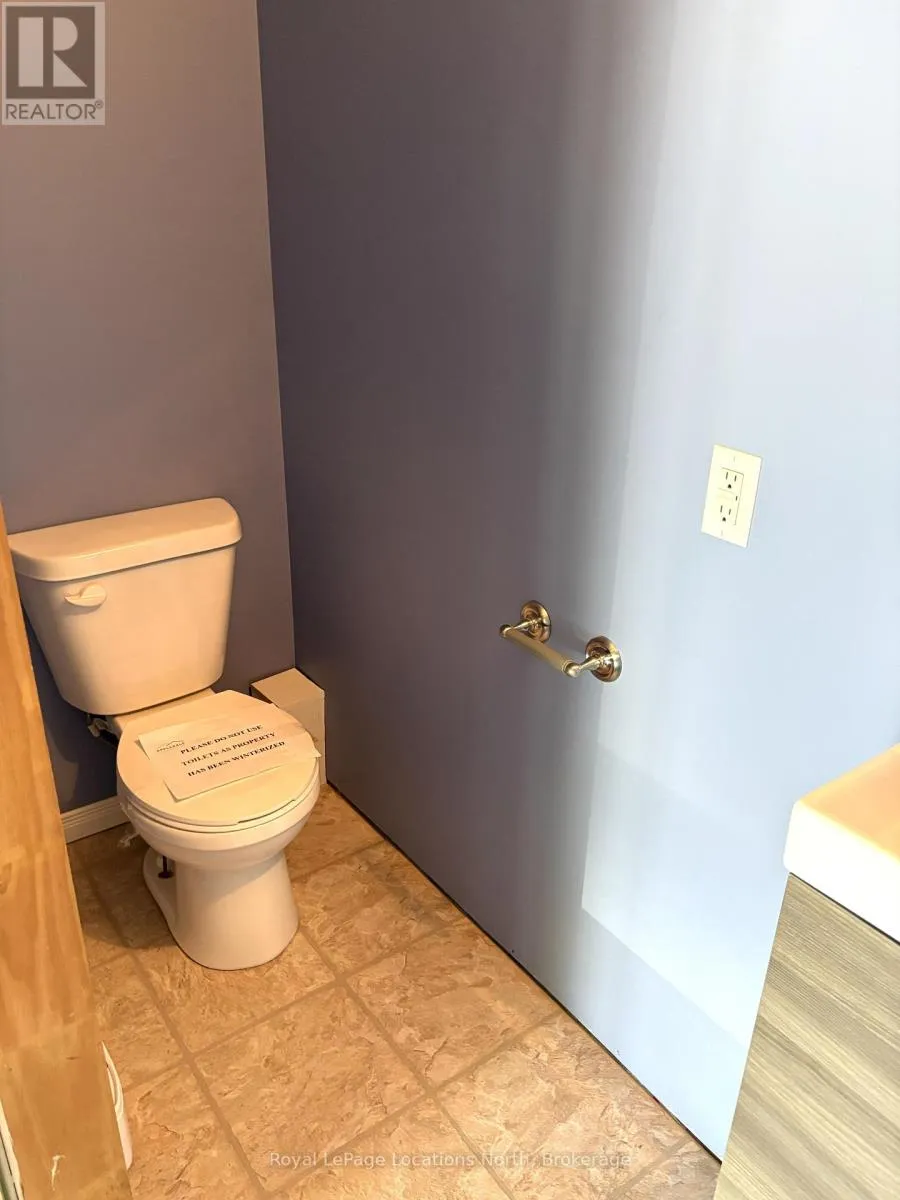
Bathroom
Main level
1.91 m x 0.79 m
Bedroom 2
Upper Level
2.89 m x 2.54 m
Bedroom 3
Upper Level
2.92 m x 2.51 m
Bedroom 4
Upper Level
4.04 m x 3.38 m
Bathroom
Upper Level
2.89 m x 2.08 m

Location

Learn more about this property
Listing provided by:
Royal LePage Locations North
MLS® number:
S13547196
Agent:
Wanda Cummings
*Indicates required field
Name is required
Email is required
Please enter a valid phone number (e.g., 416-111-1111).