176 Farlain Lake Road E, Tiny, Ontario L9M 0B5

Listed for:
$799,000
4 beds
3 baths
Listed 15 days ago
House for rent: 176 Farlain Lake Road E, Tiny, Ontario L9M 0B5

View all 48 photos

About

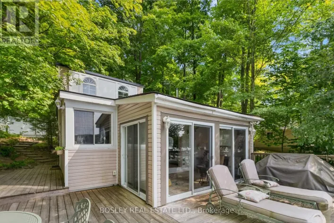
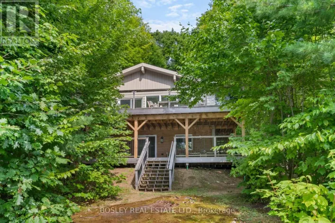
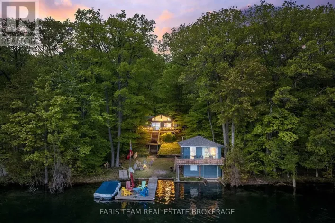
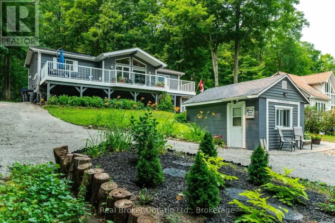
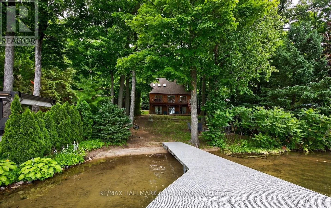
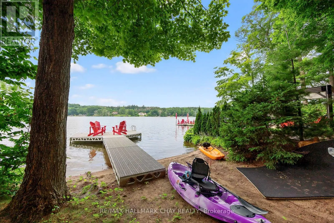
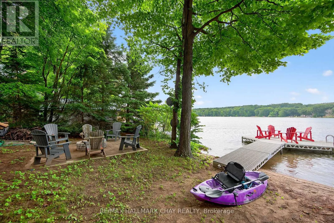
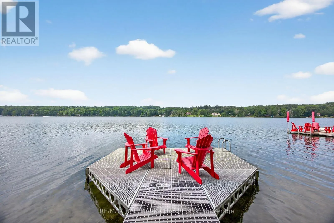
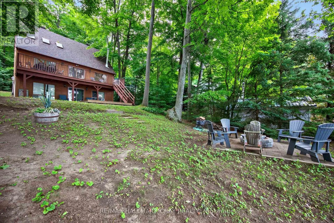
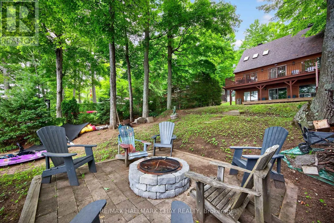
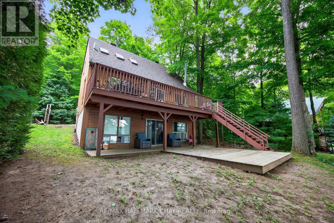
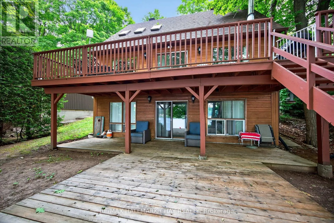
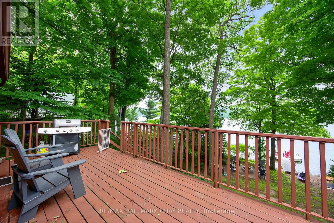
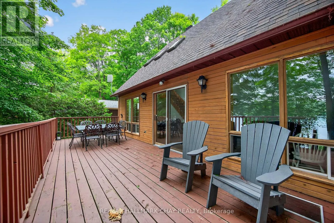
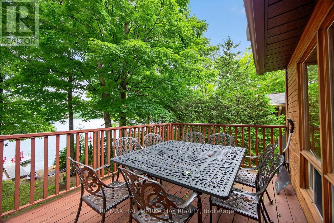
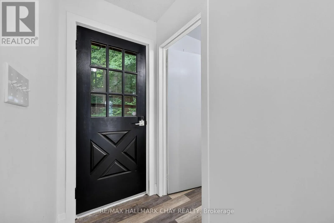
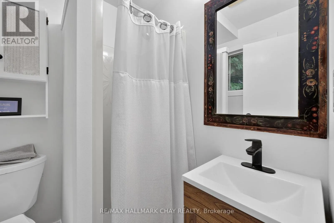
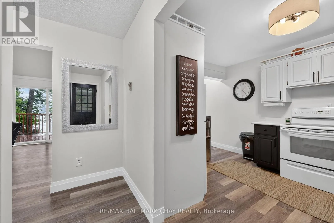
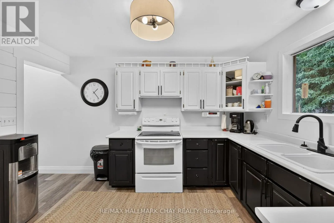
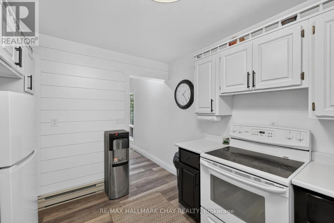
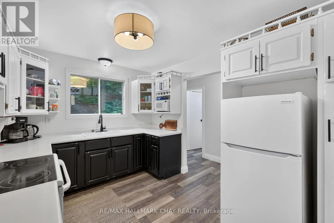
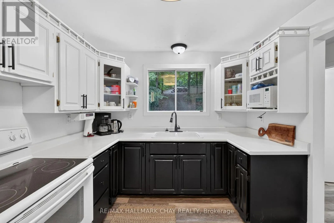
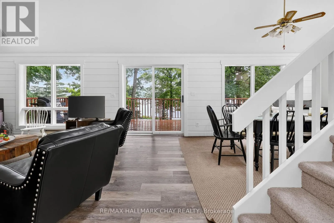
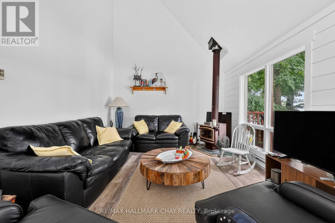
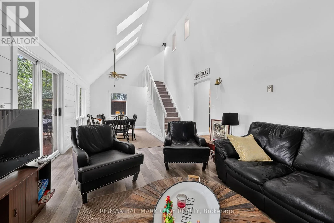
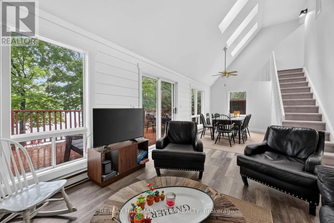
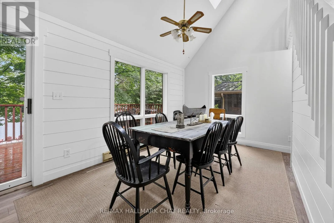
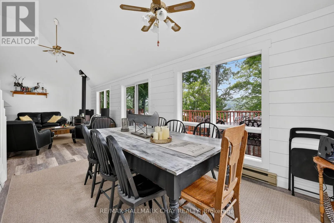
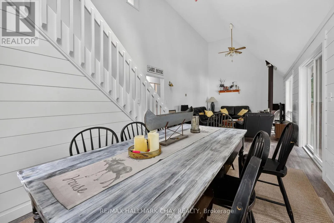
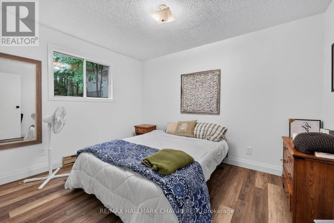
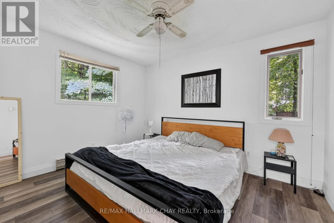
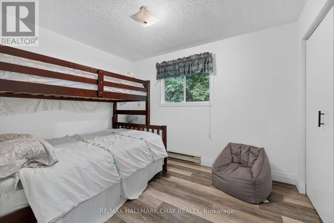
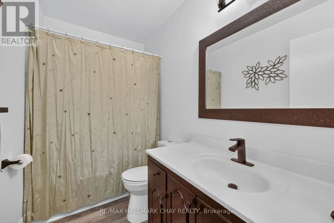
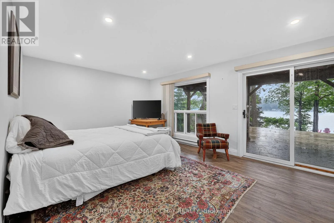
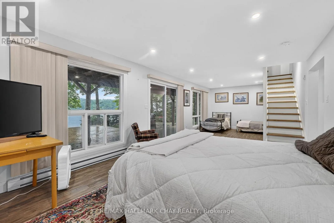
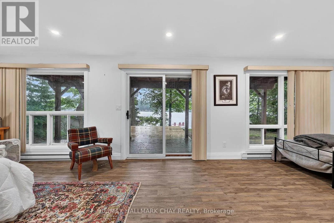
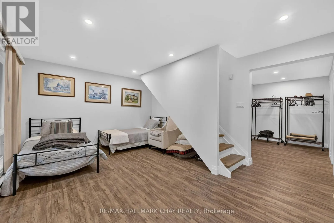
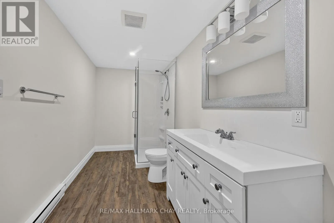
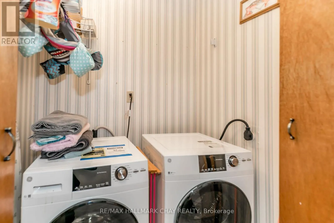
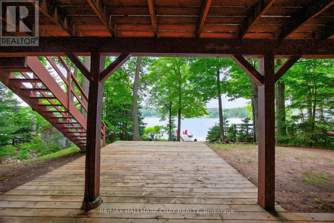
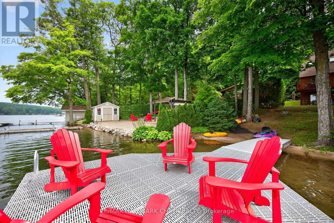
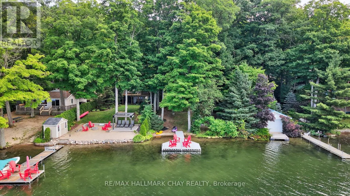
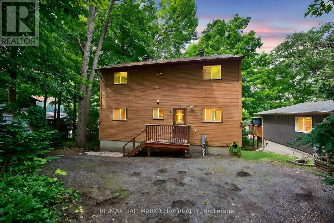
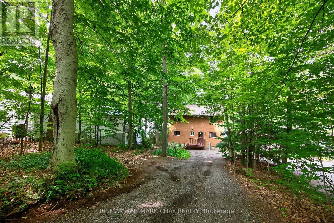
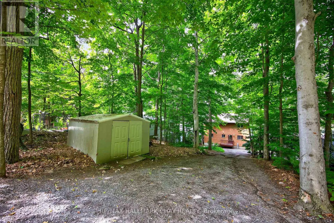
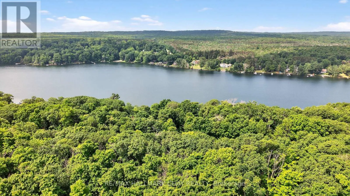
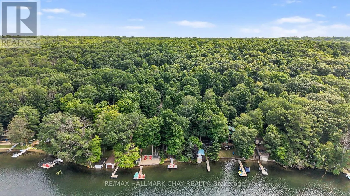
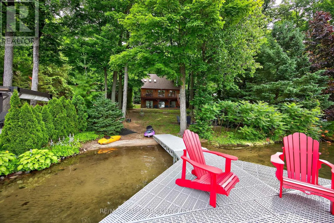
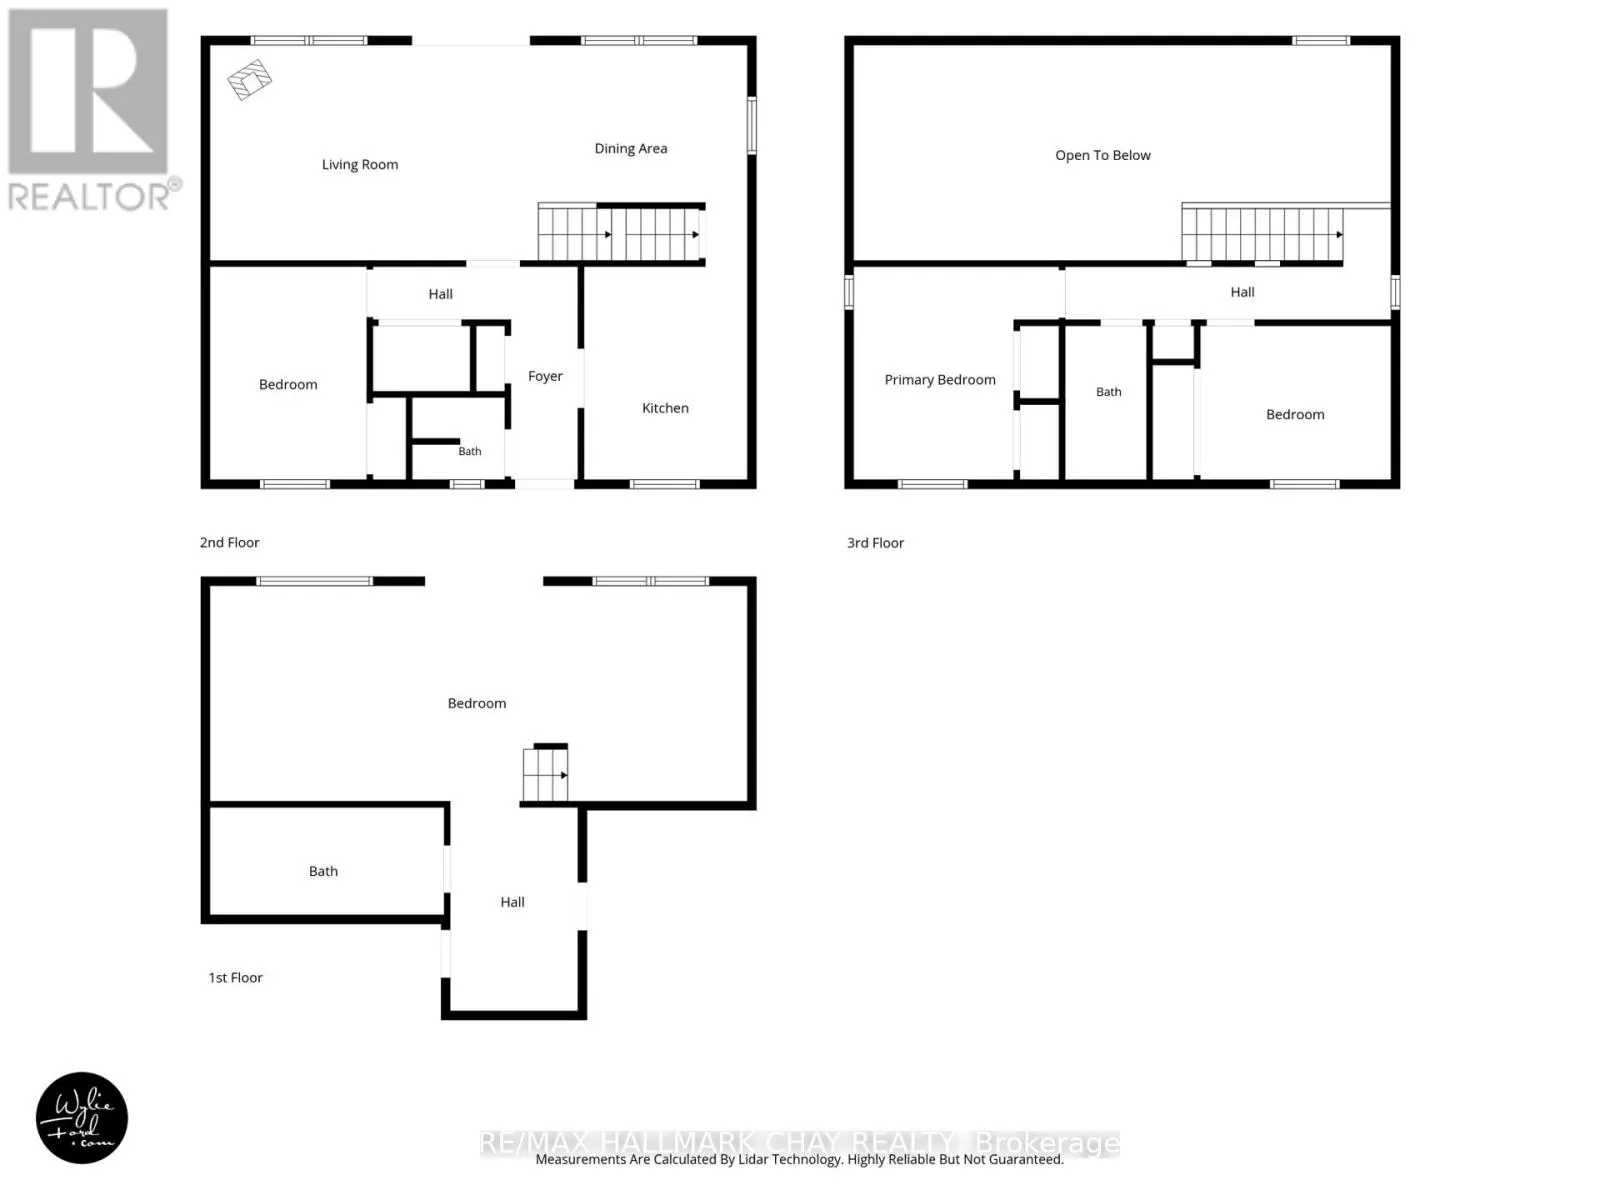
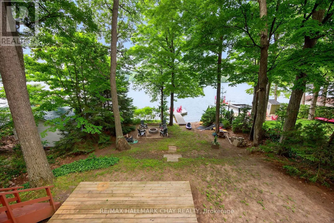
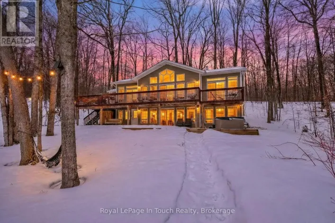
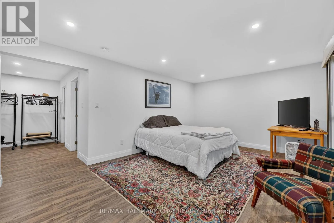
Concession 17 Rd E To Farlain Now showcasing thoughtful cosmetic updates, this charming chalet style cottage blends classic lakeside character with fresh, modern touches. Set along 50 feet of pristine shoreline with coveted western exposure on Farlain Lake, this 3 bedroom, 3 bathroom retreat offers stunning sunsets, peaceful views, and the perfect setting to relax and entertain. The main level features a bright, open concept living and dining area with soaring cathedral ceilings and skylights that fill the space with natural light. A spacious kitchen, cozy bedroom, convenient laundry room, and a well appointed 3 piece bathroom complete this level. Upstairs, two generously sized bedrooms share a stylish 4 piece bathroom. The recently renovated lower level adds exceptional versatility with a new 3 piece bathroom, a flexible space that could serve as a fourth bedroom, and a walkout to a newer deck. Complete with a charming wood stove and private dock, this inviting waterfront property is ready to be enjoyed. (id:27476)

Property Highlights

MLS® Number
S13551292
Type
Single Family
Community Name
Rural Tiny
Ownership Type
Freehold
Land Size
15.2 x 87 M ; 275.89 Ft X 49.76 Ft X 267.49 Ft X 48.1|under 1/2 acre
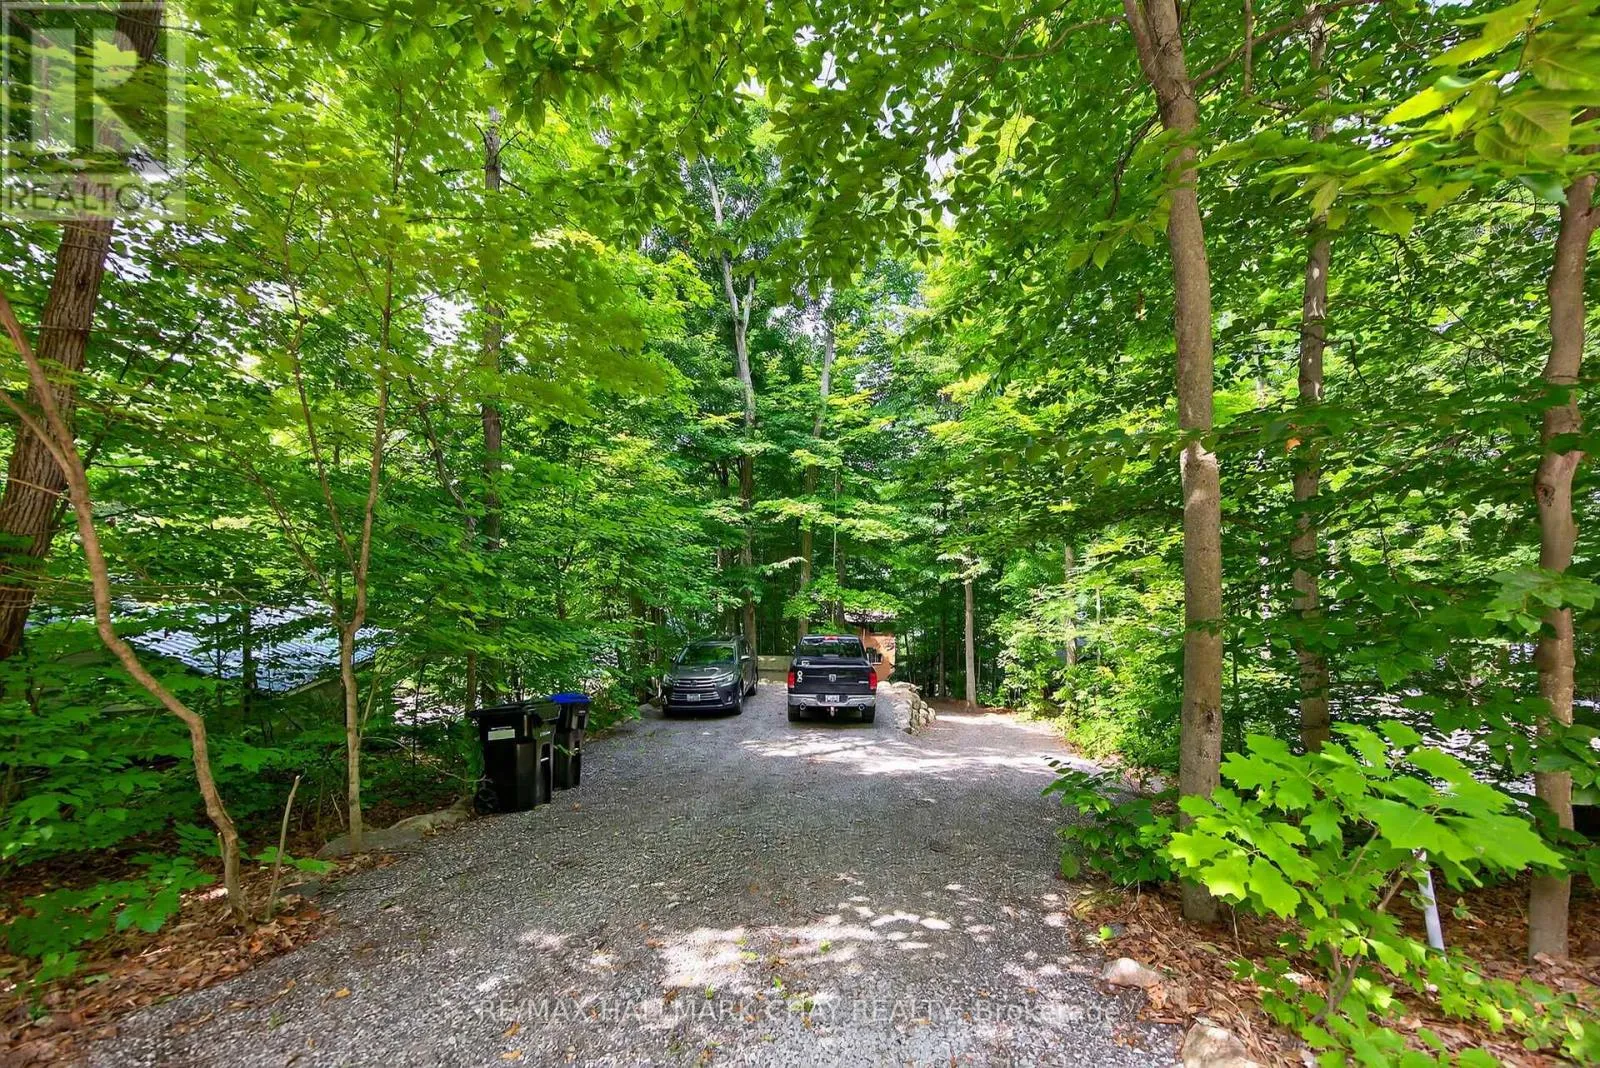
Parking Space Total
6

Building

Building Type
House
Storeys
2.00
Square Footage
1100 - 1500 sqft
Bathrooms Total
3
Bedrooms Above Ground
3
Bedrooms Total
4
Exterior Finish
Wood
Fireplace Present
Yes
Basement Type
Full (Finished)
Basement Features
Walk out
Building Heating Type
Baseboard heaters
Heating Fuel
Electric
Building Cooling Type
None

Utilities

Water
Lake/River Water Intake
Utility Sewer
Septic System

Room Layout

Bedroom
Second level
3.68 m x 6 m
Bathroom
Second level
2.68 m x 1.49 m
Bedroom
Second level
3.35 m x 2.65 m
Bathroom
Basement
1 m x 2 m
Recreational, Games room
Basement
12.3 m x 29.4 m
Bedroom
Main level
3.68 m x 2.83 m
Kitchen
Main level
12.1 m x 2.83 m
Bathroom
Main level
1.49 m x 1.58 m
Living room
Main level
9.41 m x 3.71 m

Location

Learn more about this property
Listing provided by:
RE/MAX HALLMARK CHAY REALTY
MLS® number:
S13551292
Agent:
Stephanie Baker
*Indicates required field
Name is required
Email is required
Please enter a valid phone number (e.g., 416-111-1111).

Street Spotlight - For sale