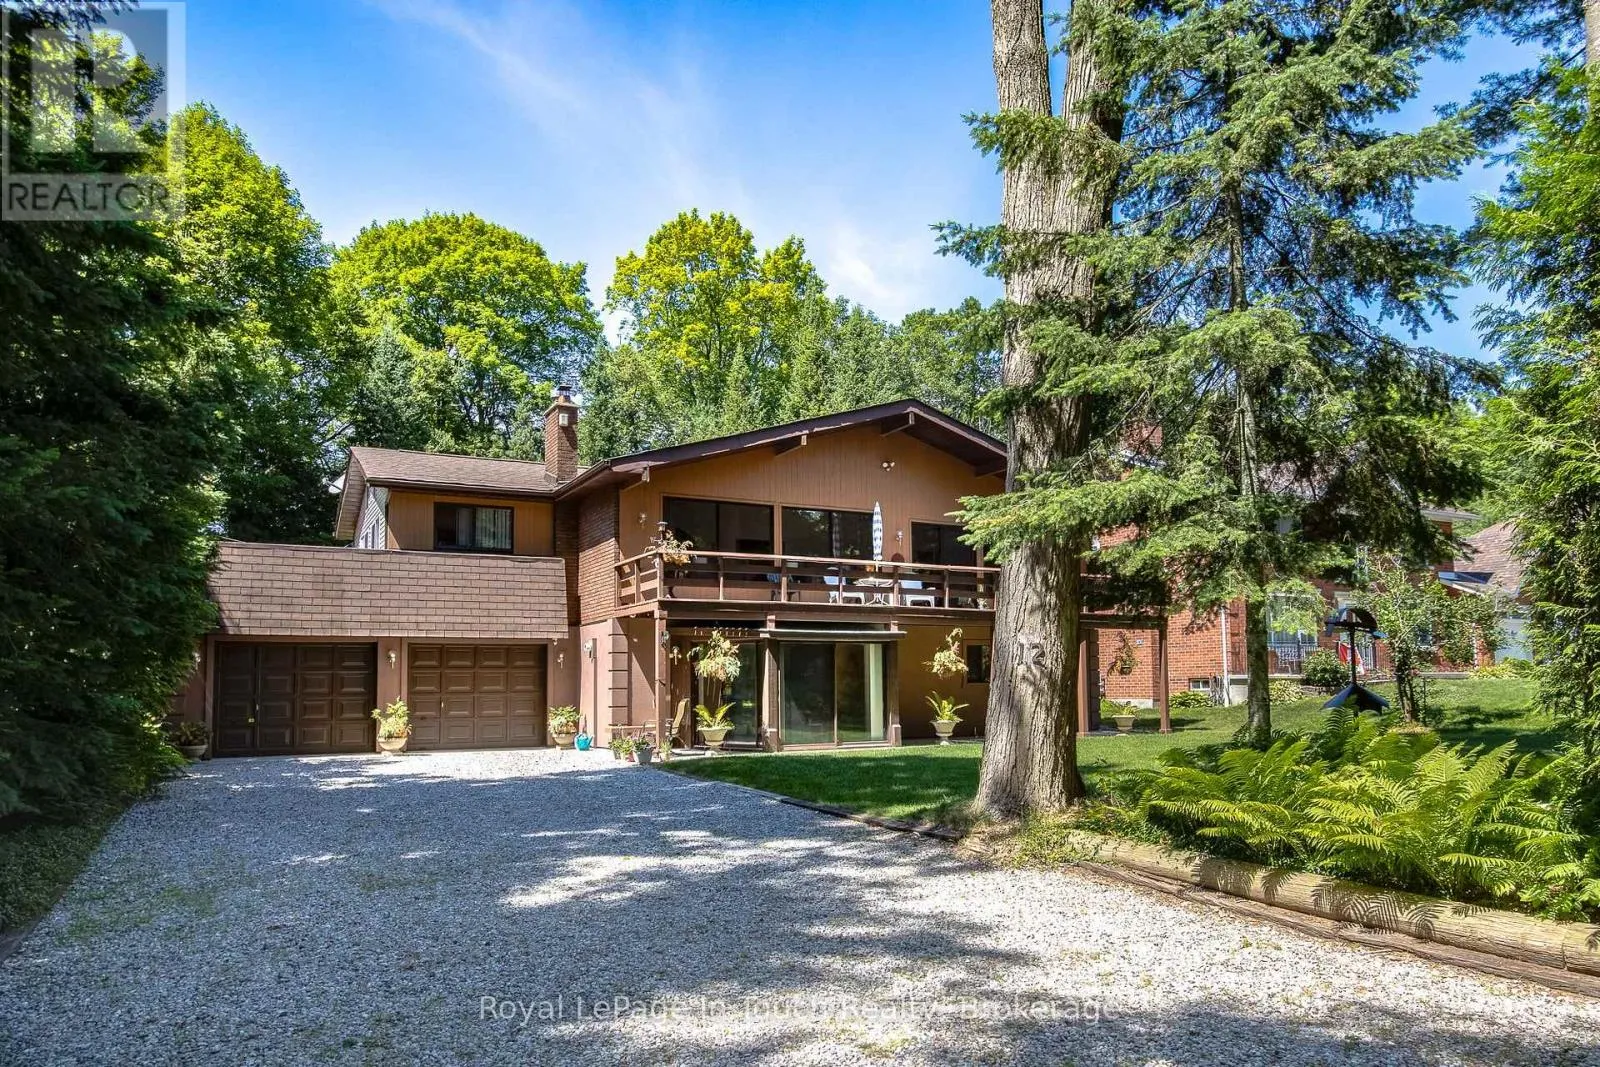
12 Lincoln Avenue, Tiny, Ontario L0L 2J0

Listed for:
$679,900
3 beds
2 baths
Listed 35 days ago
House for rent: 12 Lincoln Avenue, Tiny, Ontario L0L 2J0

View all 29 photos

About

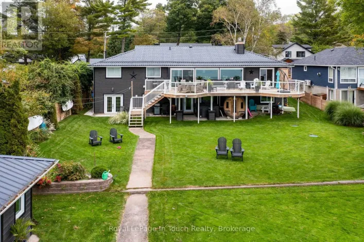
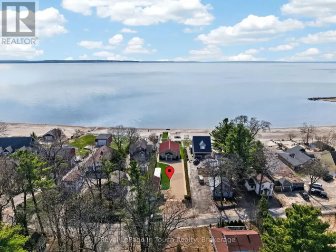
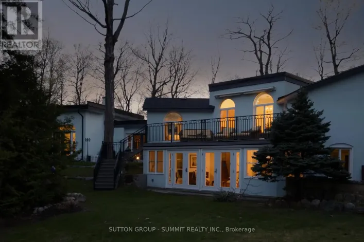
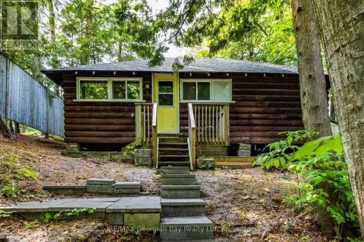
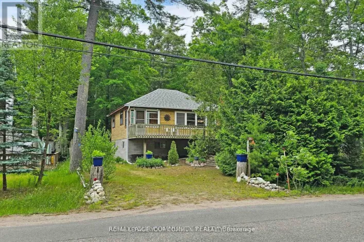
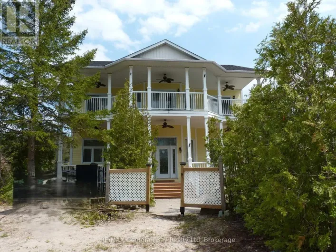
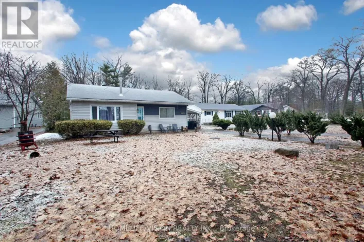
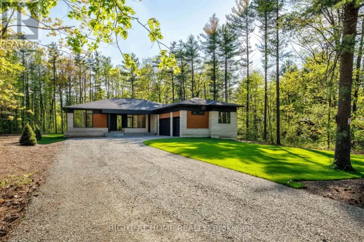
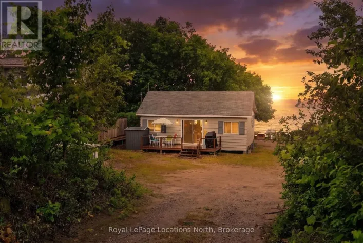
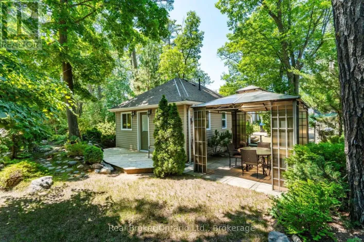
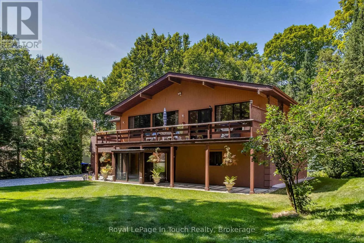
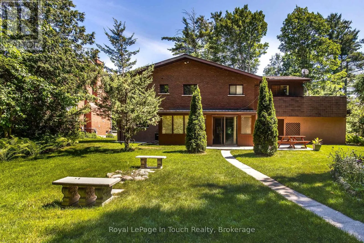
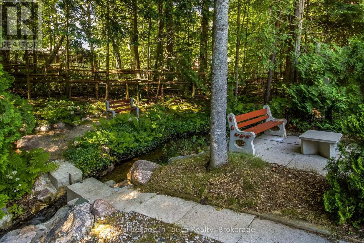
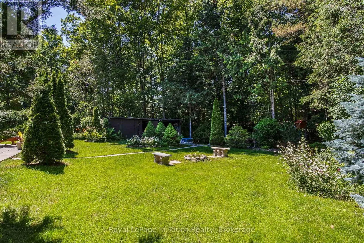
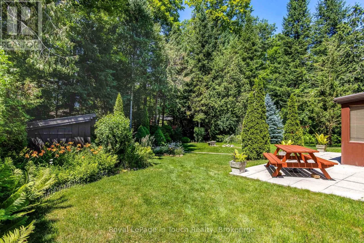
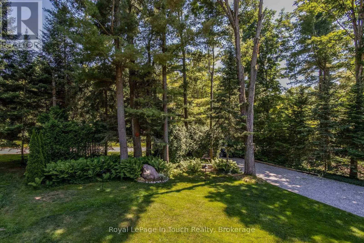
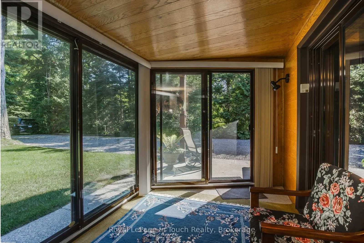
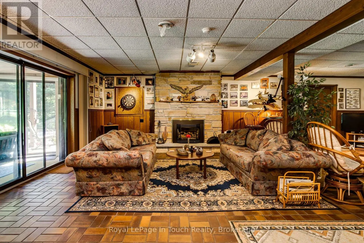
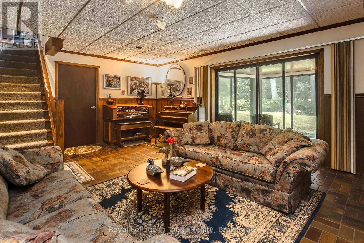
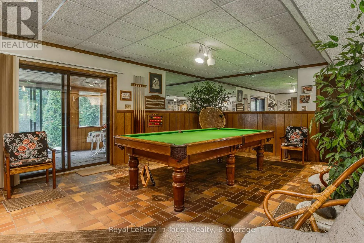
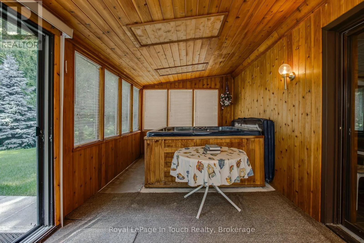
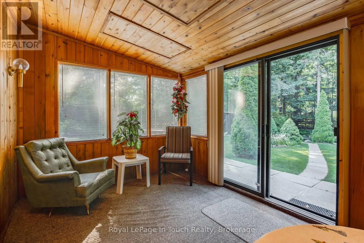
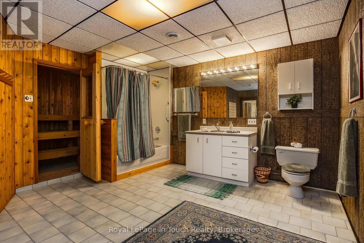
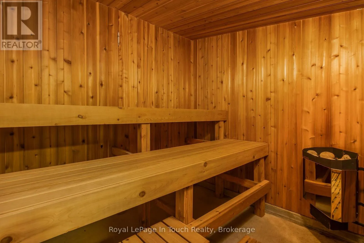
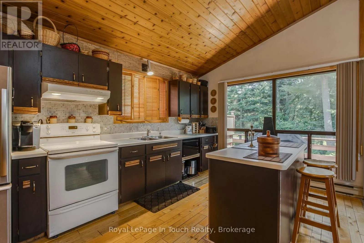
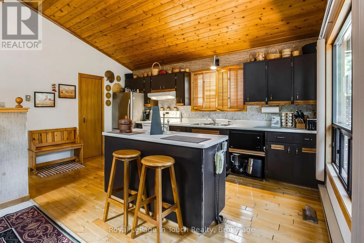
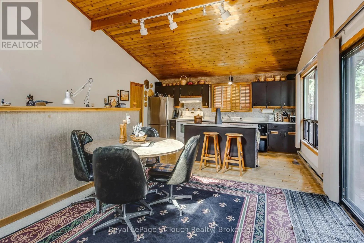
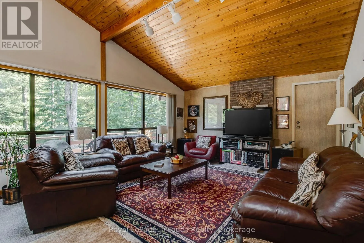
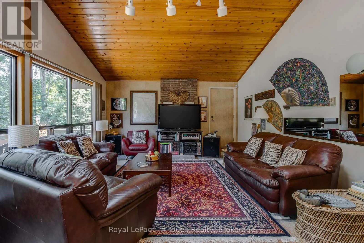
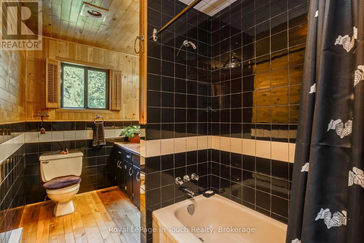
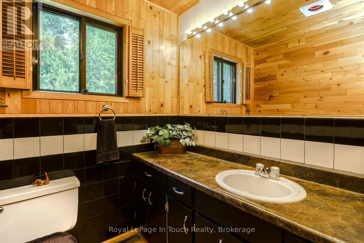
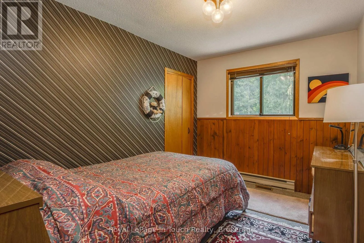
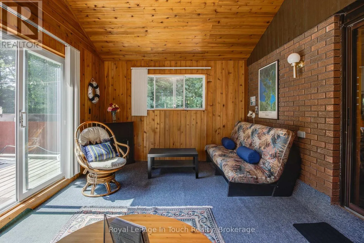
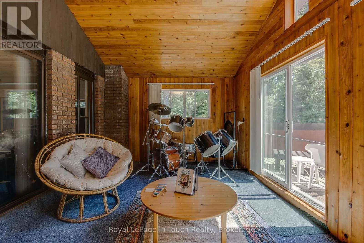
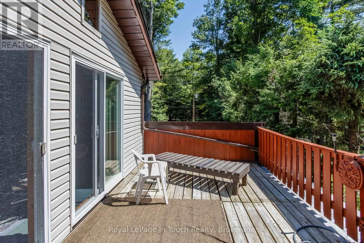
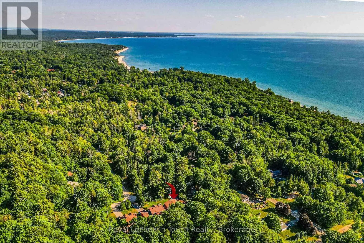
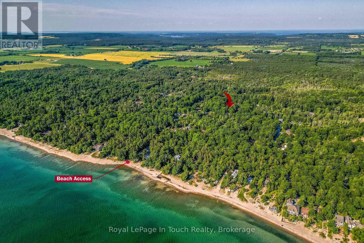
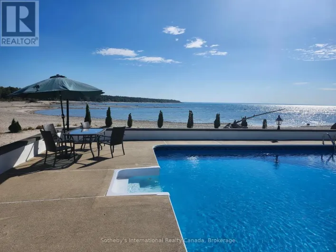
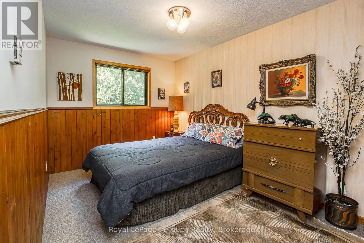
Cross Streets: Jean Anne Drive - Lincoln Ave. ** Directions: Concession 11 West to Jean Anne Drive to Lincoln Avenue. Nestled on a spectacular large private treed lot, complete with a firepit by the tranquil running creek, this beautiful home offers the perfect blend of relaxation and premier location. Property is within walking distance to the magnificent beaches and westerly sunsets of Georgian Bay, restaurants at Balm Beach, and the convenient Cawaja Beach Store. The main level is designed for convenient access with a main floor entry including direct garage access, a large recreation room for entertaining, and a dedicated laundry area. Pamper yourself with a 4-piece bathroom featuring your very own indoor sauna, then step out to the rear screened-in porch to soak in the hot tub while listening to the sounds of nature. The upper-level steps into a bright, airy, open-concept living, dining, and kitchen area boasting cathedral ceilings. Multiple access walkouts to a spacious deck from the main living area, the cozy sunroom, and the primary bedroom. Two additional generous bedrooms and a sleek 3-piece bath complete this floor. Don't miss your chance to own this piece of paradise! (id:27476)

Property Highlights

MLS® Number
S13552842
Type
Single Family
Community Name
Rural Tiny
Ownership Type
Freehold
Land Size
82 x 188 FT
Parking Space Total
6

Building

Building Type
House
Storeys
2.00
Square Footage
2500 - 3000 sqft
Bathrooms Total
2
Bedrooms Above Ground
3
Bedrooms Total
3
Amenities
Fireplace(s)
Exterior Finish
Stucco, Brick
Fireplace Present
Yes
Basement Type
None
Basement Features
Building Heating Type
Forced air
Heating Fuel
Natural gas
Building Cooling Type
Central air conditioning

Utilities

Utility Sewer
Septic System

Room Layout

Bedroom 2
Second level
2.62 m x 3.36 m
Bedroom 3
Second level
3.5 m x 4.42 m
Kitchen
Second level
3.26 m x 4.36 m
Dining room
Second level
2.81 m x 4.36 m
Living room
Second level
5.52 m x 4.36 m
Primary Bedroom
Second level
4.17 m x 4.42 m
Foyer
Main level
3.16 m x 2.29 m
Recreational, Games room
Main level
6.98 m x 8.93 m
Other
Main level
2.84 m x 2.06 m
Laundry room
Main level
4.77 m x 5.77 m
Sunroom
Main level
6.4 m x 2.93 m

Location

Learn more about this property
Listing provided by:
Royal LePage In Touch Realty
MLS® number:
S13552842
Agent:
Leo Dubeau
*Indicates required field
Name is required
Email is required
Please enter a valid phone number (e.g., 416-111-1111).

Community Spotlight: Homes For sale in Your Neighborhood