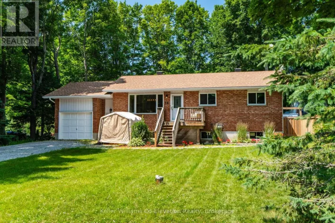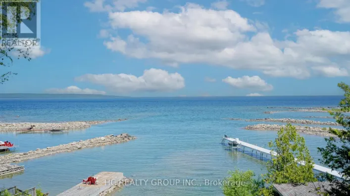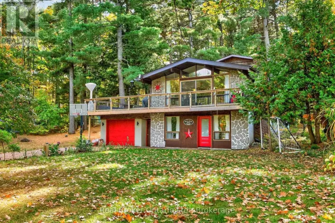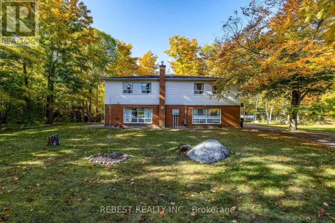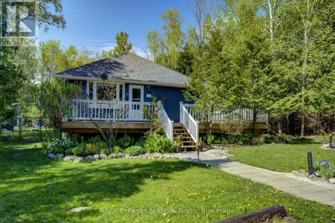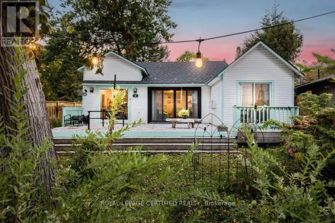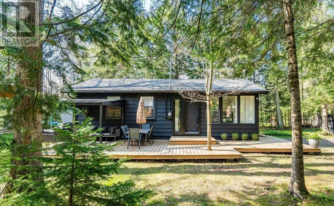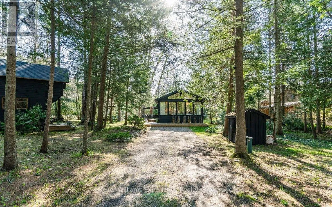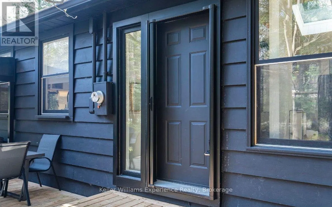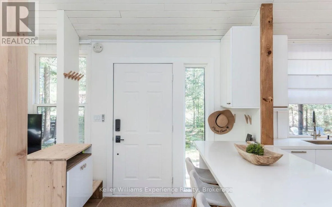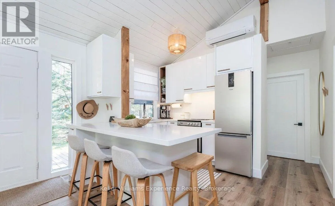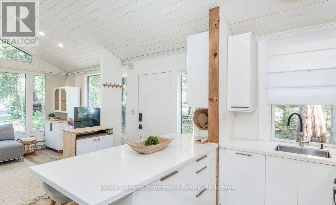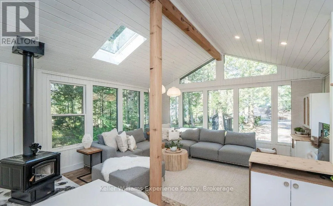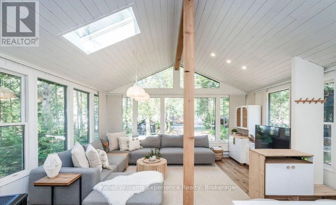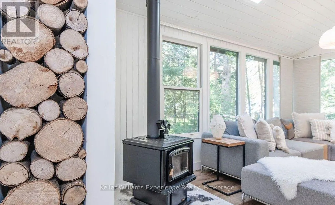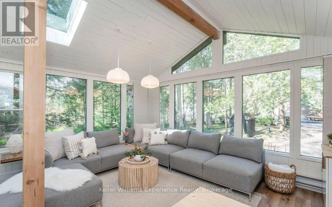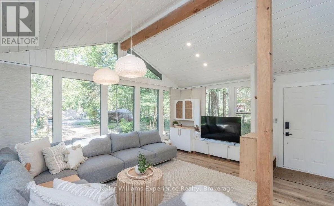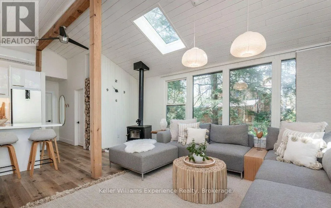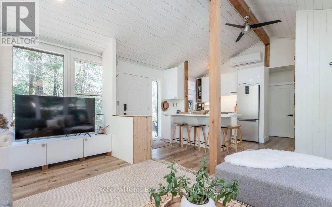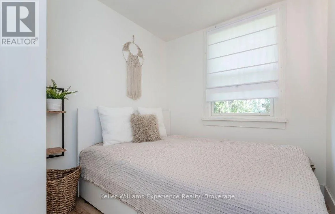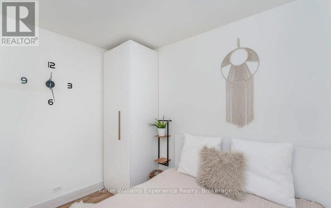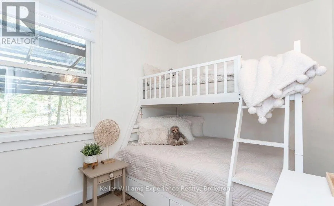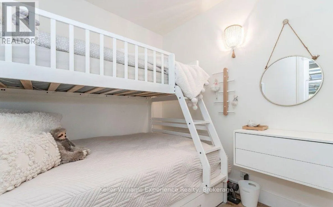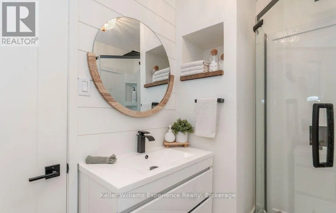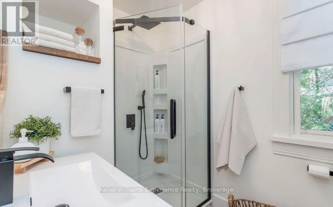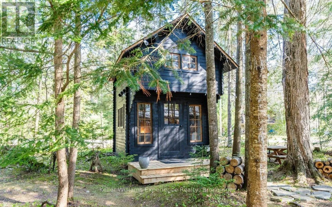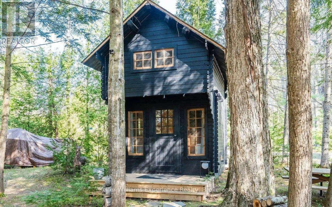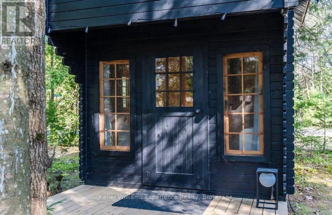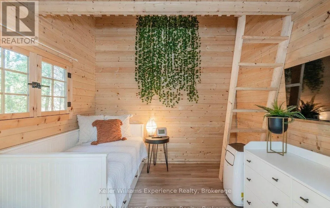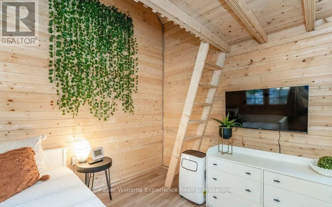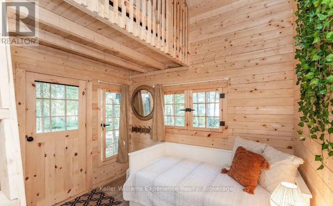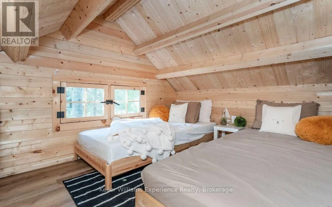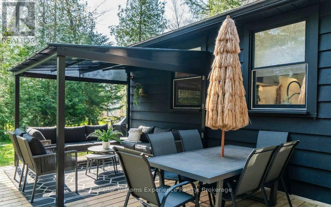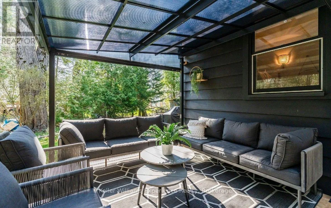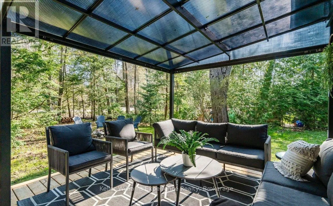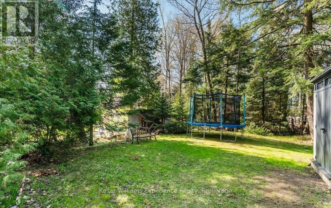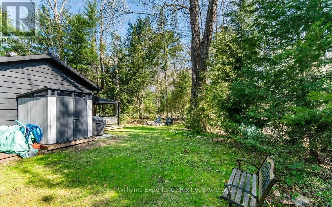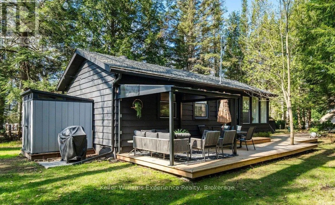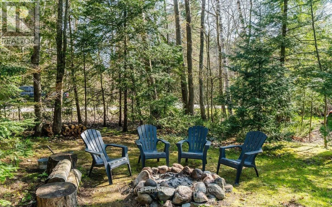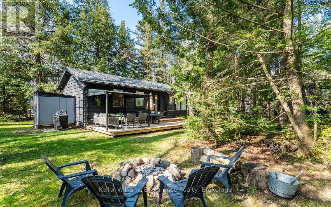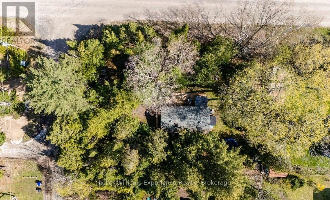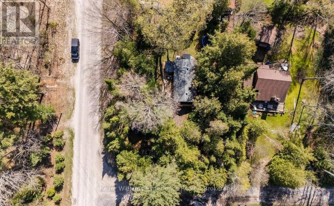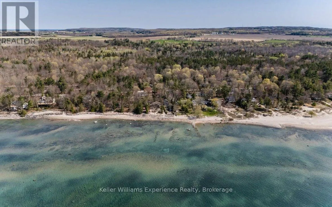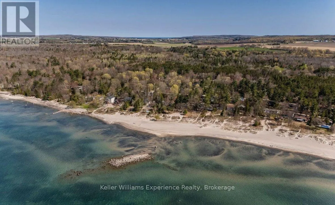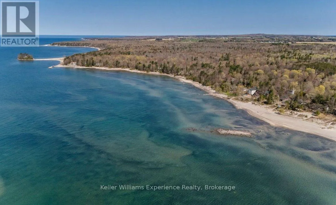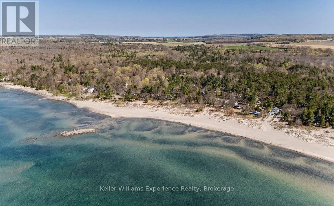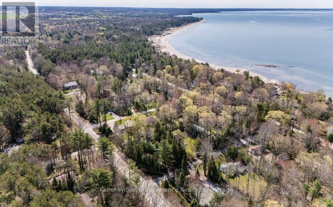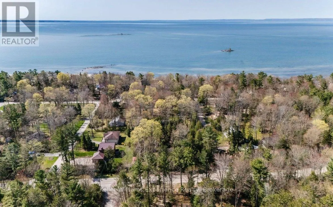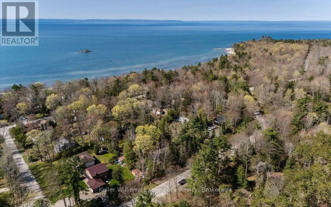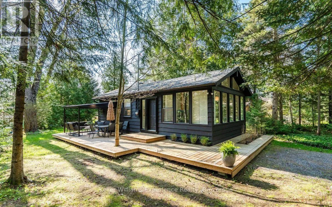
Cross Streets: Sundown/Pennorth. ** Directions: Tiny Beaches rd north, right on Pennorth Drive, left on Sundown Rd. Enjoy four-season living in this beautifully renovated cottage available for lease in Tiny's highly sought-after Wahnekewaning Beach community, known for its charming European heritage and easy access to the sandy shores of Georgian Bay. This 2-bedroom, 1-bathroom home offers approximately 600 sq. ft. of comfortable living space on a generous lot and has been extensively updated with over $100,000 in improvements completed since 2023. Recent upgrades include a spray-foamed crawl space, high-efficiency heat pump, new hot water tank, and much more.A newly built 110 sq. ft. bunkie with electricity, ceiling fan, and the ability to accommodate a portable A/C provides the perfect bonus space for guests, a home office, creative studio, or a fun retreat for the kids.Just steps from Wahnekewaning Beach access, this is a rare opportunity to lease in one of Tiny Township's most desirable Georgian Bay waterfront communities. Whether you're looking for a seasonal escape or a year-round home, this property offers the perfect blend of comfort, convenience, and cottage charm. Furnished rental is negotiable. (id:27476)