58 Mourning Dove Trail, Tiny, Ontario L0L 2J0

Listed for:
$1,149,900
3 beds
3 baths
Listed 21 days ago
House for rent: 58 Mourning Dove Trail, Tiny, Ontario L0L 2J0

View all 42 photos

About

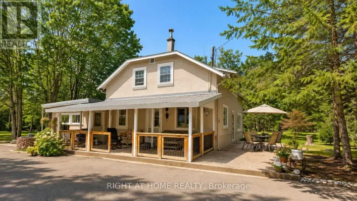
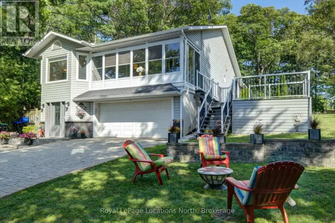
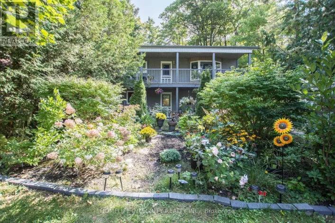
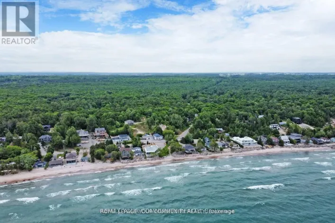
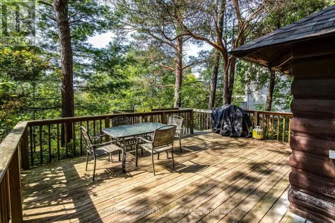
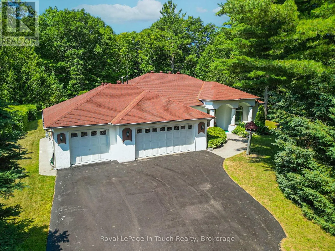
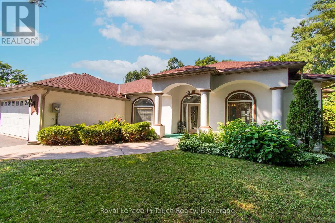
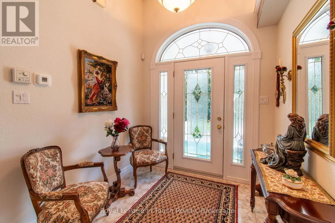
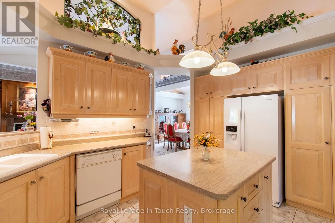
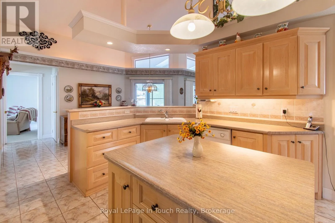
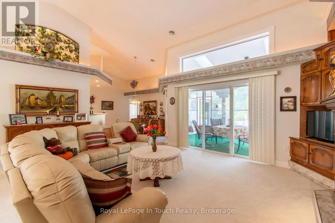
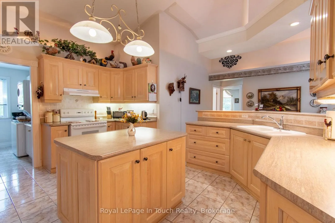
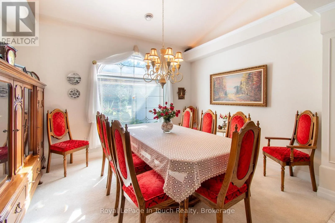
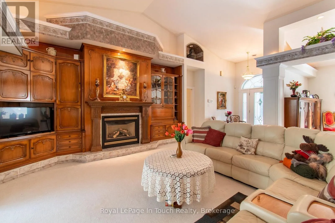
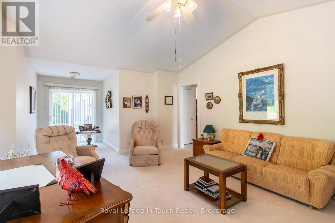
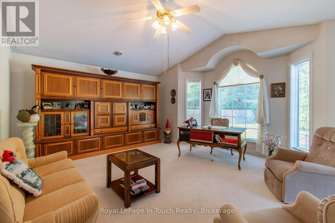
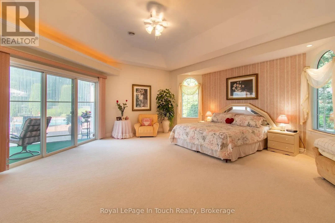
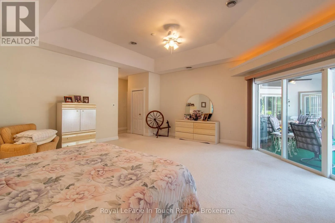
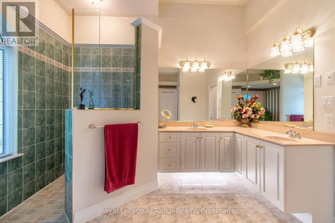
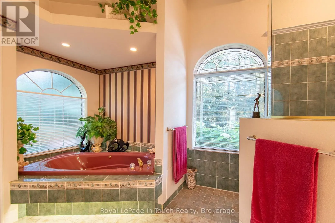
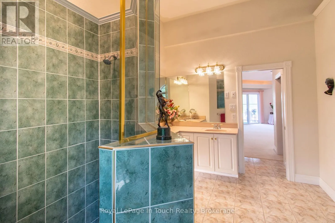
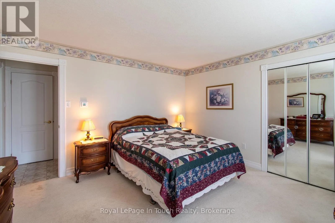
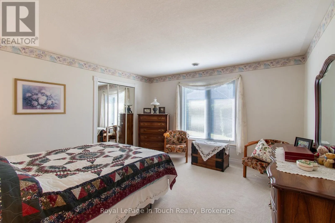
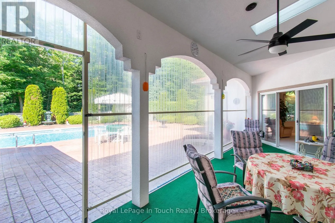
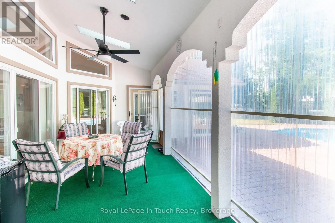
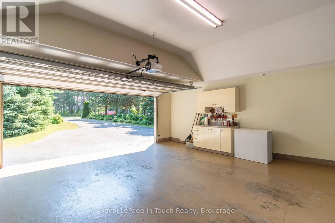
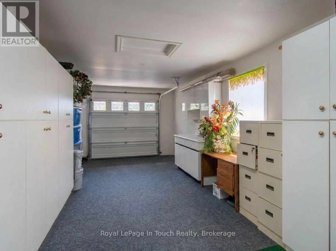
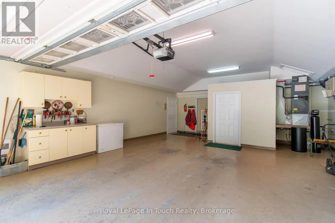
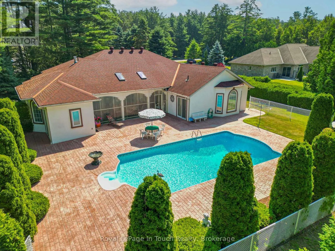
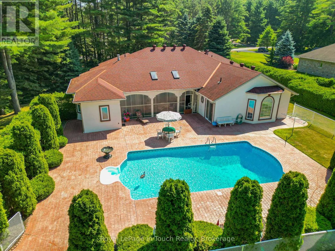
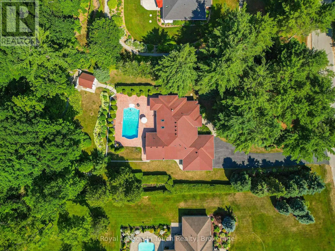
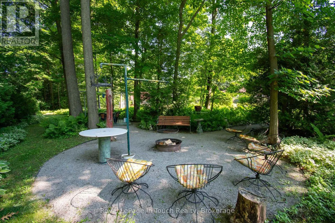
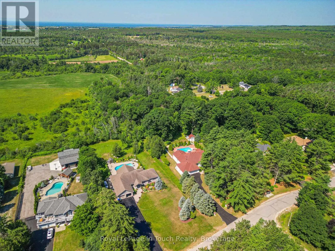
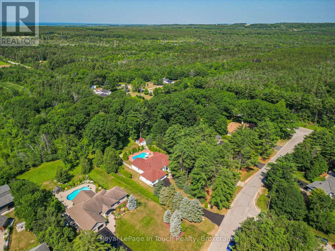
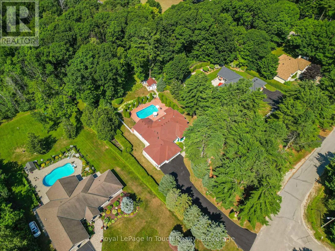
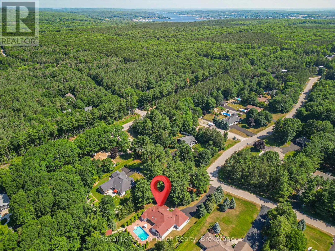
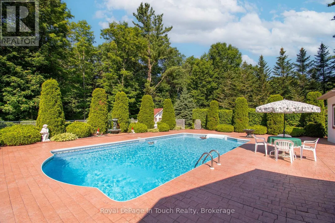
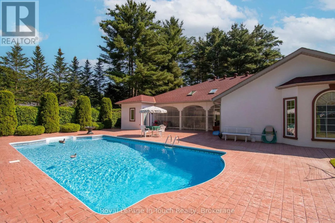
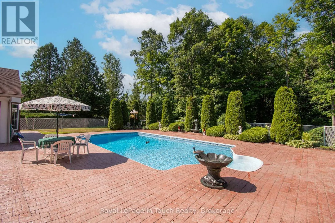
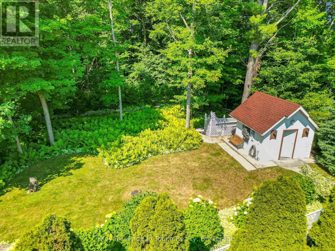
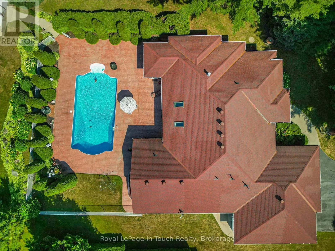
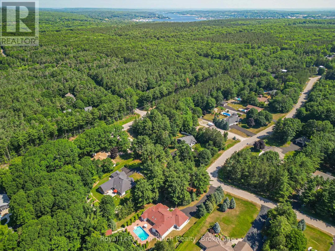
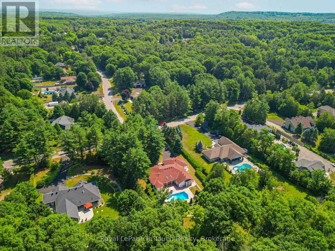
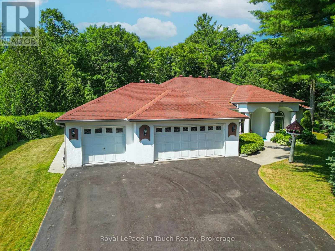
Cross Streets: Con 12 and Overhead bridge road. ** Directions: Con 12 to Mourning Dove. ELEGANT ONE-LEVEL LIVING IN TINY TOWNSHIP! Welcome to this beautifully appointed custom residence offering the ultimate in single-story comfort and refined living. Situated on a pristine, manicured lot, this 3-bedroom home delivers impressive curb appeal complete with an expansive 3-car garage and thoughtfully designed landscaping.Inside, the open main-floor layout features clean lines, bright living spaces, and a natural flow throughout. The main living area opens into a sun-drenched four-season sunroom-providing a seamless transition to a spectacular backyard setting. Step outside into your private retreat, complete with a glistening pool, immaculate lawn, beautifully landscaped gardens, and a private outdoor fire pit ideal for evening gatherings under the stars.The primary suite serves as a quiet haven with a full private ensuite, while two additional spacious bedrooms offer plenty of comfort for family or guests. Situated in a desirable enclave of Tiny Township just minutes from Georgian Bay, this home combines practical main-floor convenience with exceptional outdoor amenities. (id:27476)

Property Highlights

MLS® Number
S13605542
Type
Single Family
Community Name
Rural Tiny
Ownership Type
Freehold
Land Size
147.6 x 331.3 FT
Parking Space Total
11

Building

Building Type
House
Storeys
1.00
Square Footage
2000 - 2500 sqft
Bathrooms Total
3
Bedrooms Above Ground
3
Bedrooms Total
3
Amenities
Fireplace(s)
Exterior Finish
Stucco
Fireplace Present
Yes
Basement Type
None
Basement Features
Building Heating Type
Radiant heat
Heating Fuel
Natural gas
Building Cooling Type
Central air conditioning, Air exchanger

Utilities

Water
Municipal water
Utility Sewer
Septic System

Room Layout

Bedroom
Main level
5.93 m x 8.26 m
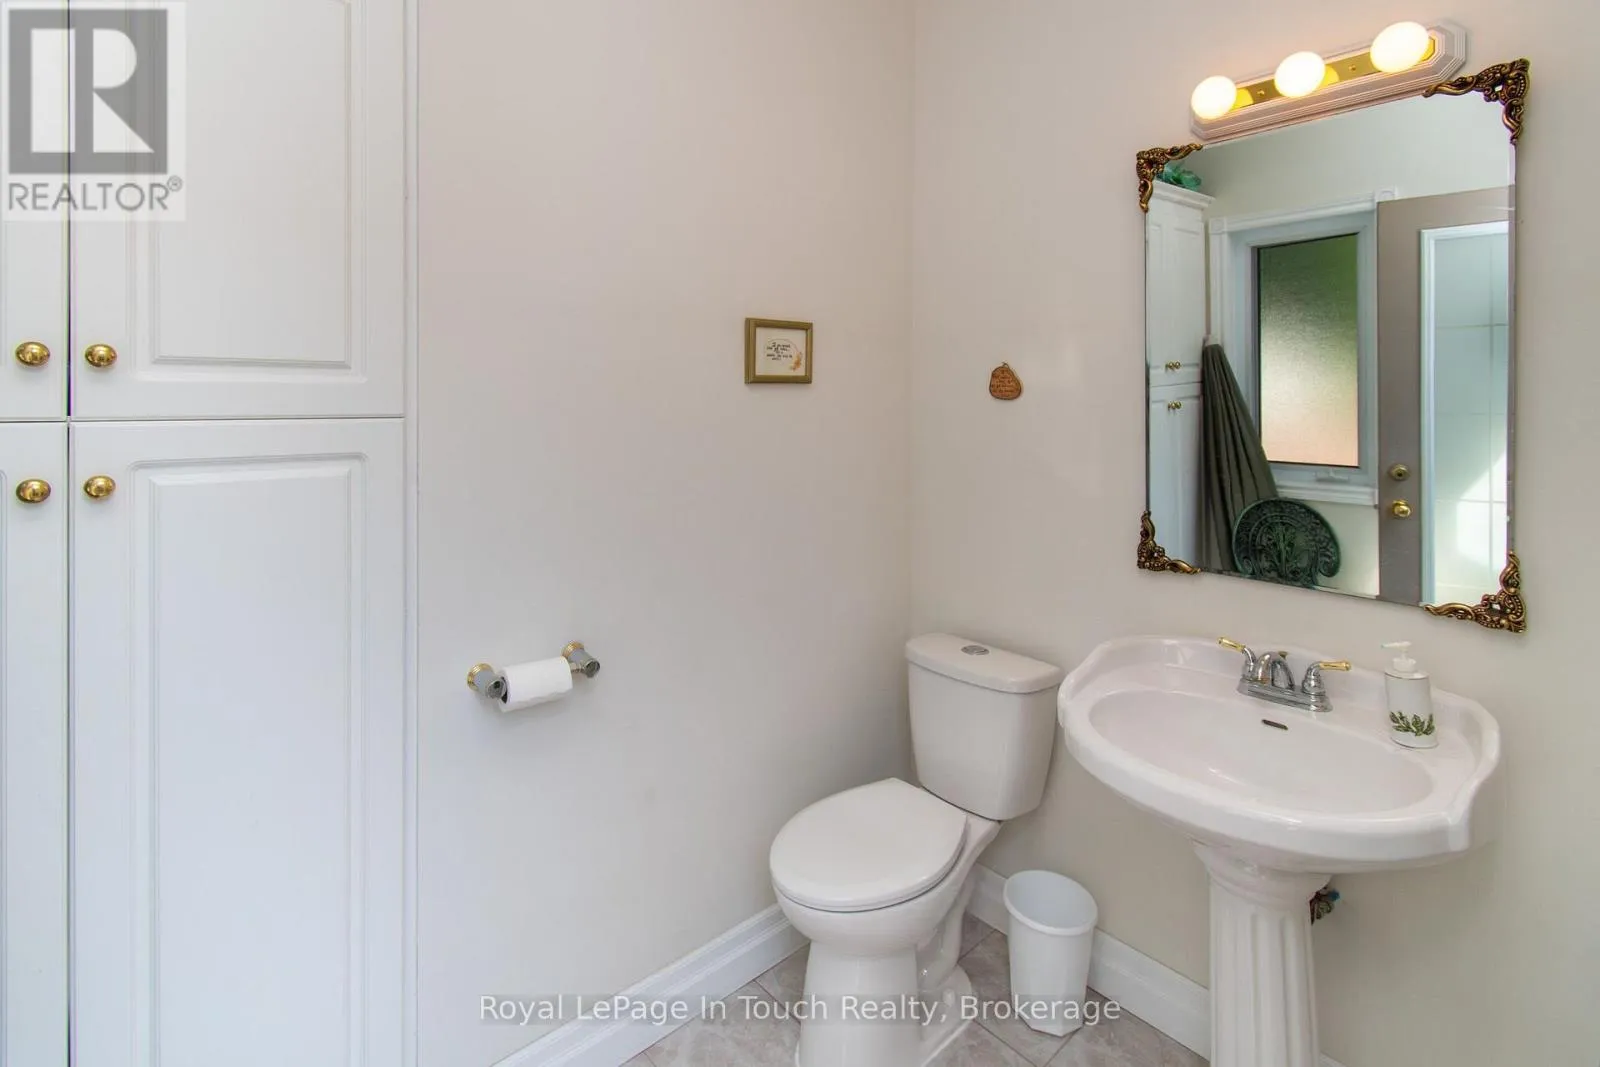
Bathroom
Main level
2.09 m x 2.88 m
Foyer
Main level
2.26 m x 2.09 m
Bedroom 2
Main level
4.12 m x 3.99 m
Bedroom 3
Main level
7.6 m x 4.6 m
Kitchen
Main level
4.8 m x 4.38 m
Dining room
Main level
3.98 m x 3.36 m
Other
Main level
3.66 m x 2.53 m
Sunroom
Main level
7.9 m x 2.97 m
Bathroom
Main level
4.65 m x 3.62 m
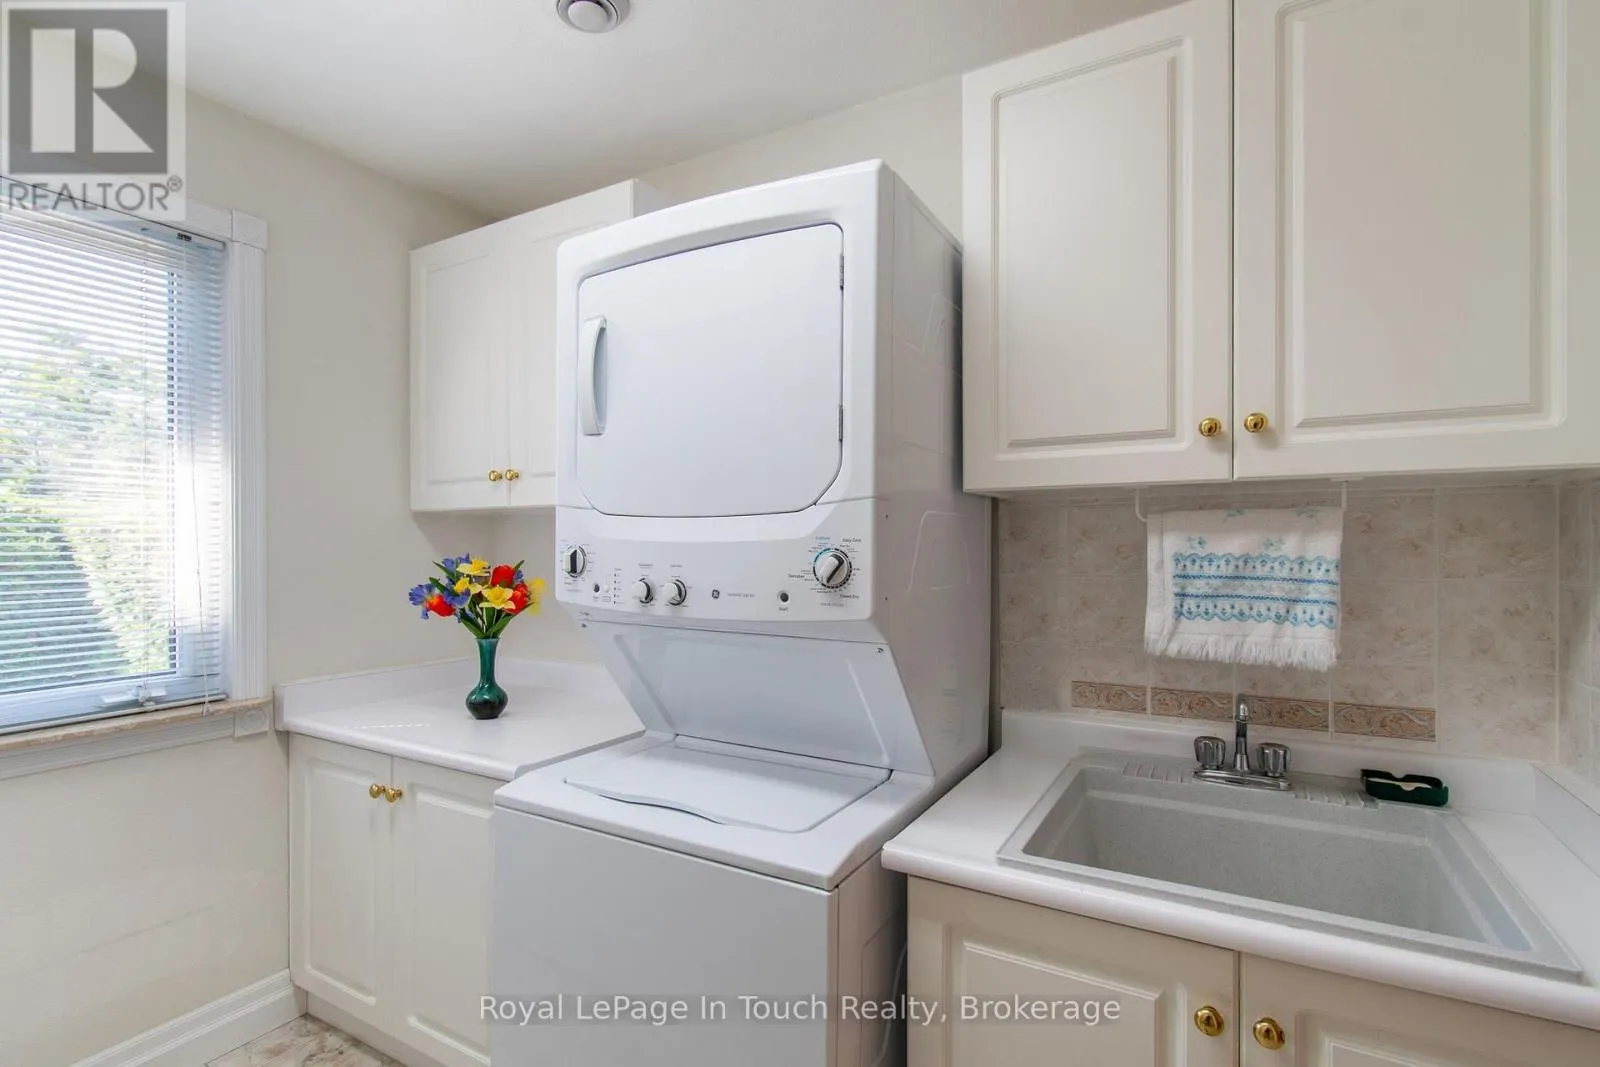
Laundry room
Main level
2.61 m x 2.19 m

Location

Learn more about this property
Listing provided by:
Royal LePage In Touch Realty
MLS® number:
S13605542
Agent:
Forrest Willett
*Indicates required field
Name is required
Email is required
Please enter a valid phone number (e.g., 416-111-1111).

Community Spotlight: Homes For sale in Your Neighborhood