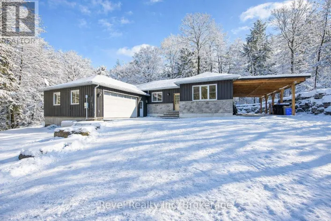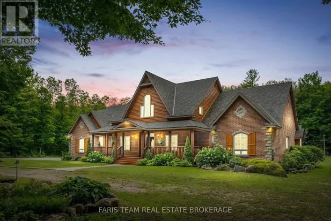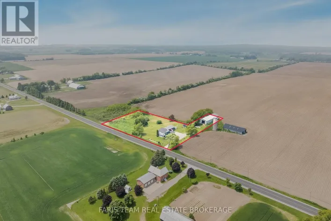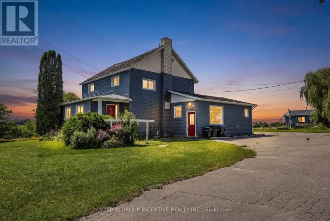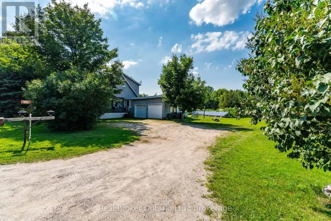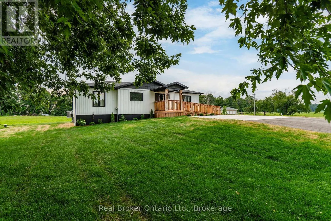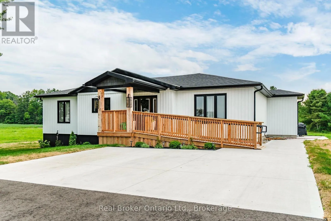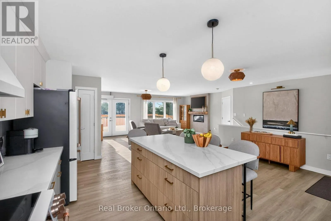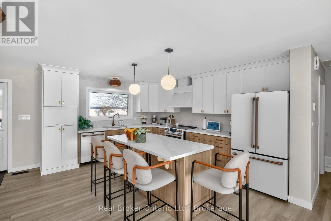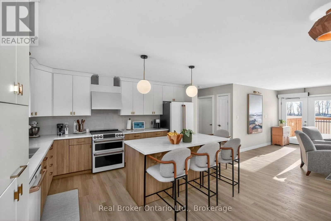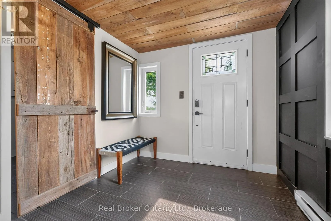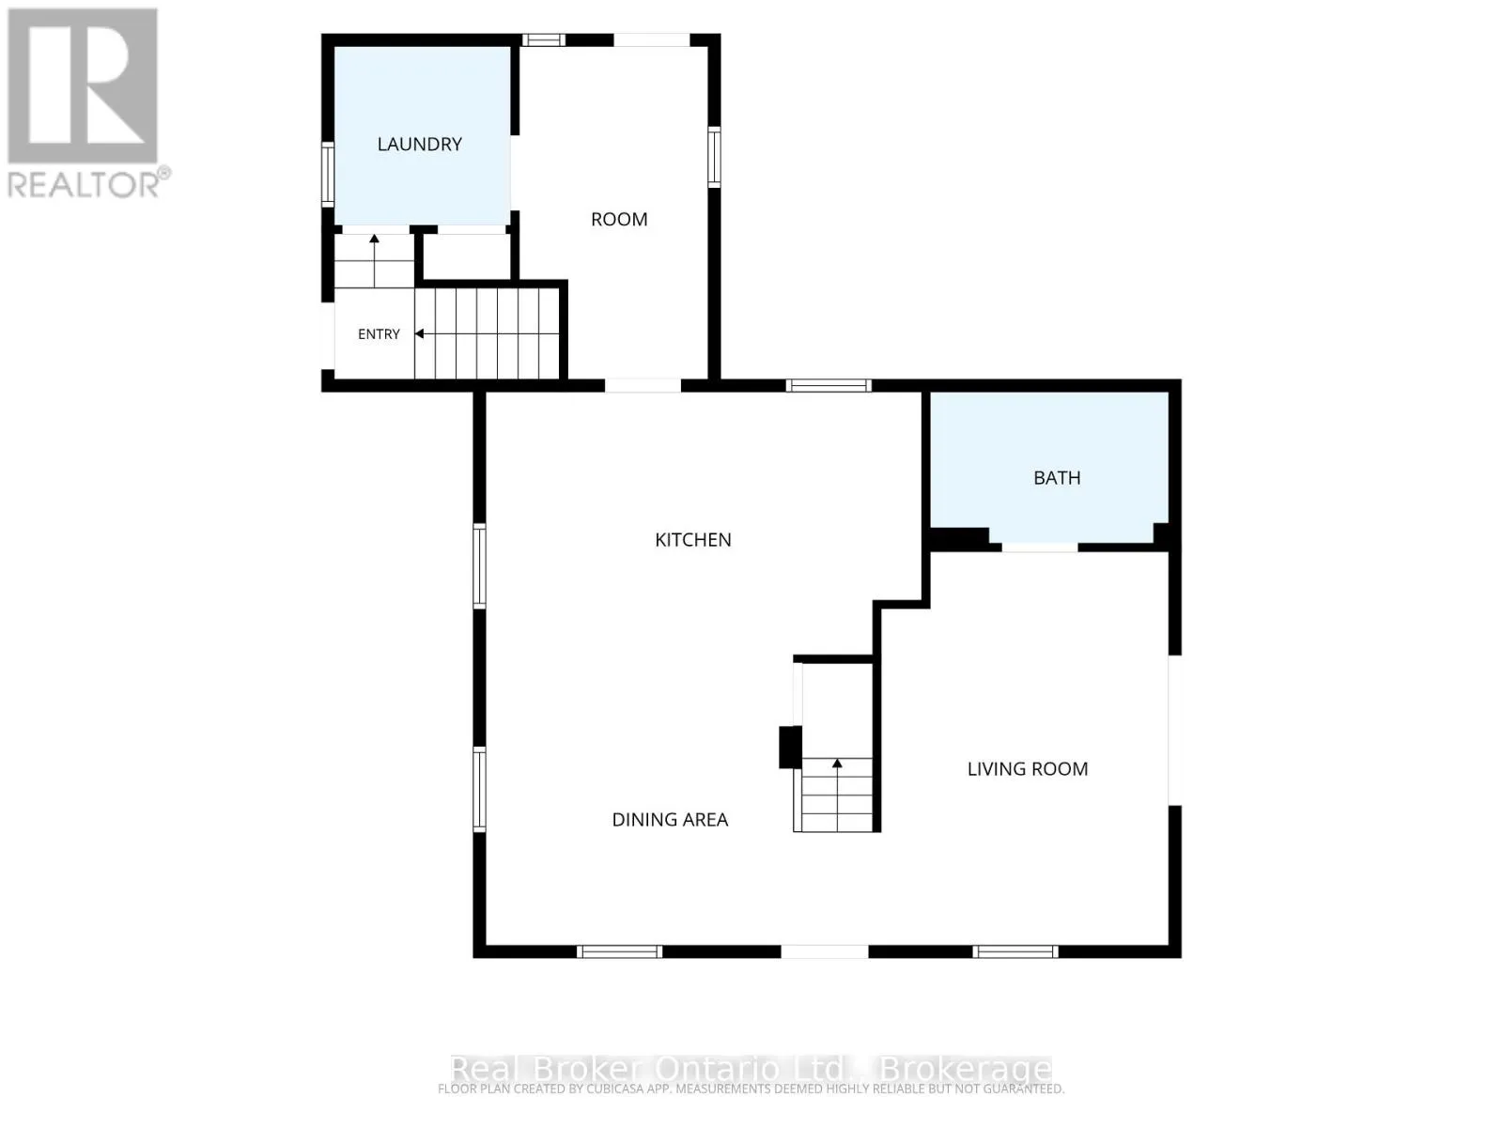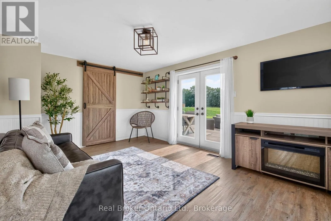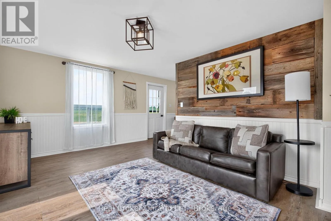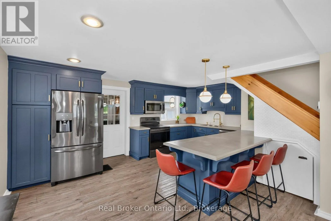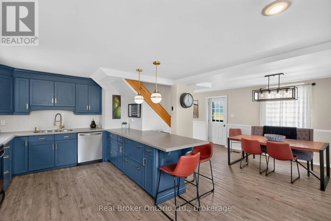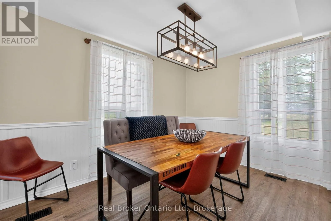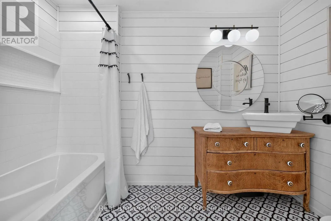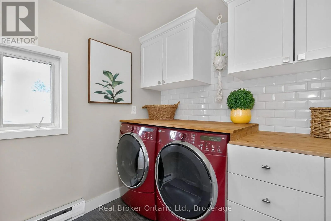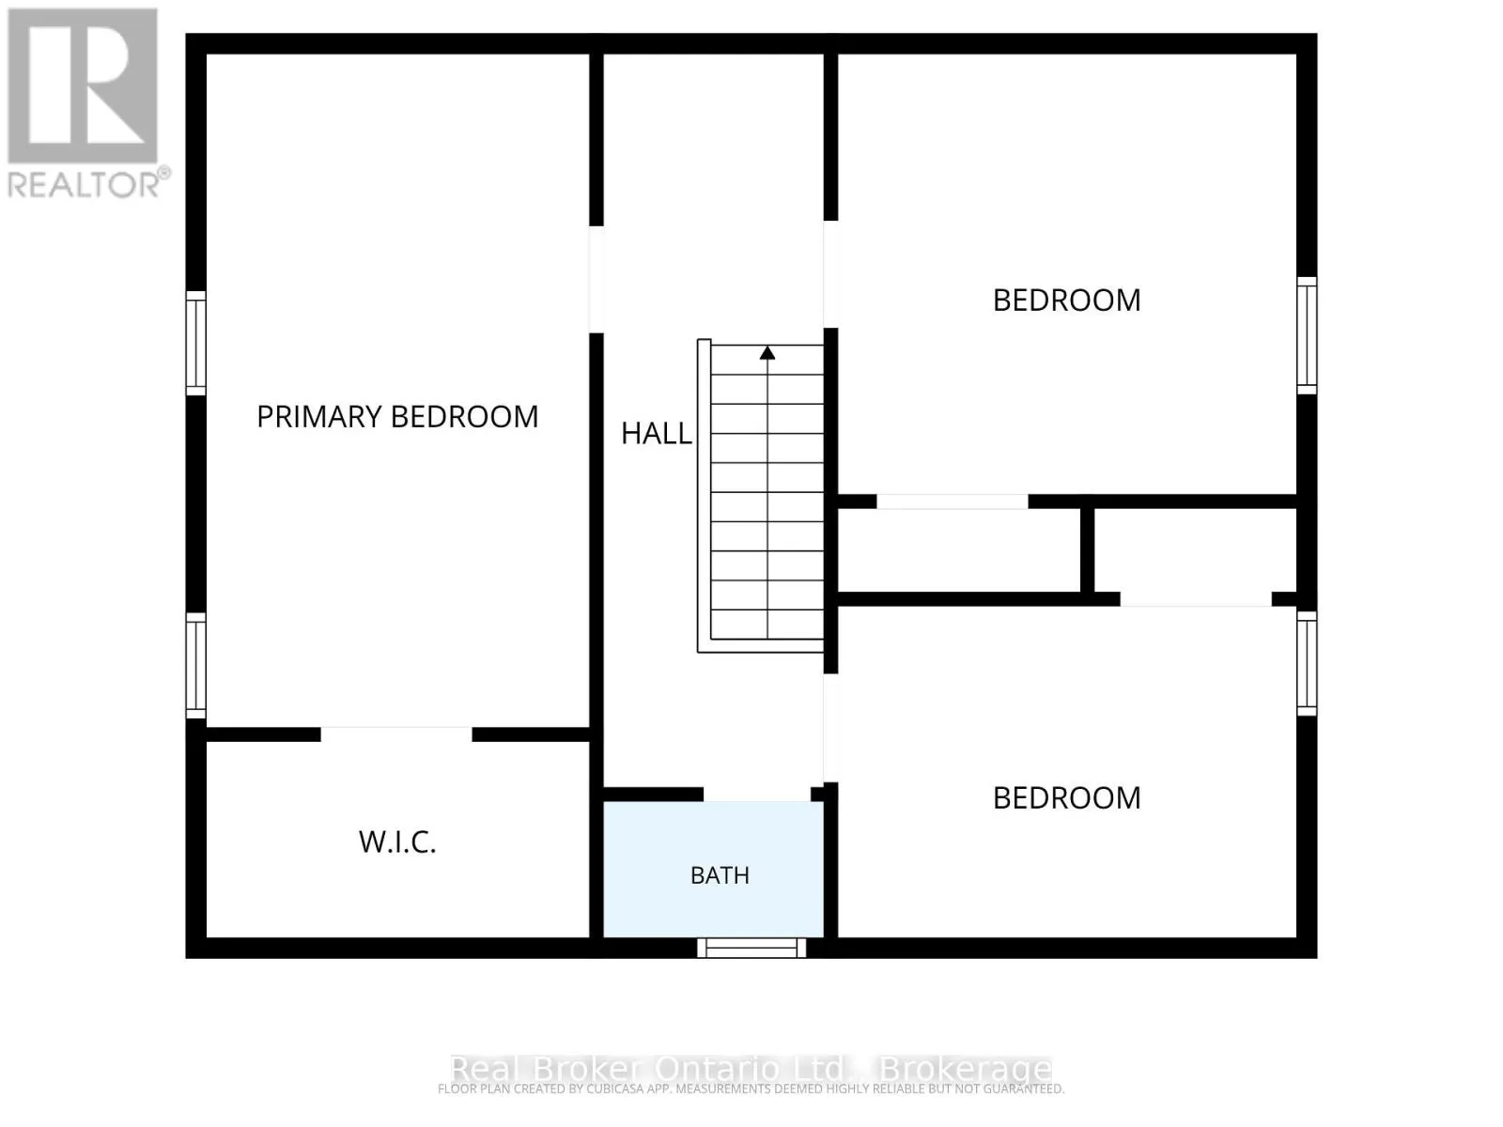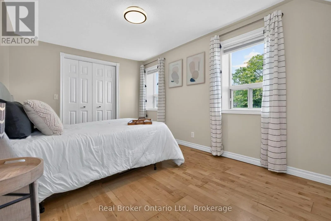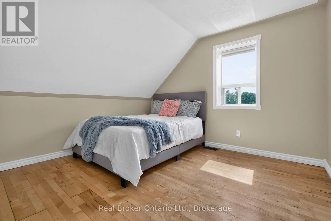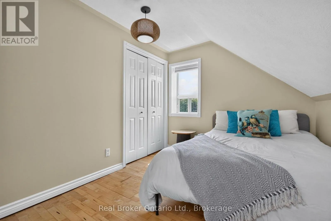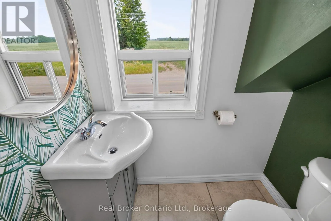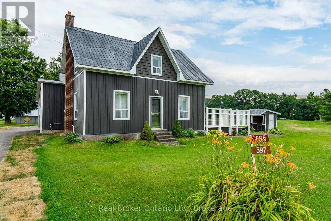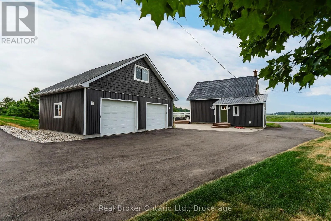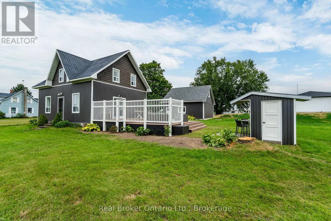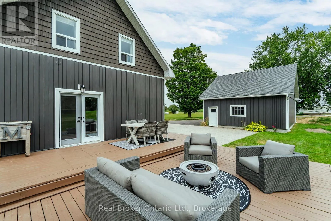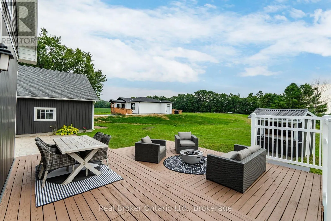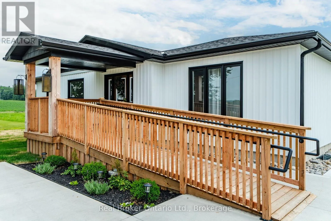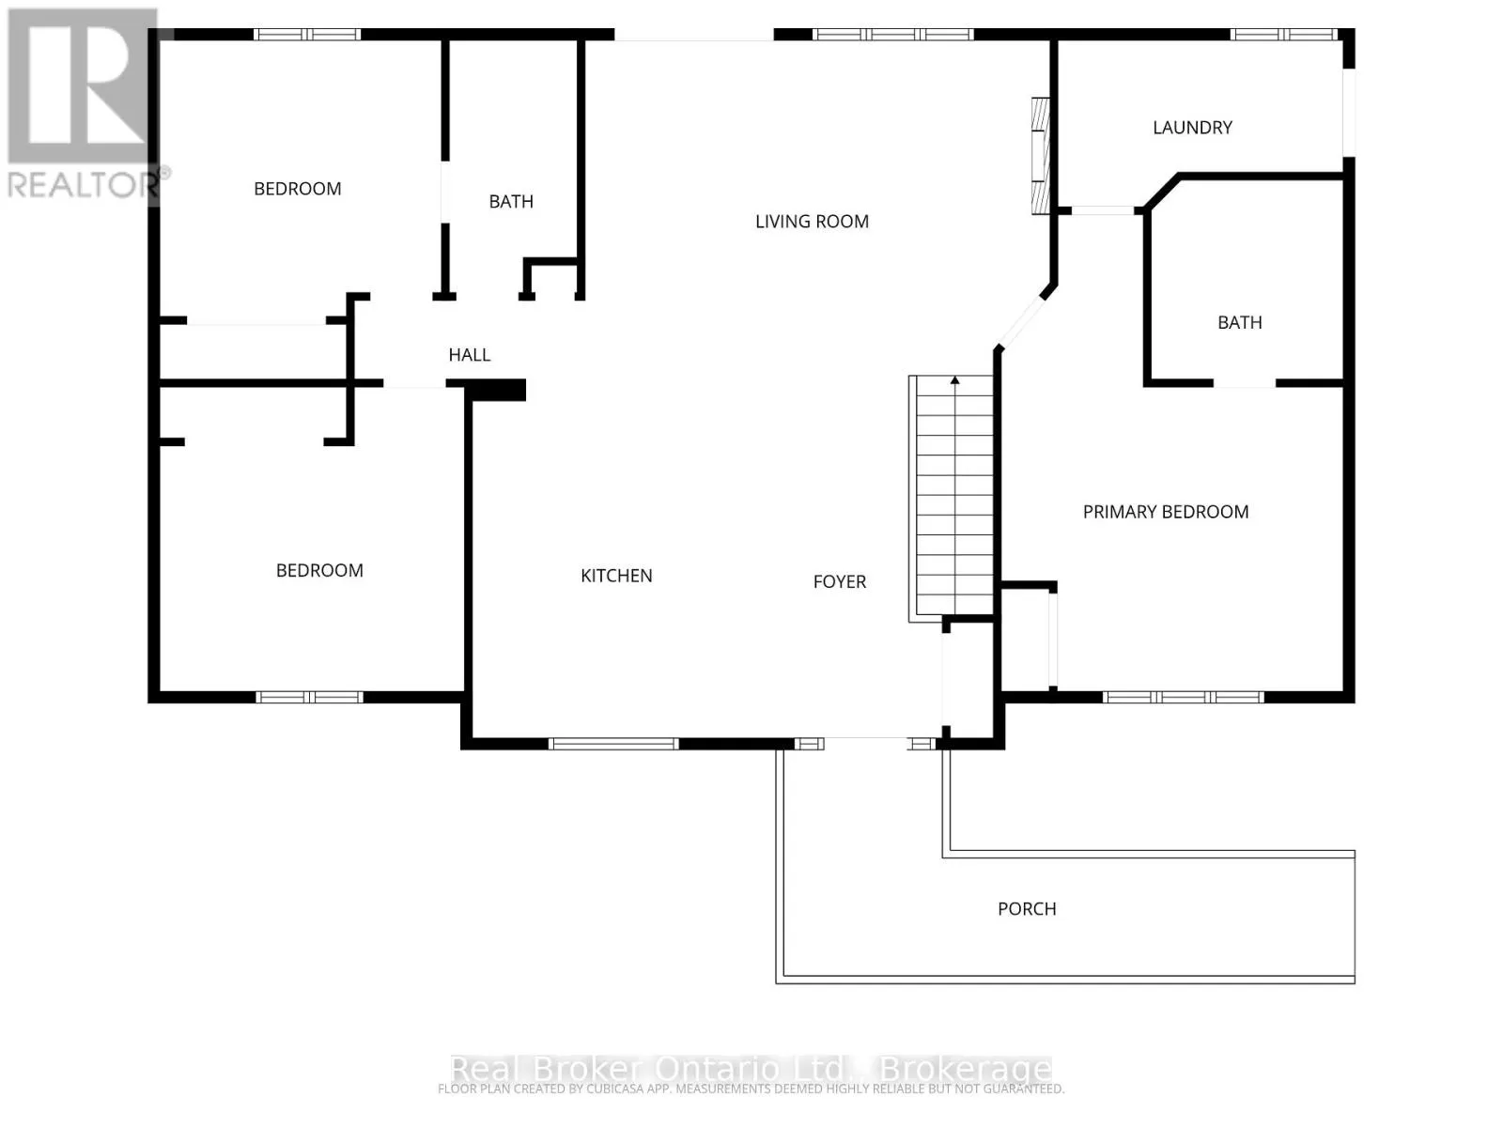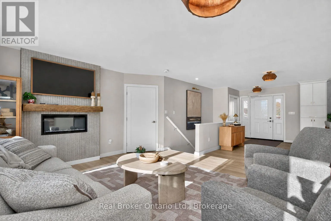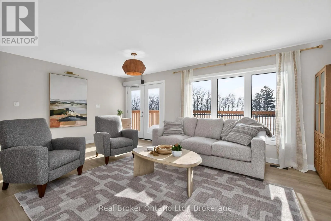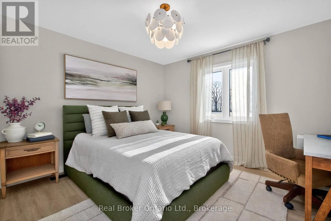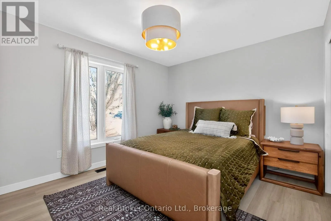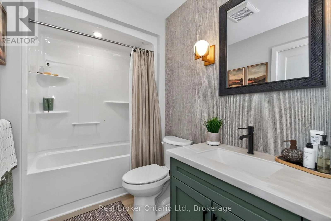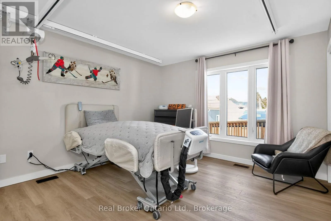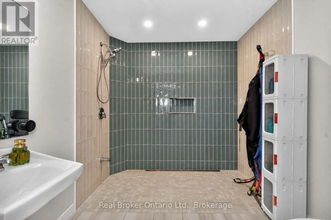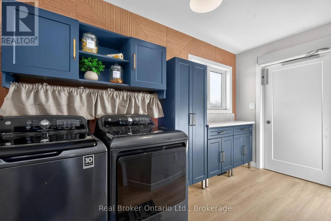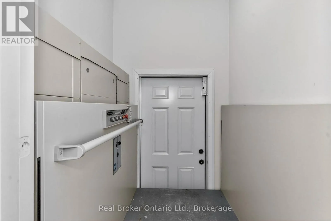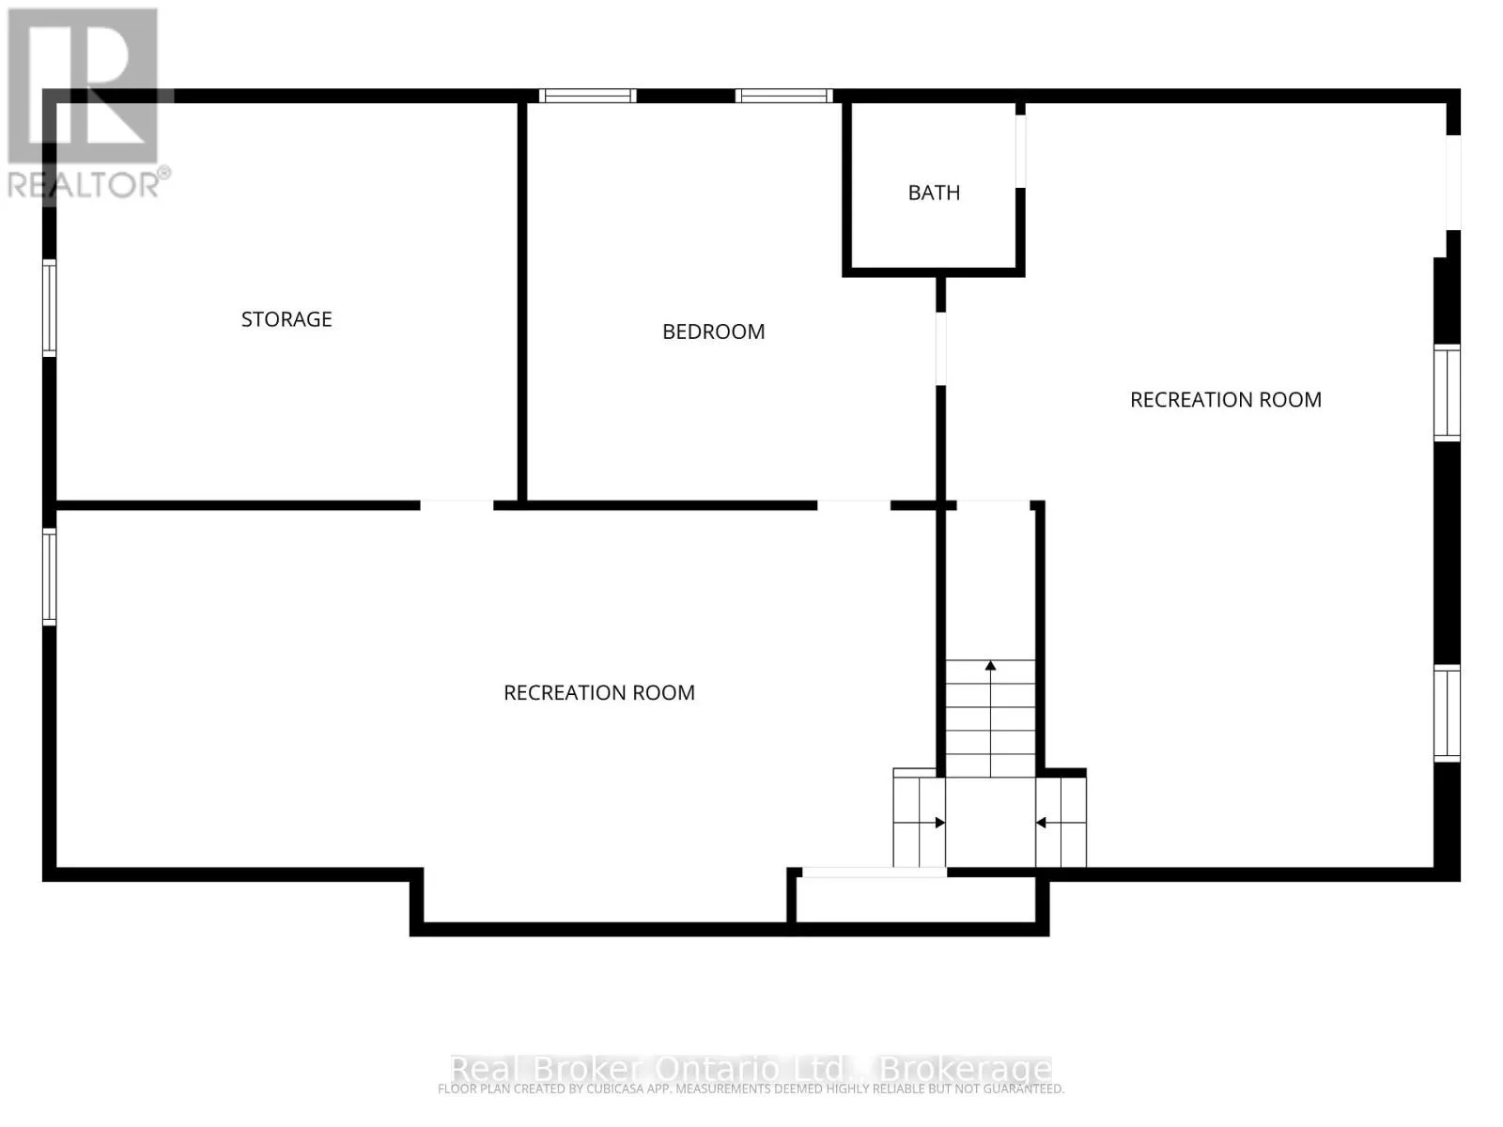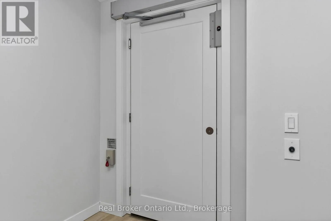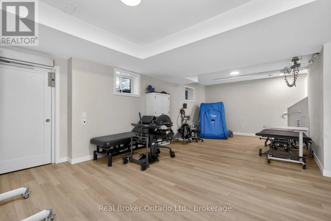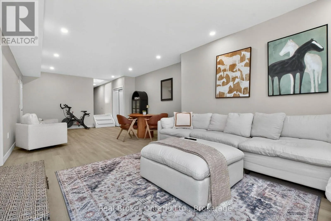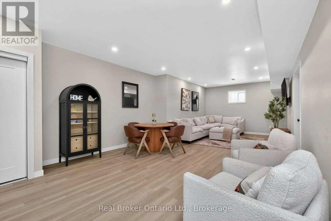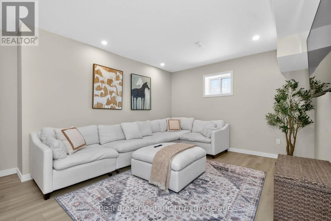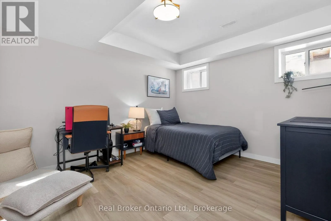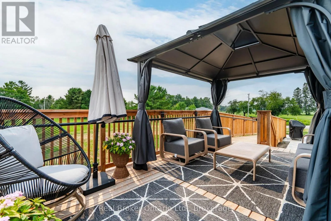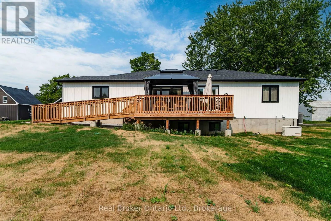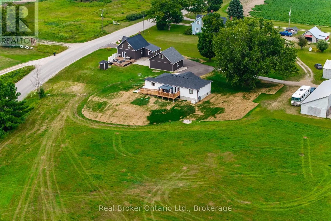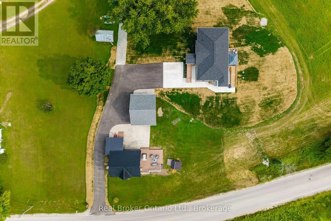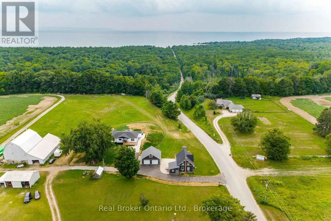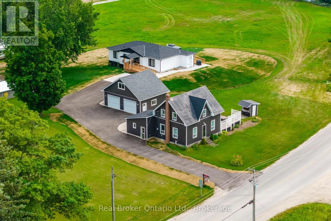
Cross Streets: Concession 16 W (Lafontaine Road W)/Cedar Point Road. ** Directions: Hwy 93 to Balm Beach Rd to County Rd 6 N to Concession 16 W (Lafontaine Rd W). Driveway is shared-upon arrival proceed to second house (Bungalow on right). Over 1.5 acres with TWO full homes, an oversized detached double garage, and a stunning custom ranch bungalow completed in December 2025 with a fully finished walkout basement, main floor laundry and an elevator accessing both levels. A rare opportunity for multi-generational living, extended family or simply having a second home on the property. The newer bungalow offers an open-concept layout with 3 bedrooms plus an additional bedroom and living space in the finished lower level. The beautiful custom kitchen features a large center island and opens to the living and dining areas with plenty of natural light and a walkout to the back deck. Designed with accessibility in mind, the home offers an elevator, wider spaces and a thoughtful layout that works for all stages of life. The second home is a beautiful 3-bedroom, 2-bath home with its own custom kitchen, massive deck and patio area and main floor laundry, giving family or guests a completely separate private place to call home. An oversized detached double garage provides plenty of room for vehicles, toys, storage or a workshop, with additional unfinished loft space above. All of this just minutes from Georgian Bay and the beach, with Midland approximately 20 minutes away. Two separate homes, a great garage and plenty of property make this an incredibly hard combination to find anywhere. Don't miss out, you won't be disappointed. (id:27476)