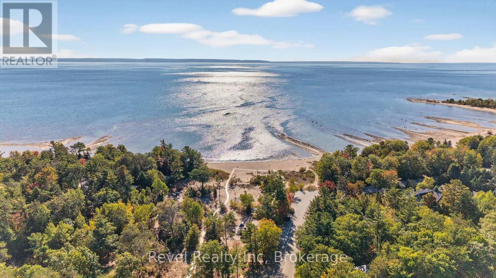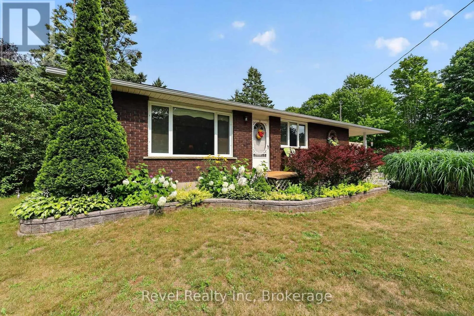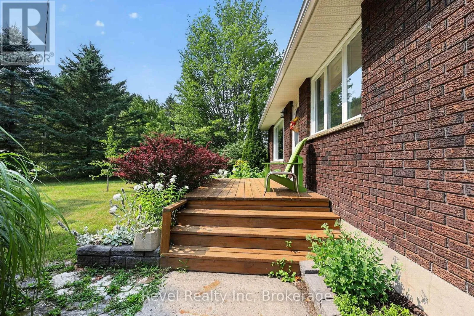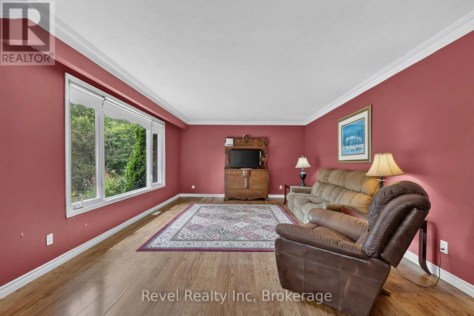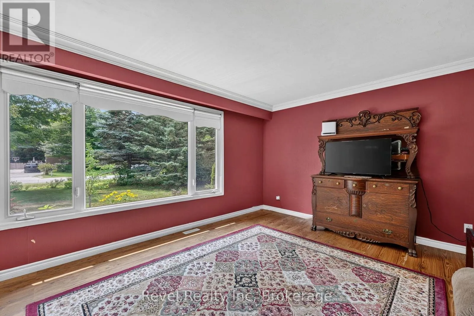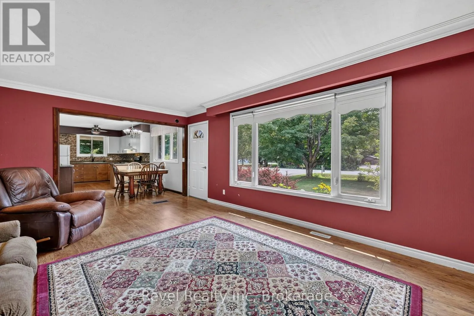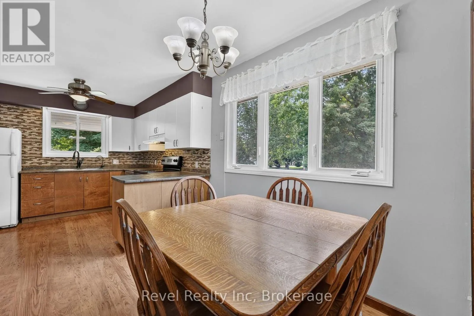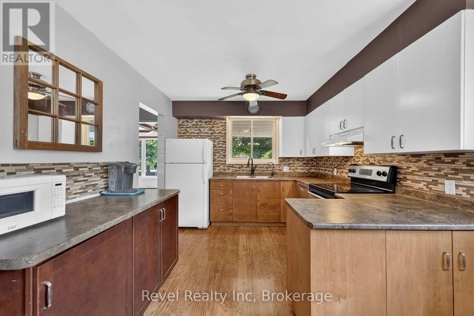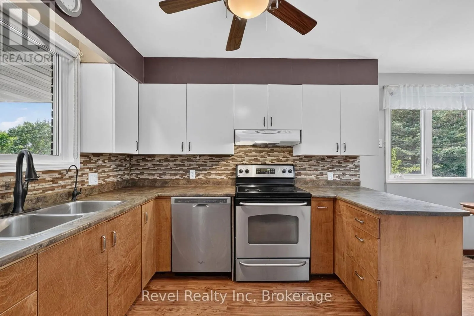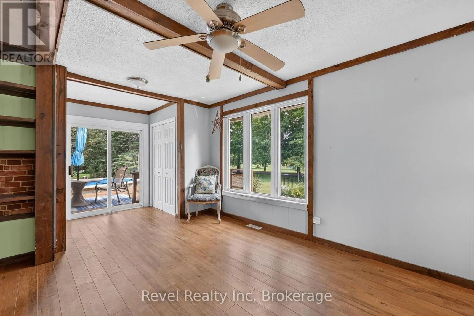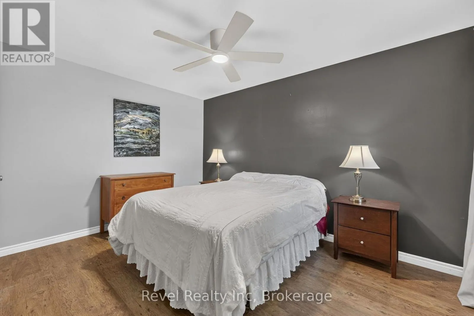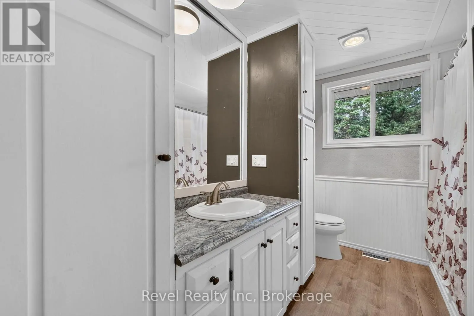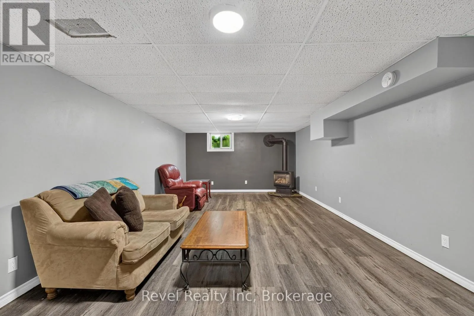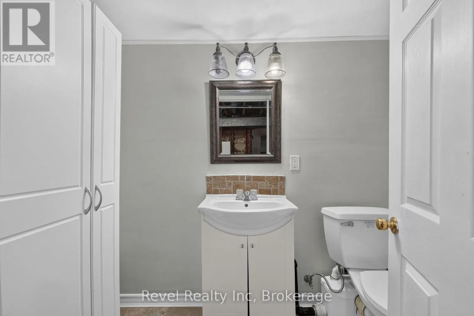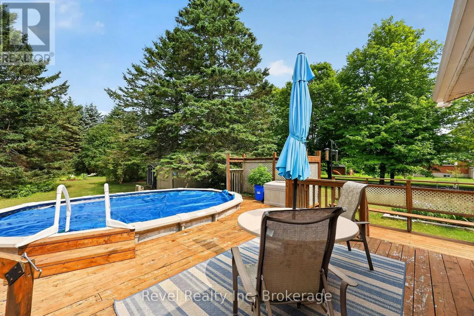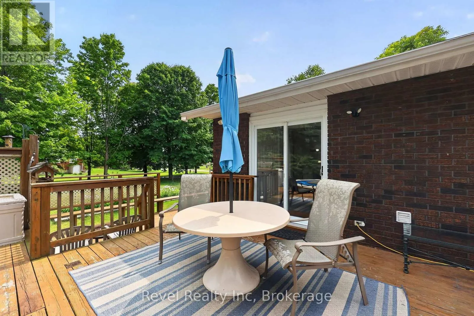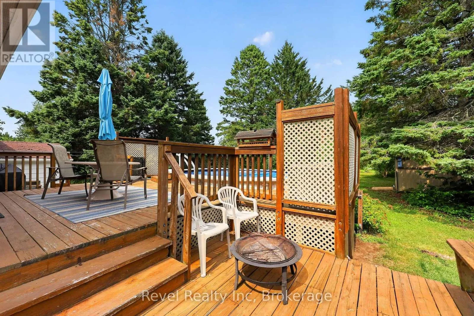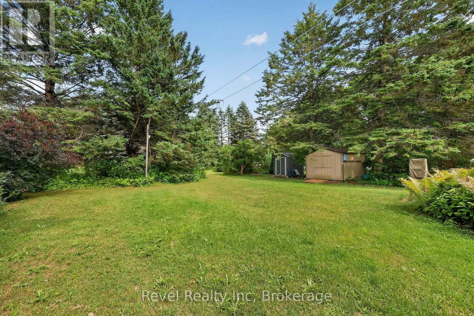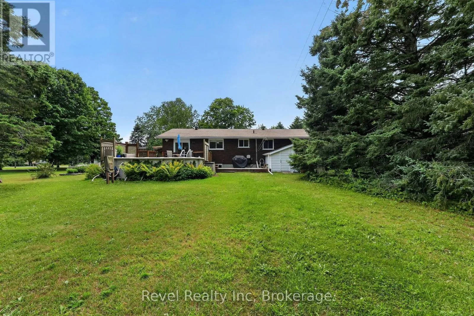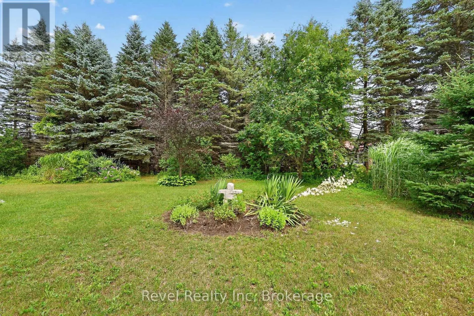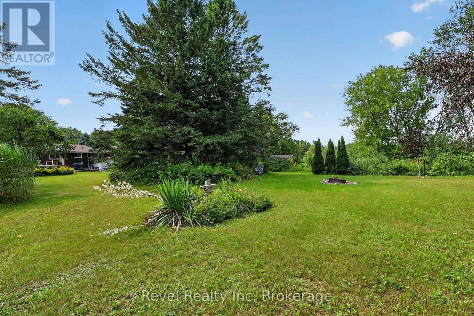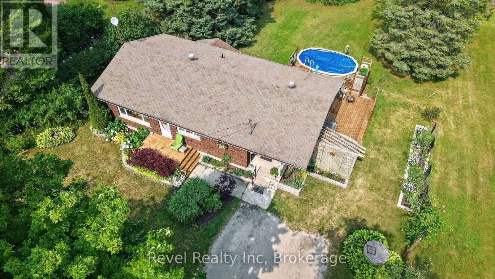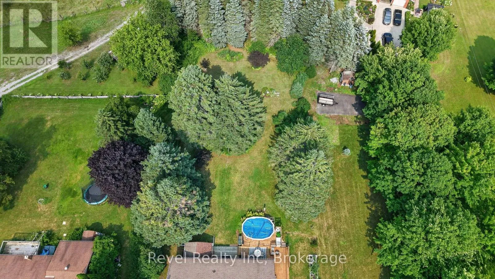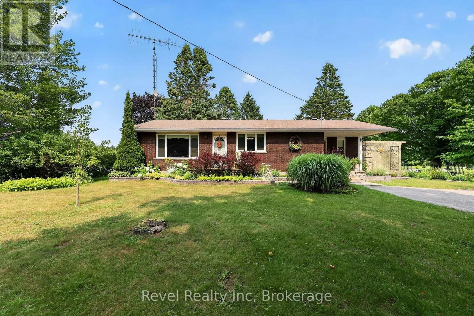
Cedar point rd and Lafontaine rd What if your next home came with a huge private lot, mature trees, beautiful gardens, and the charm of village living-all at an affordable price in Tiny Township?Nestled in the heart of Lafontaine, this solid, move-in ready 2-bedroom bungalow is an outstanding opportunity for first-time buyers, retirees, downsizers, or anyone searching for an affordable home near Georgian Bay. Set on an impressive 100 x 250 ft. lot, this property offers the perfect blend of privacy, outdoor space, and everyday convenience.Step inside through the bright sunroom and discover a comfortable, functional layout designed for easy living. The full high, partially finished basement provides excellent flexibility for additional living space, a home office, workshop, hobby room, fitness area, or abundant storage as your needs evolve.Thoughtfully maintained, the home features natural gas forced-air heating, central air conditioning, hot water on demand, a UV water filtration system, a soft water system, plus the convenience of a private well and septic.The lifestyle is just as impressive as the home. Walk to the local bakery, deli, restaurant, convenience store, LCBO, Sainte-Croix Church, and the French Catholic elementary school. Spend your summers exploring the beautiful sandy beaches and crystal-clear waters of Georgian Bay, with Lafontaine Beach just a short drive away.Affordable bungalows on large private lots in Lafontaine are becoming increasingly rare. Whether you're buying your first home, downsizing to a more manageable property, or looking for a peaceful retreat close to nature and everyday amenities, this property offers exceptional value in one of Tiny Township's most welcoming communities. (id:27476)