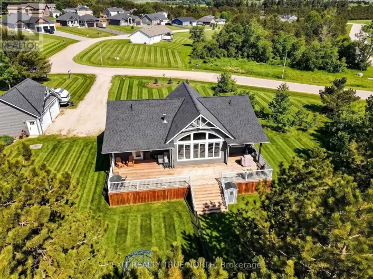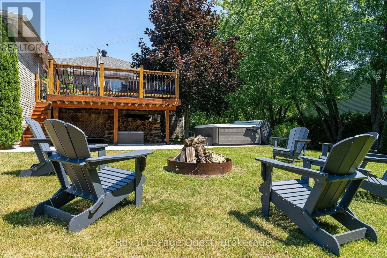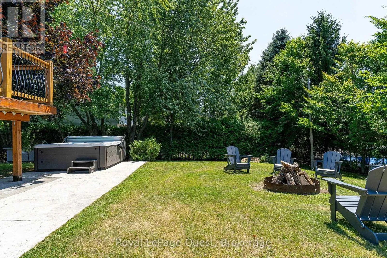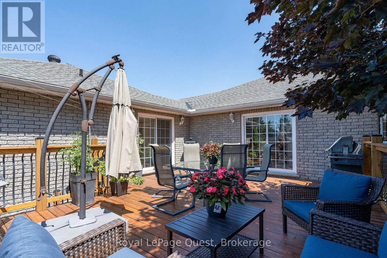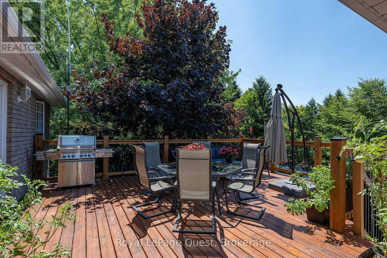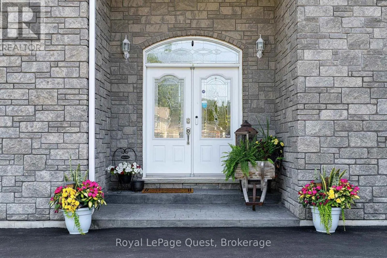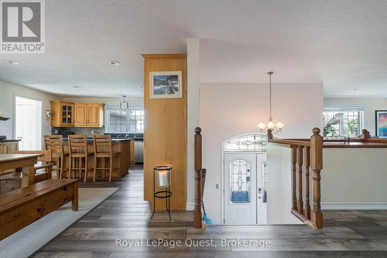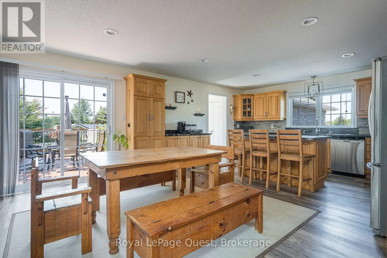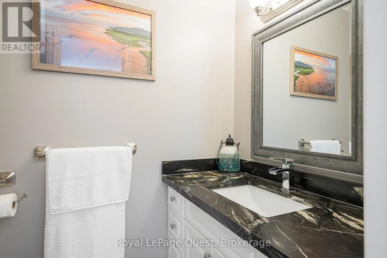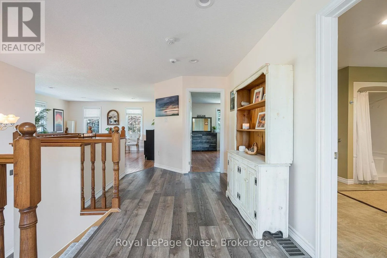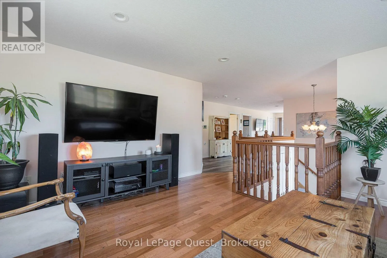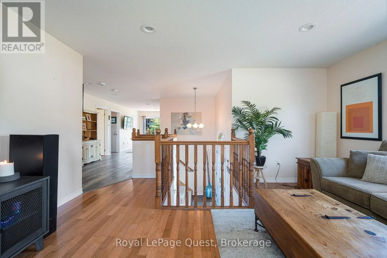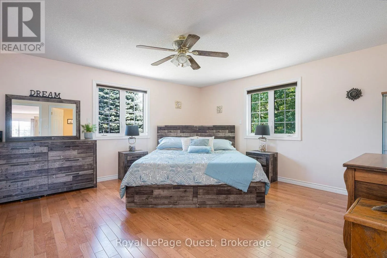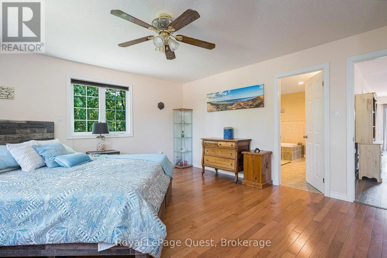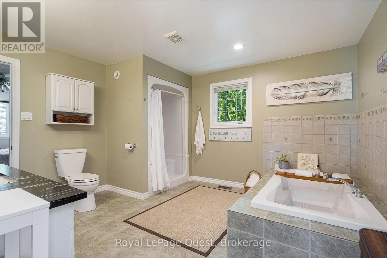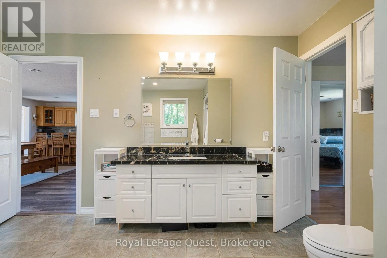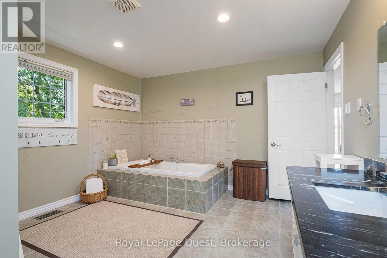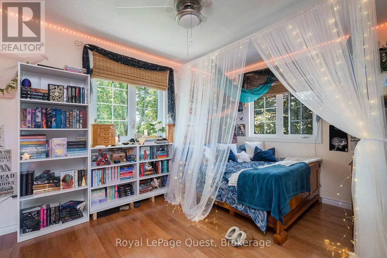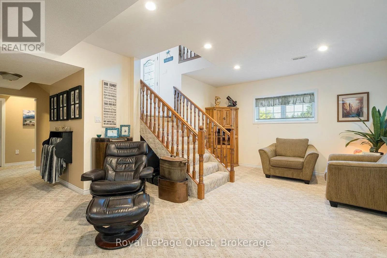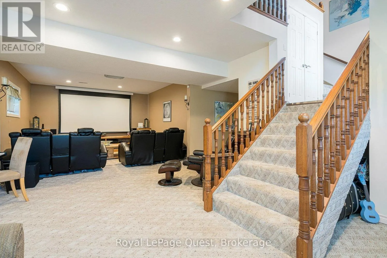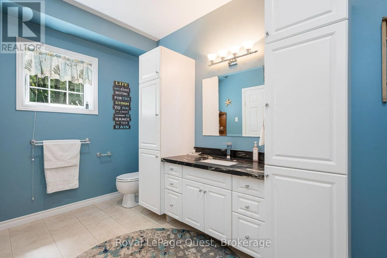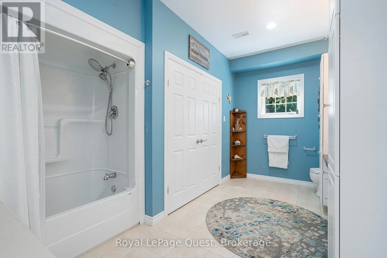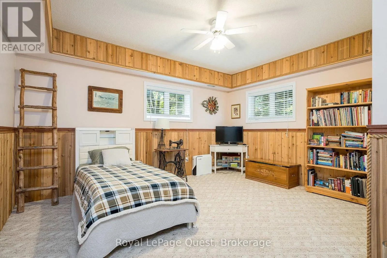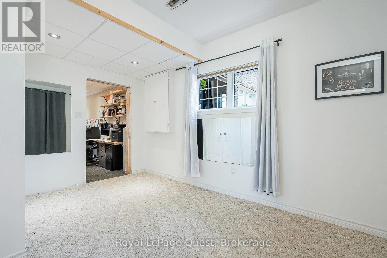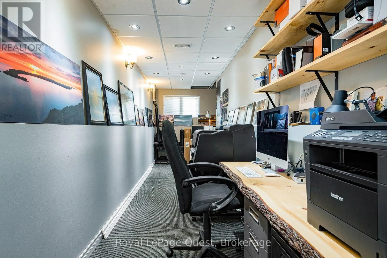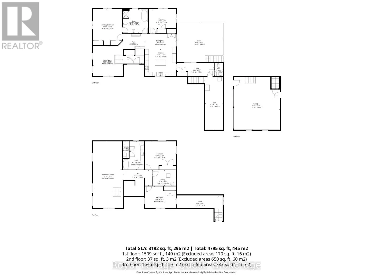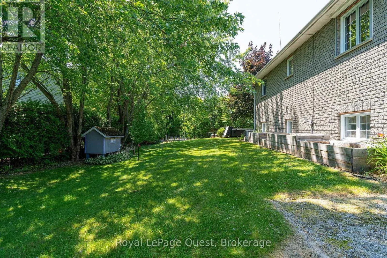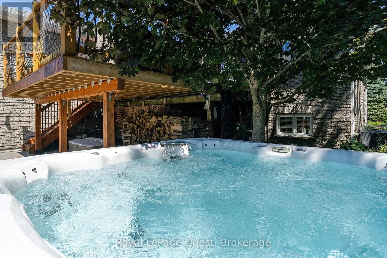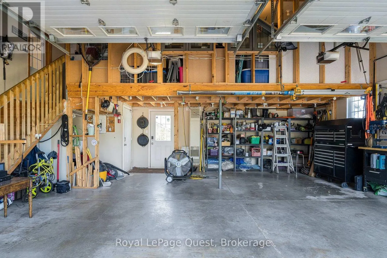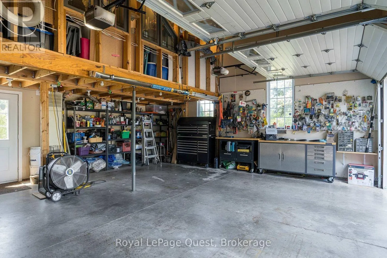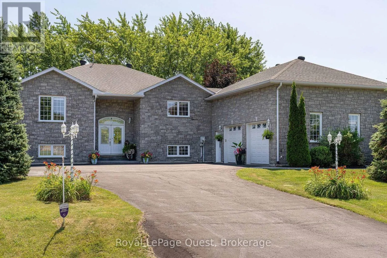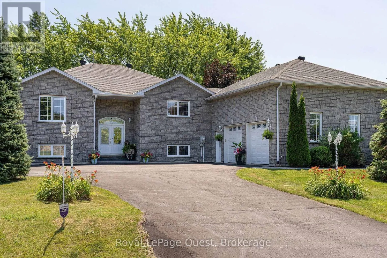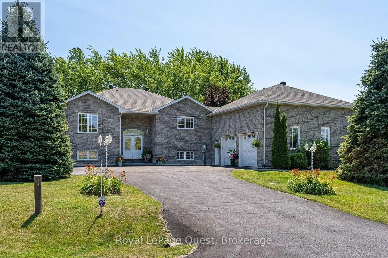
Cross Streets: CON 16 E and Cedar Point Rd. ** Directions: North on Simcoe County Rd 6, Make a left on CON 16 E, Turn left onto Rue Eric. 20 Rue Eric sits on a wraparound driveway with room for a crowd, leading up to an oversized double garage with a loft above it - real storage, a workshop, or the start of a separate living space if you want one because it's insulated. The ceilings are 15.5 ft tall with a furnace to heat it up! Three minute drive to one of Canada's most prestine sand, fresh water beaches. The layout has genuine in-law or duplex potential, for anyone weighing multi-generational living or a rental unit.Inside: just over 3,200 sq ft, four bedrooms, two and a half baths. Solidly built and immaculately kept - the kind of place where the maintenance has actually been done, not deferred. Out back is where it earns its keep. Over 475 sq ft of exterior living space that faces west and offers mindblowing sunsets. There's a small working orchard too - Honeycrisp and McIntosh apples, Bartlett pears - actual harvests, not just landscaping. The location does a lot of the work here. Two restaurants, a park, an outdoor skating rink, a convenience store, and a gas station are all within easy reach - the kind of everyday errands that don't need a car trip. Hospital, grocery stores, and the rest of the bigger-box amenities are about 15 minutes away, so the quiet is never really isolating.The street is quiet, the neighbourhood upscale without trying hard to look it, and Georgian Bay is close enough to be part of the routine rather than a weekend trip. (id:27476)