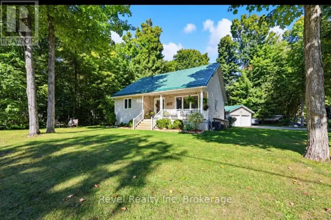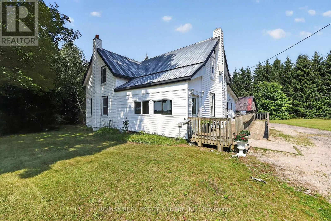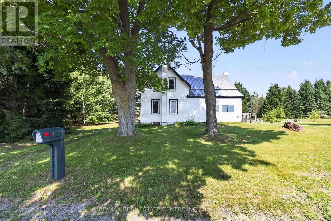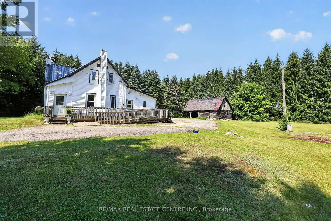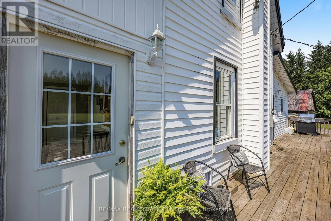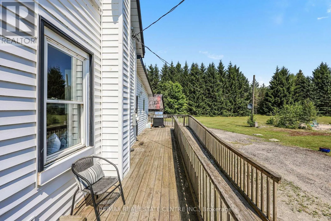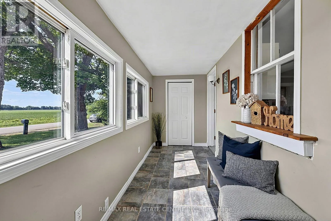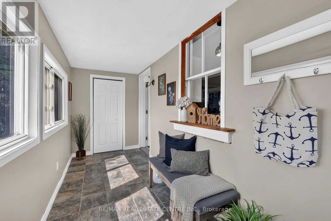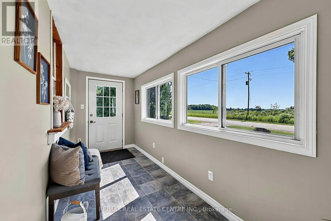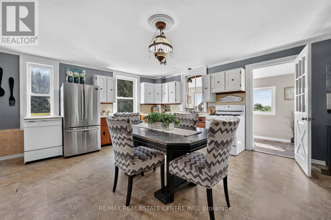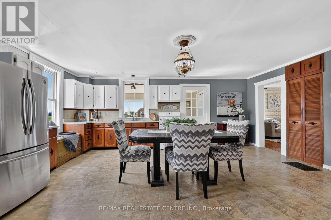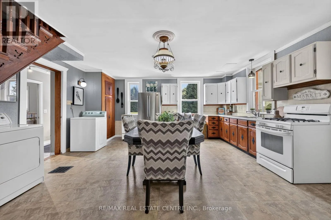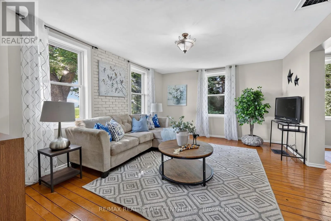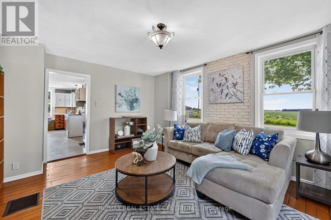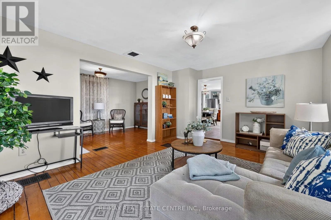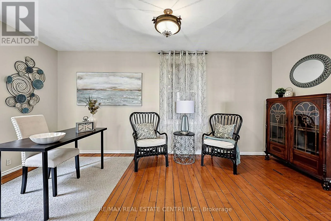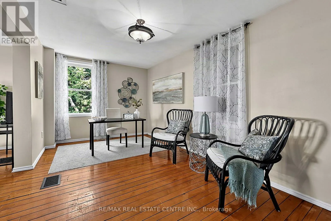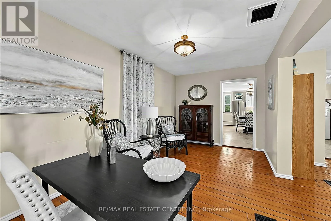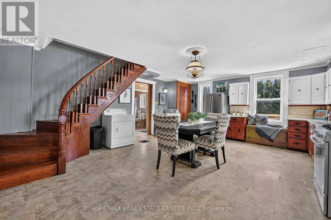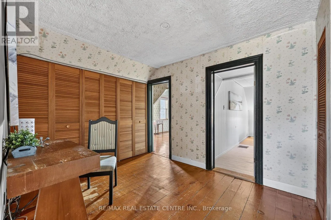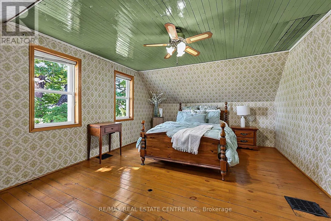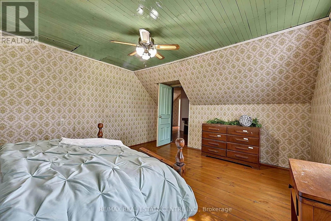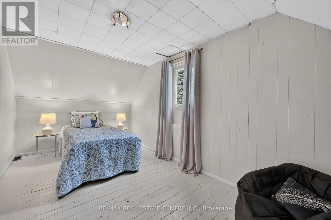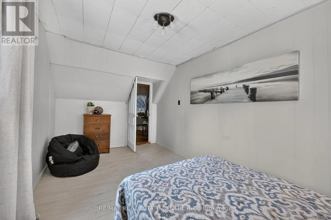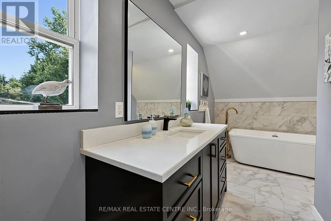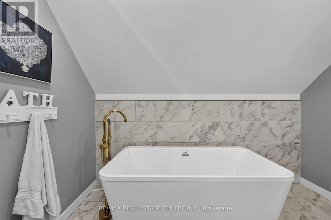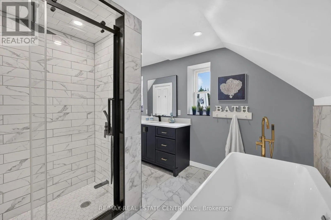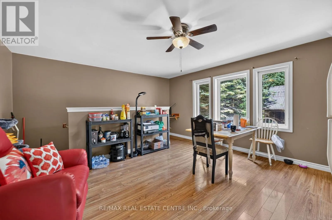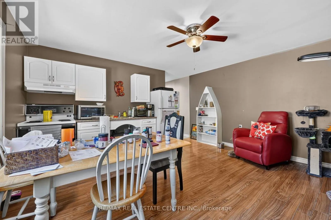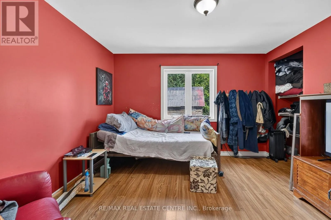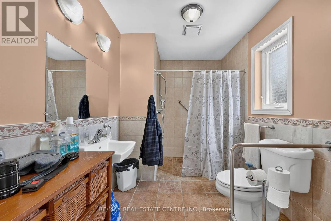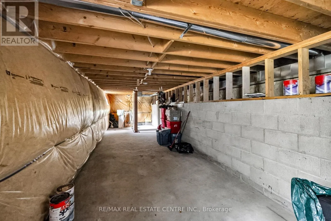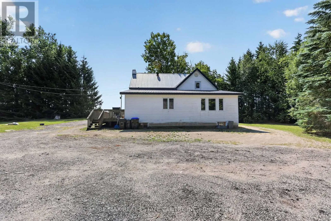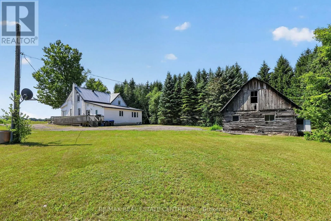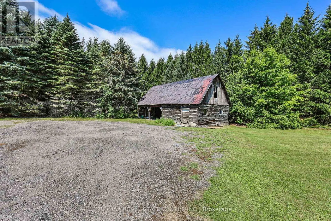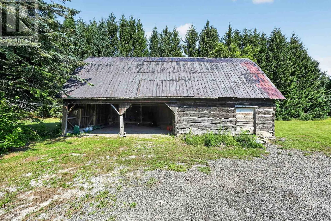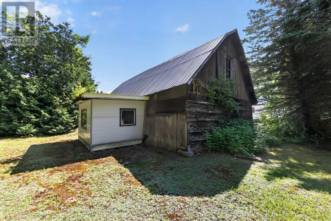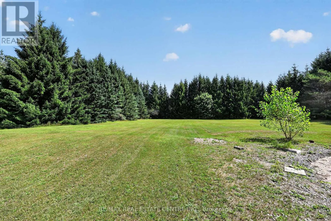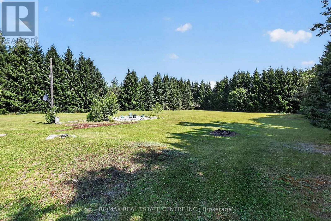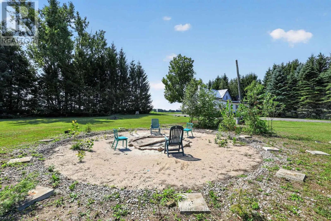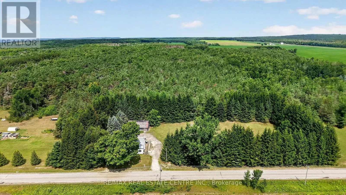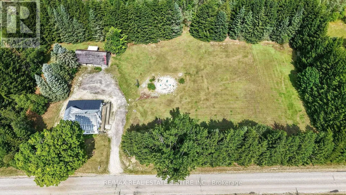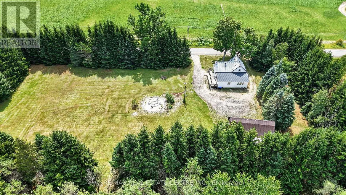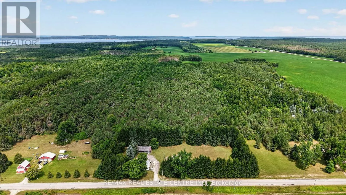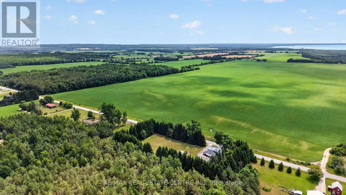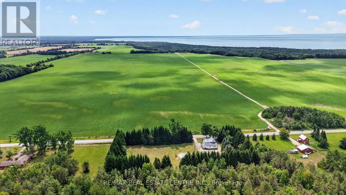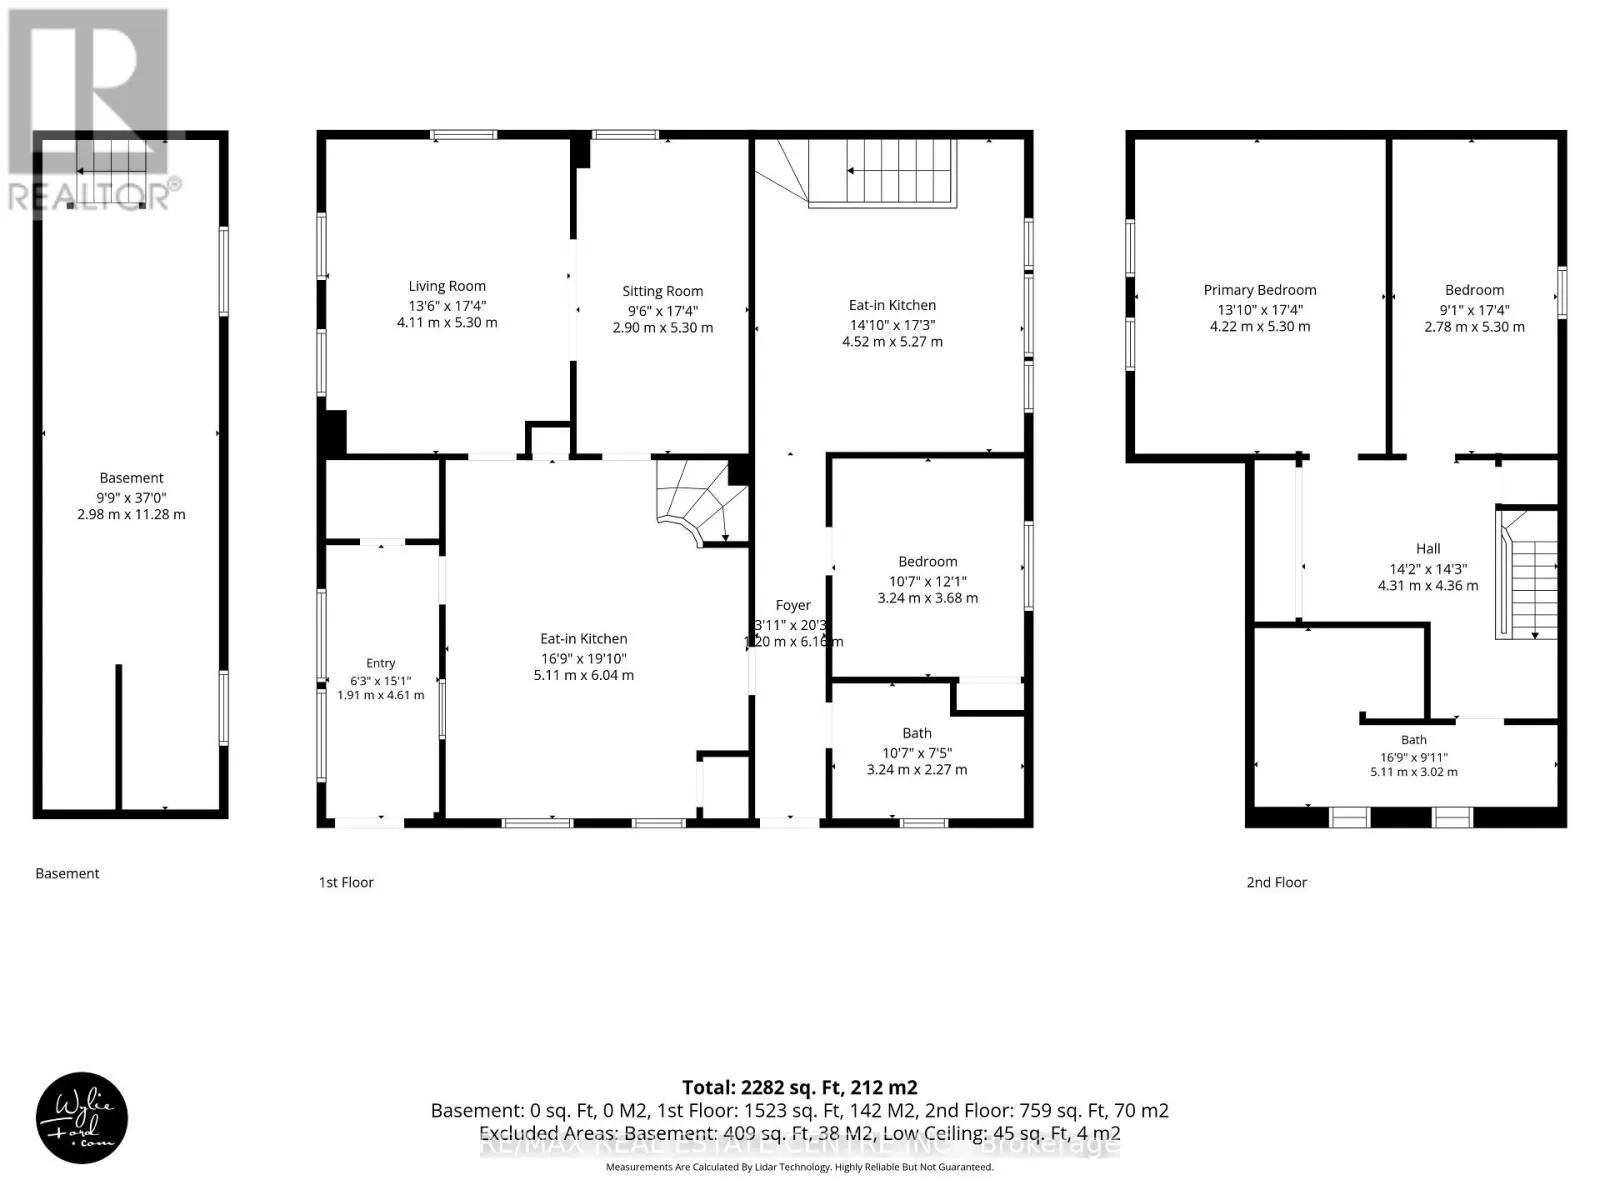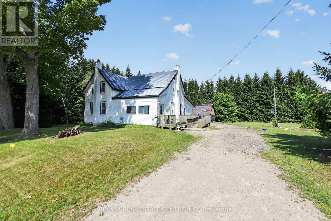
Cross Streets: Concession Rd. 18 W / Cedar Point Rd. ** Directions: County Rd 6 N., turn left on Hwy. 26, turn right on Cedar Point, turn left on Concession 18 W - home is on the right hand side. CHARMING, beautiful spacious 2 Kitchen, 2 + 1 bedroom, 2 bathroom, main level laundry, detached 2-Storey home, nestled on a picturesque 2 acre country property. This charming farmhouse offers the perfect blend of rural tranquility and everyday comfort. The welcoming front porch sets the tone, inviting you to relax and enjoy the peaceful surroundings. Inside, the spacious main floor features a large country eat-in style kitchen with lots of cupboard space, and plenty of room for family gatherings, a cozy family room, and versatile living room that can also serve as a dining area. Upstairs, you will find a generous primary bedroom, a second well sized bedroom, and a beautifully renovated, light-filled bathroom complete with a separate shower and tub. Adding exceptional value and flexibility is a wheelchair-accessible apartment with its own private entrance - ideal for multigenerational living, extended family, guests, or potential rental income. Step outside and embrace the country lifestyle. Gather with family and friends around the outdoor firepit, the perfect setting to enjoy evenings under the stars. The property also includes a rustic barn offering endless possibilities for outdoor entertaining, hobby farming, livestock, storage, or workshop space. 2 separate unfinished basements for additional storage. Set on 2 acres of open countryside, this property is perfect for those seeking space, privacy, and the charm of country living while remaining within easy reach of local amenities. Roof (Metal ). This home combines both comfort and convenience. Please note ramp separate entrance to accessible unit. (id:27476)