2 Zelia Court, Tiny, Ontario L0L 2J0

Listed for:
$2,400
3 beds
2 baths
Listed 8 days ago
House for rent: 2 Zelia Court, Tiny, Ontario L0L 2J0

View all 24 photos

About

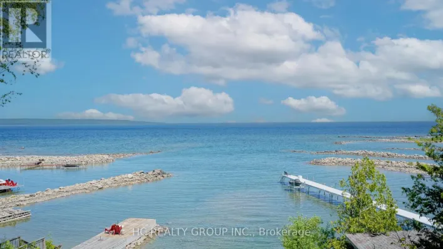
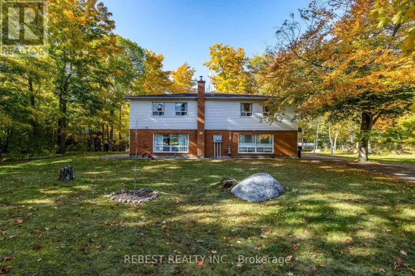
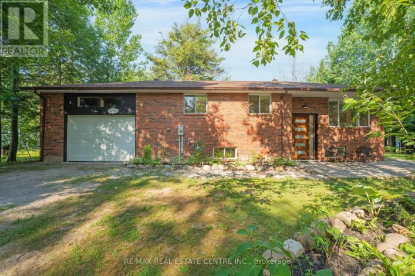
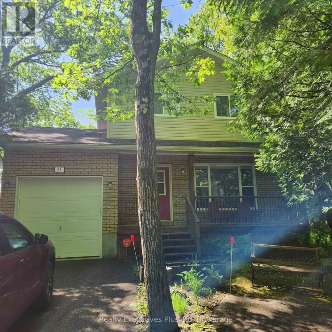
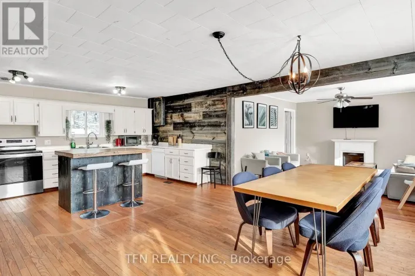
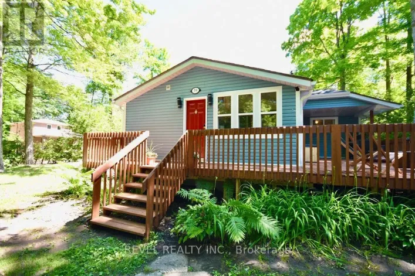
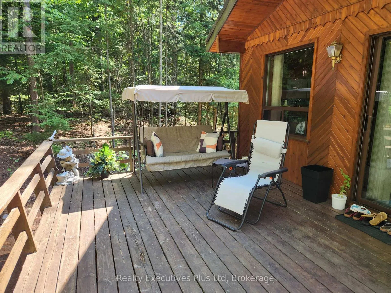
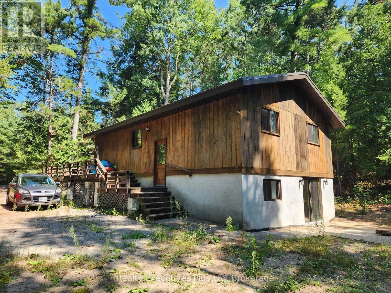
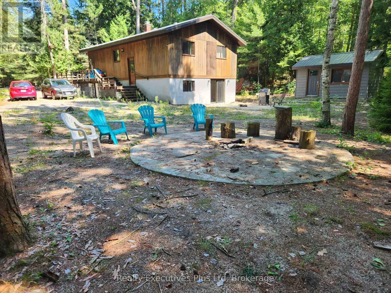
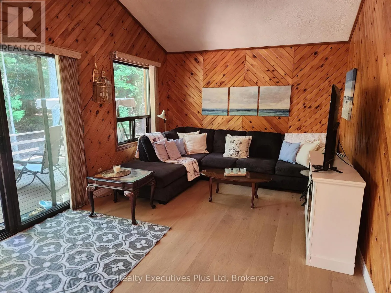
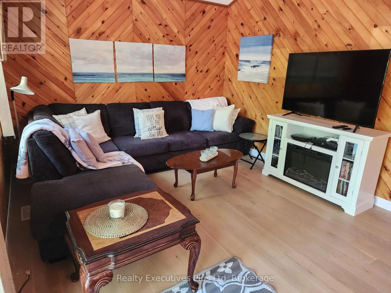
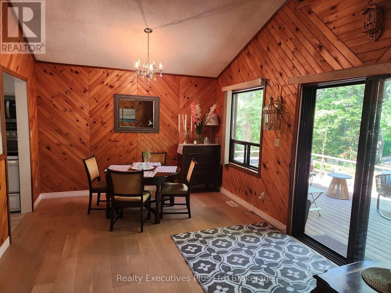
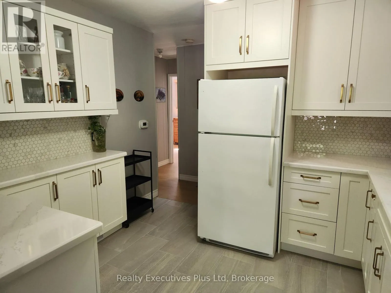
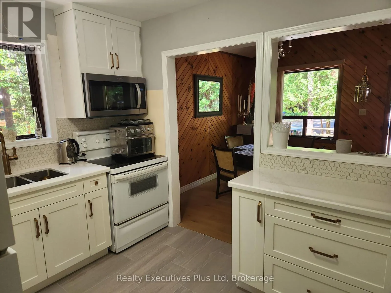
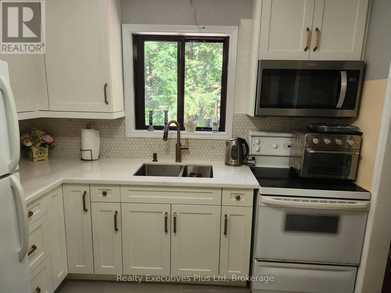
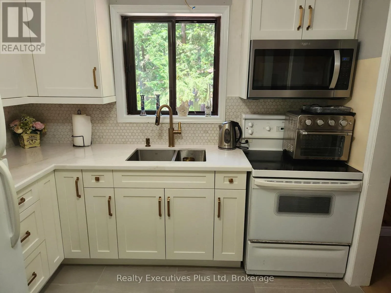
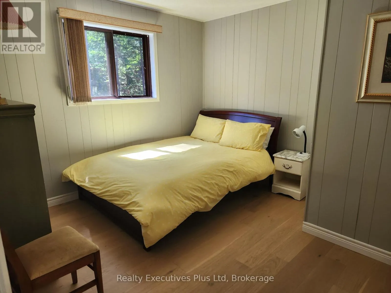
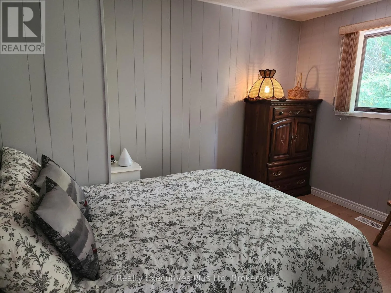
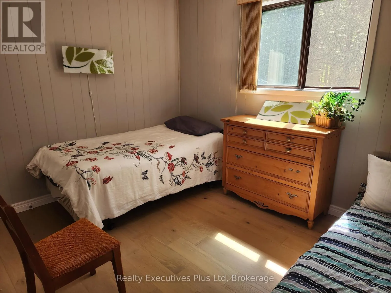
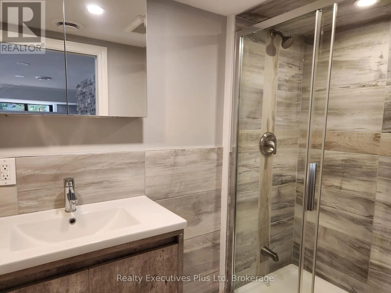
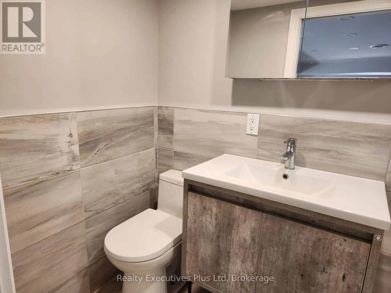
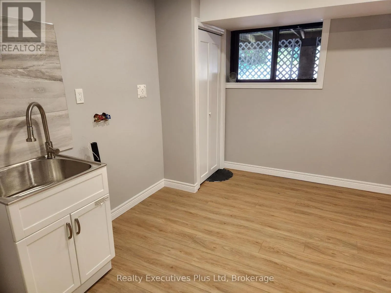
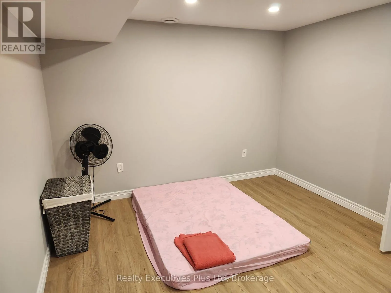
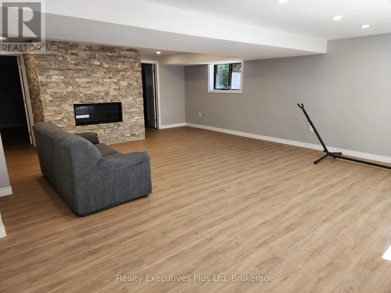
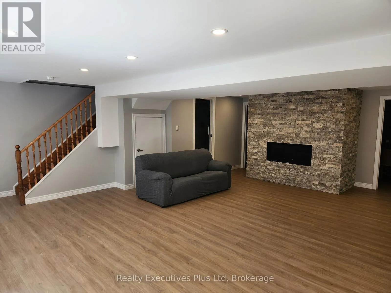
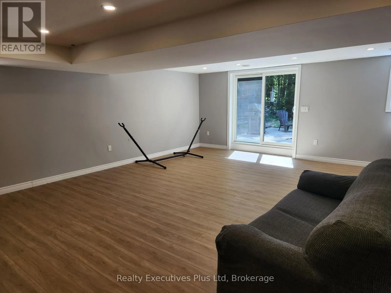
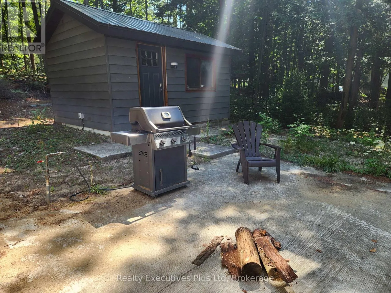
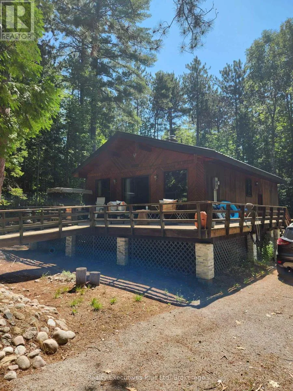
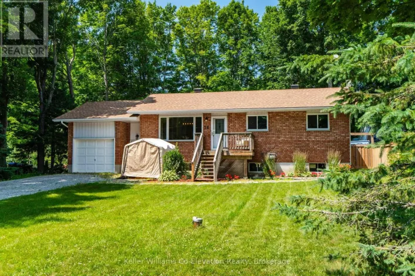
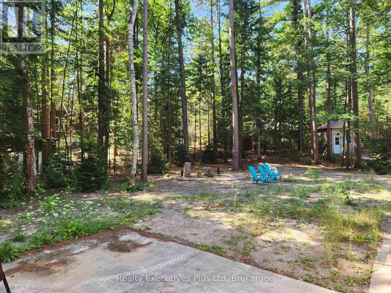
Cross Streets: Fernanne and Zelia. ** Directions: Tiny Beaches Rd N to Robern to Fernanne to Zelia to end. Located on a quiet cul de sac in Tiny with access to Cawaja Beach, this 3 bedroom 2 bath home is perfect transition place to lease for a young couple or those looking to retire to quiet rural life. The 2 level home features a main floor with a lovely living/dining room with electric fireplace and beamed cathedral ceilings. The newly renovated kitchen features beautiful new countertops, tiled backsplash and clean appliances. There are 3 bedrooms on this level with a large primary providing plenty of comfort. The 4 pc bathroom is perfect for all your requirements. The lower level features a newer, fully finished area with large family room with gas fireplace and a walkout to the backyard. There is a laundry room with washer/dryer and a potential 4th bedroom. A new 3 pc bath with tile shower finishes off this level. The backyard is spacious and treed providing plenty of shade with a designated firepit for evening campfires. See this property now and enjoy life at Cawaja Beach! 24 hours notice required for all showings. (id:27476)

Property Highlights

MLS® Number
S13652182
Type
Single Family
Community Name
Rural Tiny
Ownership Type
Freehold
Land Size
43 FT
Parking Space Total
4

Building

Building Type
House
Storeys
1.00
Square Footage
700 - 1100 sqft
Bathrooms Total
2
Bedrooms Above Ground
3
Bedrooms Total
3
Amenities
Fireplace(s) Beach
Exterior Finish
Wood
Fireplace Present
Yes
Basement Type
N/A (Finished)
Basement Features
Walk out
Building Heating Type
Forced air
Heating Fuel
Natural gas
Building Cooling Type
Central air conditioning

Utilities

Water
Municipal water
Utility Sewer
Septic System

Room Layout

Laundry room
Lower level
4.38 m x 3.35 m
Utility room
Lower level
3.35 m x 2.68 m
Great room
Main level
6.88 m x 3.47 m
Kitchen
Main level
3.29 m x 2.98 m
Primary Bedroom
Main level
3.35 m x 3.65 m
Bedroom 2
Main level
3.38 m x 2.46 m
Bedroom 3
Main level
3.38 m x 2.46 m

Location

Learn more about this property
Listing provided by:
Realty Executives Plus Ltd
MLS® number:
S13652182
Agent:
Rob Heming
*Indicates required field
Name is required
Email is required
Please enter a valid phone number (e.g., 416-111-1111).

Community Spotlight: Homes For rent in Your Neighborhood