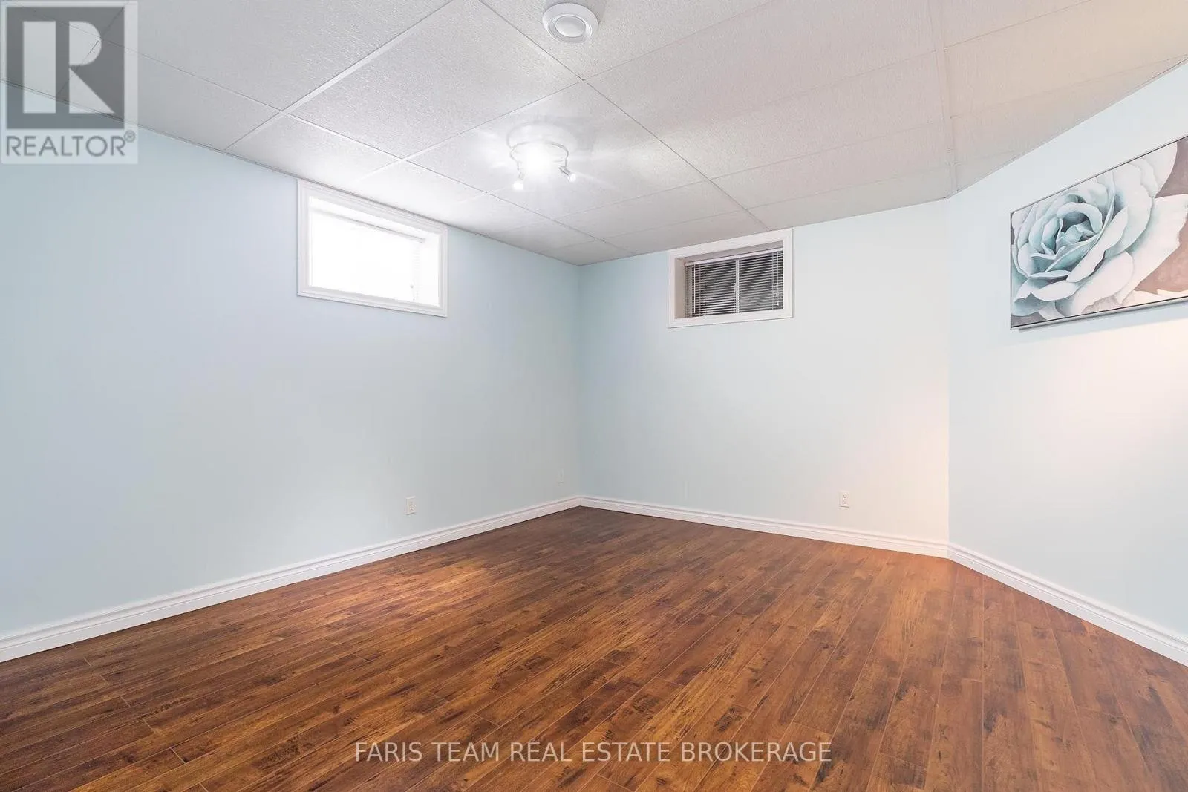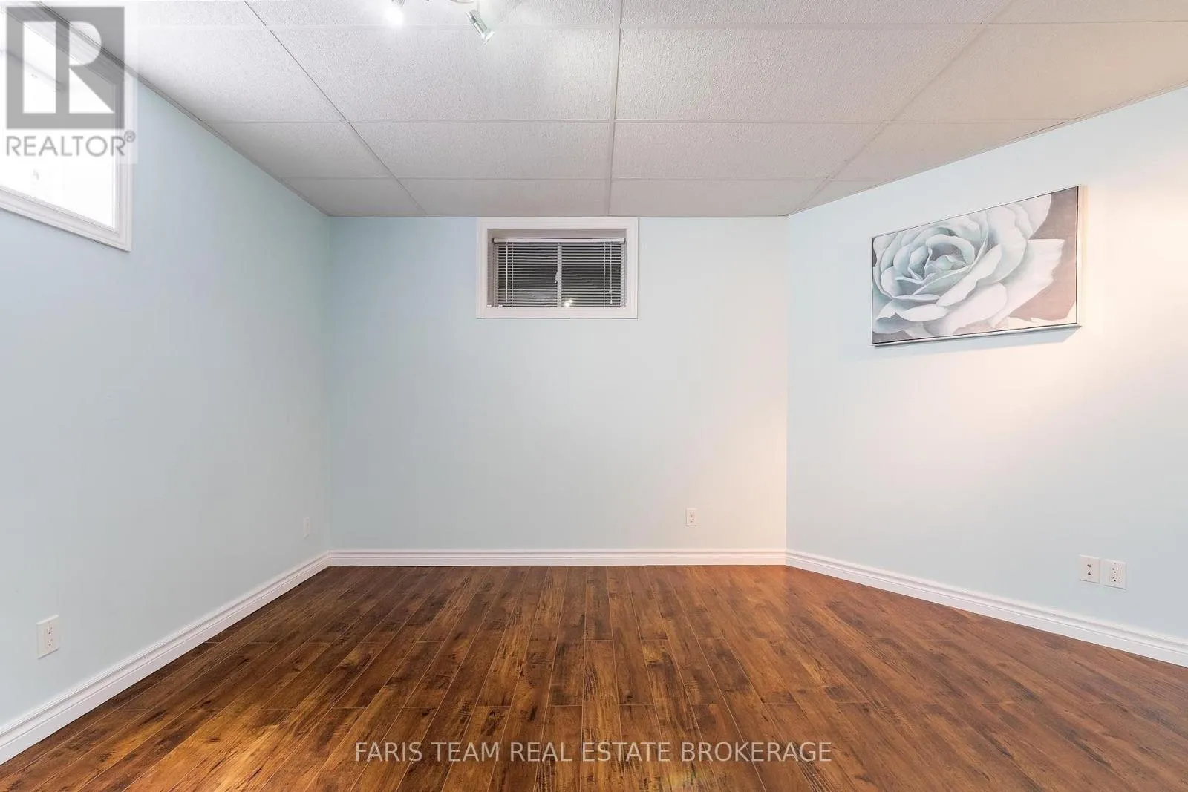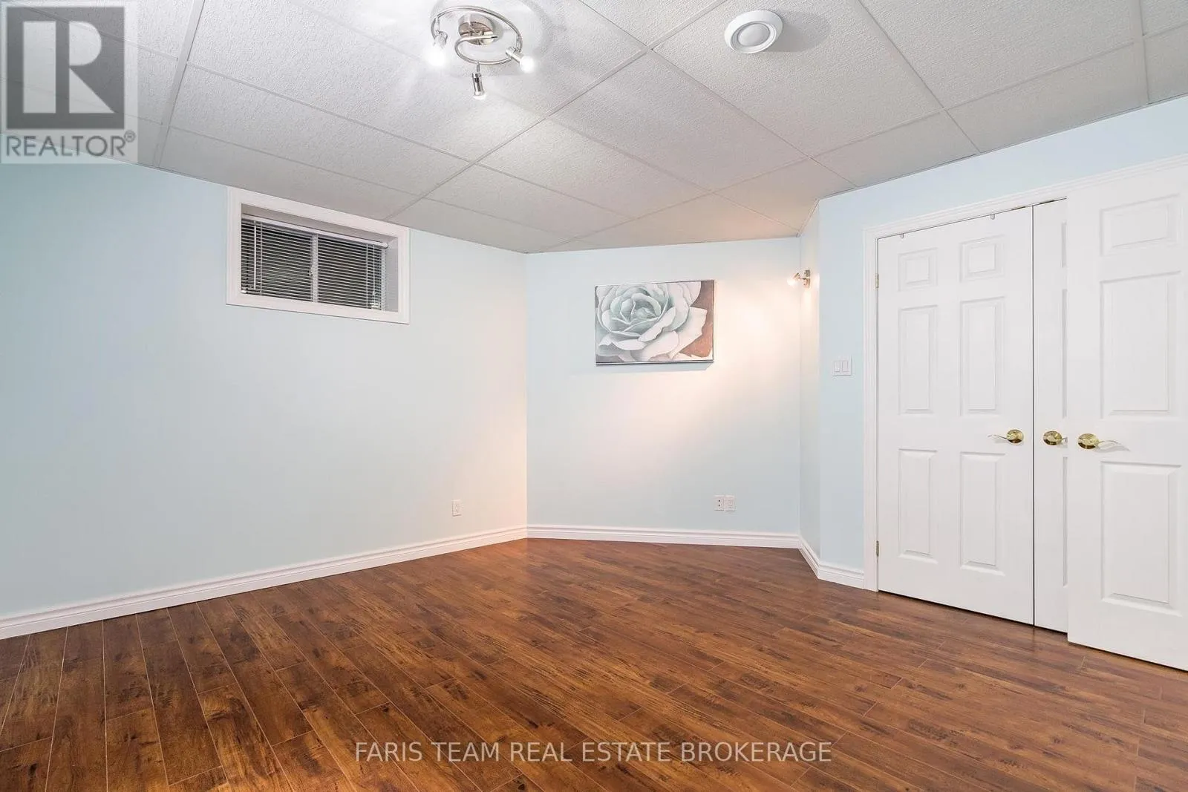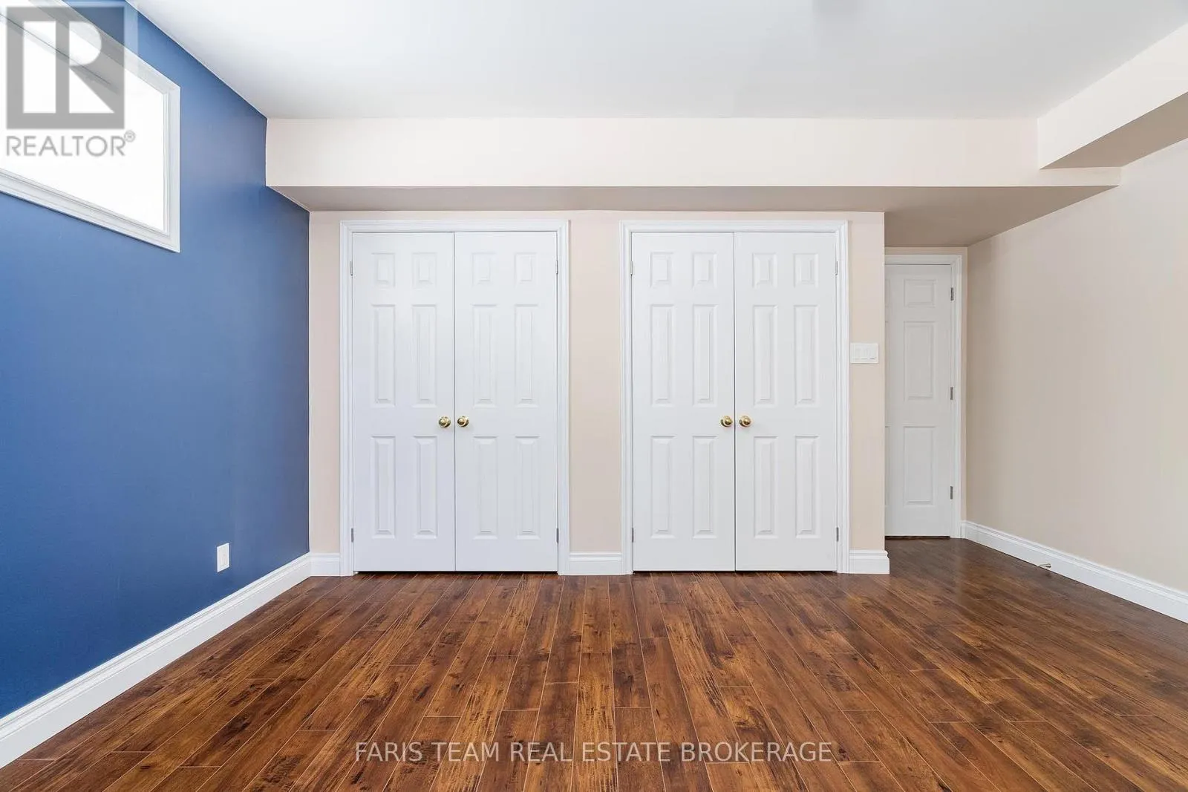
91 Maryjane Road, Tiny, Ontario L0L 2T0

Listed for:
$1,049,900
5 beds
4 baths
Listed 3 days ago
House for rent: 91 Maryjane Road, Tiny, Ontario L0L 2T0

View all 50 photos

About

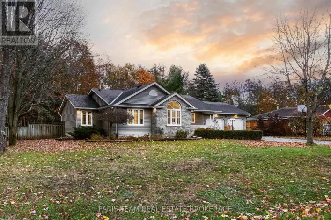
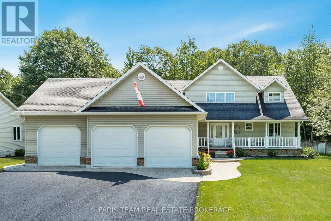
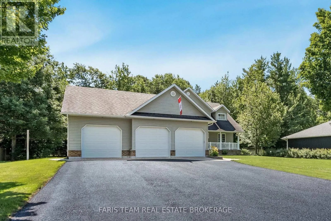
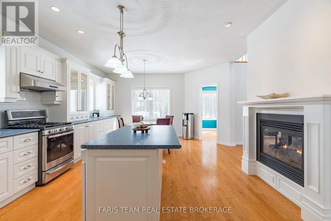
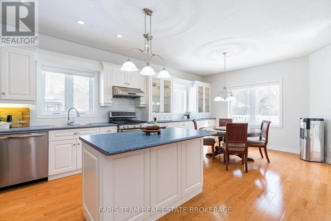
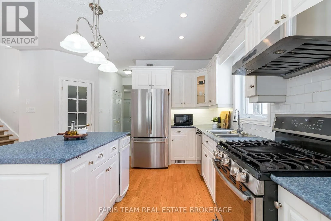
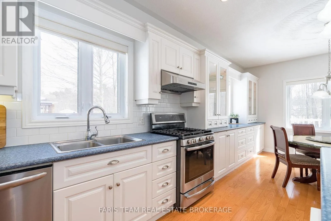
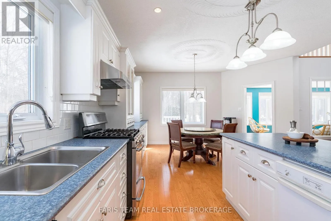
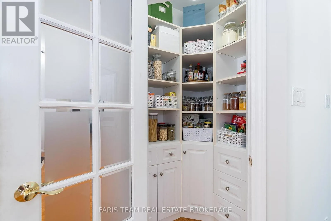
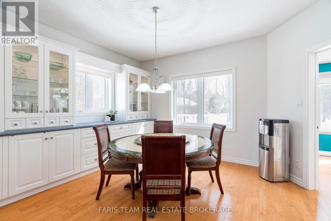
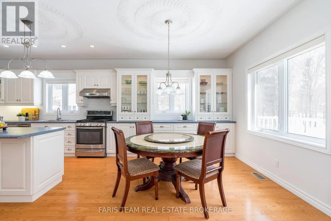
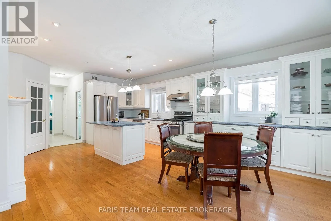
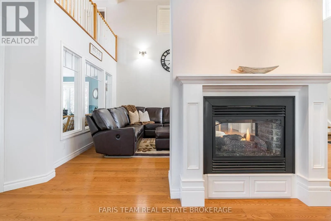
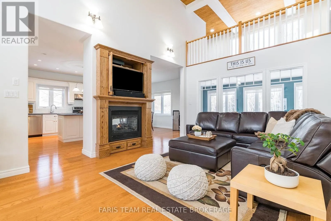
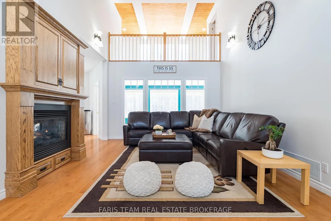
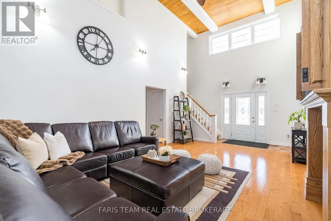
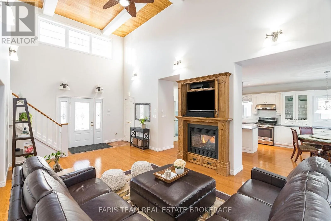
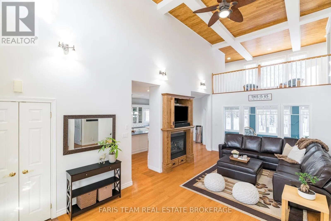
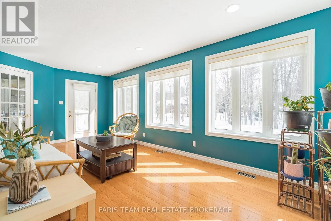
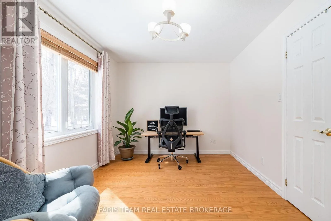
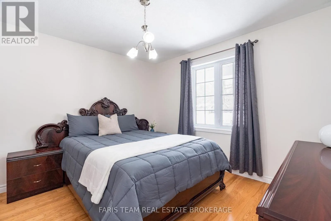
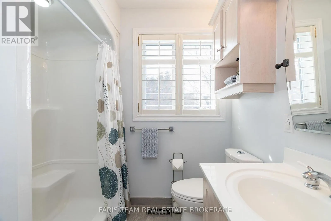
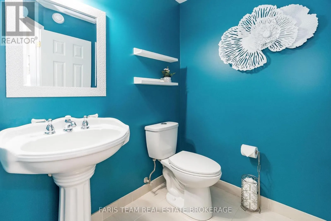
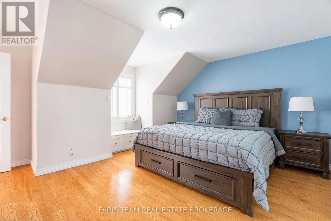
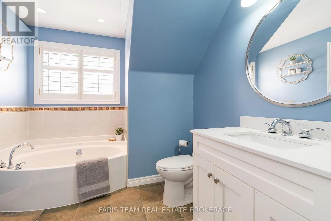
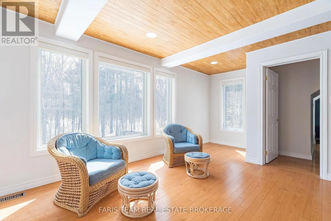
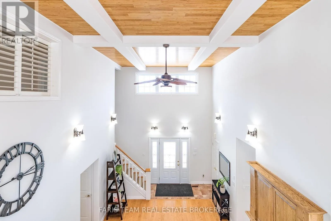
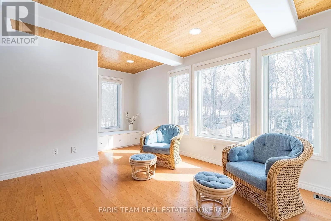
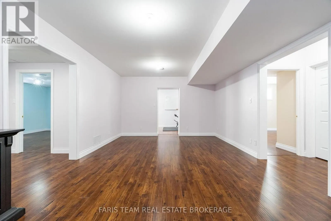
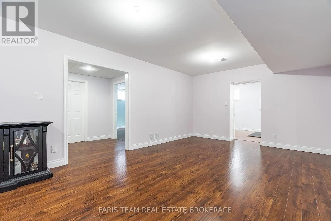
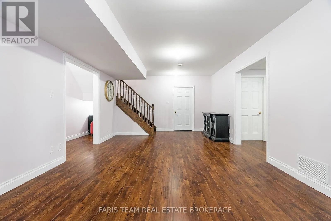
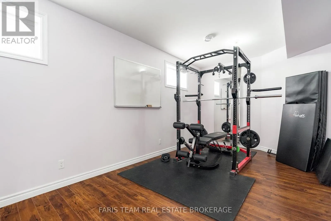
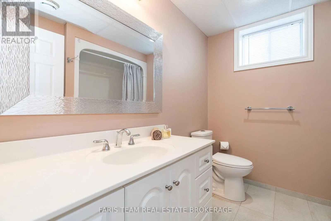
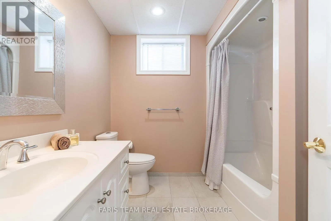
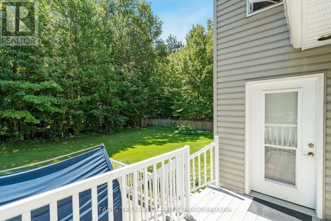
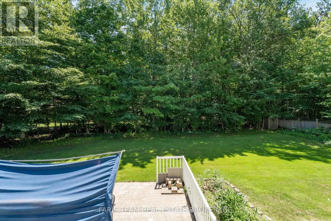
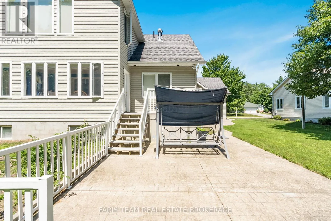
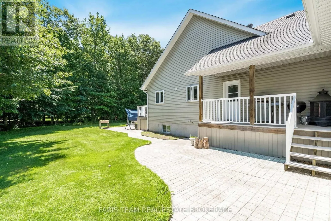
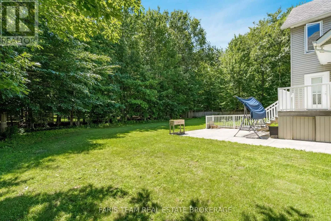
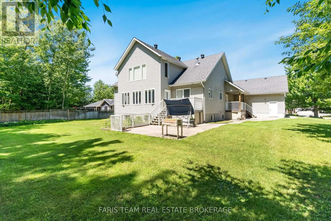
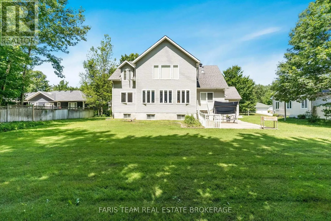
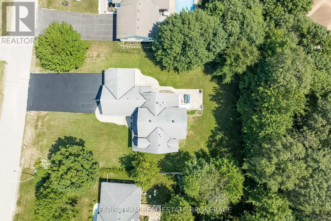
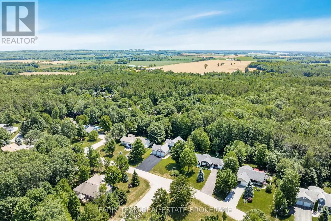
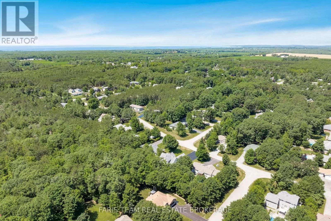
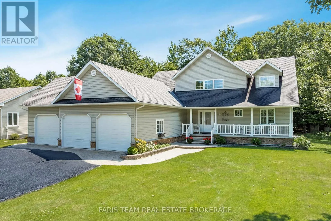
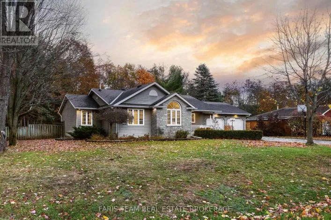
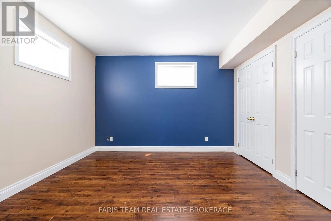
Concession Rd 5 E/Maryjane Rd Top 5 Reasons You Will Love This Home: 1) Beautiful open-concept home on a spacious half-an-acre lot in Wyevale, offering 3+2 bedrooms, 4 bathrooms, a dedicated office, an all-season sunroom, and a fully finished basement with high ceilings 2) Expansive triple-car garage with direct access to both the main level and basement, complemented by a large driveway with plenty of parking and storage 3) Impressive great room with a soaring two-storey ceiling and a double-sided fireplace, seamlessly connecting to a modern kitchen with stainless-steel appliances, a walk-in pantry, and 9' ceilings 4) Freshly painted and featuring premium finishes throughout, including hardwood floors, ethernet wiring, central vacuum, a 200-amp electrical panel, a large cold storage room, composite decking, a natural gas barbeque hookup, and an irrigation system 5) Fantastic location close to schools, parks, scenic trails, and beautiful beaches, with quick access to Barrie and Midland for added convenience. 3,936 fin.sq.ft (id:27476)

Property Highlights

MLS® Number
S13666382
Type
Single Family
Community Name
Wyevale
Ownership Type
Freehold
Land Size
110.3 x 201.1 FT|1/2 - 1.99 acres
Parking Space Total
15

Building

Building Type
House
Storeys
2.00
Square Footage
2000 - 2500 sqft
Bathrooms Total
4
Bedrooms Above Ground
3
Bedrooms Total
5
Amenities
Fireplace(s) Schools
Exterior Finish
Vinyl siding
Fireplace Present
Yes
Basement Type
N/A (Finished), N/A
Basement Features
Walk-up
Building Heating Type
Forced air
Heating Fuel
Natural gas
Building Cooling Type
Central air conditioning

Utilities

Water
Municipal water
Utility Sewer
Septic System

Room Layout

Loft
Second level
6.52 m x 3.32 m
Primary Bedroom
Second level
5.52 m x 4.71 m
Other
Basement
6.08 m x 3.07 m
Bedroom
Basement
4.48 m x 4.46 m
Bedroom
Basement
4.32 m x 4.22 m
Family room
Basement
7.37 m x 4.01 m
Kitchen
Main level
4.8 m x 3.5 m
Dining room
Main level
4.83 m x 3.44 m
Living room
Main level
6.34 m x 4.05 m
Bedroom
Main level
4.71 m x 3.04 m
Sunroom
Main level
6.49 m x 3.14 m
Bedroom
Main level
3.51 m x 3.4 m
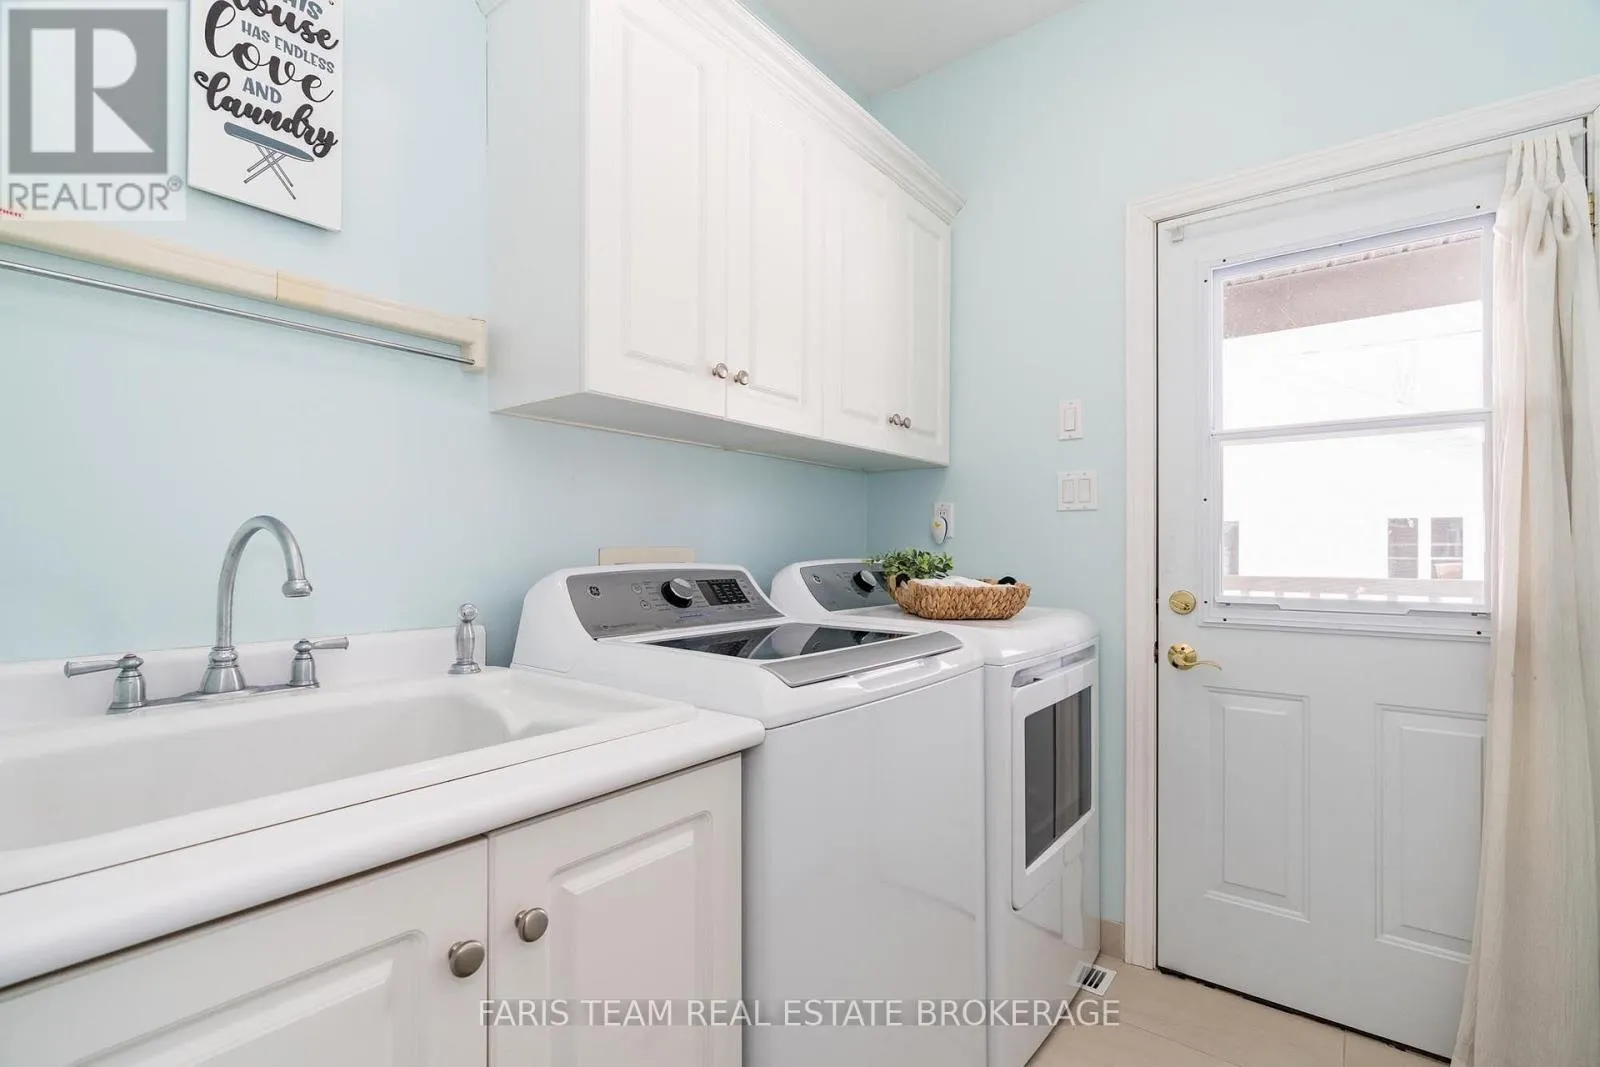
Laundry room
Main level
2.12 m x 1.85 m

Location

Learn more about this property
Listing provided by:
FARIS TEAM REAL ESTATE BROKERAGE
MLS® number:
S13666382
Agent:
Mark Faris
*Indicates required field
Name is required
Email is required
Please enter a valid phone number (e.g., 416-111-1111).