1138 Siesta Drive, Tiny, Ontario L0L 1P1

Listed for:
$739,000
5 beds
3 baths
Listed 2 days ago
House for rent: 1138 Siesta Drive, Tiny, Ontario L0L 1P1

View all 32 photos

About

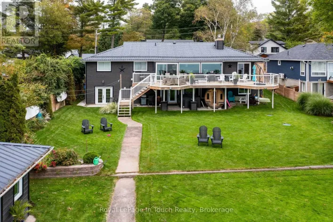
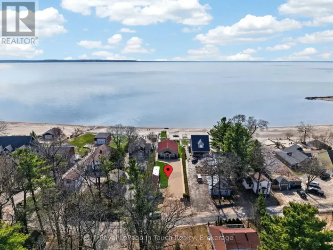
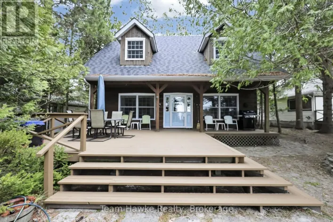
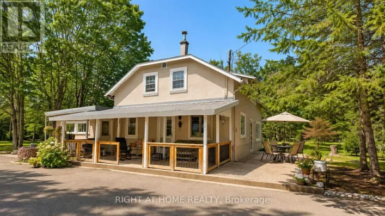
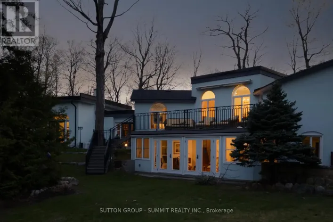
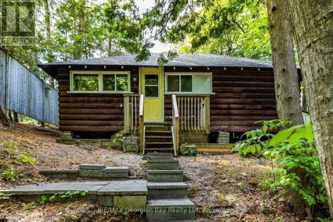
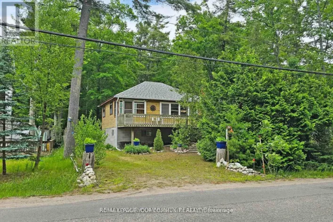
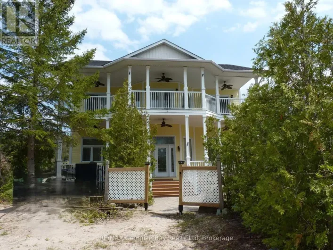
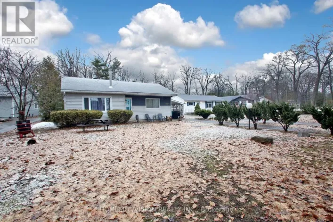
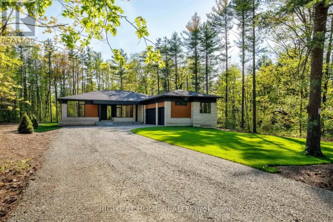
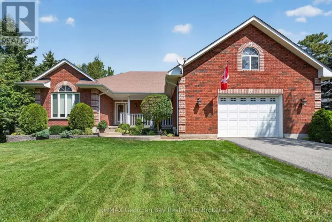
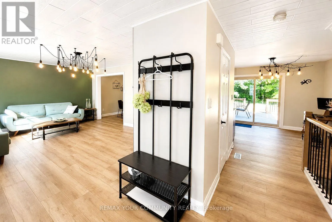
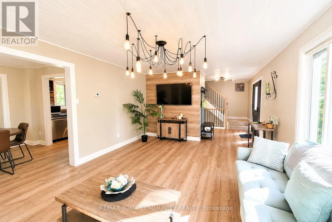
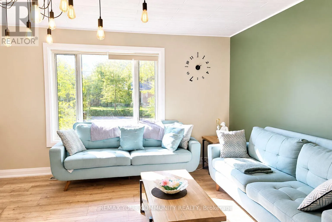
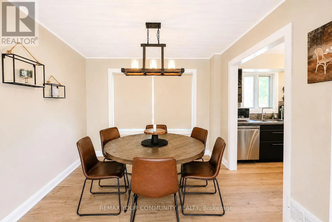
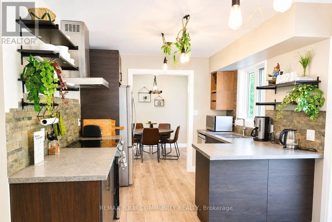
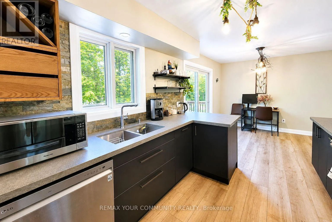
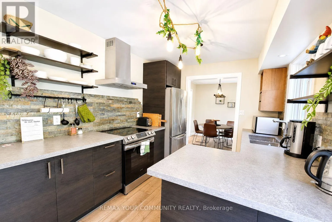
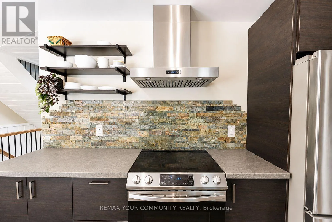
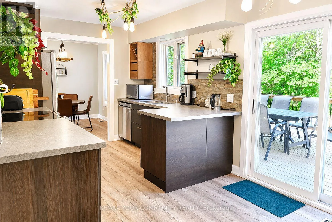
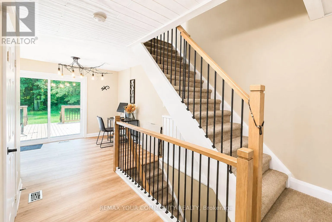
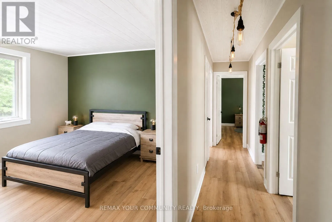
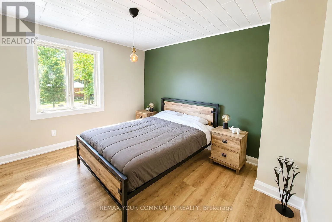
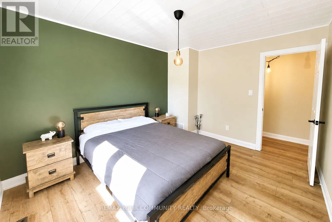
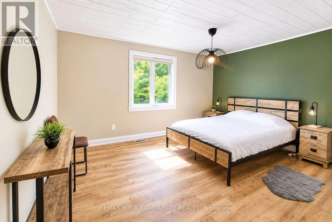
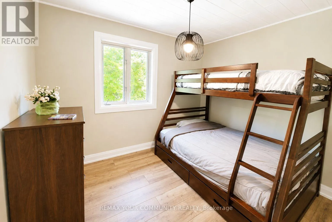
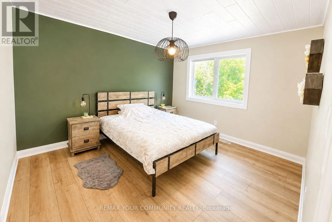
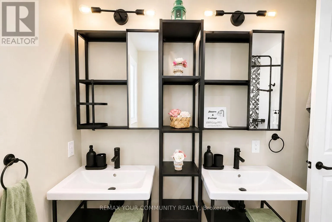
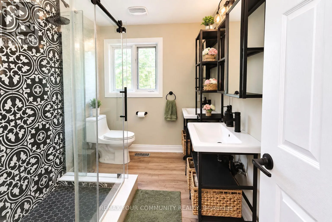
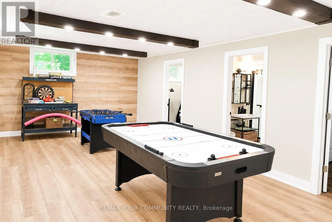
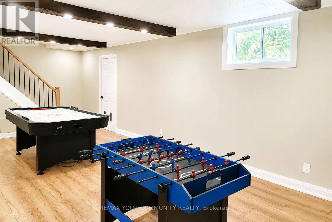
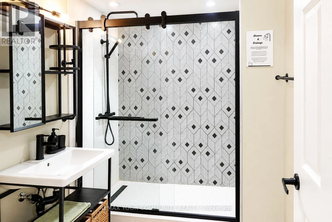
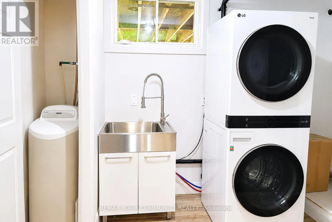
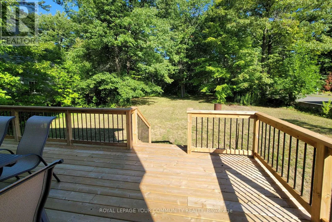
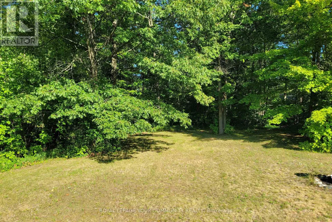
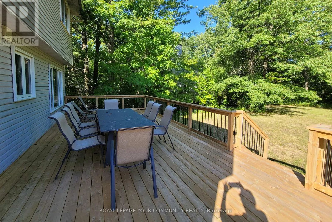
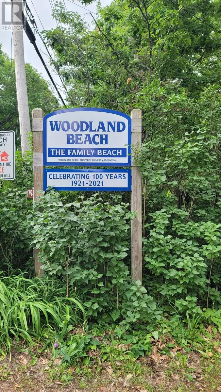
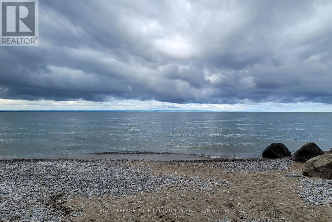
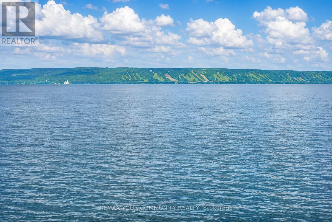
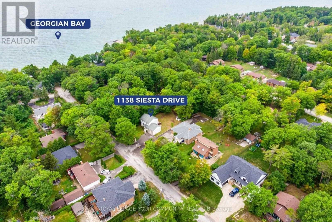
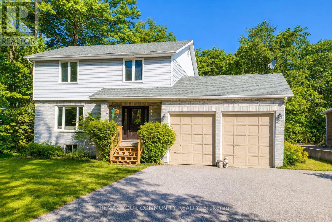
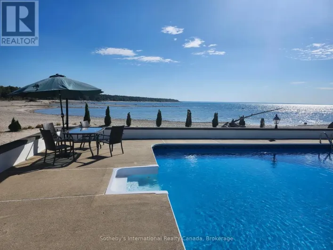
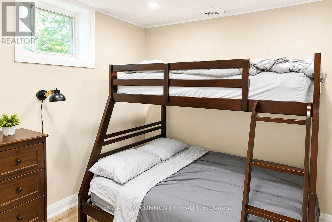
Cross Streets: Tiny Beaches Rd S/Siesta Dr. ** Directions: Tiny Beaches Rd South North of Woodland Beach. Cozy, Renovated Home Features 4+1 Bedrooms And 3 Washrooms In Exceptional location Just Steps Away From Woodland Beach. Owner occupied and cared for. The property Passed Tiny Township Short Term Rental Inspection For STR and can Benefit from Earning Extra Income All Year Round With Licence Renewals. All Bathrooms Completely Renovated With Modern Fixtures And Finishes, New Kitchen, Flooring, AC, Waste Pump, Deck, Water Treatment. This 2-Storey Home With Large Driveway Provides Ample Parking And 2-Car Garage With High Ceilings. The Generous Size Backyard Offers Plenty Of Mature Trees And New Entertainment-Sized Deck. This Lot Includes Conveniently Placed Septic To Make It Easy To Install Pool If Desired. Recently Finished Lower Level With 1 Bedrooms, Family/ Game Room, 3 Pc Bath And Laundry Room. Conveniently Located Just 90 Minutes From GTA, 15 Min From Wasaga Beach, 30 Min From Horseshoe Valley, 9 Min From Famous Tiny Marsh Known For Excellent Fishing And Hunting. (id:27476)

Property Highlights

MLS® Number
S13681352
Type
Single Family
Community Name
Rural Tiny
Ownership Type
Freehold
Land Size
73.2 x 194 FT ; 84.05 X 193.85 X 73.24 X 190.04 Ft
Parking Space Total
8

Building

Building Type
House
Storeys
2.00
Square Footage
1100 - 1500 sqft
Bathrooms Total
3
Bedrooms Above Ground
4
Bedrooms Total
5
Amenities
Beach
Exterior Finish
Brick Facing, Vinyl siding
Fireplace Present
No
Basement Type
N/A (Finished)
Basement Features
Building Heating Type
Forced air
Heating Fuel
Natural gas
Building Cooling Type
Central air conditioning

Utilities

Water
Drilled Well
Utility Sewer
Septic System

Room Layout

Primary Bedroom
Second level
3.81 m x 3.42 m
Bedroom 2
Second level
3.94 m x 3.2 m
Bedroom 3
Second level
3.2 m x 2.69 m
Bedroom 4
Second level
4.52 m x 3.96 m
Bedroom
Basement
Measurements not available
Recreational, Games room
Basement
Measurements not available
Laundry room
Basement
Measurements not available
Living room
Ground level
5.28 m x 4.09 m
Dining room
Ground level
3 m x 2.9 m
Kitchen
Ground level
5.69 m x 3.42 m

Location

Learn more about this property
Listing provided by:
REMAX YOUR COMMUNITY REALTY
MLS® number:
S13681352
Agent:
Natasha Osadchuk
*Indicates required field
Name is required
Email is required
Please enter a valid phone number (e.g., 416-111-1111).

Community Spotlight: Homes For sale in Your Neighborhood