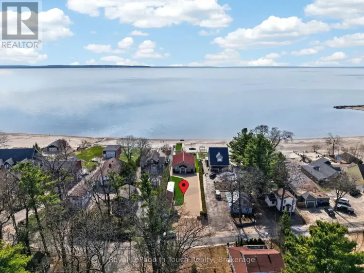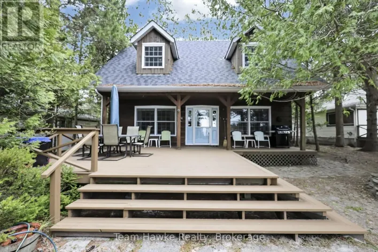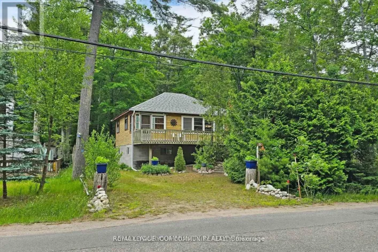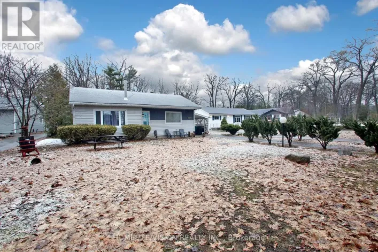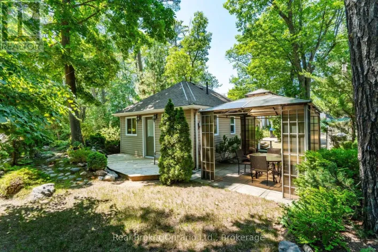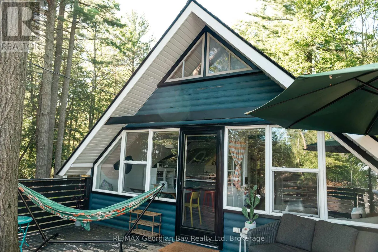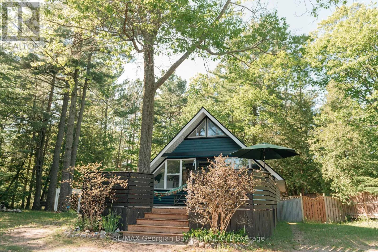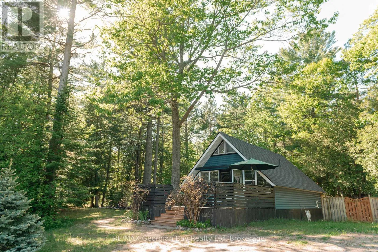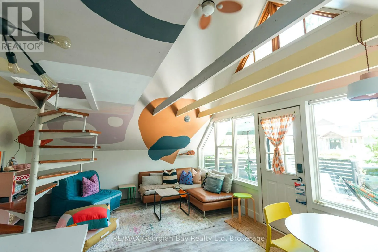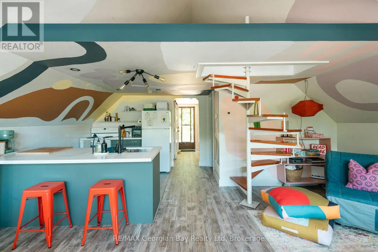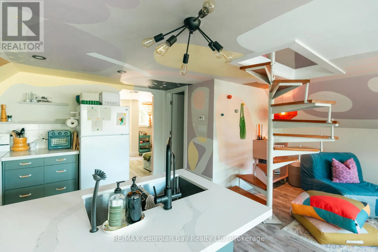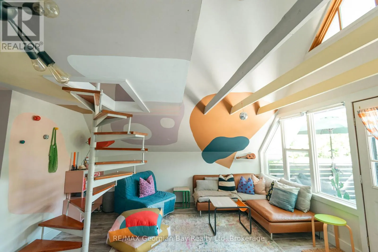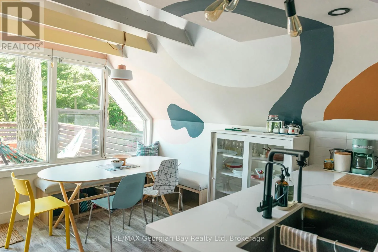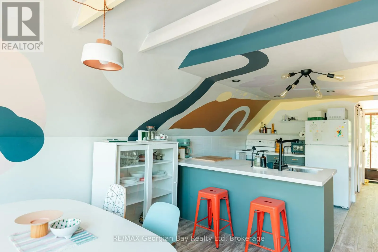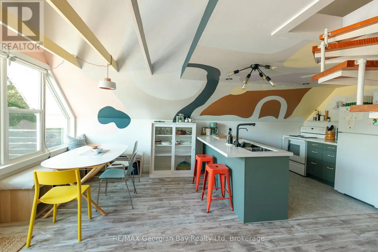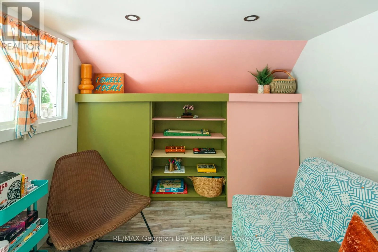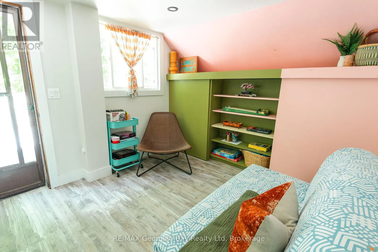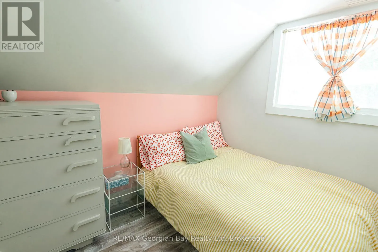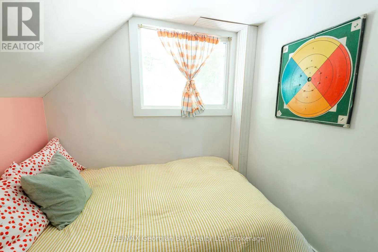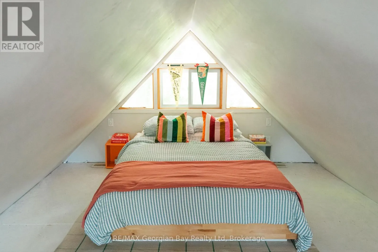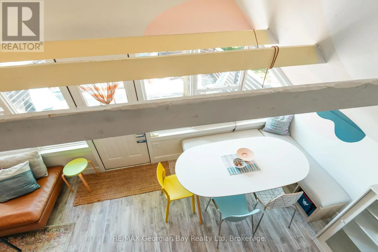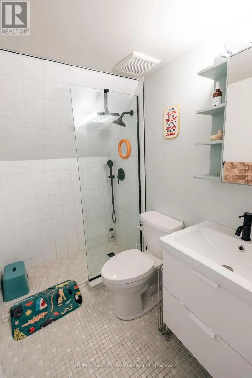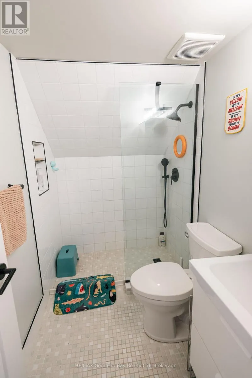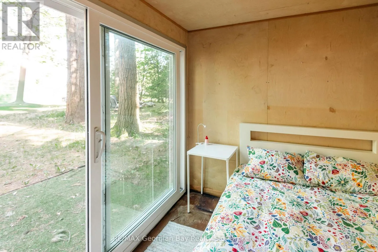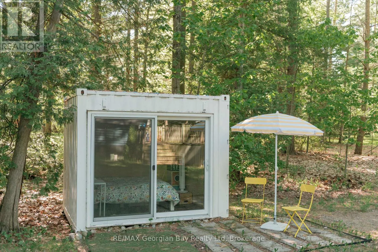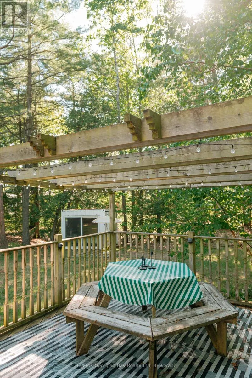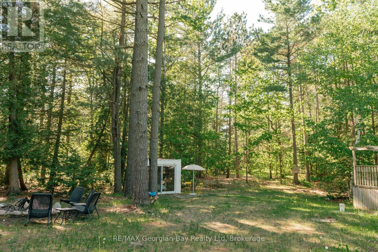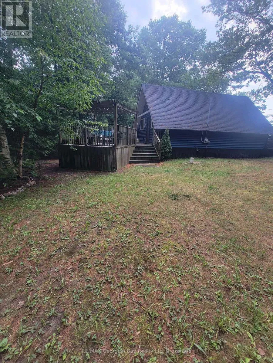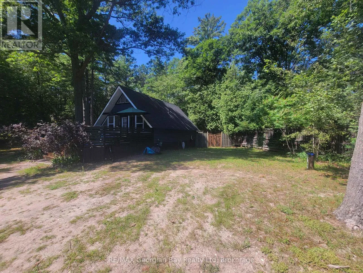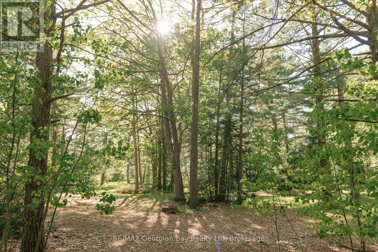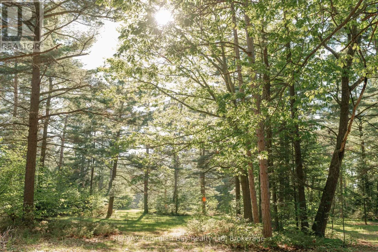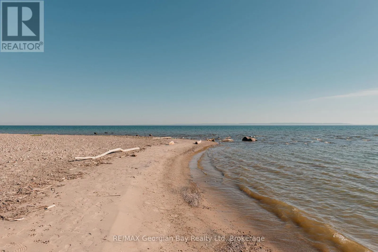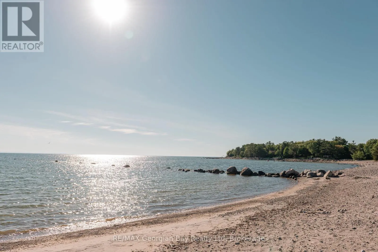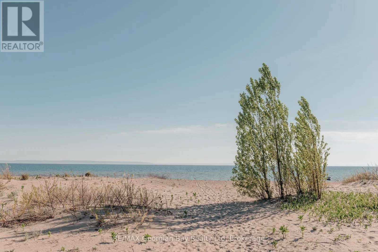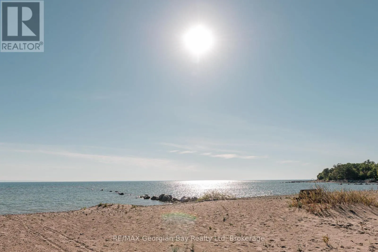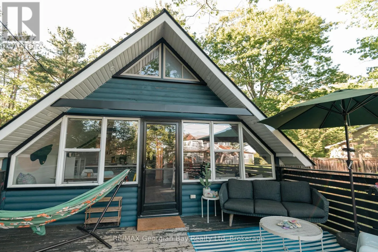
Tiny Beaches Rd N/Sunrise Crt **Cute as a Button** Welcome to 8 Sunrise Crt in Tiny Township-a charming, fully furnished 4-season retreat nestled in the private community of Sand Castle Estates, just steps from your own sandy beach access on beautiful Georgian Bay. Enjoy access to waterfront parks, private maintained trails and grounds, a local marina and boat launch, volleyball and so much more! Set on a large, flat lot, this property offers 2+1 bedrooms and 1 bathroom, making it the perfect getaway, family retreat or year-round home. The spacious grounds feature a fire pit and a bunkie for additional summer guests. Everything is included, inside and out w/furniture, décor, BBQ and more so you can simply move in, unpack and start enjoying the Georgian Bay lifestyle.Numerous updates and improvements provide peace of mind, including a newer hydro panel and wiring, updated plumbing, insulation, roof, new dug well, windows and doors, vapour barrier in the crawl space, renovated bathroom, kitchen, and updated flooring. Enjoy year-round comfort with a forced-air gas furnace providing heating and cooling, plus a salt-water reverse osmosis water treatment system.This is the easy, carefree cottage lifestyle you've been waiting for w/beautiful beaches, outdoor recreation, boating and community amenities right at your doorstep. **2026 community fees are already paid ($150/year).** Just move in and enjoy!!! (id:27476)