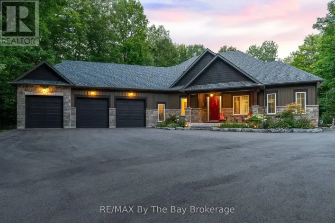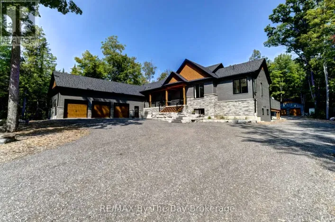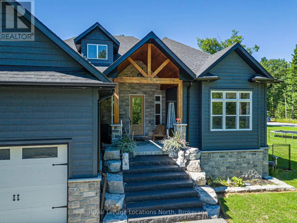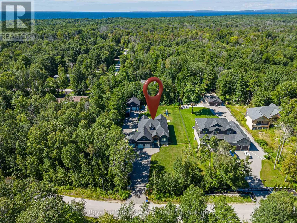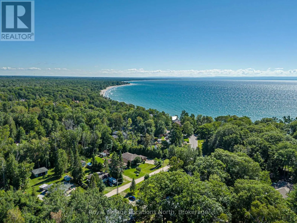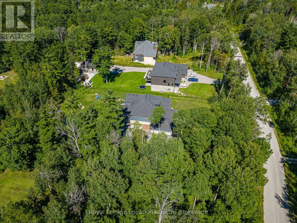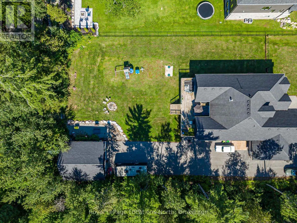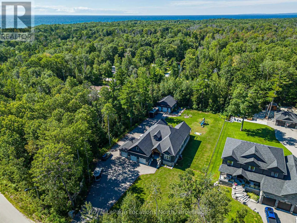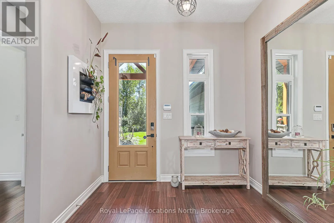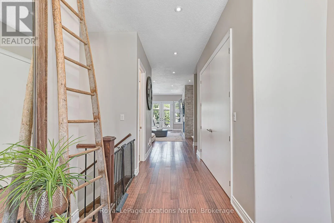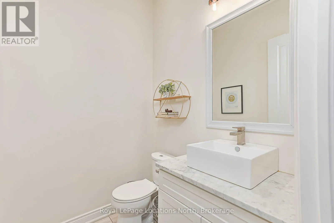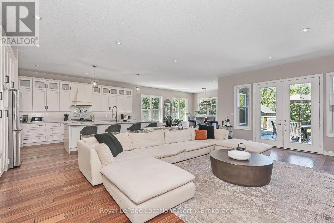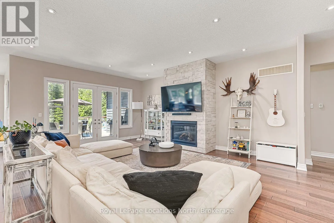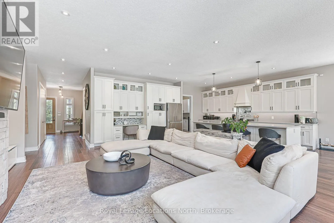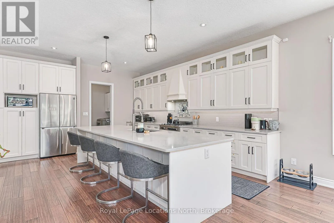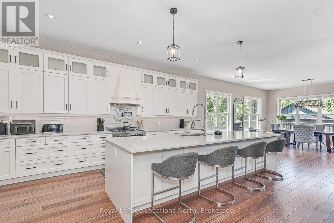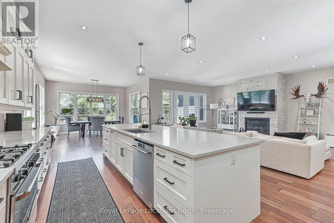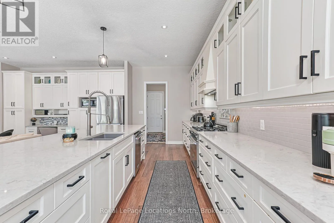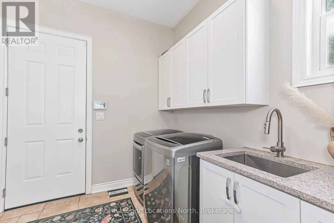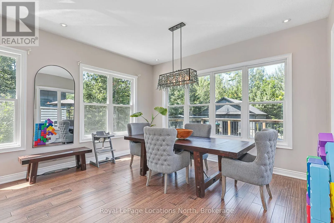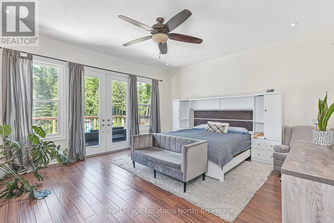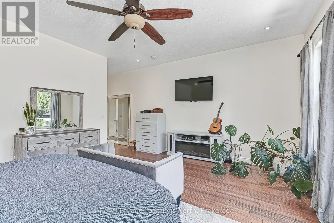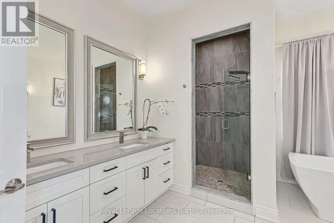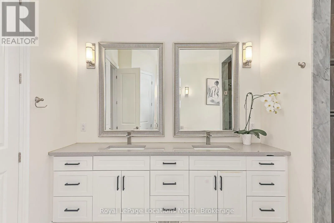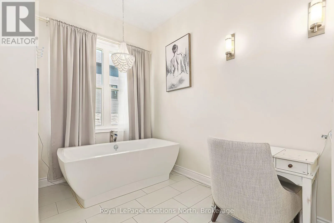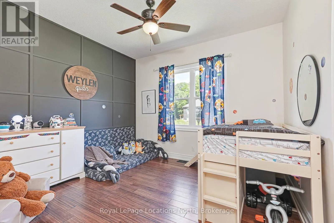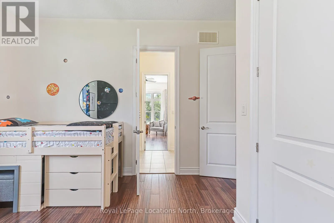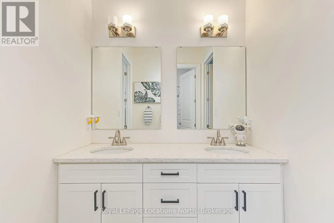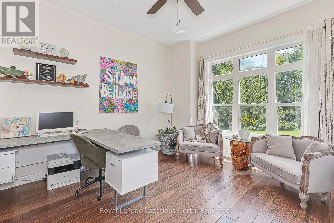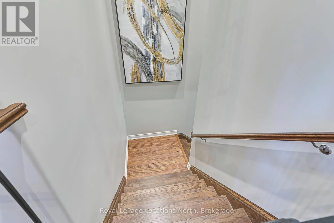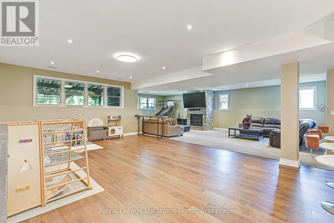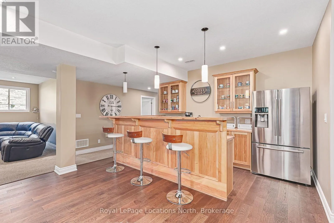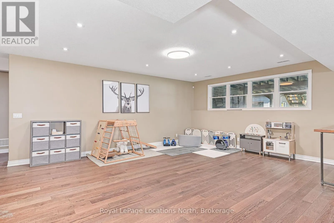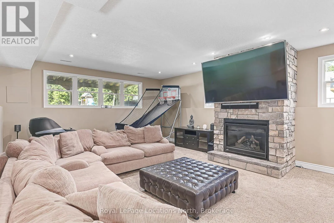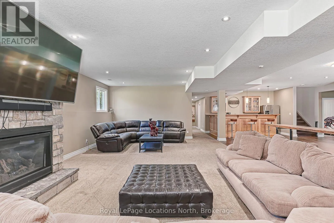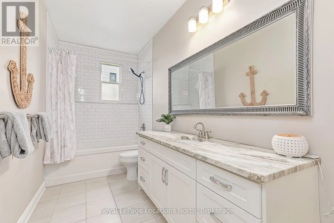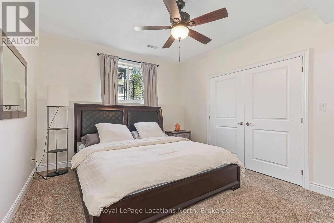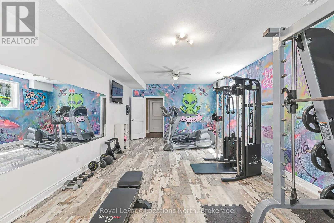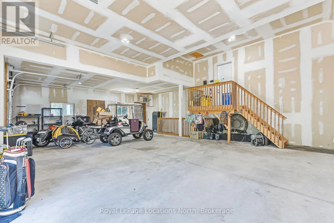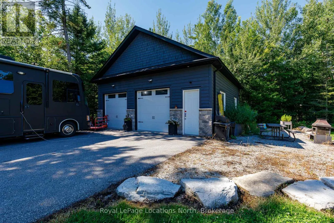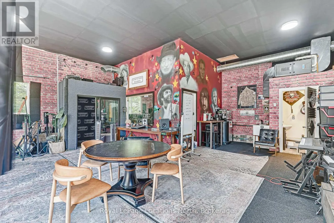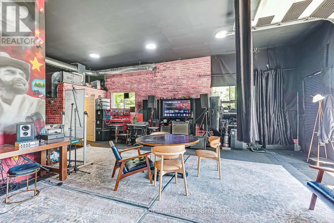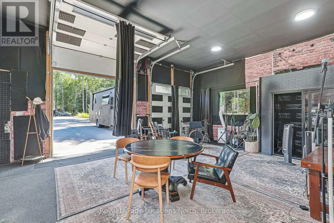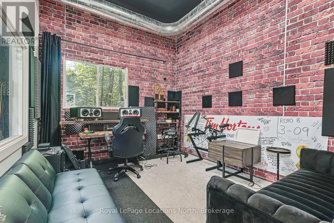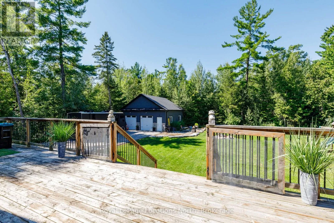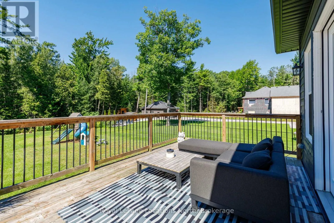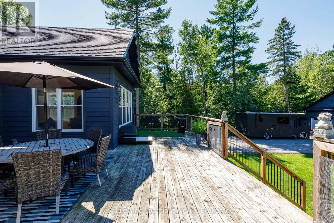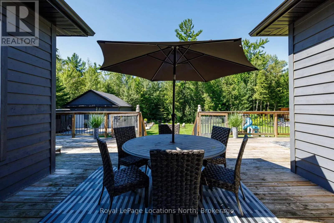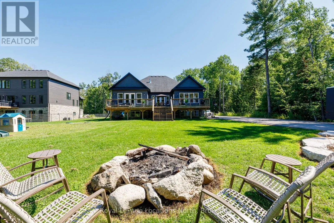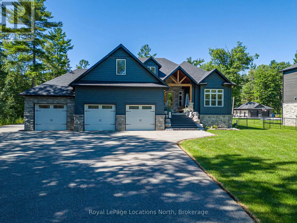
Cross Streets: Spruce St & Tiny Beaches Road. ** Directions: Crossland Road to Lawson Road to Tiny Beached Road to Spruce Street. Welcome to 26 Spruce Street, an exceptional custom-built home in the desirable Woodland Beach community of Tiny Township, set on an impressive 131' x 375' lot just minutes from the sandy shores of Georgian Bay. Meticulously crafted and maintained, this stunning property offers over 5,500 sq. ft. of finished living space with 5 bedrooms and 3.5 bathrooms. The open-concept main level features a spacious living/dining area with gas fireplace and walkout to an expansive deck, plus a chef-inspired kitchen with luxury appliances and oversized island, ideal for entertaining. The main-floor primary suite is a private retreat with a beautiful ensuite, large walk-in closet and deck access. Main-floor laundry connects conveniently to the heated triple-car garage. The incredible finished lower level offers a rec/games room with gas fireplace, wet bar, personal gym, 2 bedrooms, full bathroom and abundant storage. Convenient garage access provides excellent potential for an in-law or multigenerational living arrangement. Outside, a 29' x 32' detached heated workshop/studio with powder room offers outstanding space for hobbies, vehicles or a home workspace. A vast driveway provides plenty of parking for cars and recreational toys. Enjoy the peaceful Woodland Beach lifestyle with swimming, boating, paddling, trails and cycling in summer, plus snowshoeing, cross-country skiing, snowmobiling and nearby winter recreation. An exceptional four-season property offering space, privacy and versatility for families, retirees and multigenerational living-all within easy reach of Wasaga Beach, Midland and Barrie. (id:27476)