16 Hiawatha Road, Tiny, Ontario L9M 0B1

Listed for:
$494,000
3 beds
1 baths
Listed 33 days ago
House for rent: 16 Hiawatha Road, Tiny, Ontario L9M 0B1

View all 35 photos

About

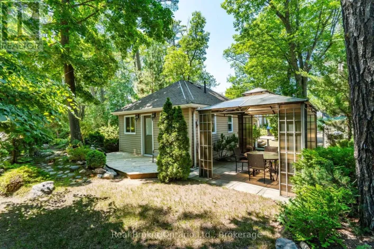
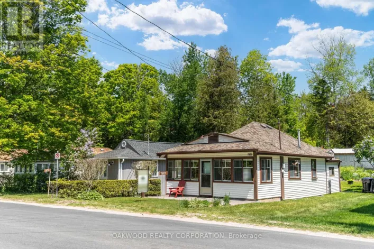
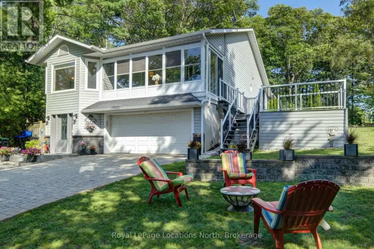
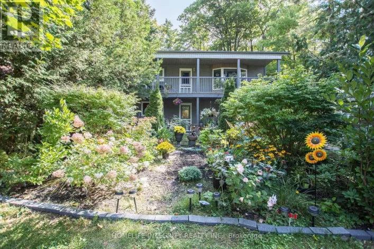
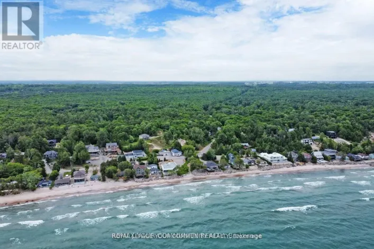
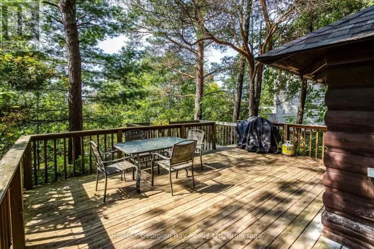
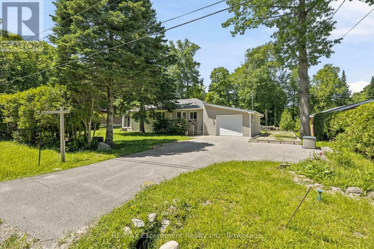
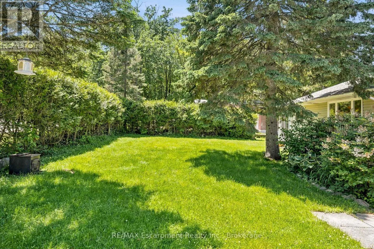
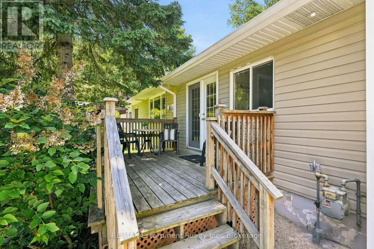
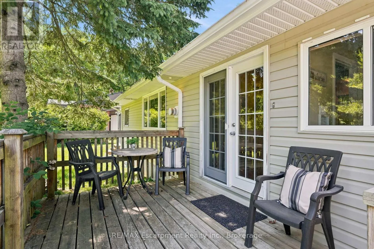
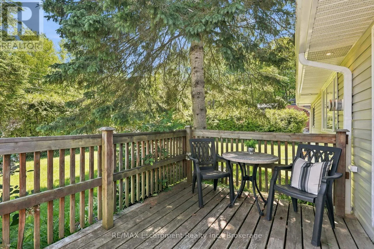
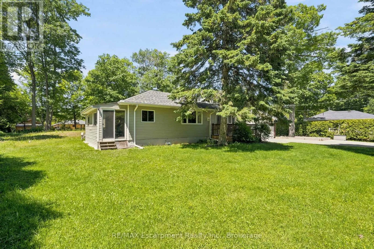
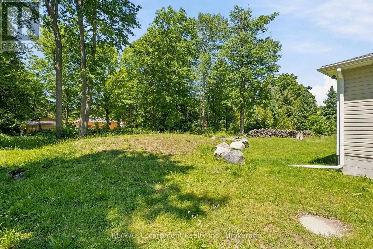
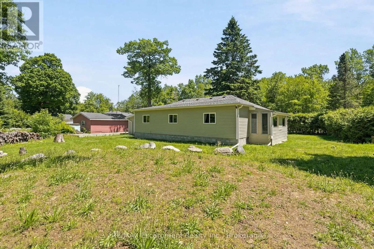
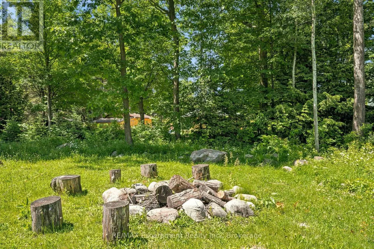
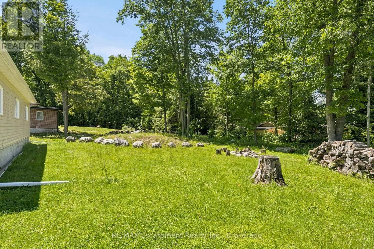
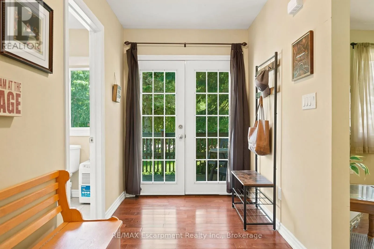
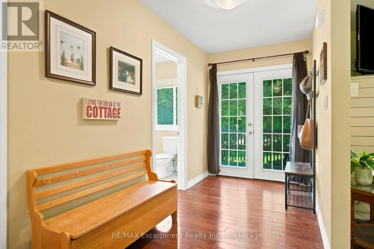
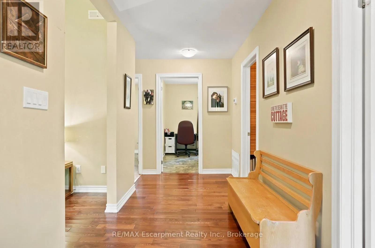
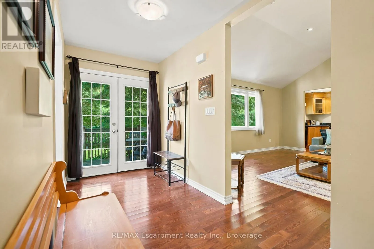
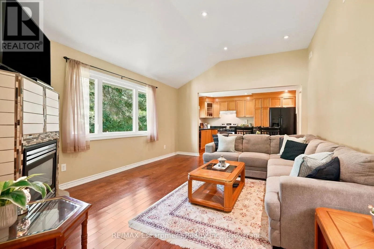
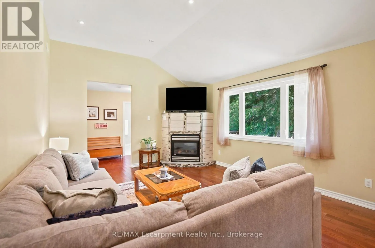
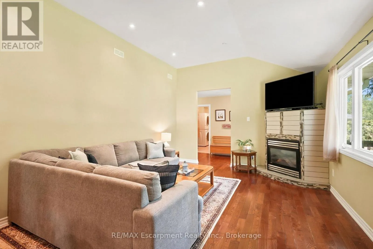
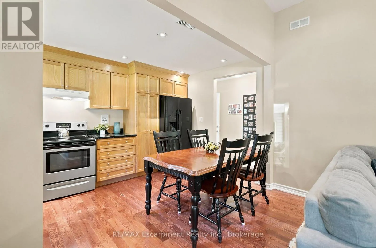
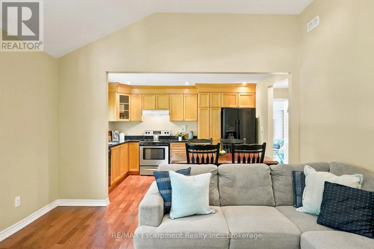
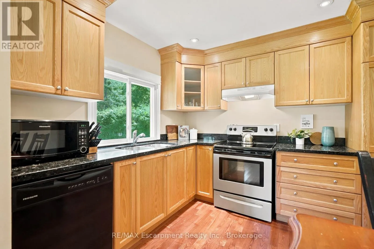
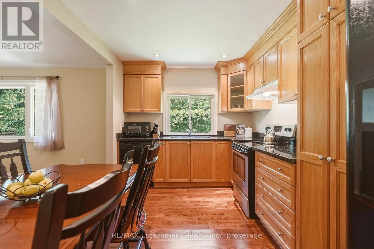
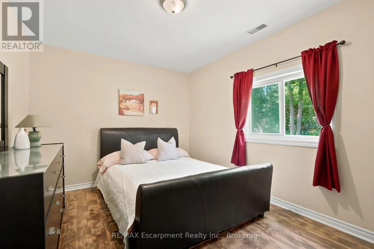
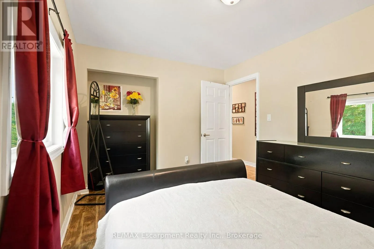
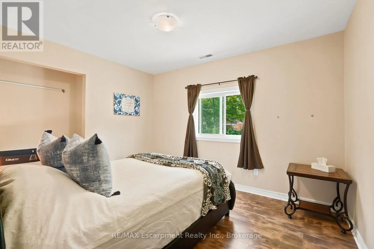
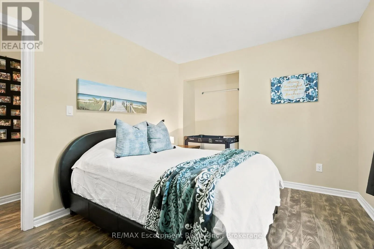
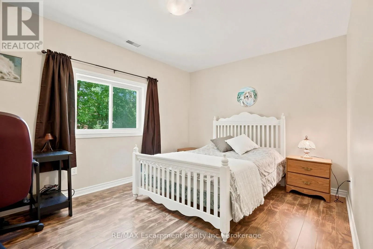
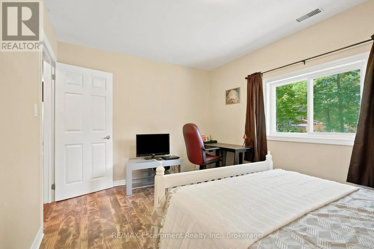
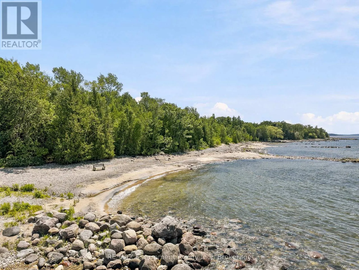
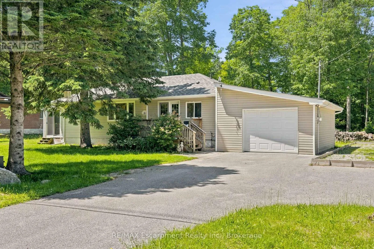
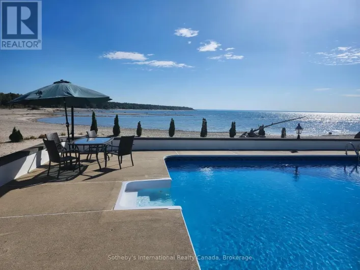
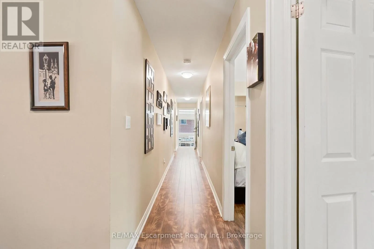
Champlain Rd to Hiawatha Rd (Sawlog Bay Area) Welcome to 16 Hiawatha Road in Tiny Township! Turnkey and move-in ready, this charming 3-bedroom, 1-bathroom bungalow is just a 5-minute walk to the crystal-clear waters and sandy beaches of Georgian Bay. Located only 2 hours from the GTA, this property is an ideal cottage getaway, year-round home, or investment opportunity. Well maintained and offered with existing furniture included, this home is ready to enjoy from day one. The bright, inviting interior features fresh paint, hardwood and laminate flooring throughout, and a functional layout with comfortable space for family and guests. An attached garage provides convenient storage and added functionality. Outdoor adventure is right at your doorstep, with Awenda Provincial Park less than 10 minutes away. Enjoy hiking, walking trails, fishing, canoeing, kayaking, cycling, and year-round access to the area's natural beauty. Whether you're looking for beach days, weekend escapes, or a place to call home, 16 Hiawatha Road delivers the perfect blend of location, lifestyle, and value. Your affordable slice of Georgian Bay paradise awaits! (id:27476)

Property Highlights

MLS® Number
S13722392
Type
Single Family
Community Name
Rural Tiny
Ownership Type
Freehold
Land Size
100.3 x 150.4 FT|under 1/2 acre
Parking Space Total
5

Building

Building Type
House
Storeys
1.00
Square Footage
1100 - 1500 sqft
Bathrooms Total
1
Bedrooms Above Ground
3
Bedrooms Total
3
Amenities
Fireplace(s) Beach, Park
Exterior Finish
Aluminum siding
Fireplace Present
Yes
Basement Type
None
Basement Features
Building Heating Type
Forced air
Heating Fuel
Natural gas
Building Cooling Type
Central air conditioning

Utilities

Water
Municipal water
Utility Sewer
Septic System

Room Layout

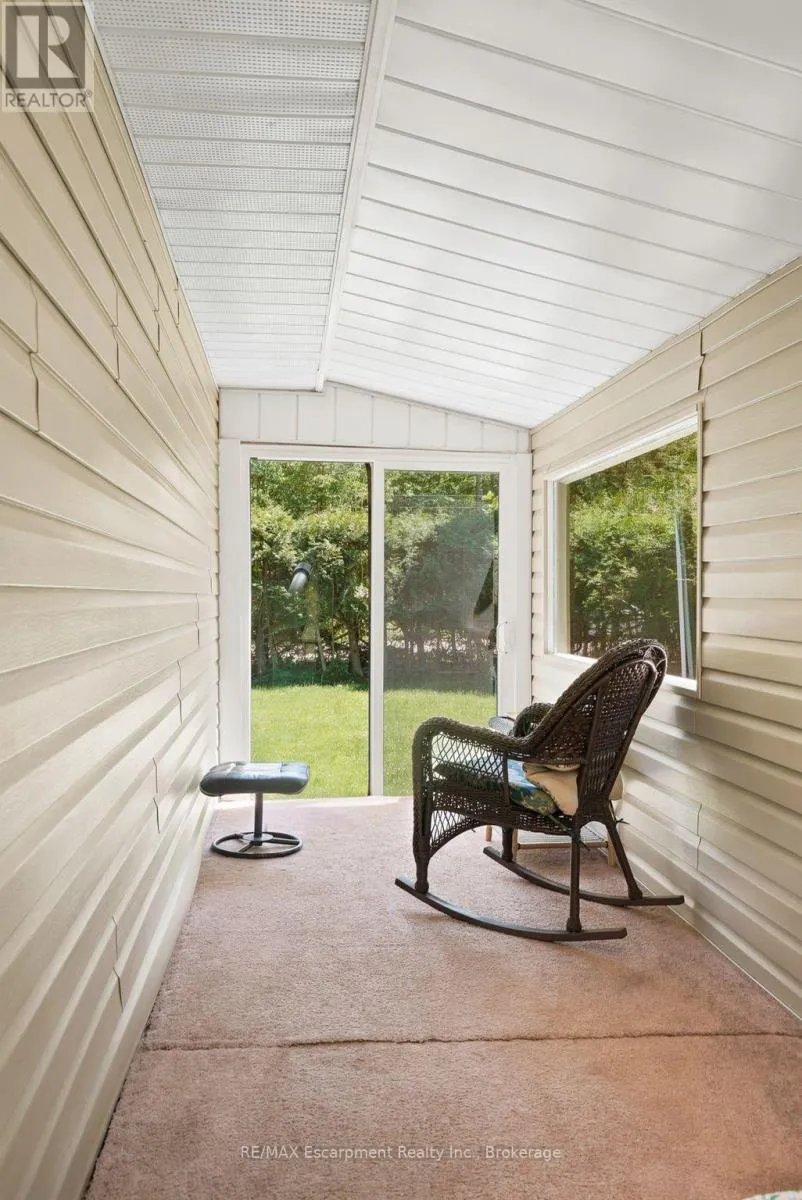
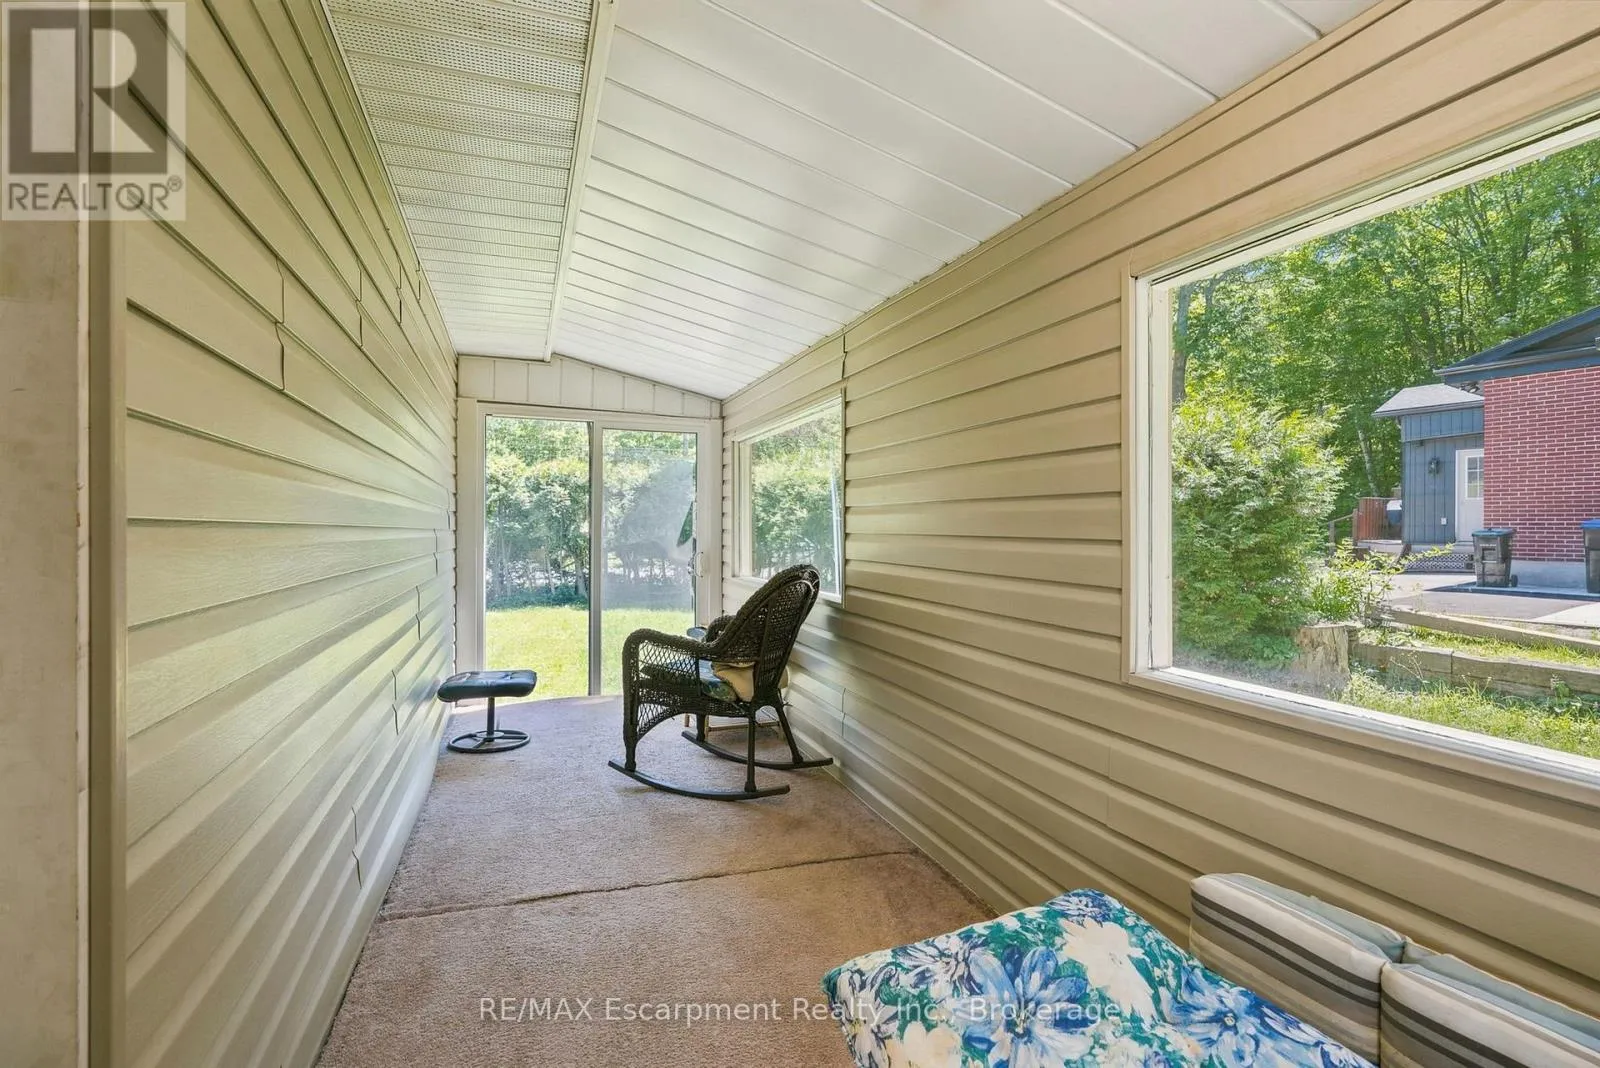
Sunroom
Main level
2.36 m x 5.87 m
Kitchen
Main level
2.46 m x 4.01 m
Living room
Main level
5.33 m x 4.01 m
Bedroom
Main level
3.96 m x 2.74 m
Bedroom
Main level
3.33 m x 3.02 m
Primary Bedroom
Main level
3.89 m x 3.05 m
Foyer
Main level
1.88 m x 3.33 m
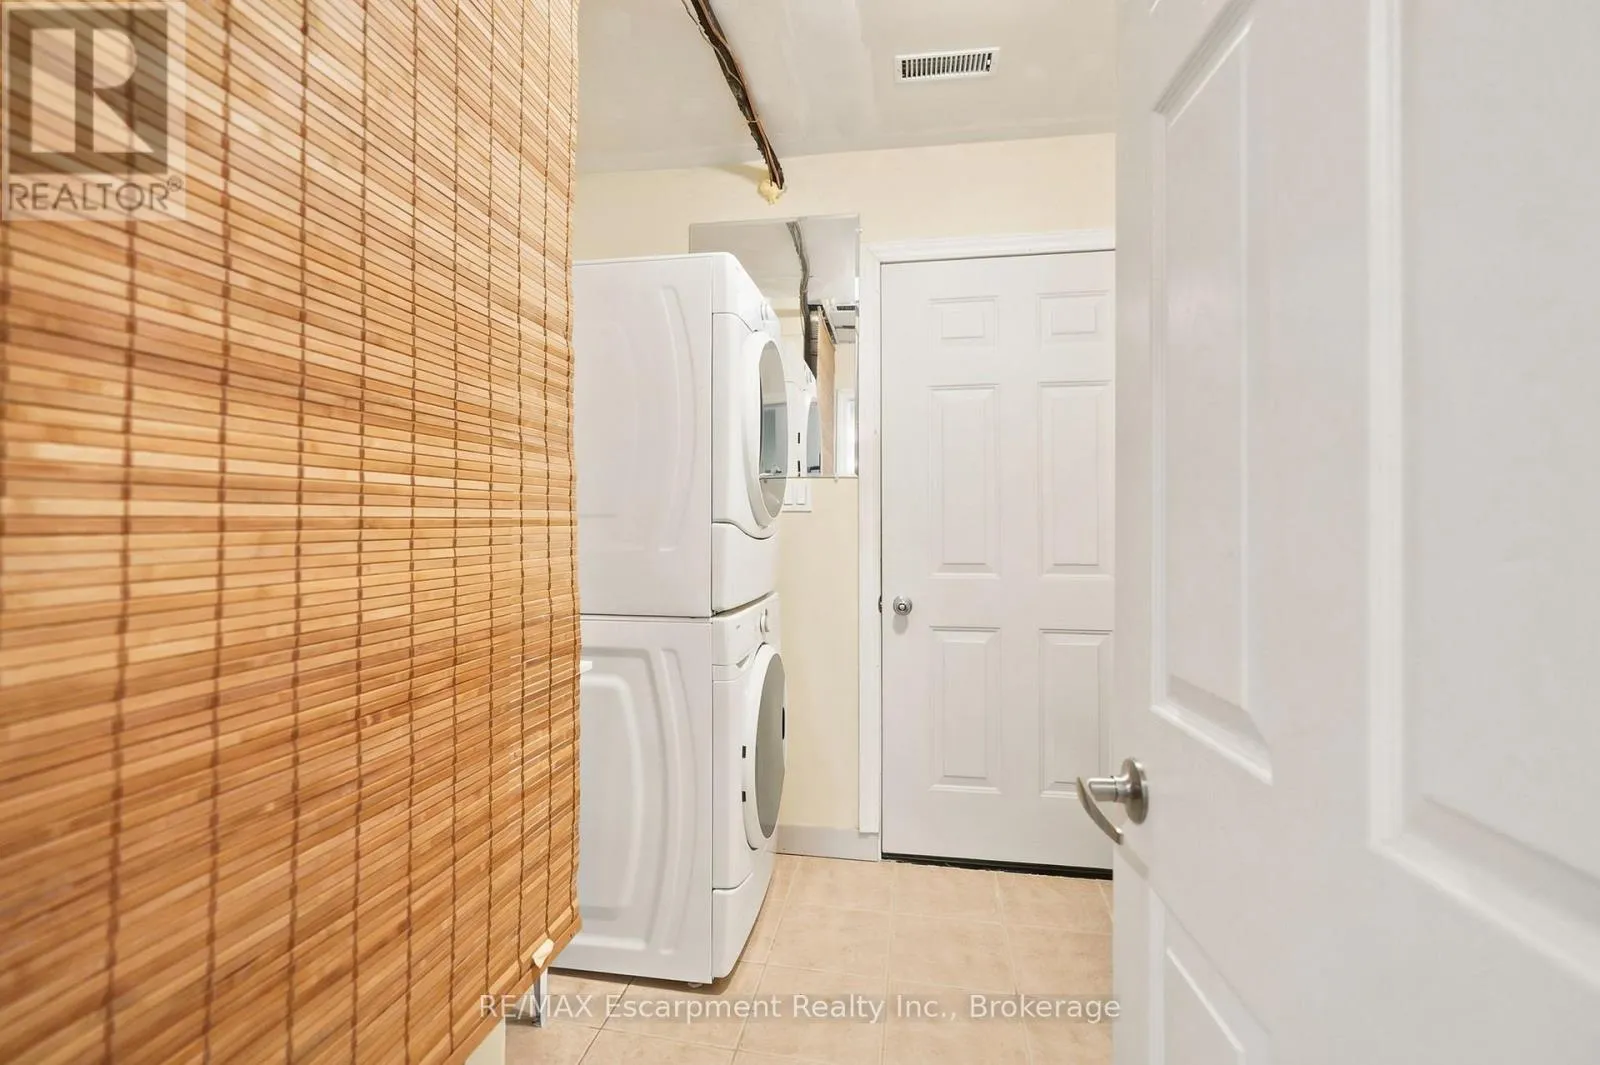
Laundry room
Main level
2.16 m x 2.18 m
Utility room
Main level
Measurements not available
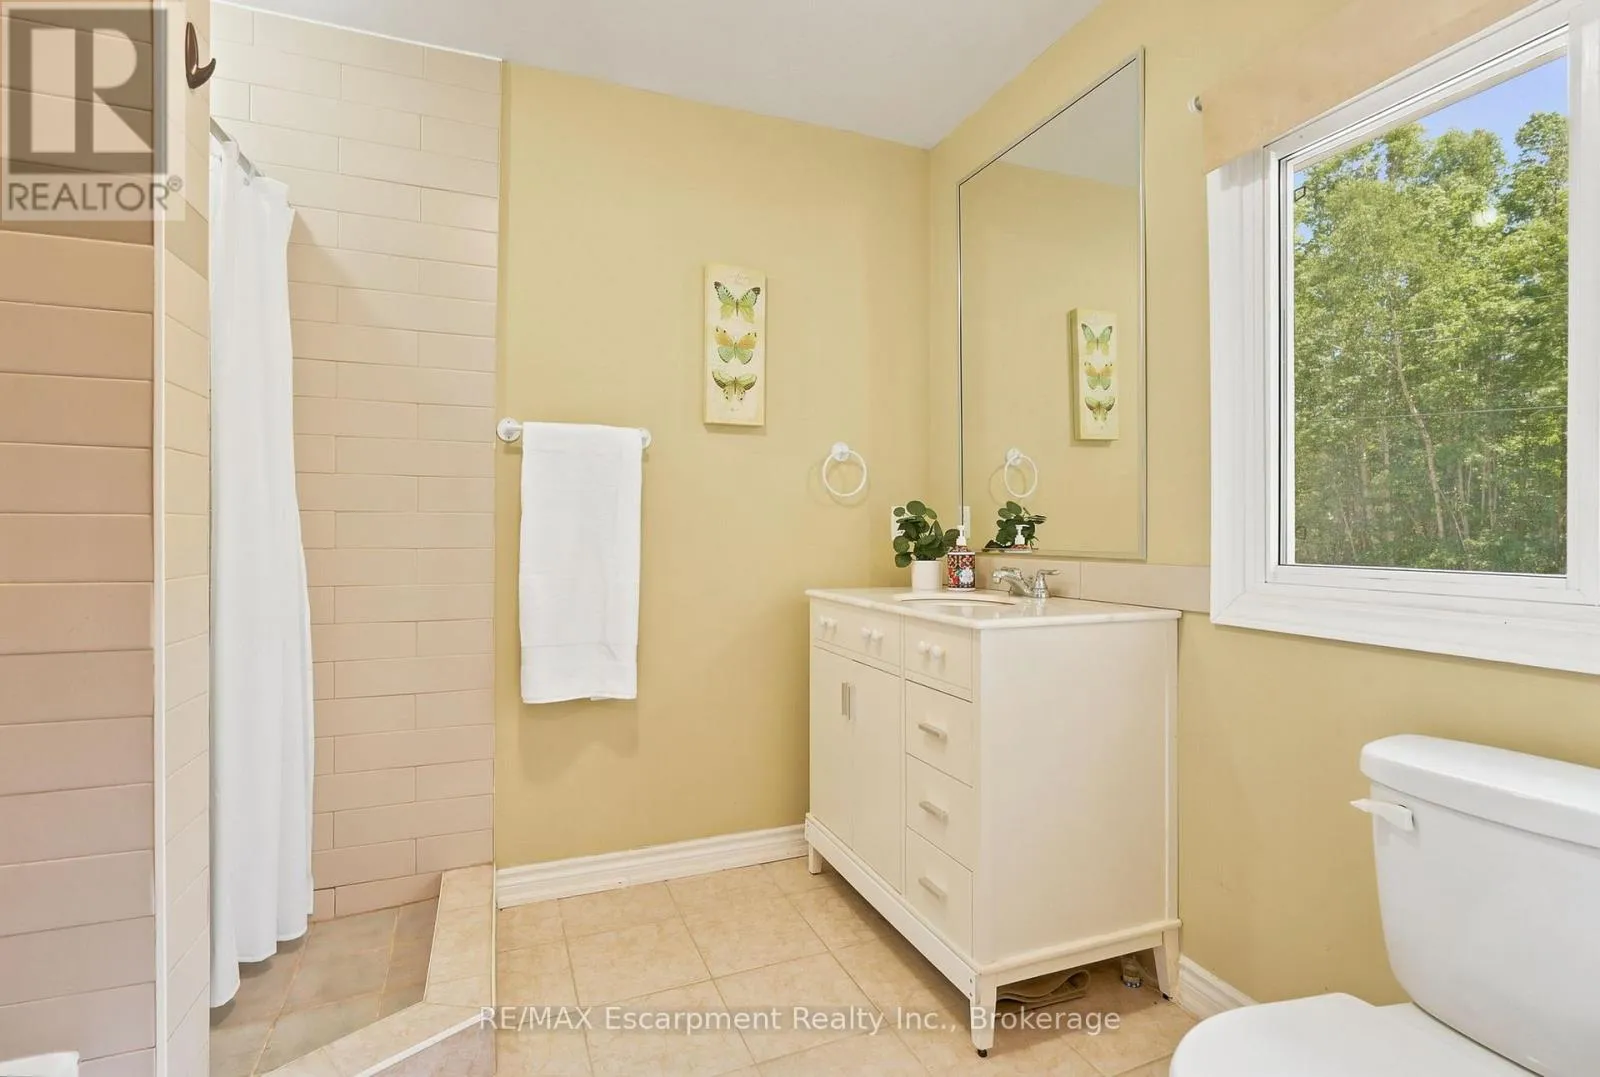
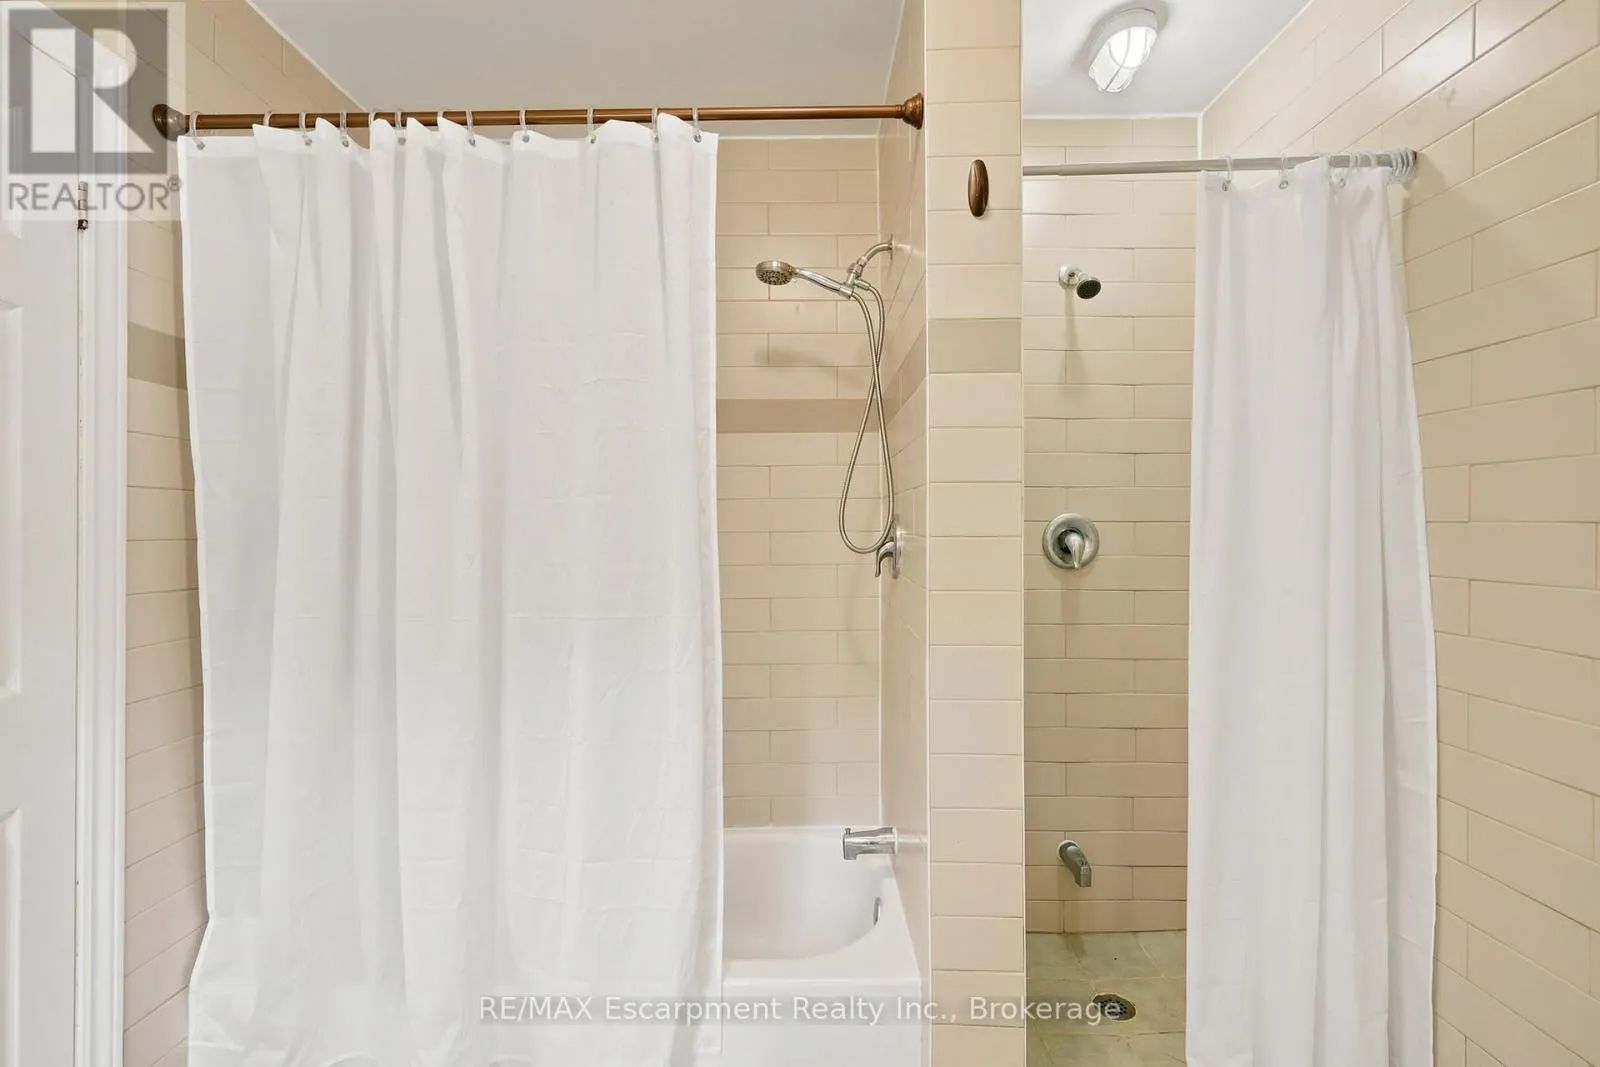
Bathroom
Main level
3.28 m x 2.31 m

Location

Learn more about this property
Listing provided by:
RE/MAX Escarpment Realty Inc., Brokerage
MLS® number:
S13722392
Agent:
Matthew Regan
*Indicates required field
Name is required
Email is required
Please enter a valid phone number (e.g., 416-111-1111).

Community Spotlight: Homes For sale in Your Neighborhood