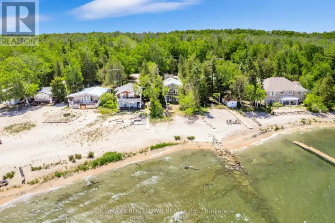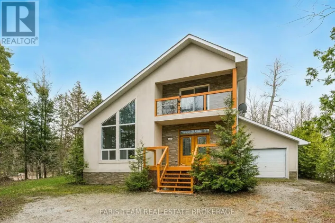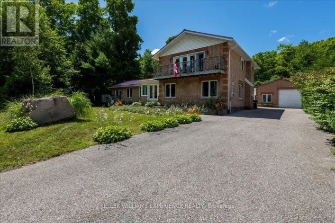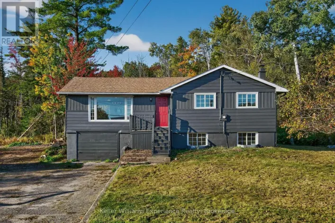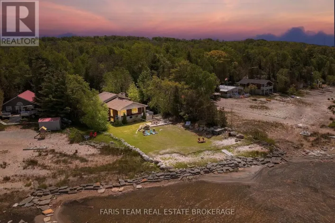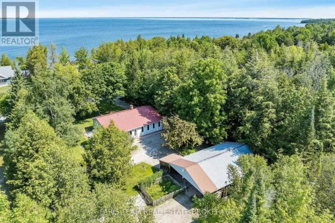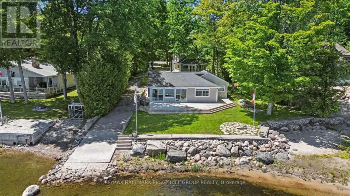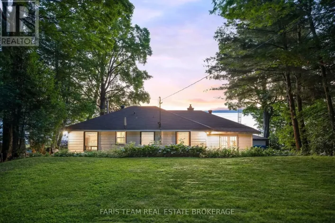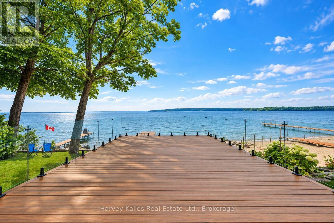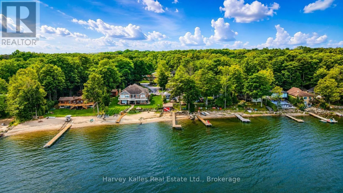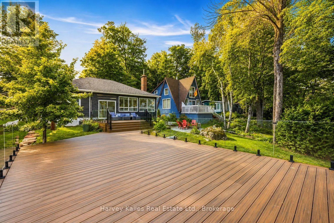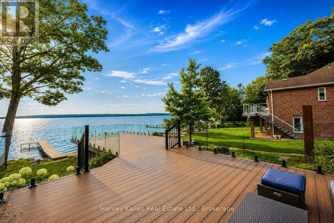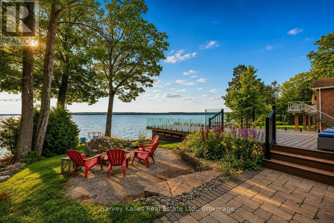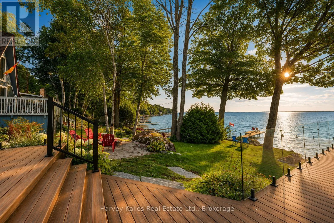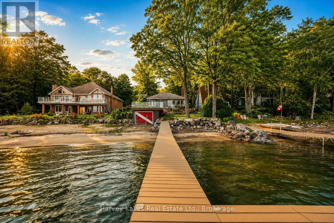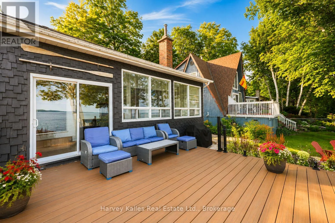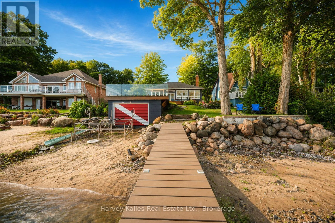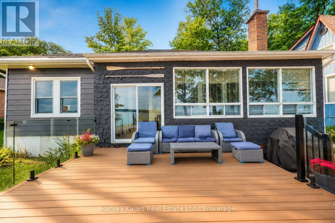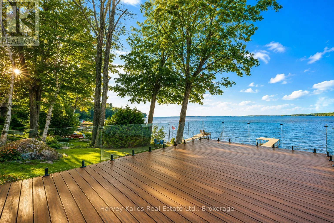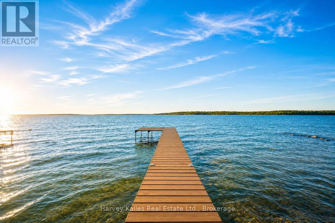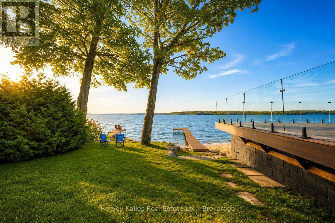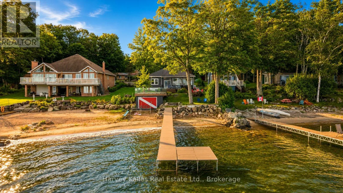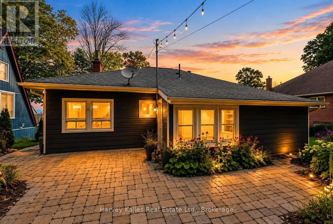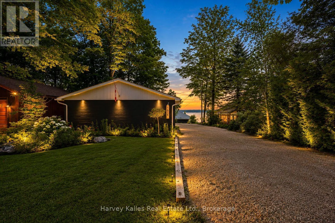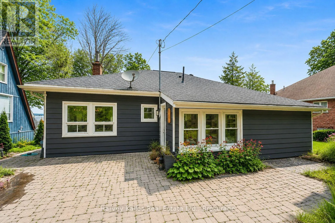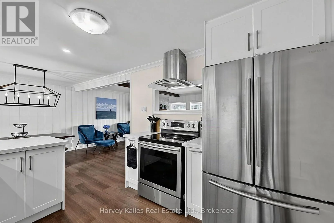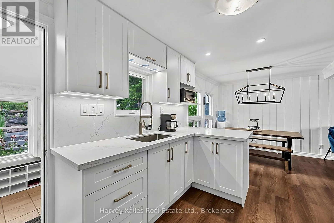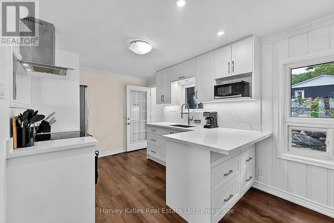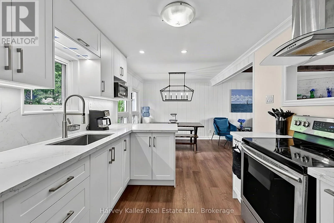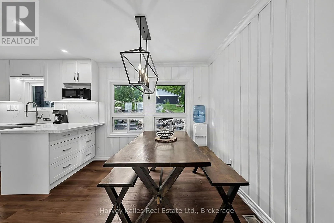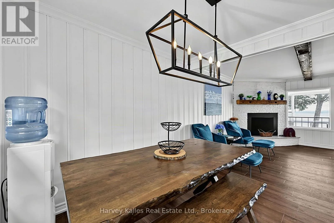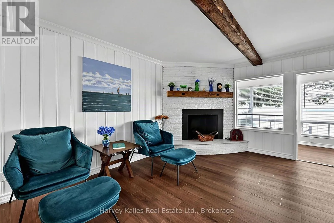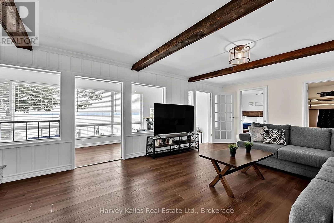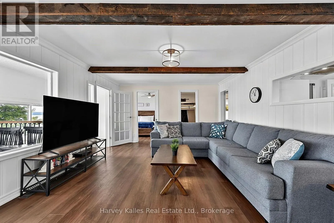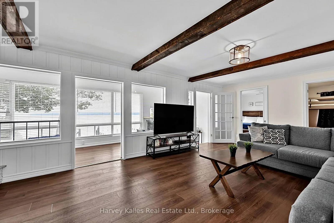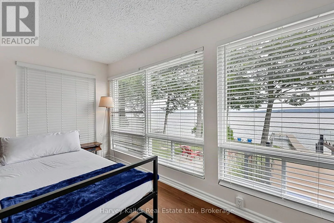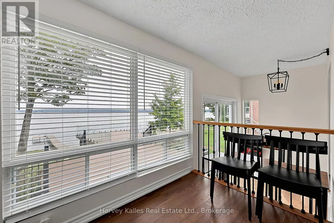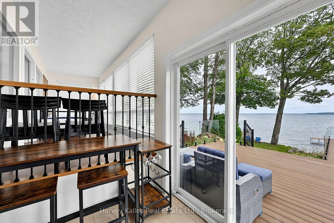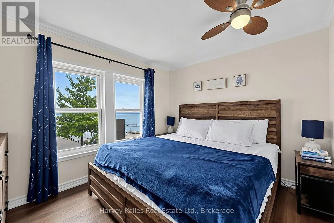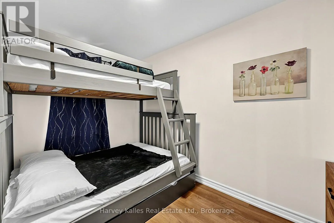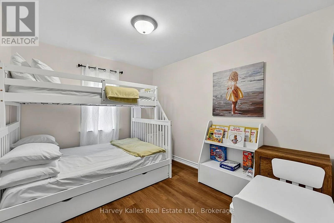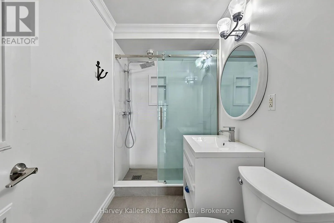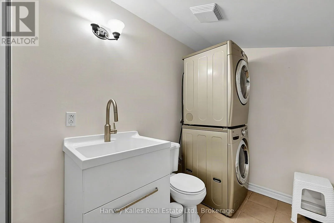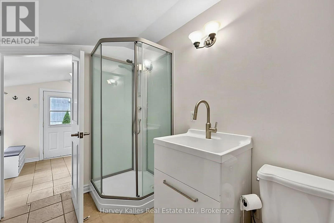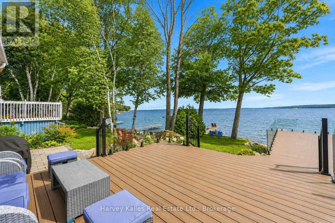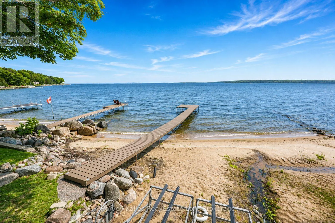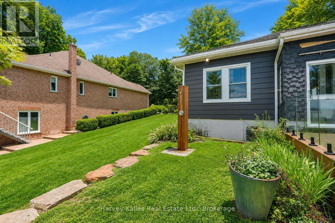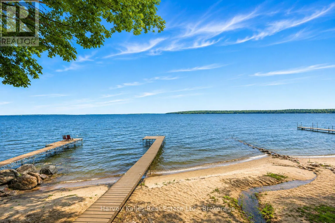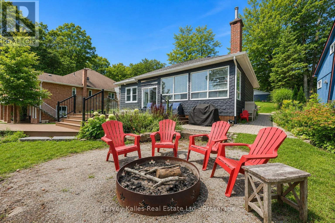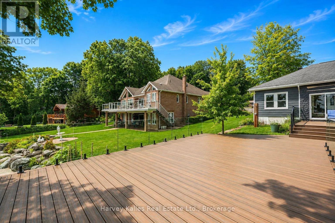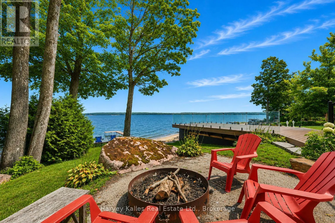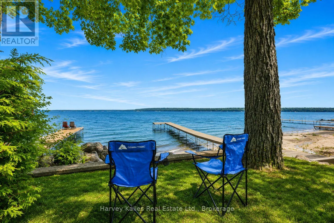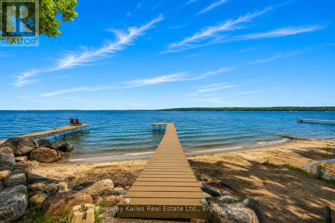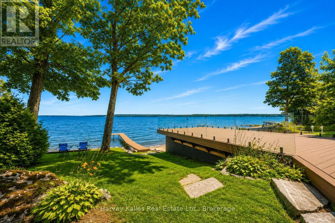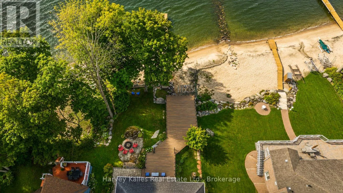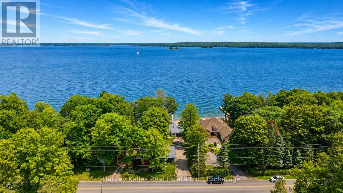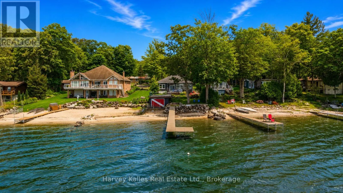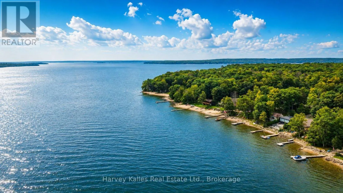
Champlain Road from Robert Street West to #1515 at Clearwater Beach Wake Up To The Sound Of Georgian Bay And End The Day Watching The Colours Over Beausoleil Island. Set Along 51 Feet Of Sandy Shoreline At Clearwater Beach, This Four-Season, 3-Bedroom, 2-Bathroom Waterfront Home Or Cottage Is Made For Family Gatherings, Summers On The Water And Peaceful Escapes In Every Season. The Sandy Beach And Shallow, Child-Friendly Entry Invite Swimming, Kayaking And Paddleboarding Right From Your Shoreline. At The Water's Edge, The Approx. 30' X 12' Boathouse Offers Valuable Storage, While Above It, A Brand-New Expansive Deck With Glass Railings Creates An Incredible Outdoor Living Space Overlooking Georgian Bay. Enjoy Morning Coffee, Afternoon Sun, Entertaining Friends Or Quiet Evenings With Open Views Across The Water Toward Beausoleil Island. Landscaped Grounds Feature An Interlock Patio And Walkway And A Waterfront Fire Pit For Evenings Under The Stars. A Detached Double-Car Garage Provides Space For Vehicles, Recreational Equipment And Seasonal Storage. Inside, The Home Offers An Updated Kitchen With Newer Cabinetry And Countertops, Updated Bathrooms And A Waterside Sunroom With Walkout Toward The Bay. Serviced By A Drilled Well And Newer Septic System. Awenda Provincial Park, Marinas, Boat Launches And OFSC Trails Are Within Easy Reach For Boating, Hiking And Four-Season Recreation. This Is A Place For Barefoot Mornings On The Beach, Days On The Bay, Dinner By The Water And Evenings Around The Fire-A Georgian Bay Waterfront Home Where Family Traditions Begin And Memories Grow Season After Season. (id:27476)