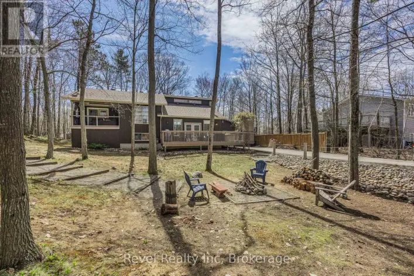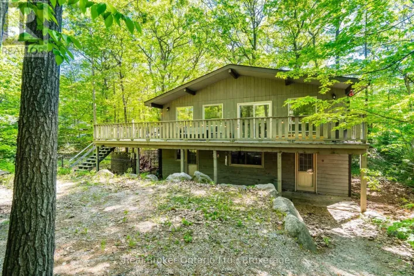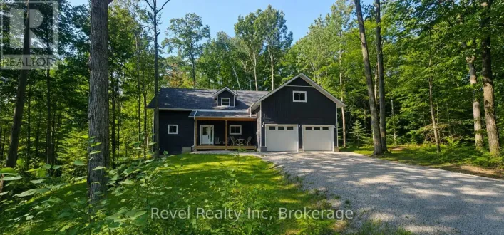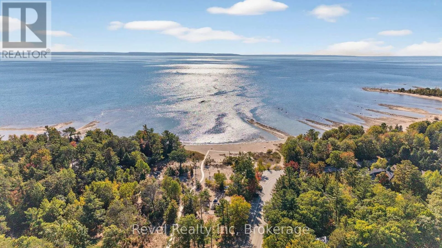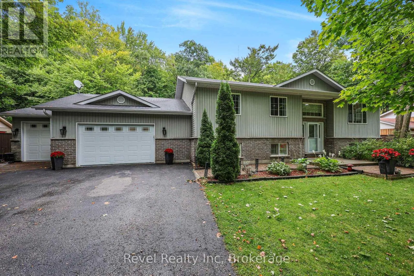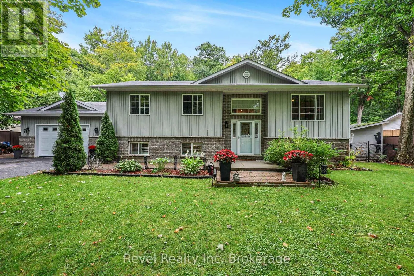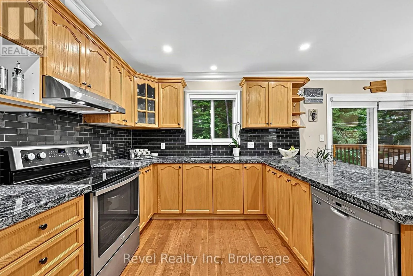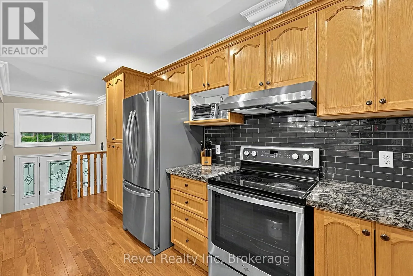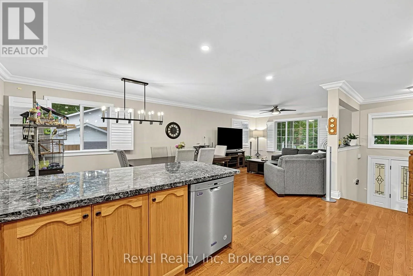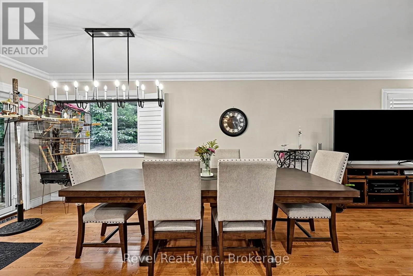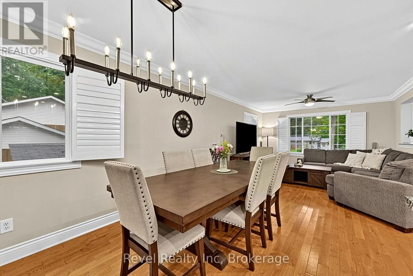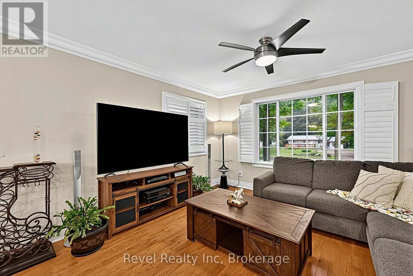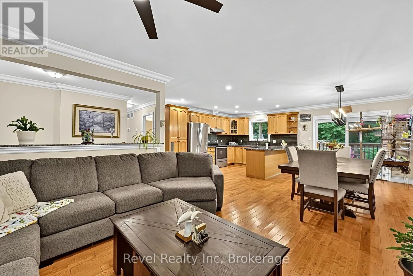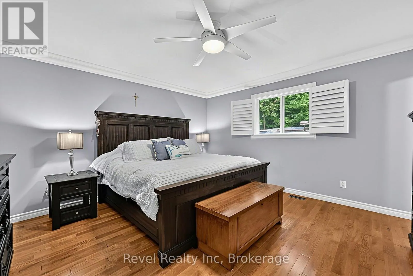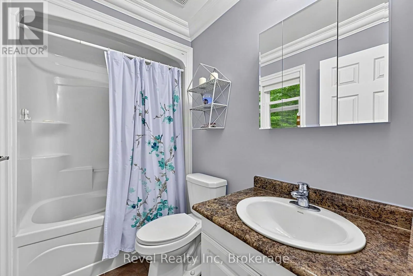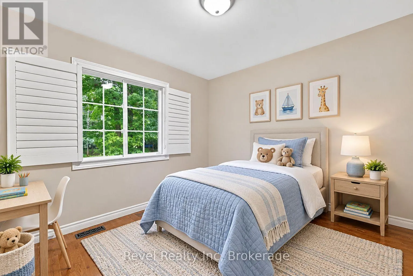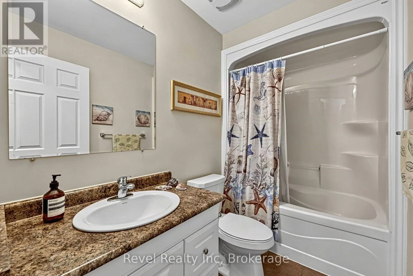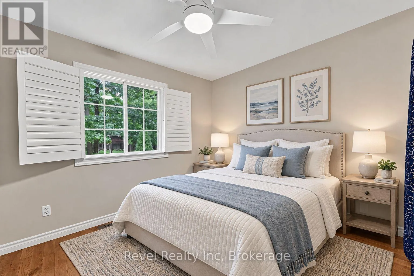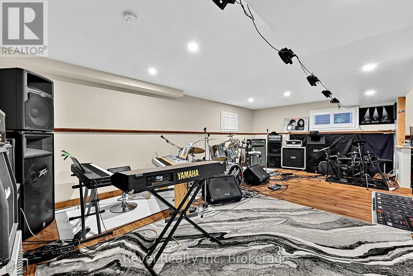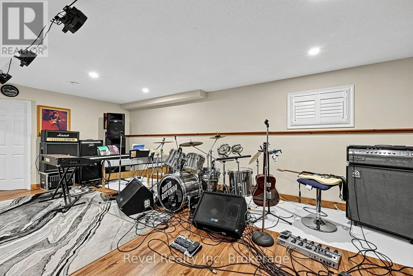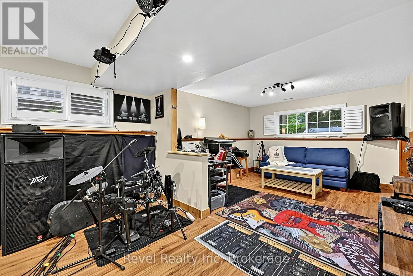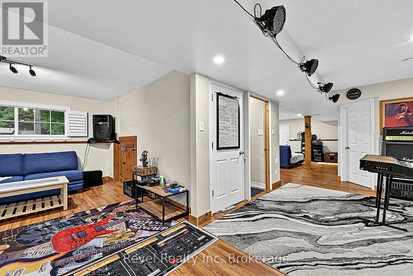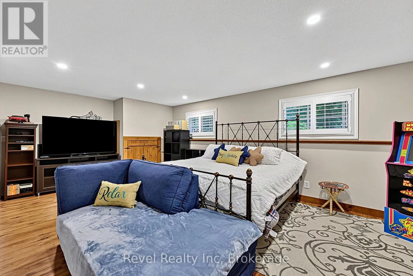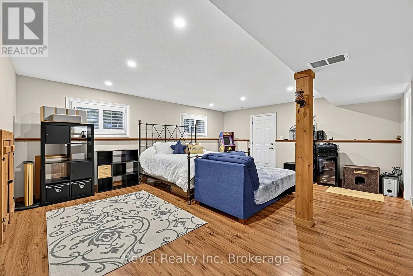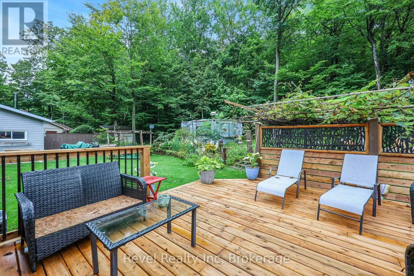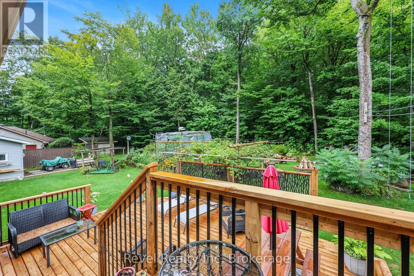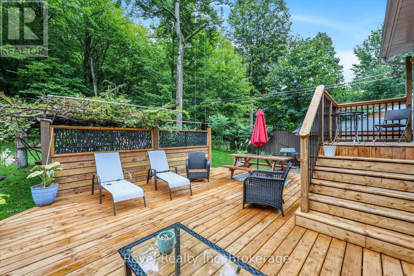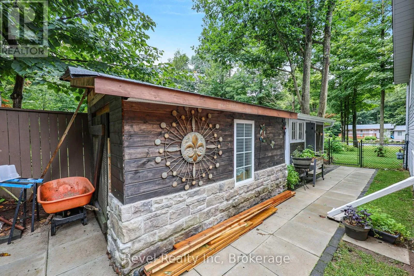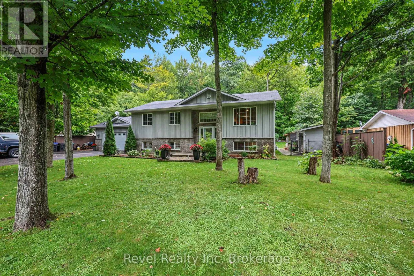
Cross Streets: Lafontaine rd W and Desroches. ** Directions: Lafontaine rd and Desroches. Discover the best of Tiny Township living, where space, privacy and nature come together just minutes from the shores of Georgian Bay. This beautifully designed 3-bedroom, 3-full-bathroom bungalow offers an inviting open-concept layout with comfortable main-floor living and plenty of room for family and friends.The heart of the home is bright and spacious, with the living, dining and kitchen areas flowing seamlessly together and offering an easy connection to the outdoors. Step through the patio doors to a beautifully landscaped backyard backing onto wooded private acreage and trails, creating a peaceful natural backdrop and wonderful sense of privacy.The oversized double garage offers plenty of room for vehicles, recreational toys, tools and storage. The lower level adds even more versatility, with a walkout directly to the garage and plenty of space to create additional bedrooms, a recreation room, home office or guest accommodations.Outside your door, the Tiny Township lifestyle is right at hand. Walk the nearby trails, explore the surrounding forest, or make your way toward Georgian Bay for beach days, sunsets and fresh waterfront air. It's a location that makes it easy to embrace a more relaxed pace while still being within easy reach of everyday amenities.Whether you're looking for a year-round home, making the move from the GTA, or simply ready for more space and a closer connection to nature, this is Georgian Bay living with room to gro (id:27476)