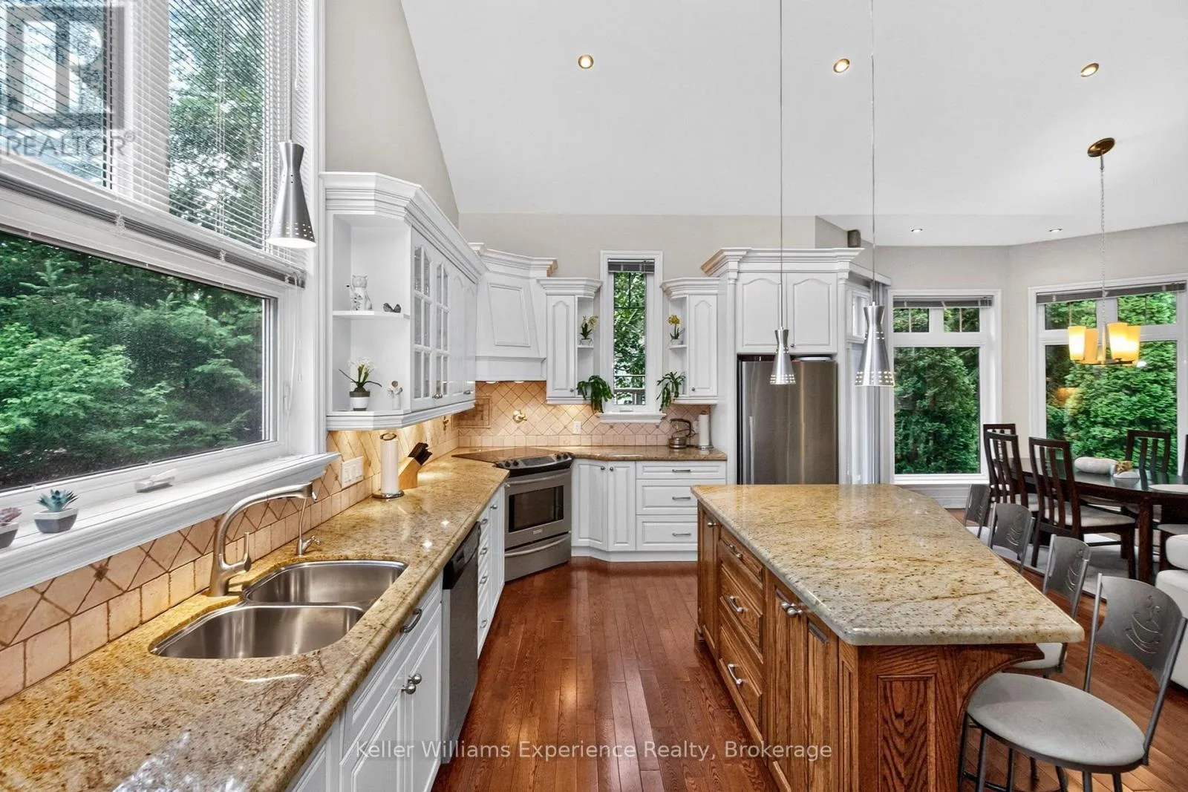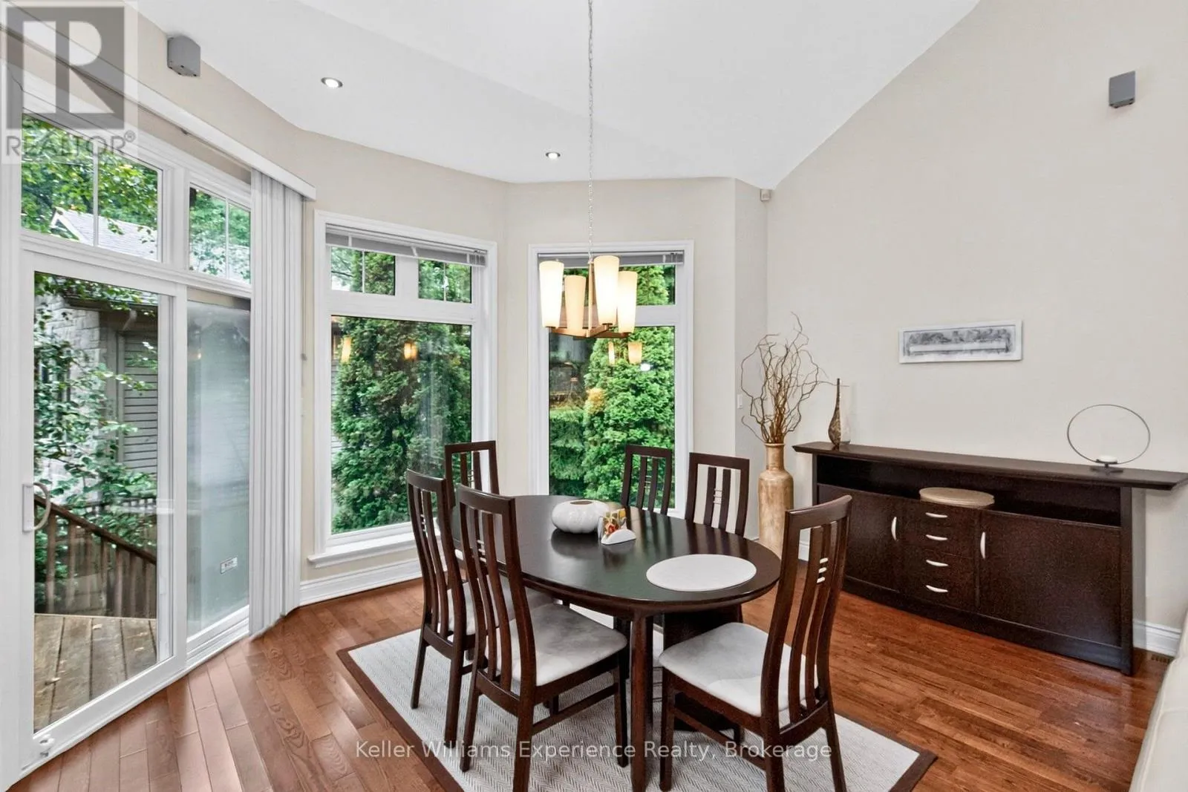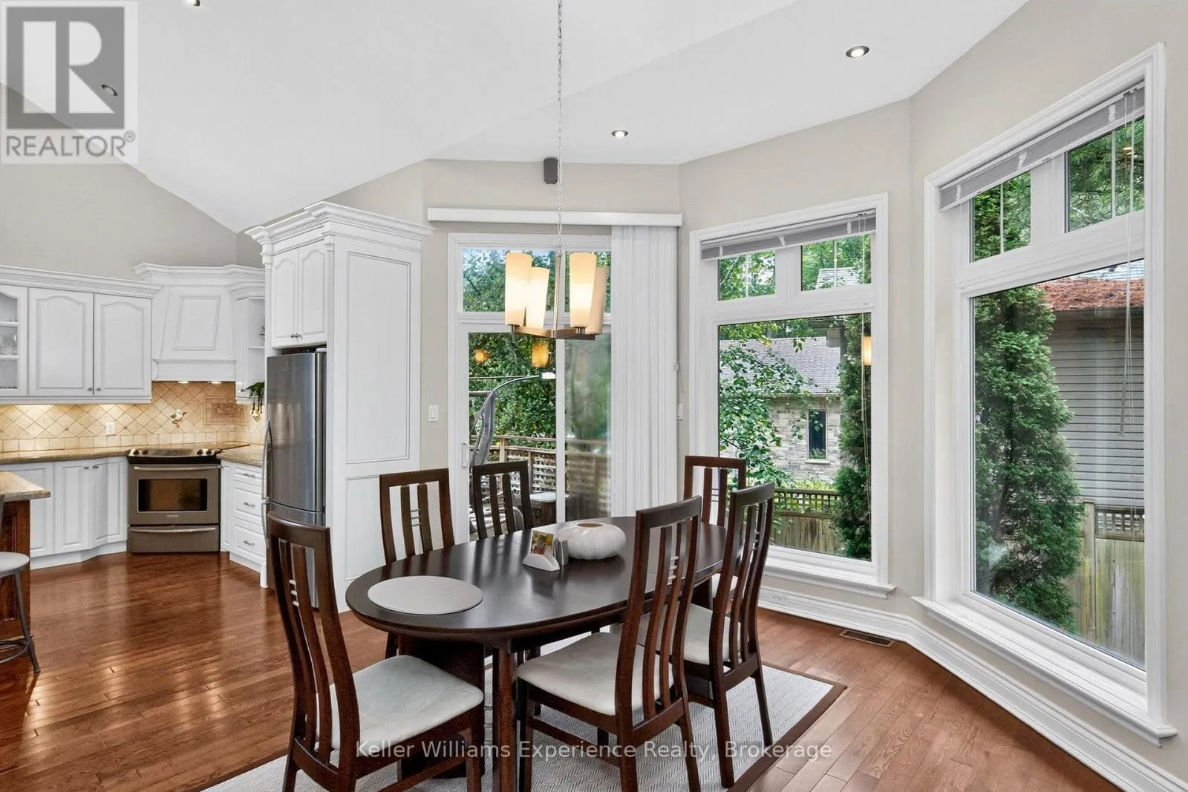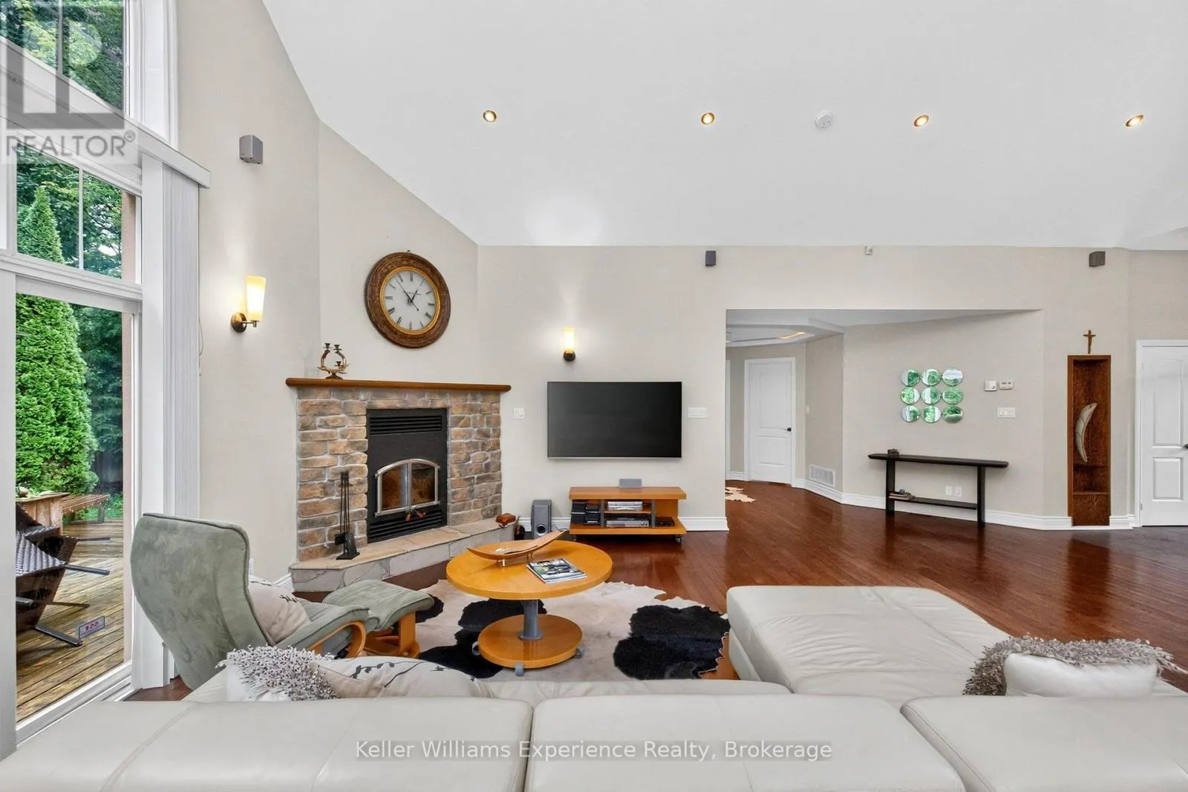
12 Albion Lane, Tiny, Ontario L9M 0J2

Listed for:
$3,400
4 beds
3 baths
Listed 16 days ago
House for rent: 12 Albion Lane, Tiny, Ontario L9M 0J2

View all 39 photos

About

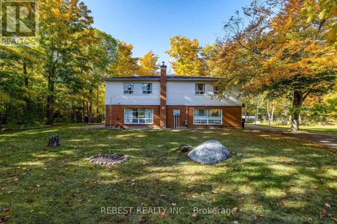
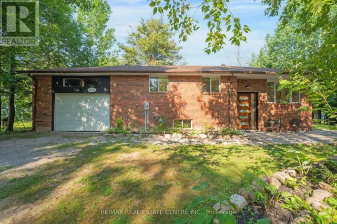
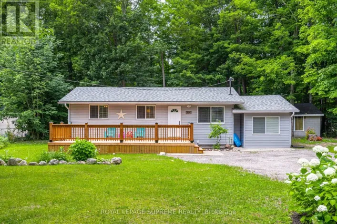
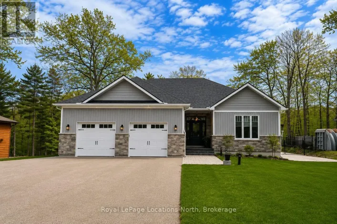
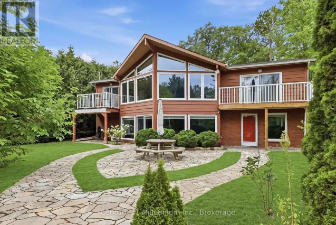
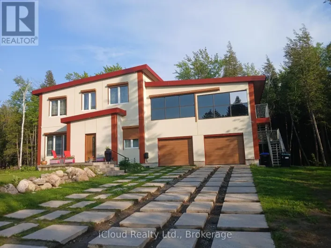
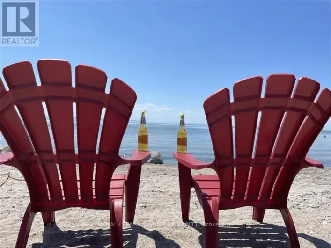
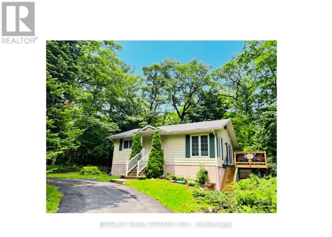
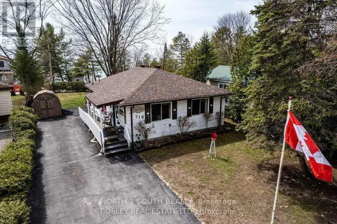
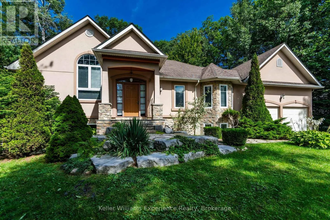
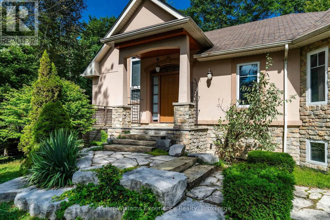
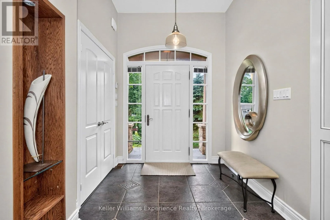
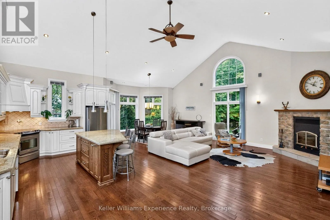
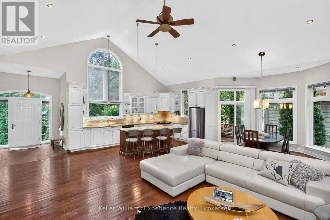
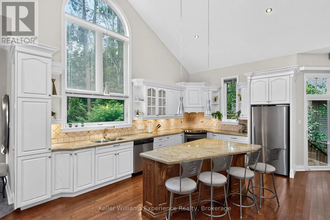
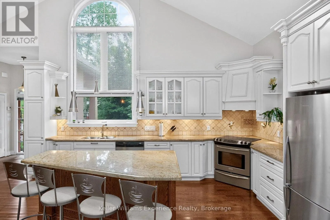
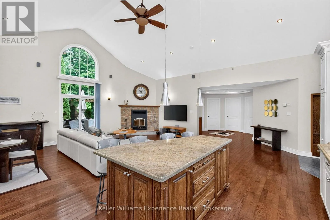
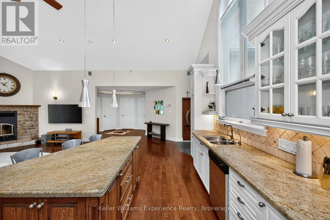
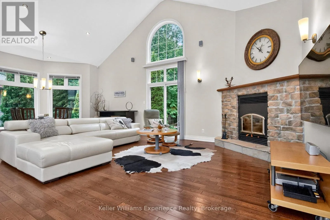
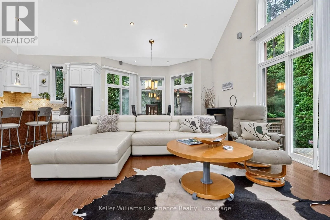
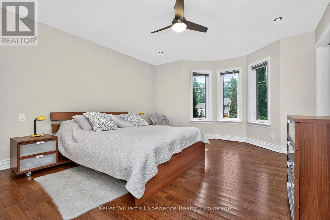
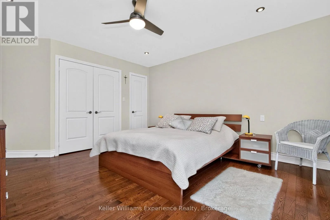
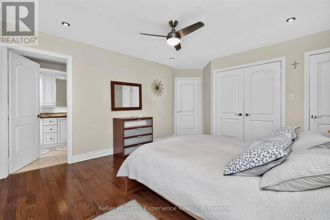
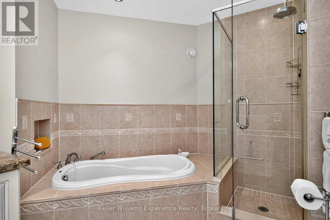
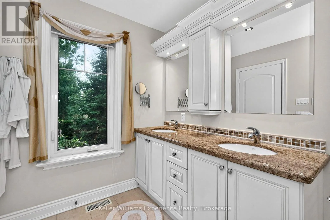
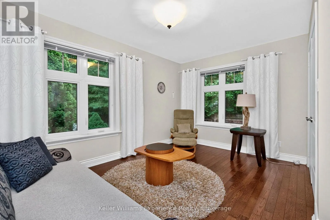
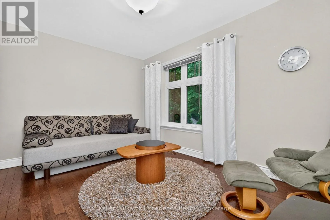
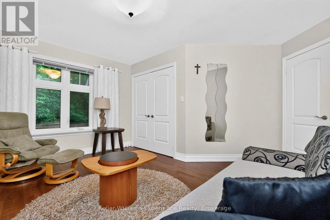
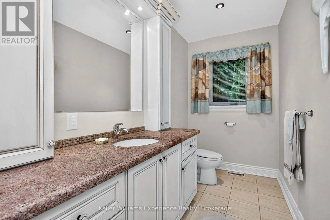
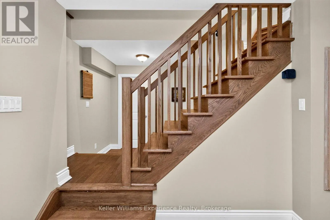
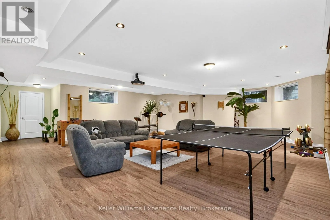
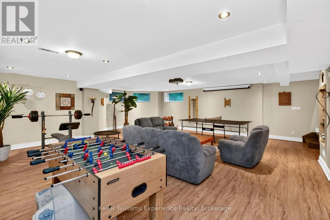
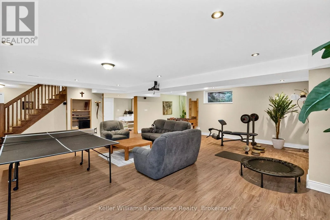
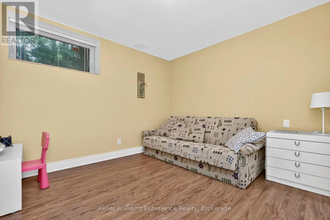
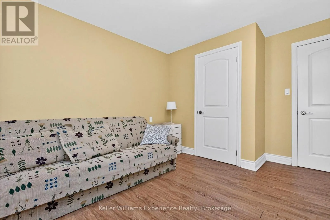
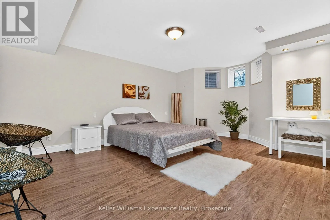
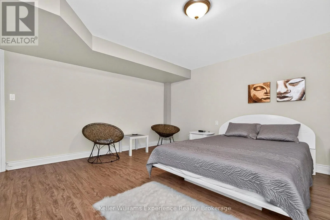
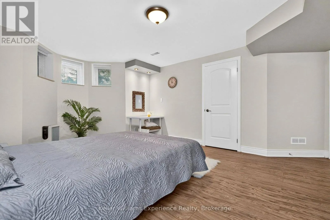
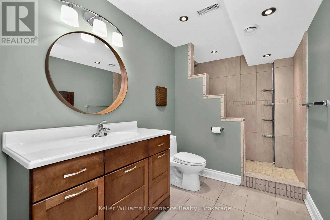
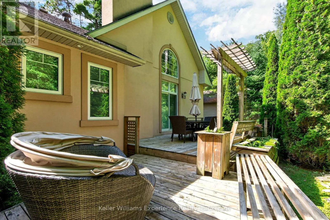
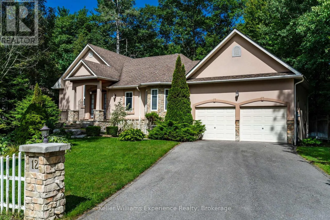
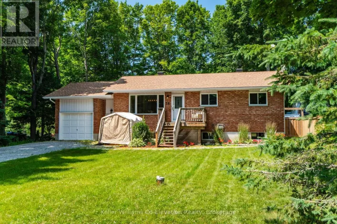
Cross Streets: Albion Lane & Jules Leger. ** Directions: Concession 16 Rd West, Right on Rue Jules Leger, Left on Albion Lane, house in on the right. Live Just Steps From The Beach. Discover the relaxed lifestyle of Tiny in this charming bungalow offering easy main-floor living, just a few steps from the beach. Fully furnished and thoughtfully designed for comfortable everyday living, this spacious home features 4 bedrooms, 2 full bathrooms and 1 half bathroom, providing plenty of room for family and guests. Set on an approximately 0.35-acre lot, there is plenty of outdoor space to relax, entertain and enjoy the surrounding beachside setting. An attached double garage provides convenient storage, while the included lawn mower and snow blower add practicality for seasonal maintenance. With the beach just steps away, enjoy morning walks, sunny afternoons by the water and the laid-back lifestyle that makes Tiny such a desirable place to call home. Gym Equipment, Pink Pong Table, Soccer Table, Surround Sound System, Projector and movie screen included when leasing this home. (id:27476)

Property Highlights

MLS® Number
S13779458
Type
Single Family
Community Name
Rural Tiny
Land Size
85.3 x 229.6 FT
Parking Space Total
6

Building

Building Type
House
Storeys
1.00
Square Footage
1500 - 2000 sqft
Bathrooms Total
3
Bedrooms Above Ground
2
Bedrooms Total
4
Amenities
Hospital, Place of Worship, Park, Marina, Beach
Exterior Finish
Brick Facing
Fireplace Present
Yes
Basement Type
Full
Basement Features
Building Heating Type
Forced air
Heating Fuel
Natural gas
Building Cooling Type
Central air conditioning

Utilities

Water
Municipal water
Utility Sewer
Septic System

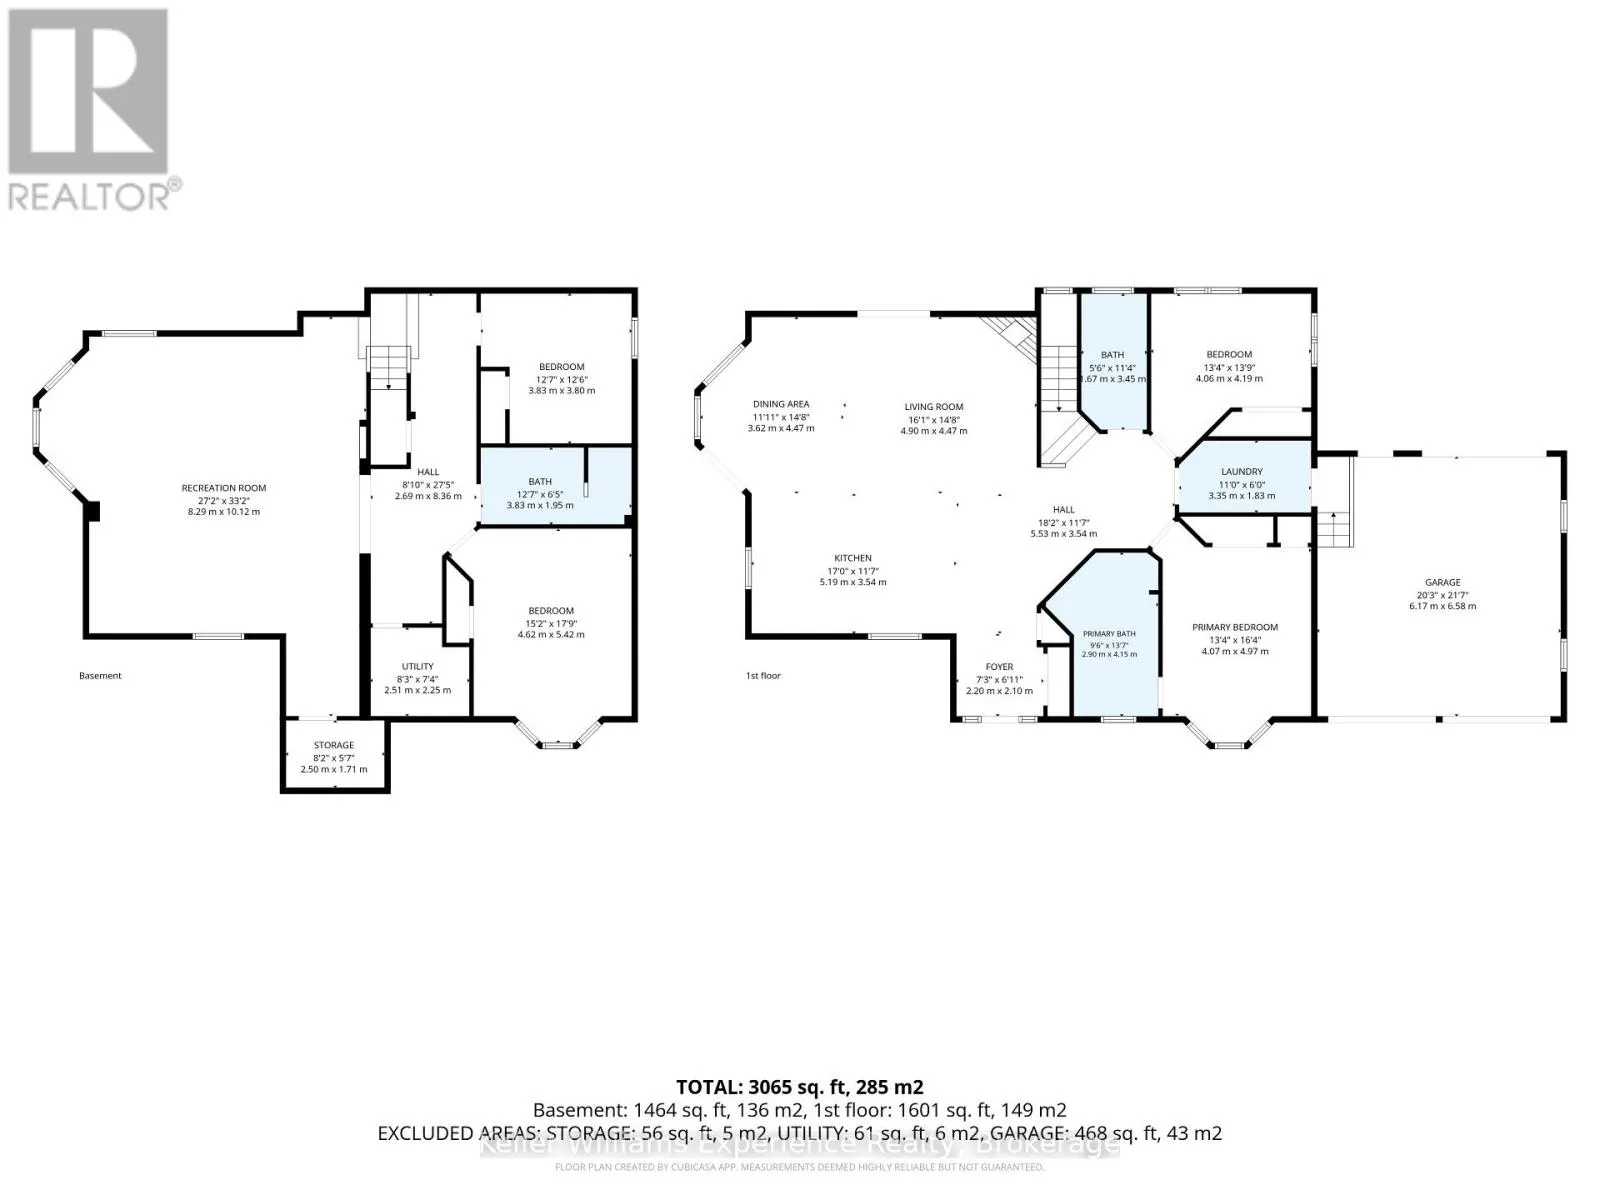
Room Layout

Bathroom
Basement
3.83 m x 1.95 m
Bedroom 3
Basement
3.83 m x 3.8 m
Recreational, Games room
Basement
8.29 m x 10.12 m
Kitchen
Main level
5.19 m x 3.54 m
Dining room
Main level
3.62 m x 4.47 m
Living room
Main level
4.9 m x 4.47 m
Primary Bedroom
Main level
4.07 m x 4.97 m
Bathroom
Main level
2.9 m x 4.15 m
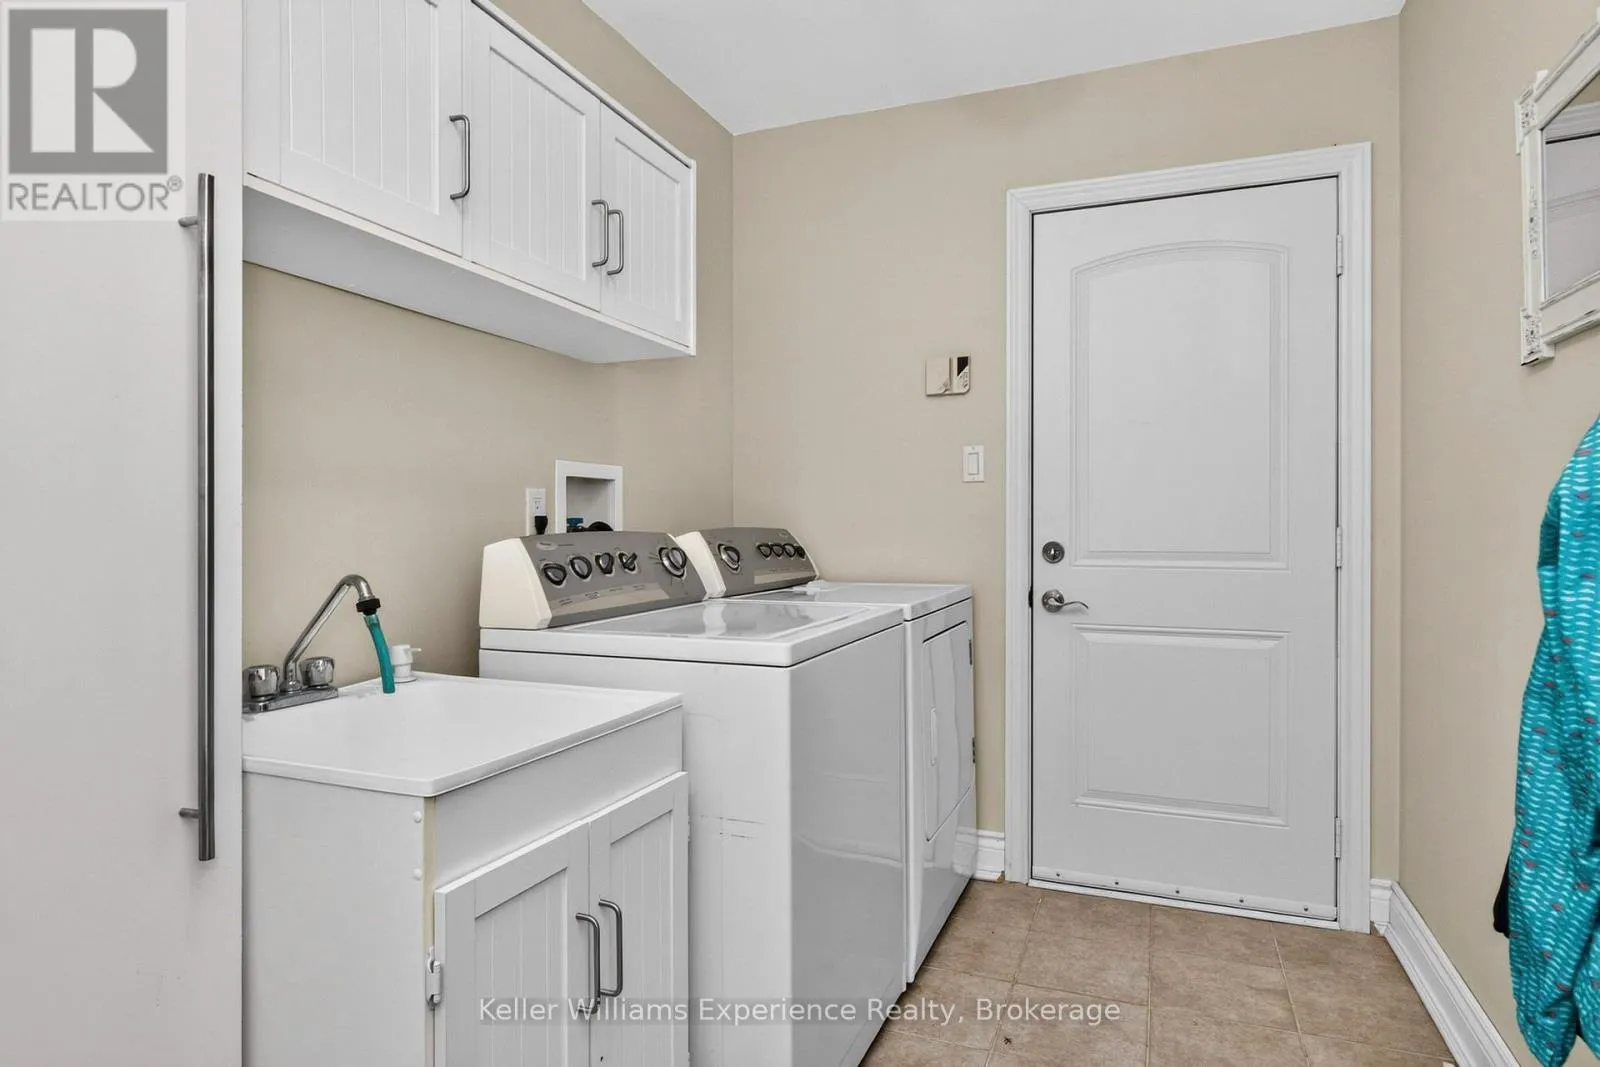
Laundry room
Main level
3.35 m x 1.83 m
Bedroom
Main level
4.06 m x 4.19 m
Bathroom
Main level
1.67 m x 3.45 m

Location

Learn more about this property
Listing provided by:
Keller Williams Experience Realty
MLS® number:
S13779458
Agent:
Shelby Greenlaw
*Indicates required field
Name is required
Email is required
Please enter a valid phone number (e.g., 416-111-1111).

Community Spotlight: Homes For rent in Your Neighborhood