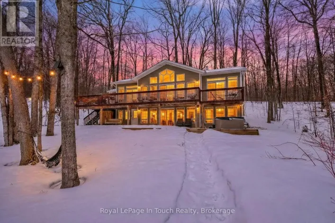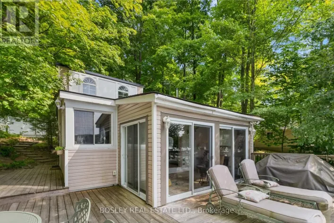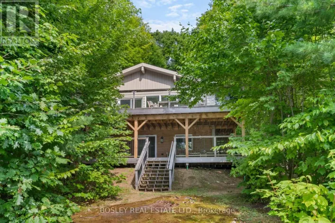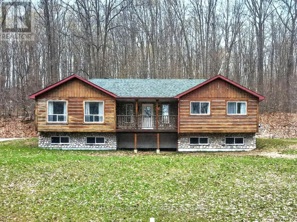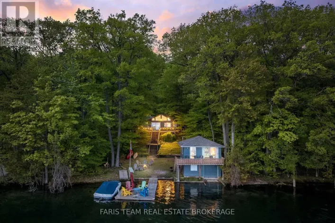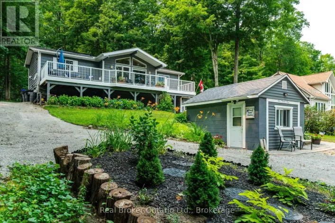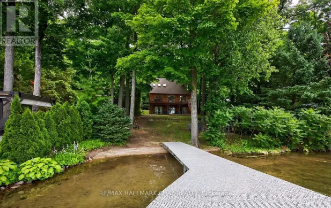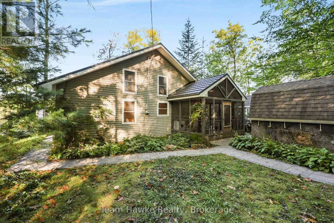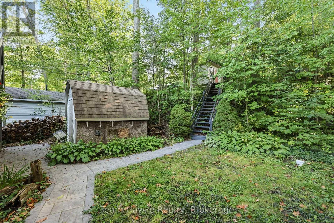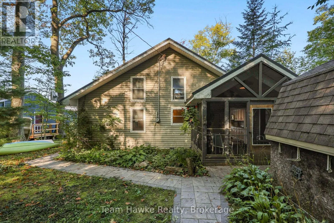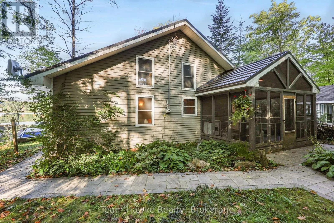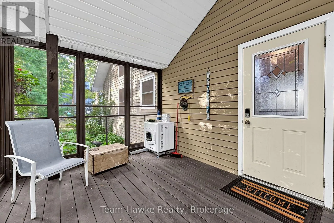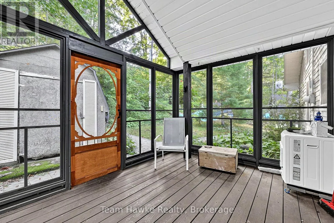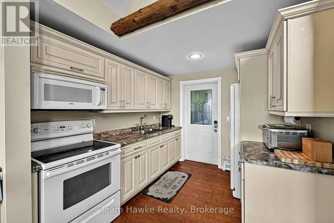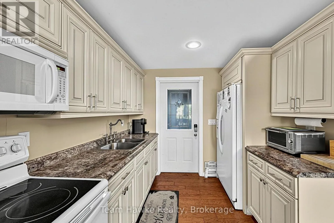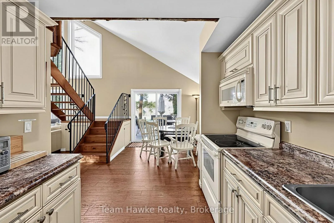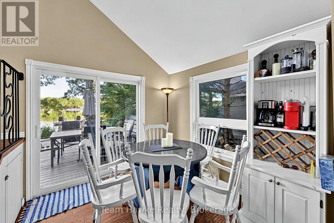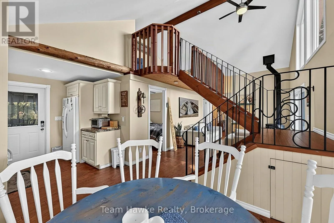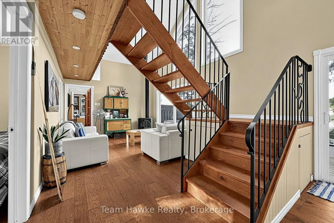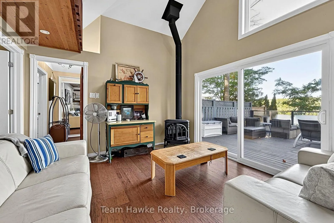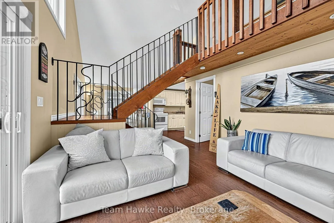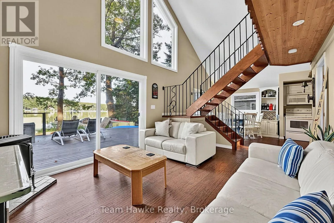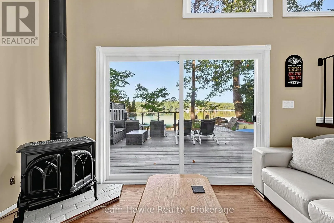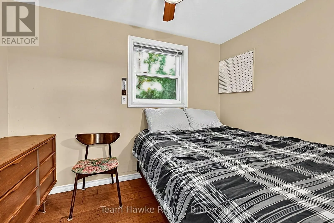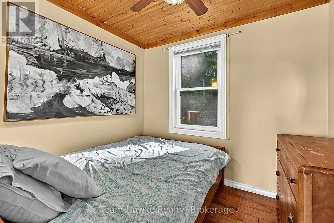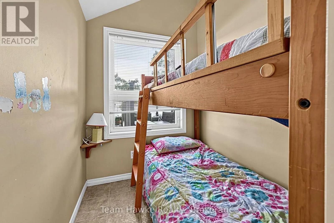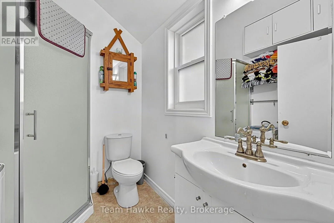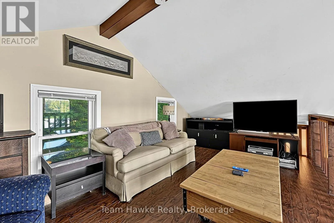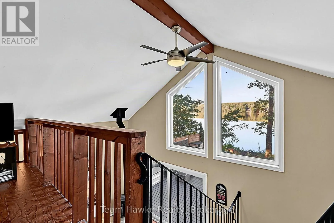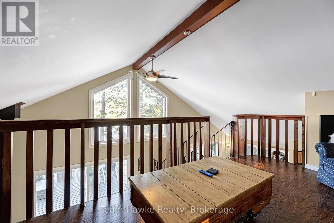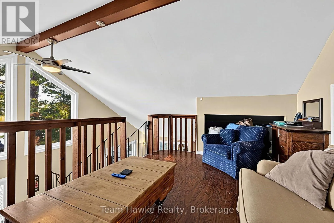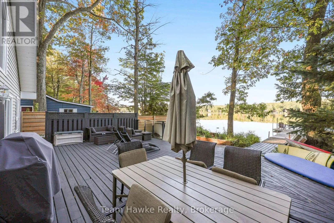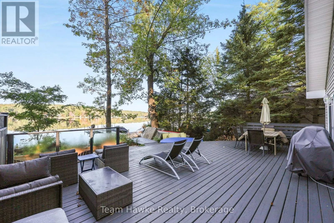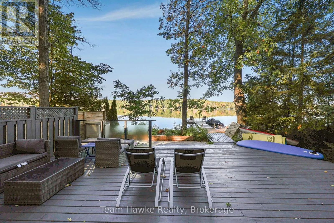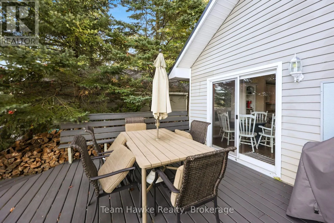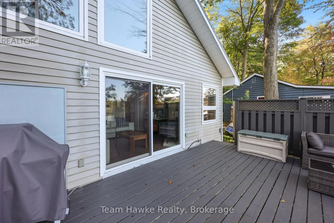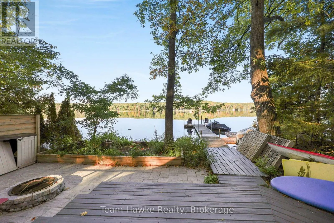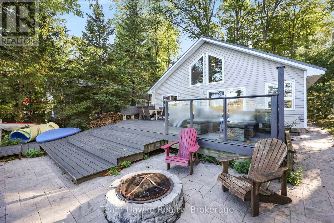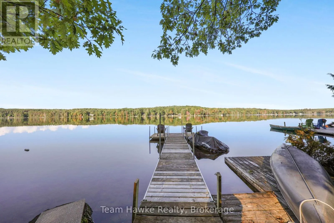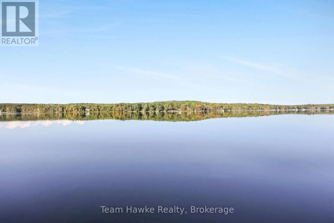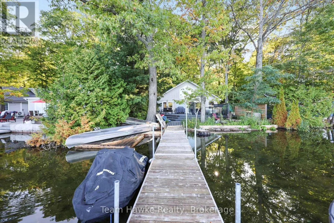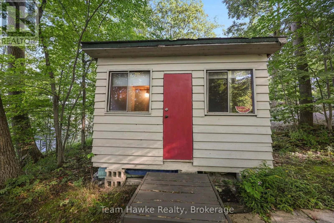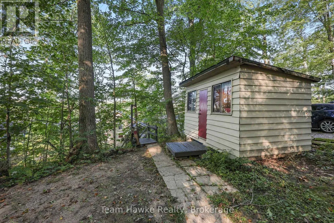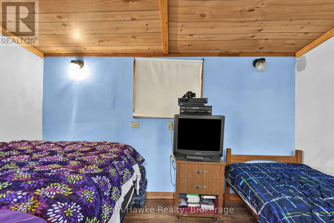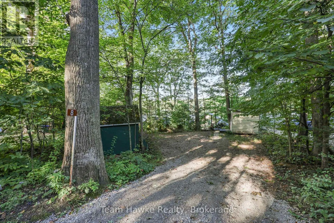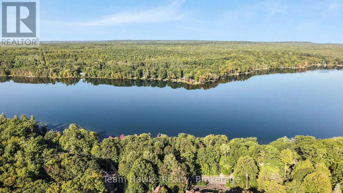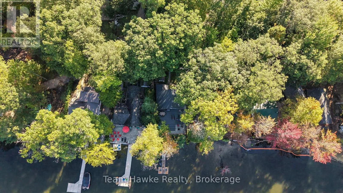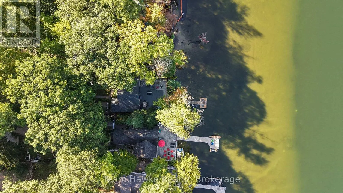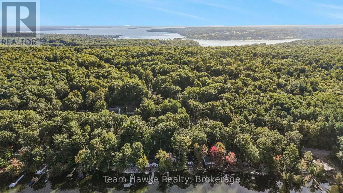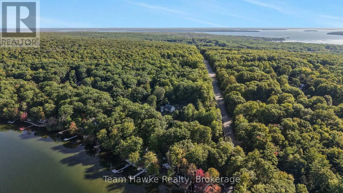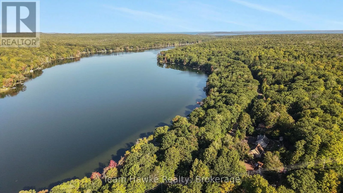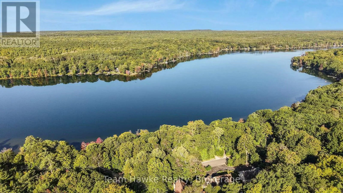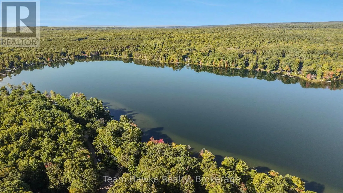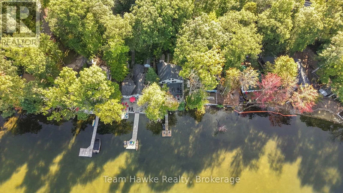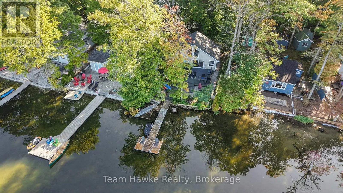
Highway 93 to left on Robert Street W, right onto Champlain Road, left onto Military Road, turns into Andrew Drive turns into Farlain Road East to number 8. Experience refined waterfront living on beautiful Farlain Lake with this west-facing, four-season 3-bedroom, 1-bathroom retreat, perfectly positioned to capture breathtaking sunsets over the water. A sandy-bottom shoreline with a gentle lake entry creates an inviting setting for swimming, relaxing and enjoying long summer days by the lake. Extensively updated in 2015, the interior offers a bright and welcoming atmosphere highlighted by a second-floor loft and large bay window overlooking the waterfront. Outdoors, mature oak trees frame a spacious deck, creating a peaceful setting for dining, entertaining or unwinding in the shade, while the updated dock provides the perfect spot to soak up the sun. A screened-in porch allows you to enjoy warm evenings in comfort, and the lakeside firepit adds to the quintessential cottage experience. An insulated bunkhouse provides additional space for family and guests, while generous storage, an insulated crawlspace and heat-traced waterlines completed in 2021 add practical comfort to this charming year-round waterfront escape. (id:27476)