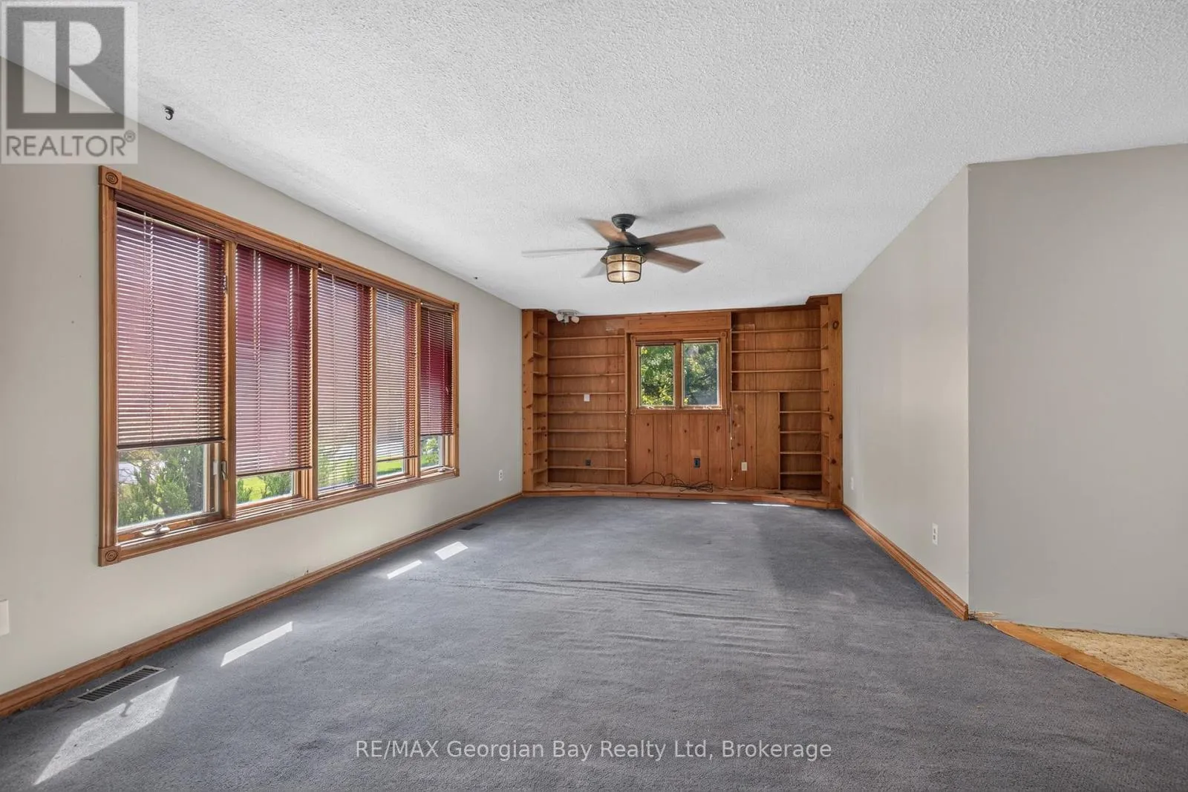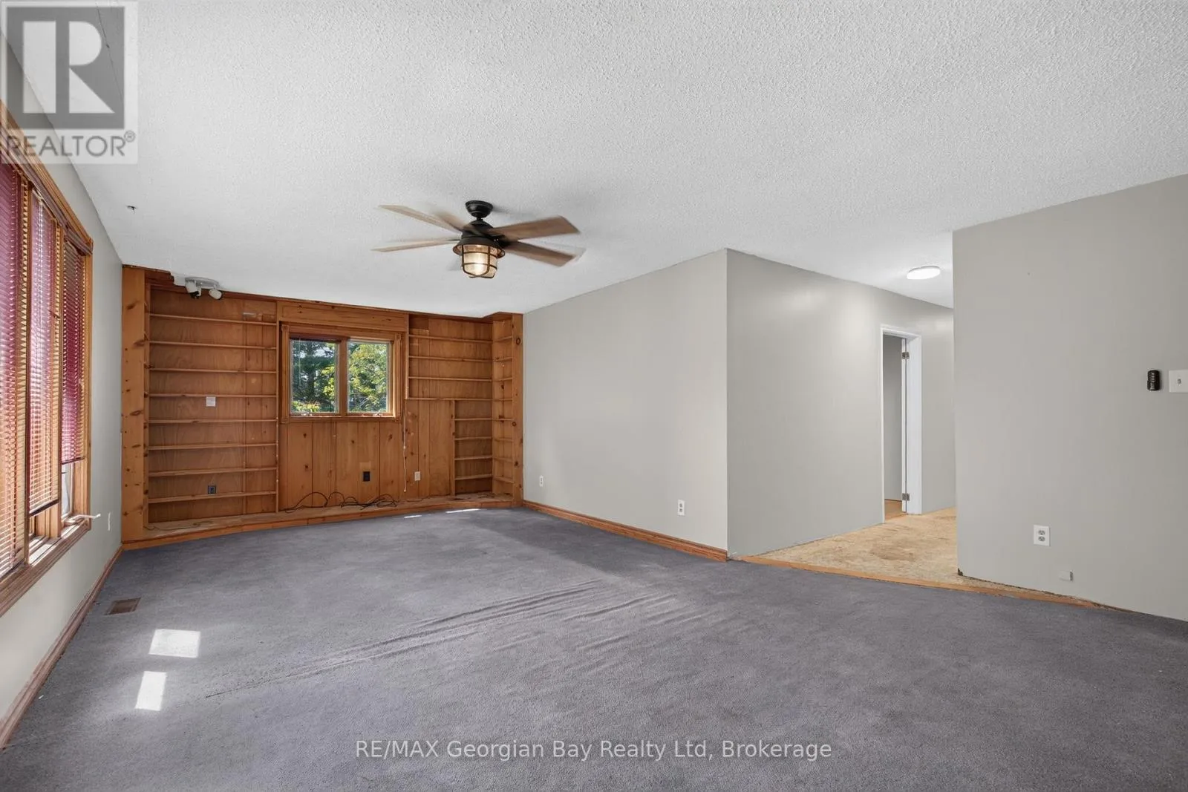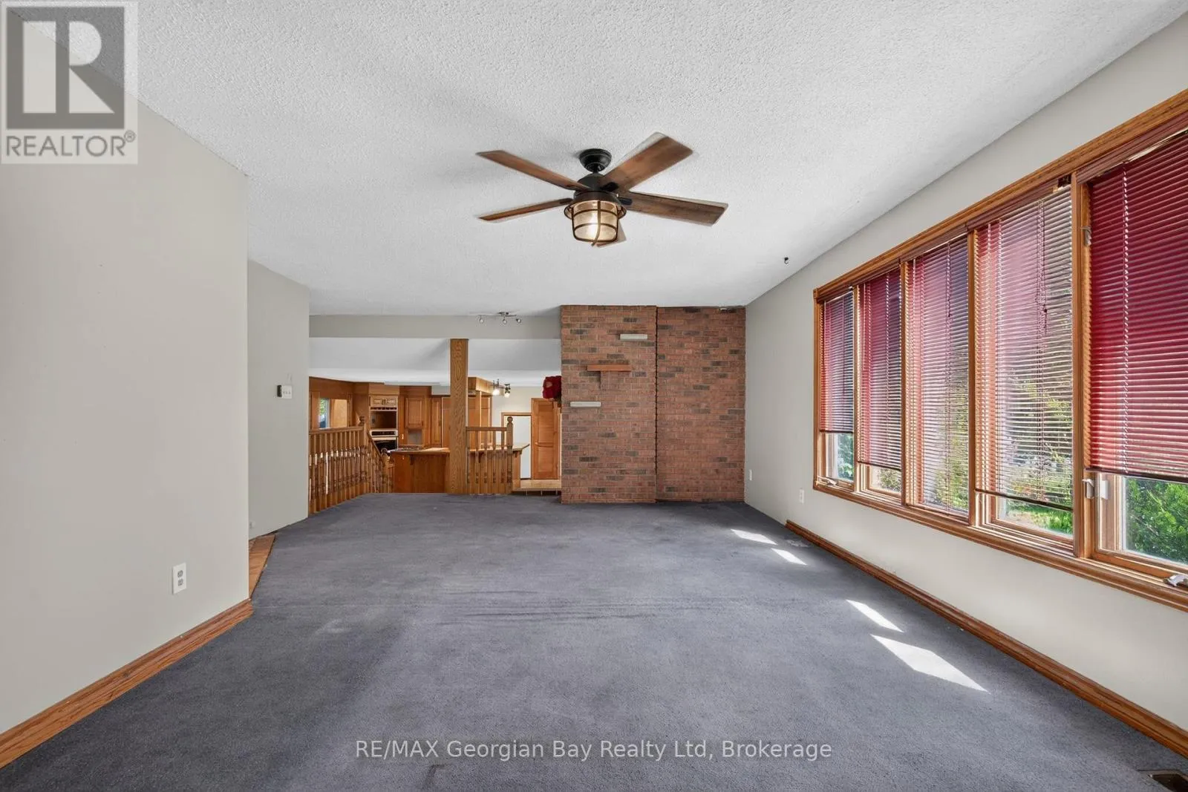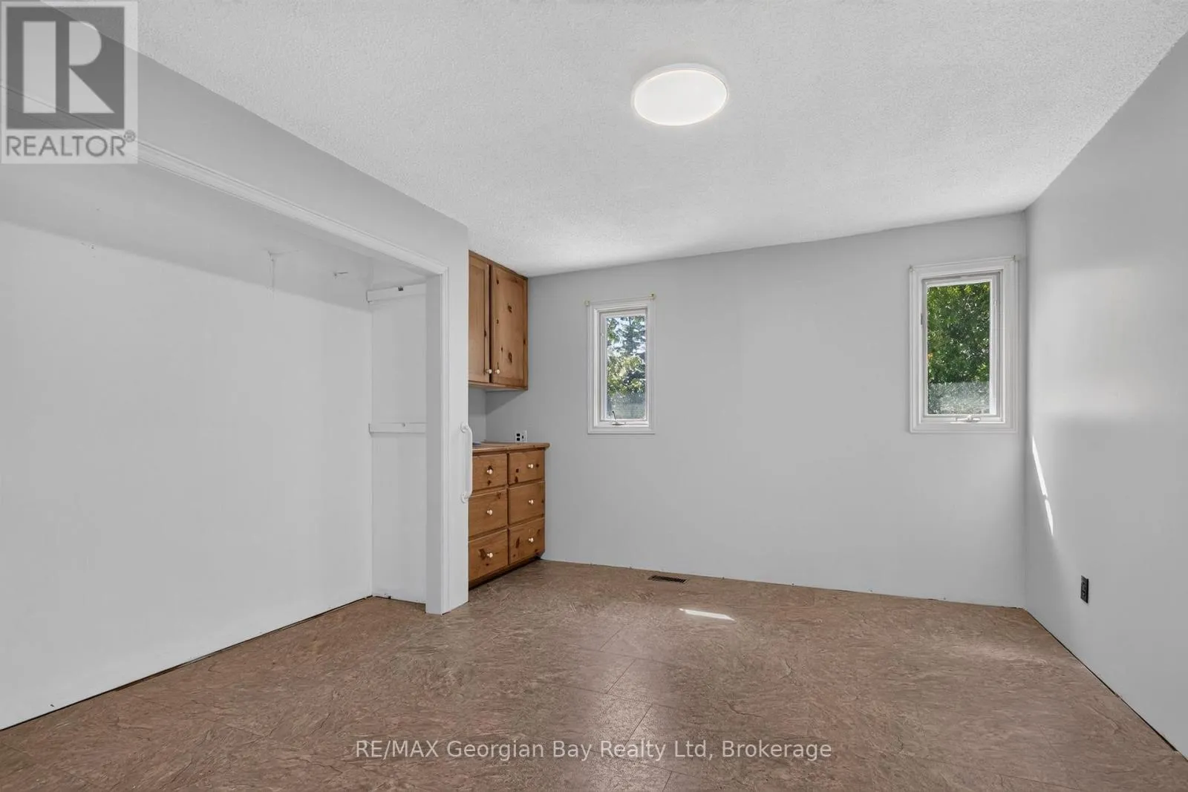
630 4 Concession Road W, Tiny, Ontario L0L 2T0

Listed for:
$499,777
3 beds
1 baths
Listed 12 days ago
House for rent: 630 4 Concession Road W, Tiny, Ontario L0L 2T0

View all 43 photos

About

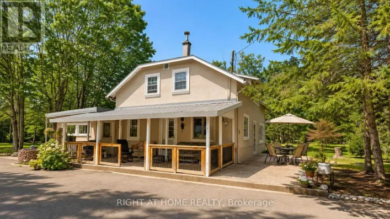
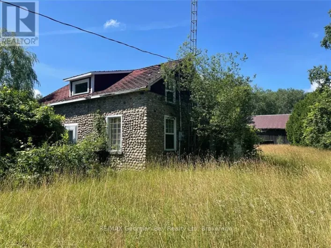
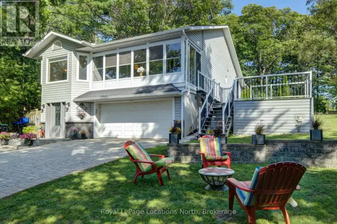
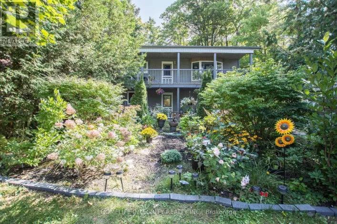
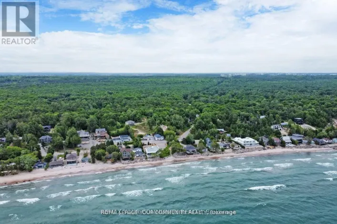
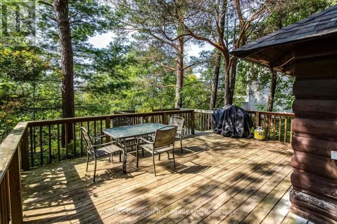
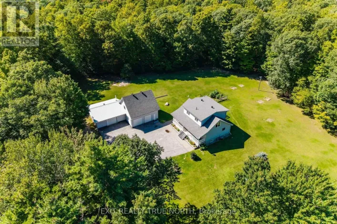
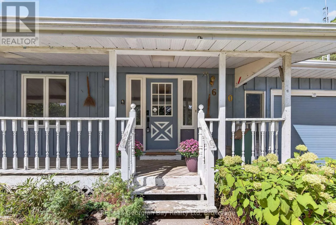
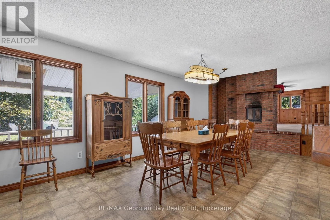
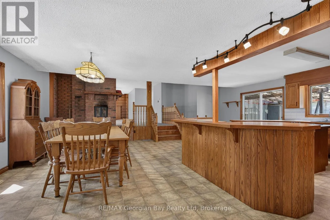
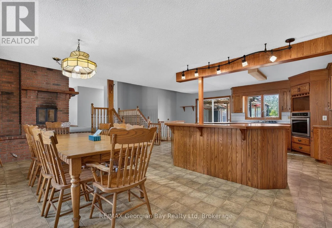
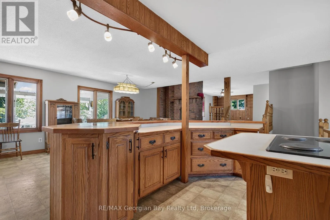
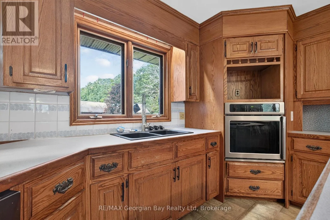
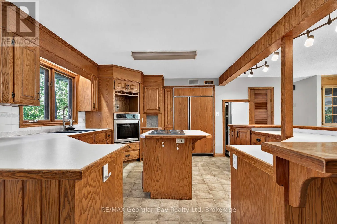
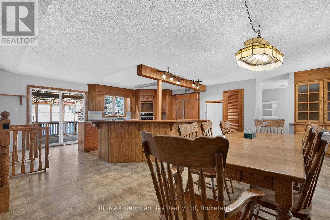
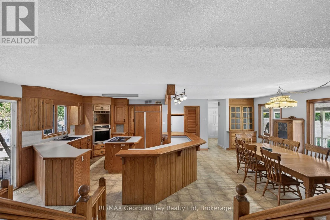
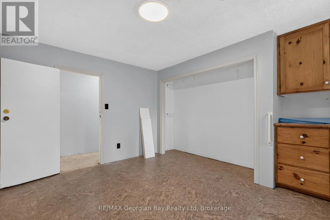
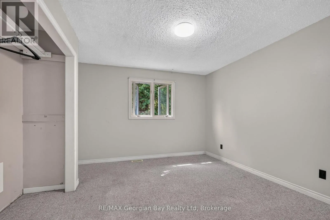
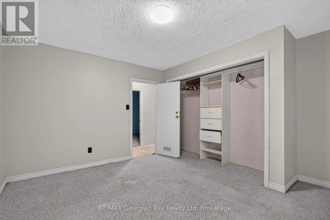
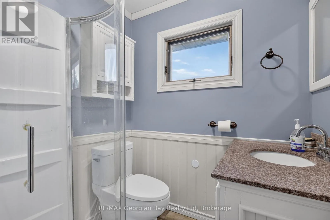
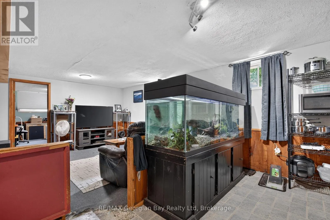
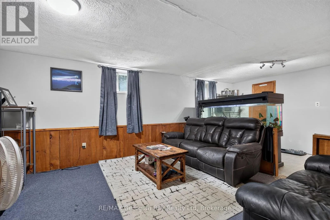
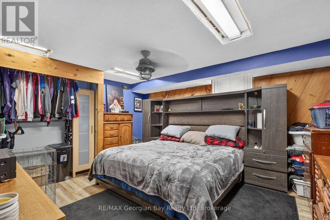
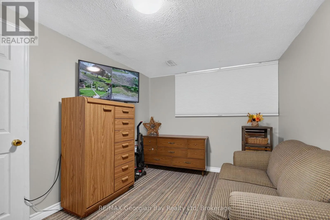
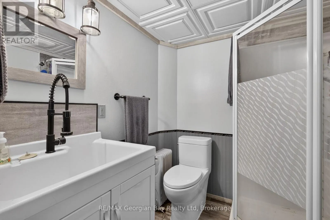
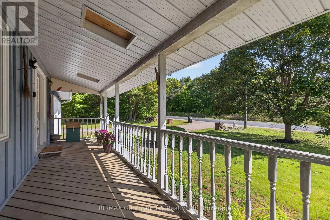
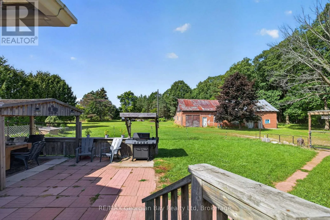
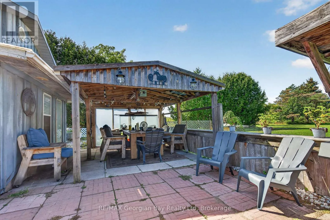
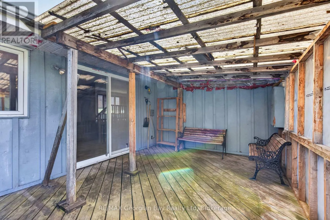
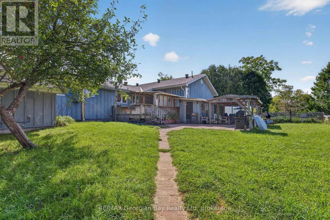
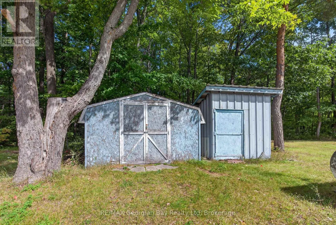
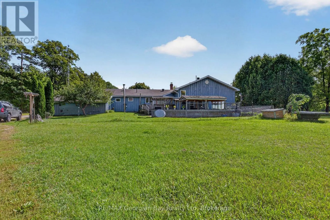
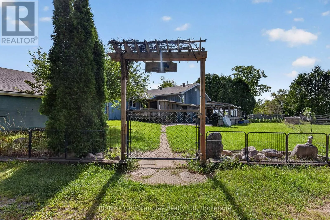
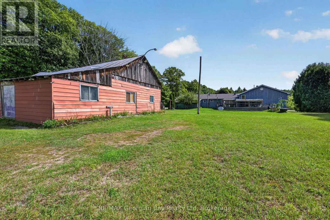
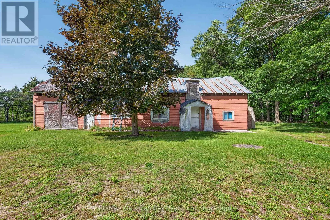
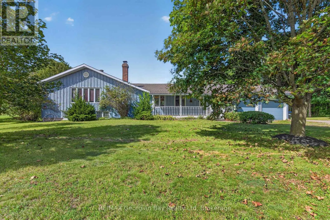
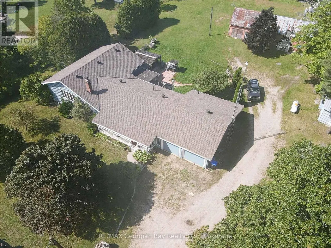
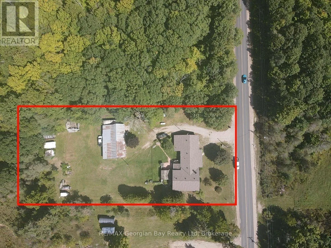
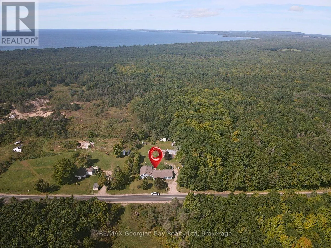
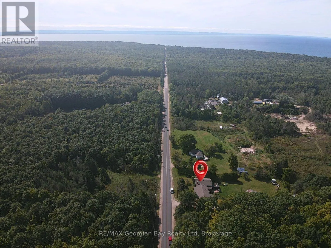
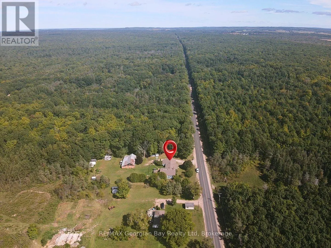
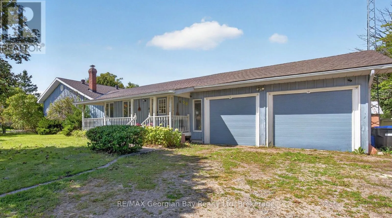
Cross Streets: Tiny Beaches Rd S. ** Directions: Hwy 12 to Angela Schmidt Foster; Left on Baseline Rd; Right on Concession Rd 6 E; Left on County Rd 6; Right on Concession 4 W - Sign On. Welcome to 630 Concession Road 4 West in Tiny Township, a great opportunity to enjoy country living on a generous 130' x 175' lot while remaining just minutes from the beautiful shores of Georgian Bay. This 3+ bedroom, one-bathroom home features an open-concept kitchen and living area along with a full finished basement that provides additional living space. Outside, the property offers plenty of room to work, store, and create with a double car garage, shop, and barn. Offering potential plus, this property is ideal for buyers looking to renovate and make a home their own. With plenty of space, a convenient location, and lots of possibilities inside and out, this country property is priced to sell. What are you waiting for? (id:27476)

Property Highlights

MLS® Number
S13802746
Type
Single Family
Community Name
Rural Tiny
Ownership Type
Freehold
Land Size
130 x 175 FT|1/2 - 1.99 acres
Parking Space Total
8

Building

Building Type
House
Storeys
1.00
Square Footage
1500 - 2000 sqft
Bathrooms Total
1
Bedrooms Above Ground
3
Bedrooms Total
3
Amenities
Marina, Schools
Exterior Finish
Wood
Fireplace Present
Yes
Basement Type
N/A (Partially finished)
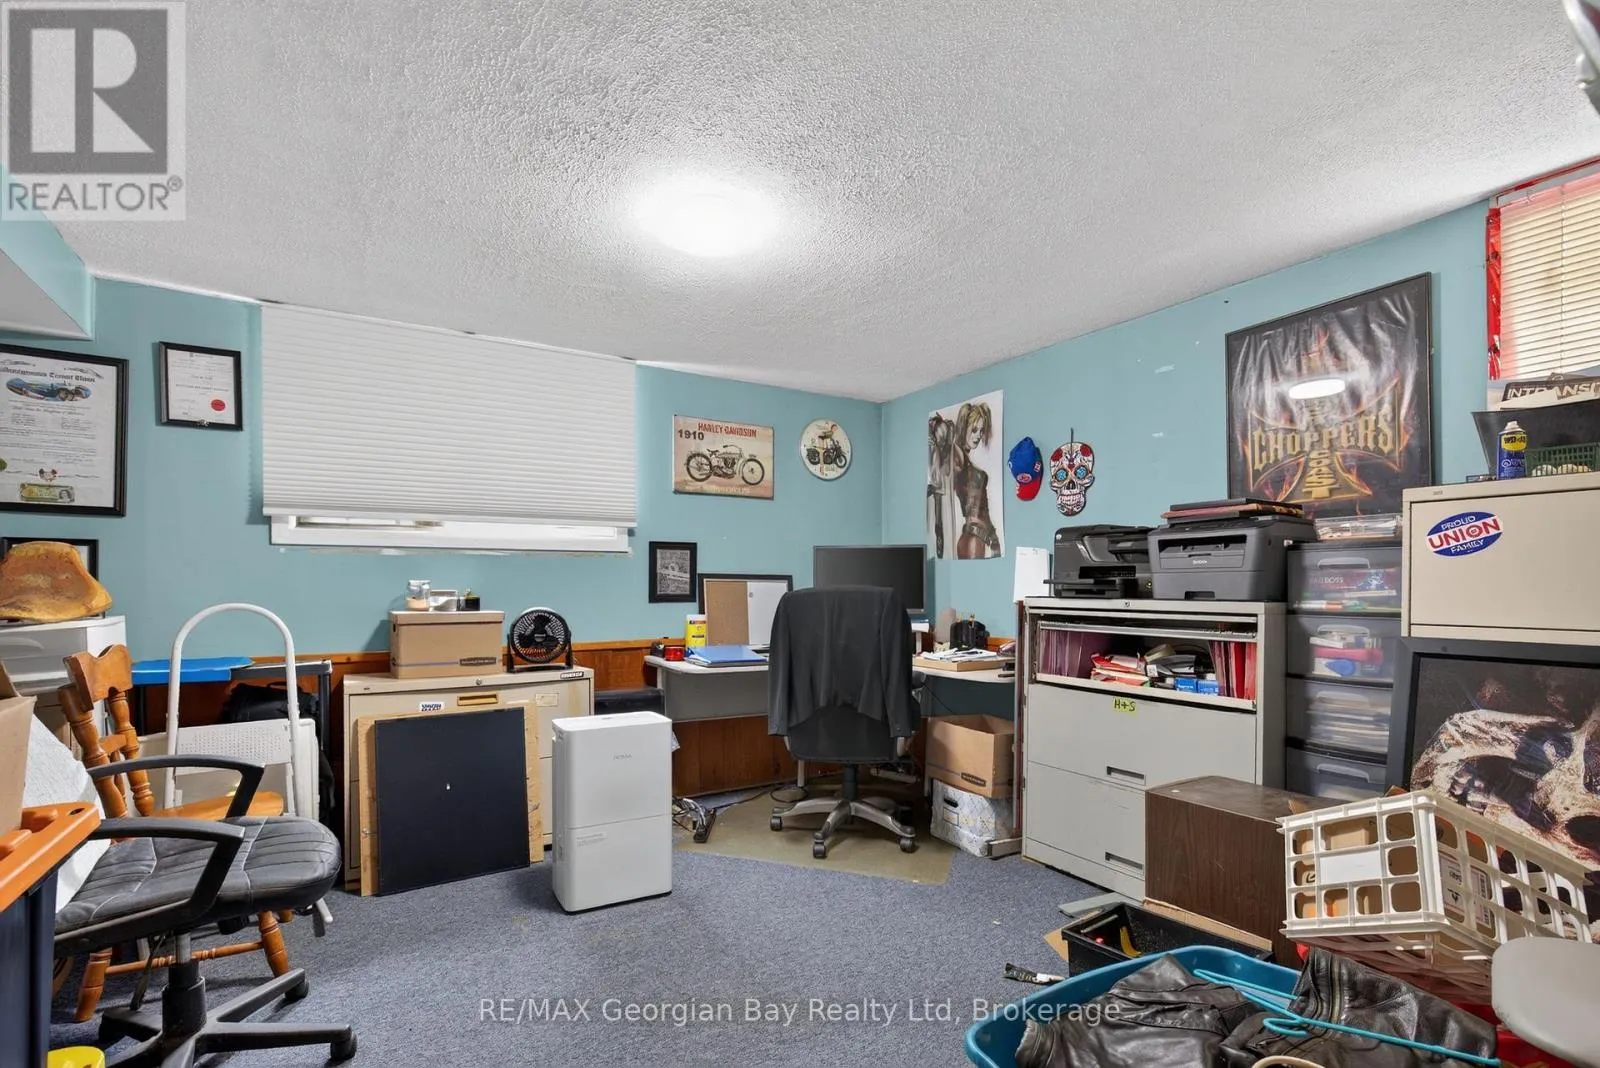
Basement Features
Building Heating Type
Forced air
Heating Fuel
Propane
Building Cooling Type
None

Utilities

Utility Sewer
Septic System

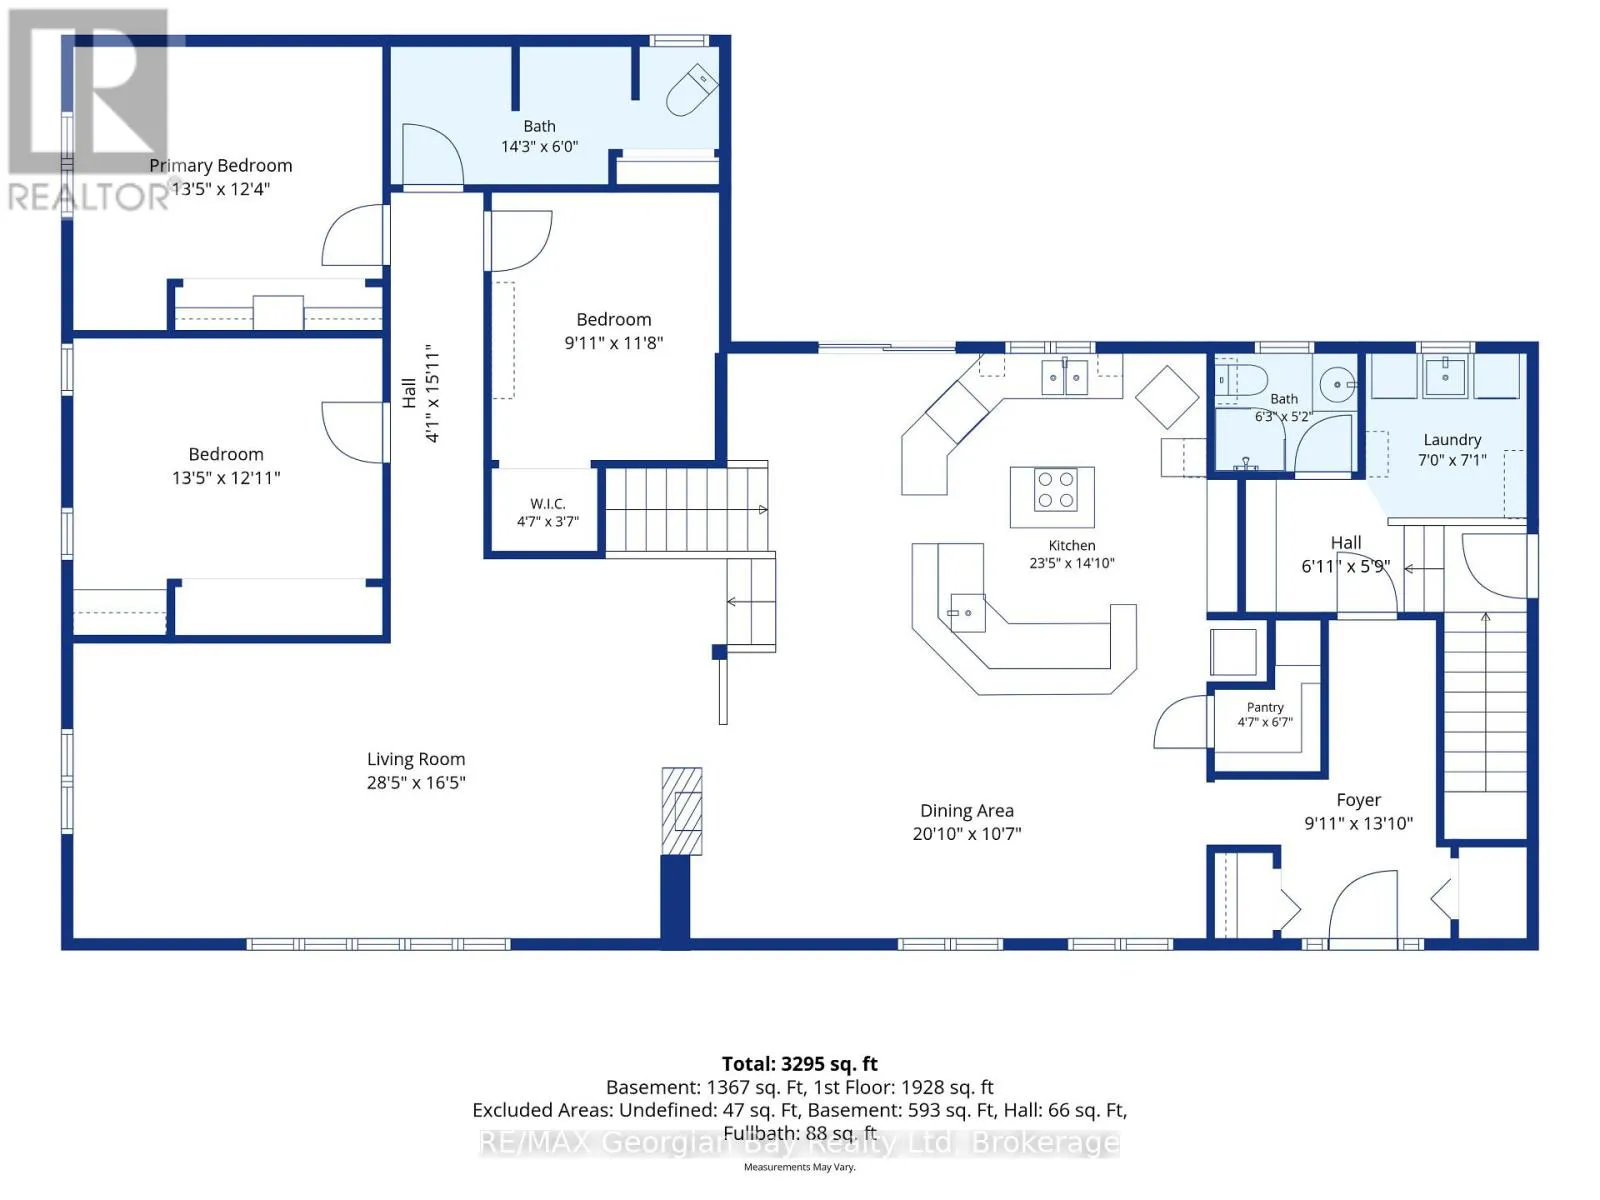
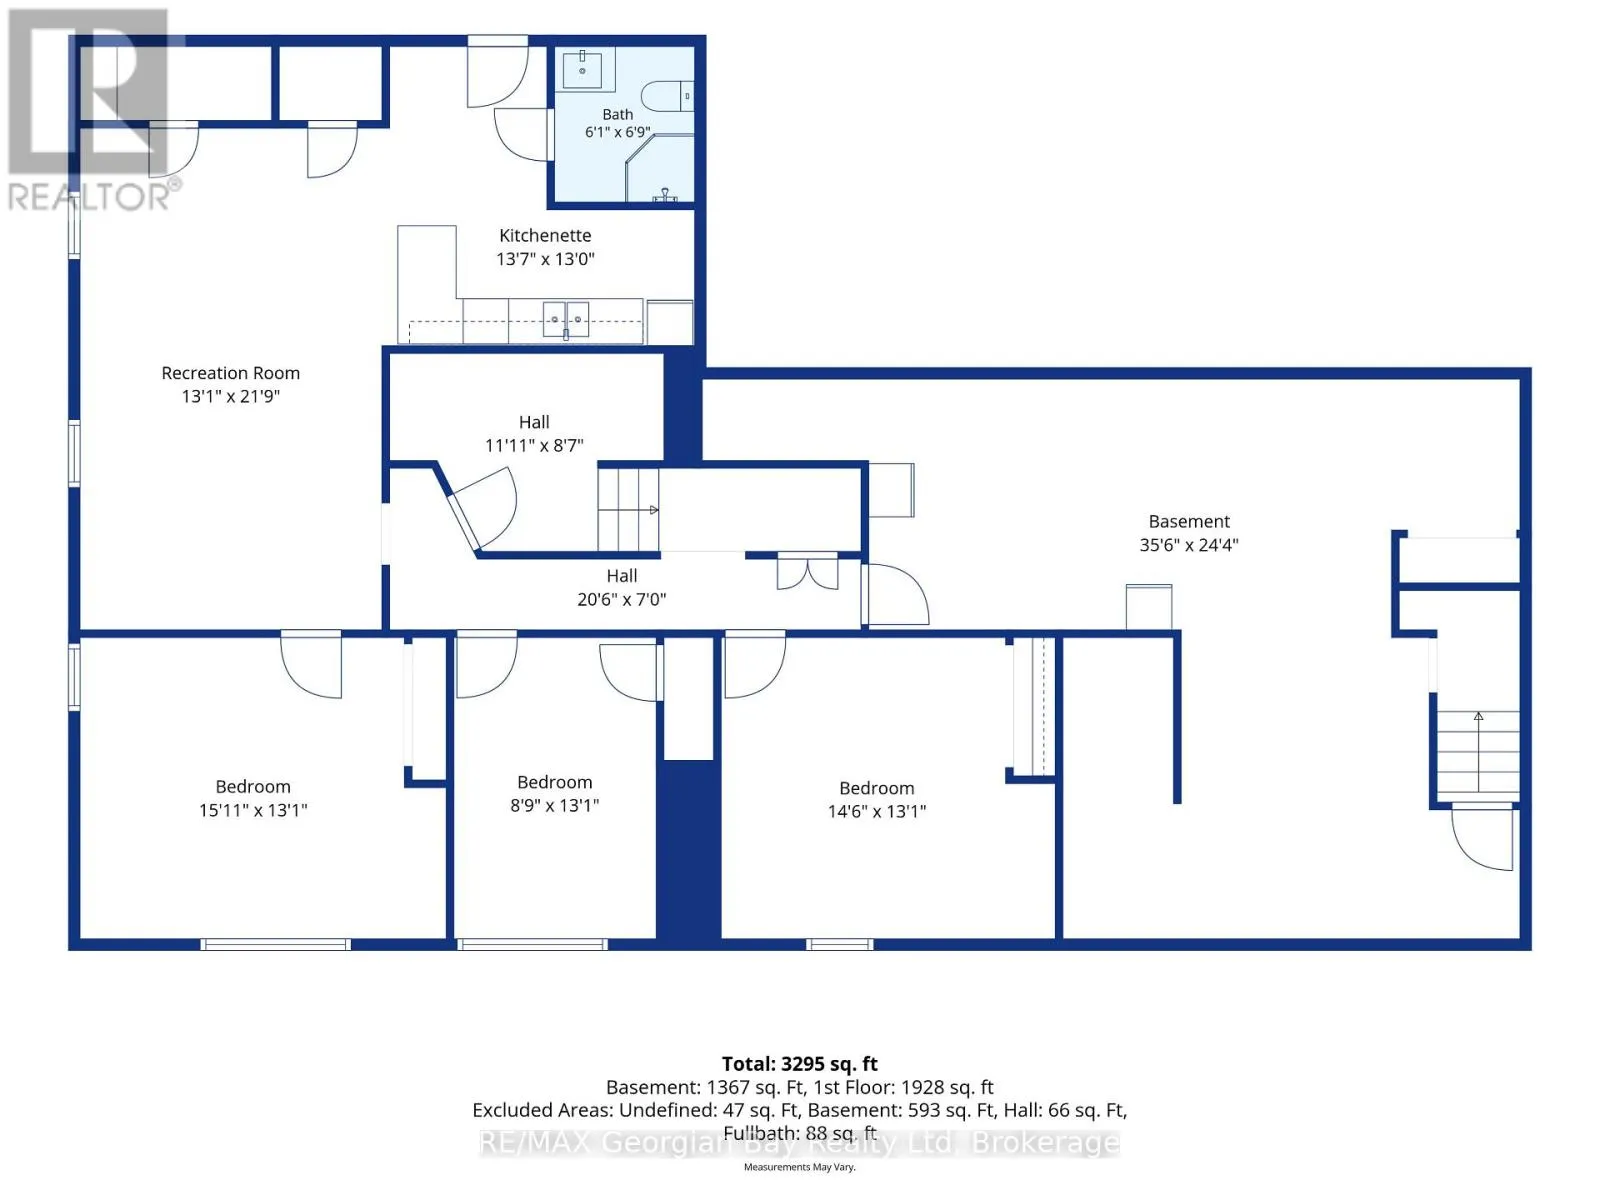
Room Layout

Other
Basement
4.14 m x 3.96 m
Bathroom
Basement
1.85 m x 2.06 m
Bedroom
Basement
4.85 m x 3.99 m
Other
Basement
2.67 m x 3.99 m
Other
Basement
4.42 m x 3.99 m
Recreational, Games room
Basement
3.99 m x 6.63 m
Kitchen
Main level
7.14 m x 4.52 m
Dining room
Main level
6.35 m x 3.23 m
Living room
Main level
8.66 m x 5 m
Bedroom
Main level
4.09 m x 3.94 m
Bedroom
Main level
4.09 m x 3.76 m
Bedroom
Main level
3.02 m x 3.56 m
Other
Main level
4.34 m x 1.83 m
Bathroom
Main level
1.91 m x 1.58 m
Laundry room
Main level
2.13 m x 2.16 m

Location

Learn more about this property
Listing provided by:
RE/MAX Georgian Bay Realty Ltd
MLS® number:
S13802746
Agent:
Kevin Ellis
*Indicates required field
Name is required
Email is required
Please enter a valid phone number (e.g., 416-111-1111).

Community Spotlight: Homes For sale in Your Neighborhood