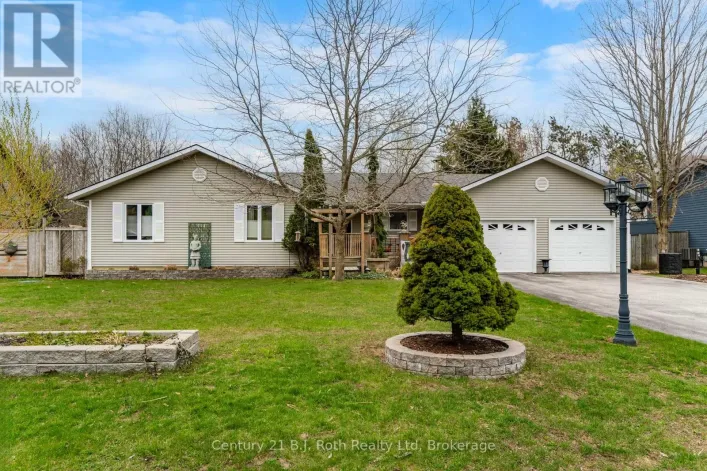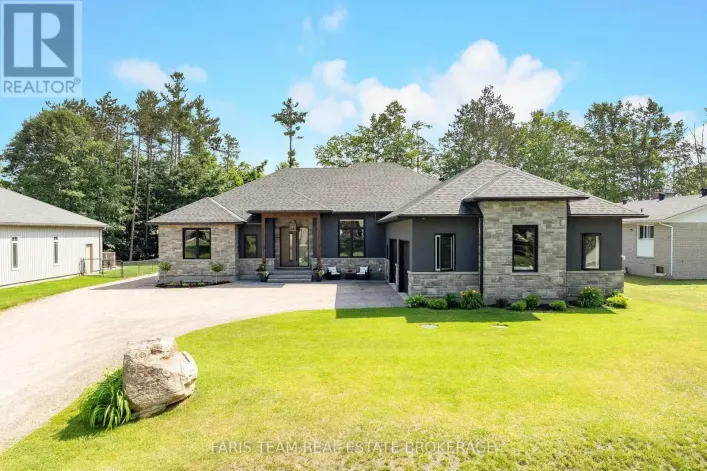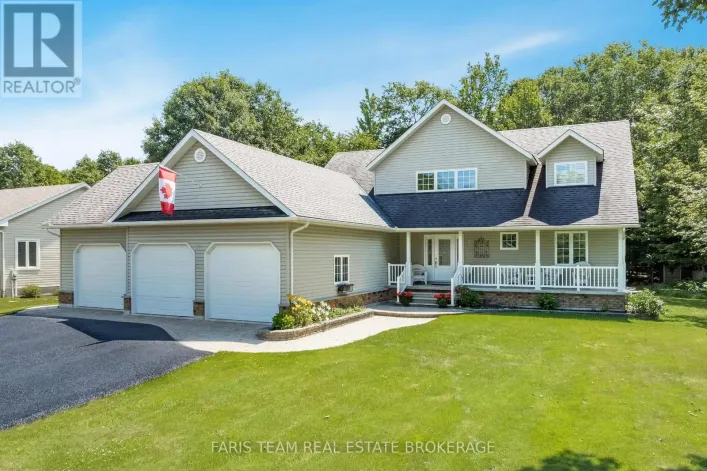
37 Mary Jane Road, Tiny, Ontario L0L 2T0

Listed for:
$1,249,000
5 beds
3 baths
Listed 12 days ago
House for rent: 37 Mary Jane Road, Tiny, Ontario L0L 2T0

View all 47 photos

About

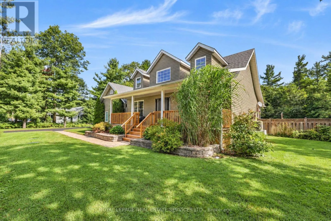
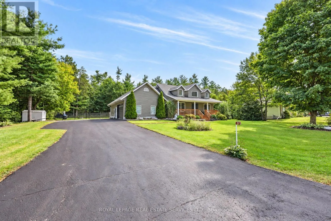
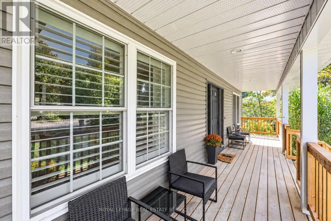
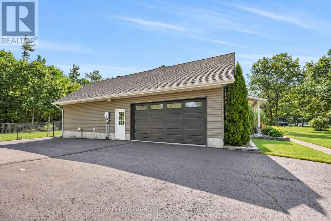
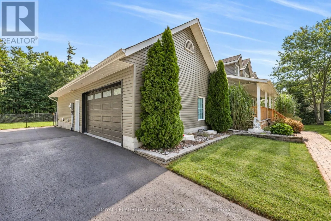
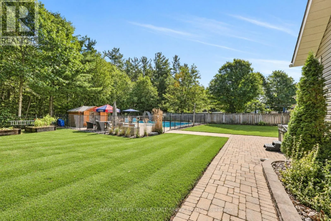
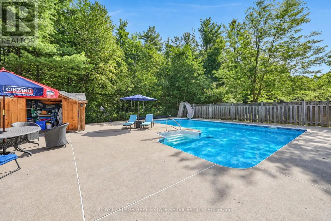
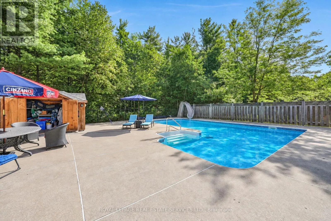
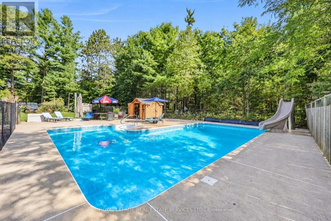
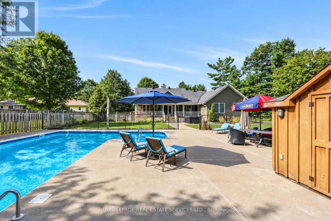
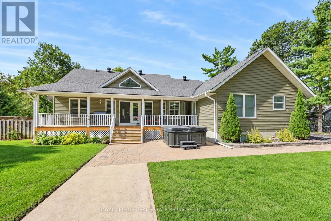
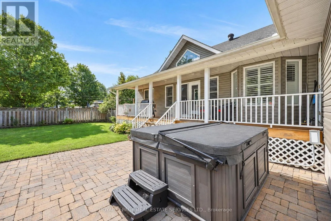
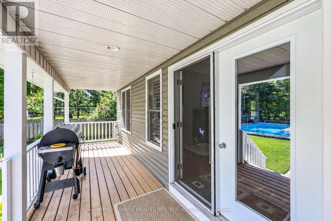
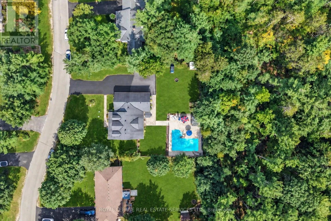
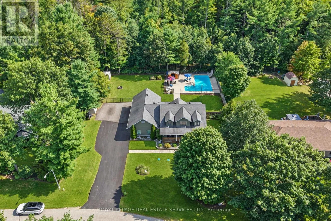
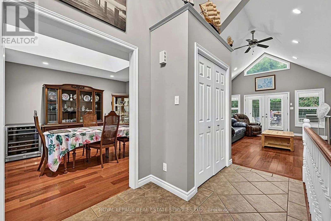
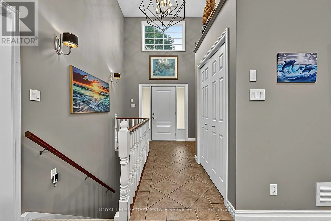
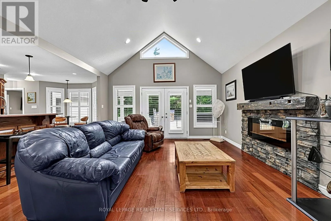
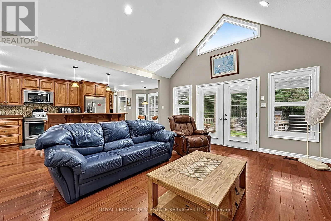
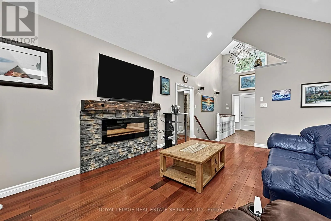
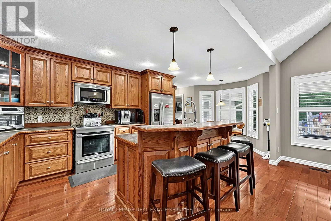
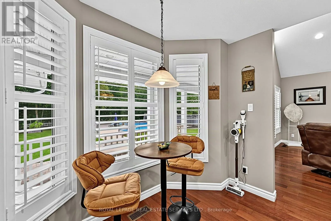
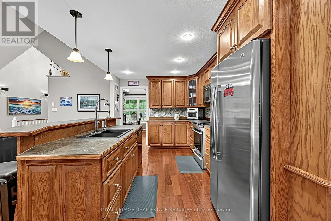
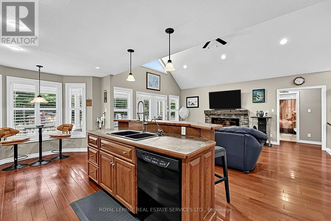
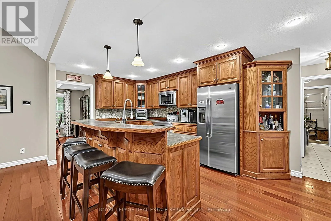
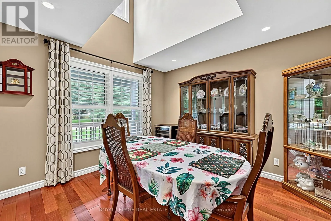
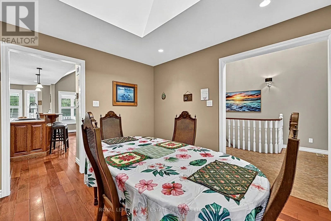
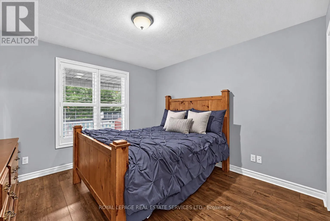
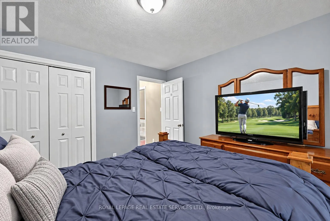
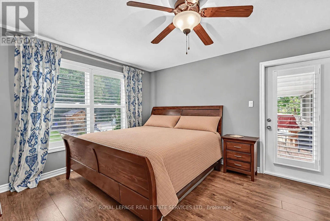
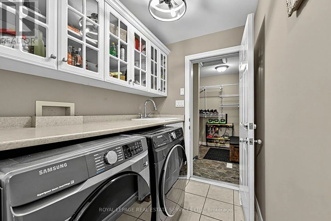
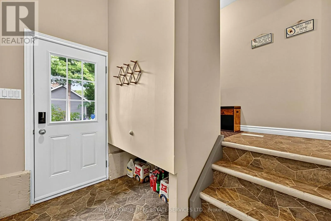
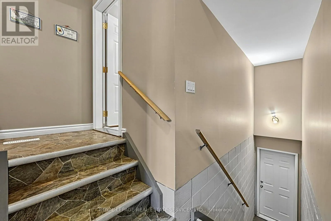
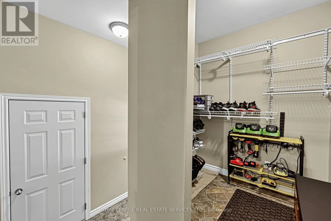
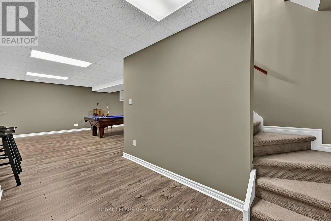
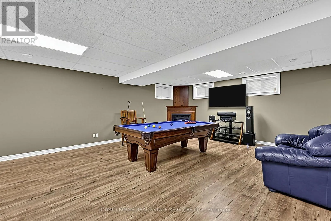
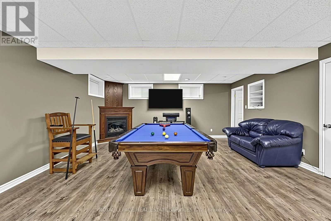
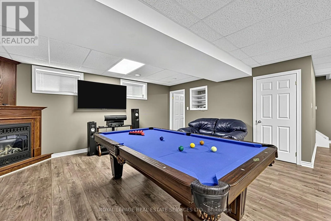
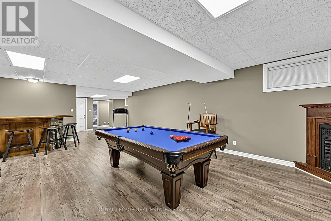
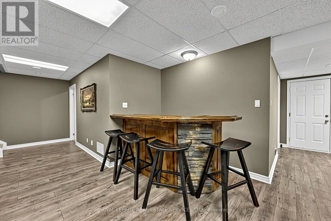
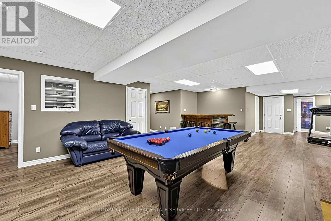
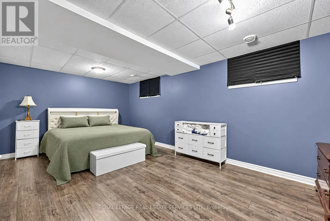
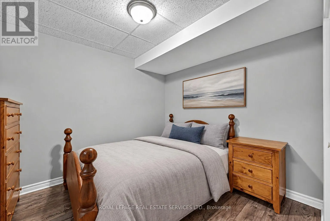
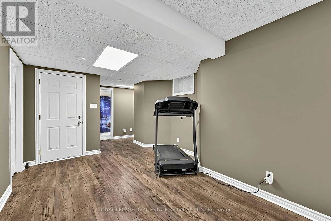
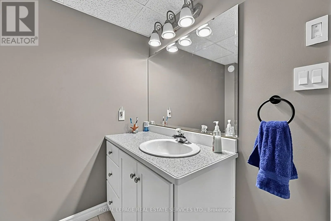
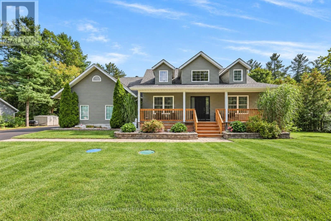
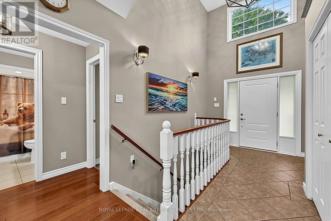
County rd 6 to Conc 5 E right on Mary Jane Rd Welcome to 37 Mary Jane Road, a beautifully maintained bungalow tucked away in a desirable executive subdivision in Wyevale. Offering five bedrooms, three full bathrooms and a fully finished basement, this spacious home combines comfortable main-floor living with plenty of room for family, guests and entertaining. The inviting main level features vaulted ceilings, hardwood flooring, California shutters, a gas fireplace, three bedrooms and convenient main-floor laundry. The primary bedroom includes a walkout to the covered rear porch-the perfect place to enjoy your morning coffee while overlooking the peaceful backyard. Downstairs, the fully finished basement offers two additional bedrooms, a full bathroom, above-grade windows and a second gas fireplace, creating a bright and versatile space for recreation, guests or extended family. Outside, enjoy your own private retreat with a heated inground pool, water slide, newer pool heater and dedicated pool shed. The fully fenced yard backs directly onto green space, providing exceptional privacy and a tranquil natural backdrop. Additional highlights include covered front and rear porches, a double-car garage, oversized paved driveway, whole-home generator, municipal water and a septic system pumped in 2025. Ideally located within walking distance of Wyevale Central Public School and a short drive to Bluewater Beach, Midland and Barrie, this exceptional property offers space, privacy and an outstanding Georgian Bay lifestyle. (id:27476)

Property Highlights

MLS® Number
S13803366
Type
Single Family
Community Name
Wyevale
Ownership Type
Freehold
Land Size
133.6 x 161.4 FT ; 136.07 ft x 161.37 ft x 132.67 ft x 198
Parking Space Total
12

Building

Building Type
House
Storeys
1.00
Square Footage
1500 - 2000 sqft
Bathrooms Total
3
Bedrooms Above Ground
3
Bedrooms Total
5
Amenities
Fireplace(s) Place of Worship, Schools
Exterior Finish
Vinyl siding
Fireplace Present
Yes
Basement Type
N/A, Full, N/A, N/A (Finished)
Basement Features
Separate entrance, Walk-up
Building Heating Type
Forced air
Heating Fuel
Natural gas
Building Cooling Type
Central air conditioning

Utilities

Water
Municipal water
Power
Generator
Utility Sewer
Septic System

Room Layout

Utility room
Basement
9 m x 7 m
Bathroom
Basement
11 m x 10 m
Bedroom 4
Basement
19 m x 11 m
Bedroom 5
Basement
11 m x 10 m
Recreational, Games room
Basement
9.75 m x 5.18 m
Dining room
Main level
11 m x 15 m
Bathroom
Main level
Measurements not available
Bathroom
Main level
Measurements not available
Kitchen
Main level
25 m x 20 m
Primary Bedroom
Main level
15 m x 11 m
Bedroom 2
Main level
11 m x 9 m
Bedroom 3
Main level
11 m x 11 m
Mud room
Main level
8 m x 5 m
Laundry room
Main level
7 m x 5 m

Location

Learn more about this property
Listing provided by:
ROYAL LEPAGE REAL ESTATE SERVICES LTD.
MLS® number:
S13803366
Agent:
Matt Stuart
*Indicates required field
Name is required
Email is required
Please enter a valid phone number (e.g., 416-111-1111).

Community Spotlight: Homes For sale in Your Neighborhood