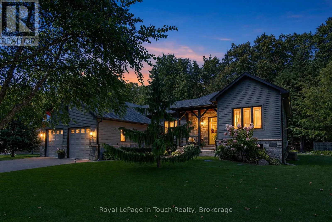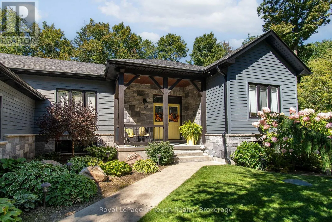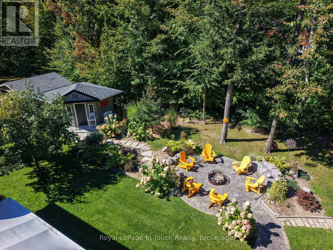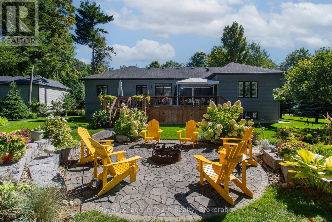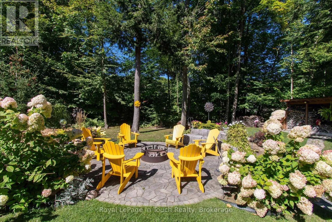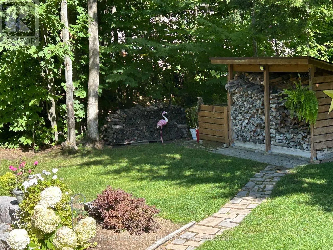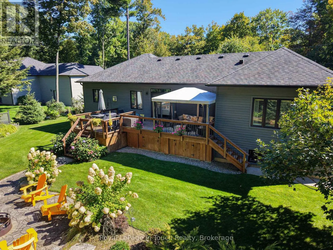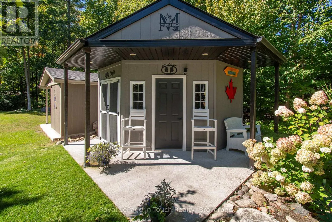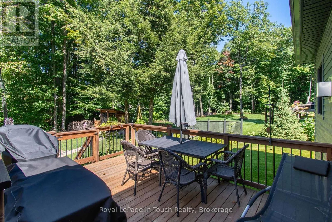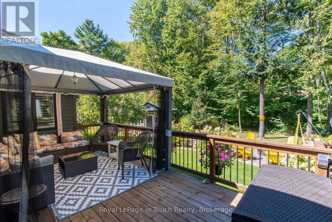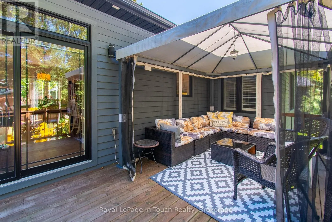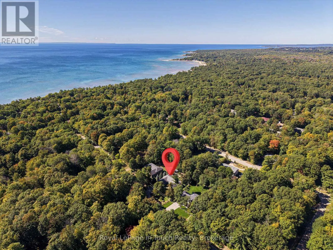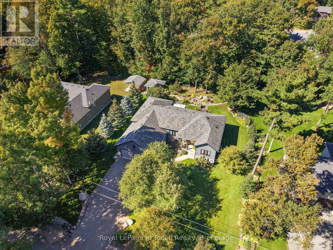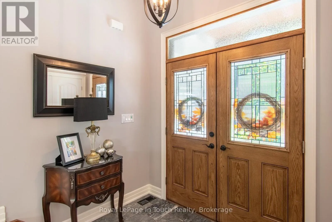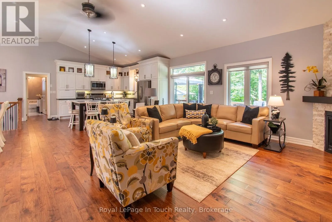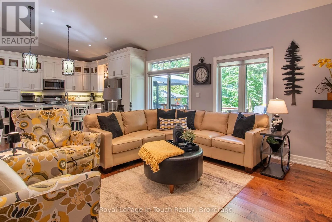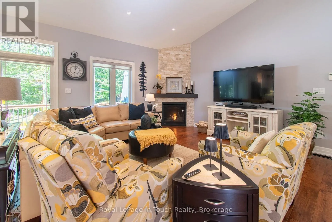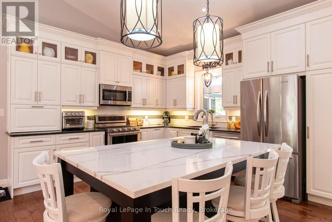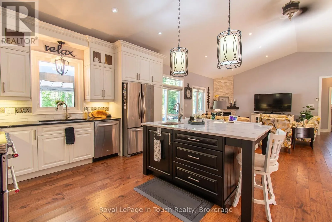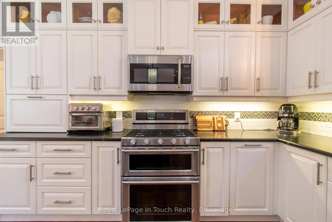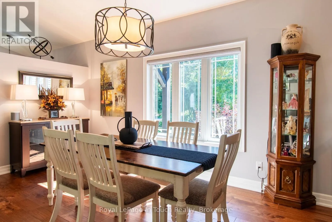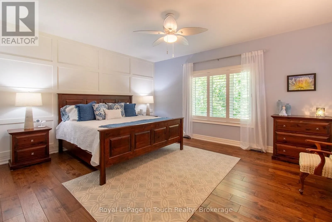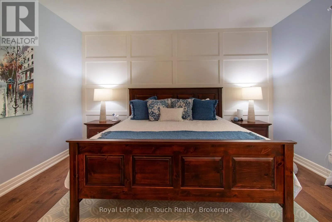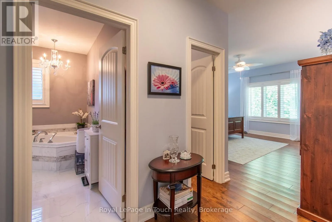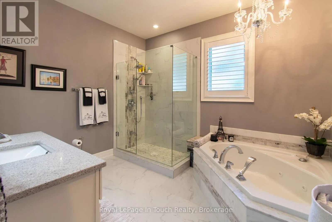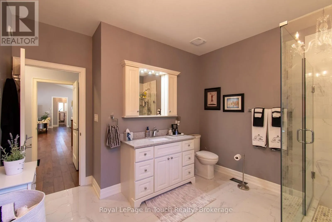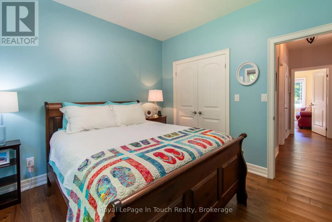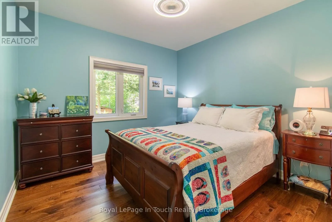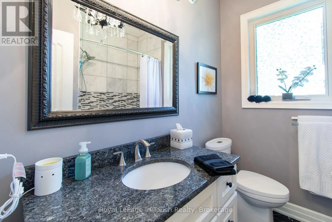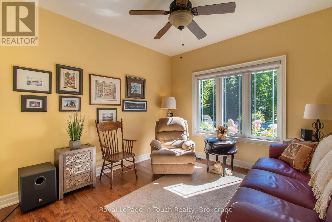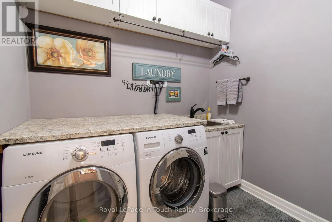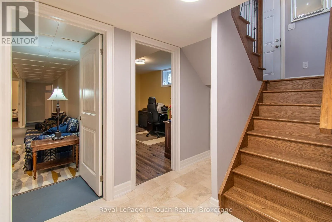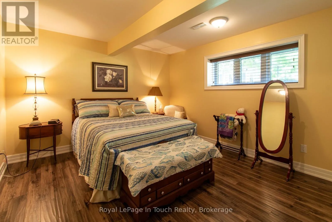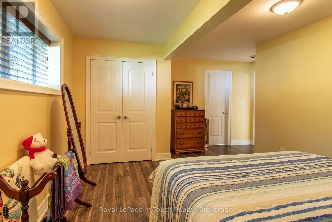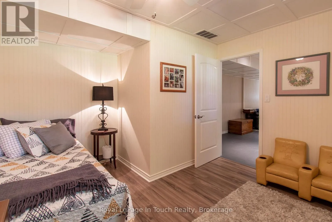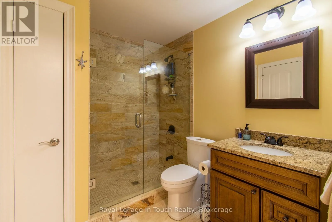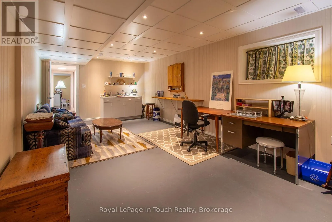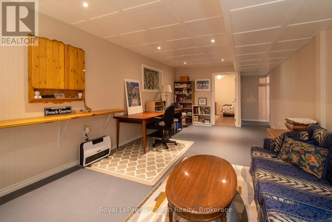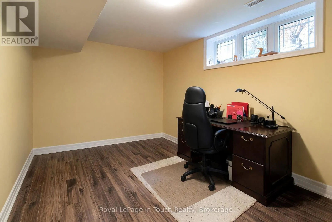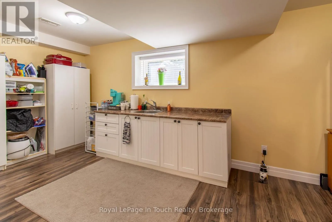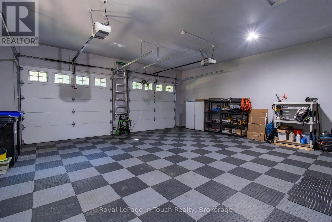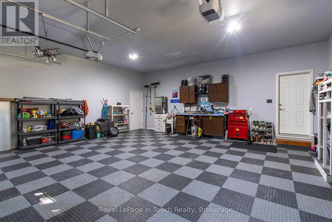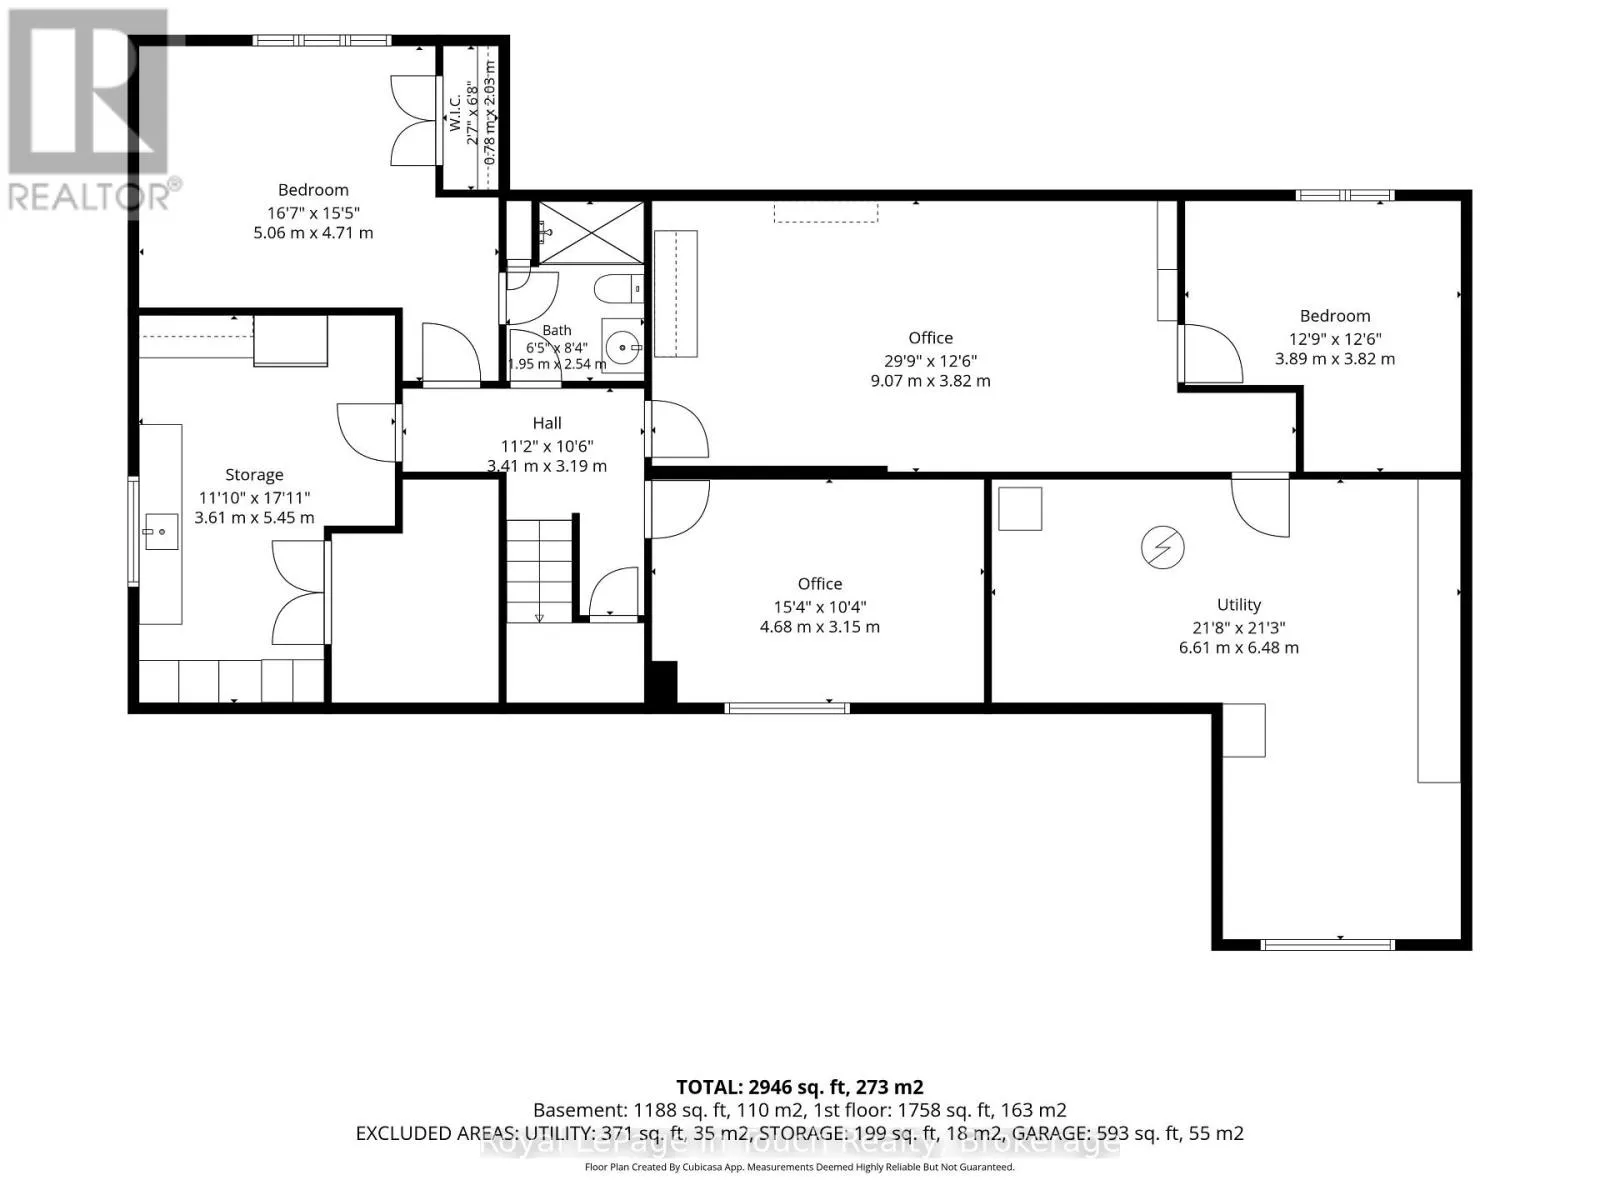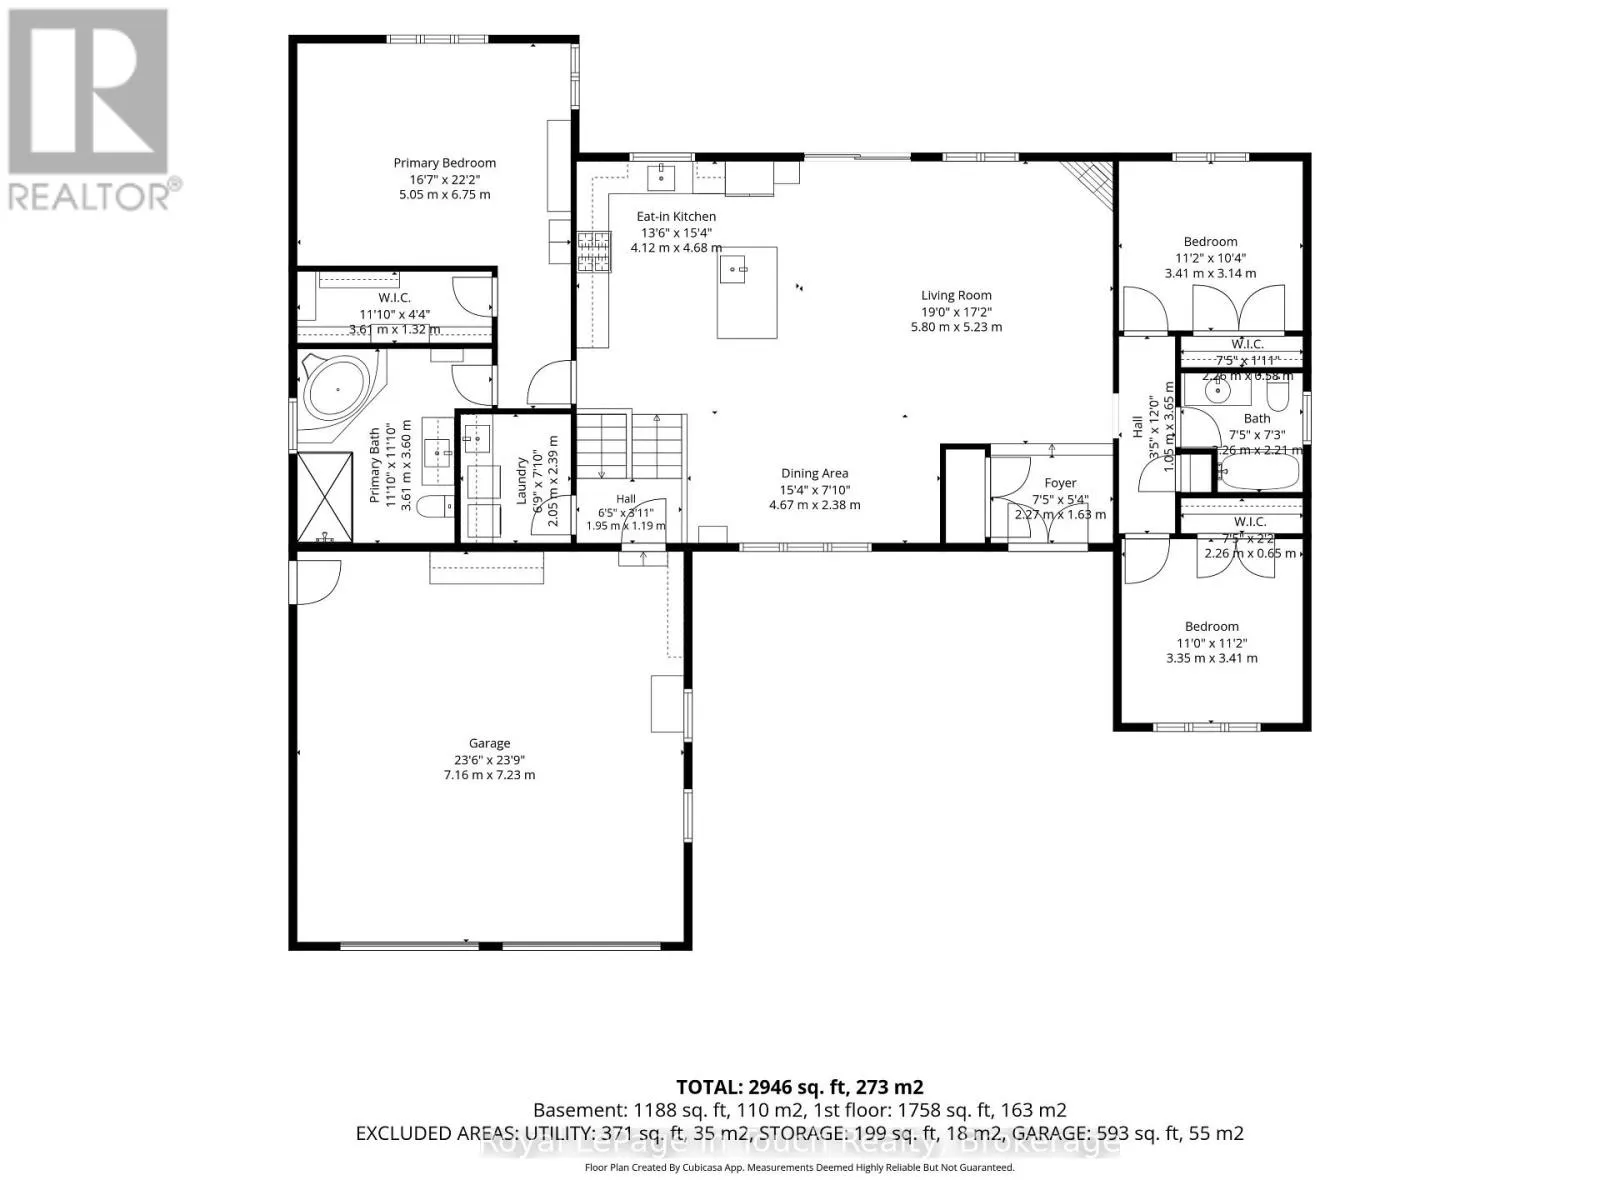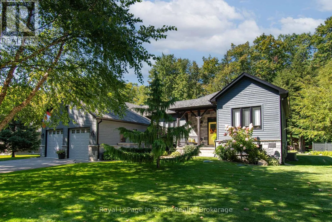
Cross Streets: Concession 15 - Wolfe Trail. ** Directions: Concession 16 W to TBRN to Concession 15 W to Wolfe Trail. Welcome to 58 Wolfe Trail, a beautifully finished custom home offering exceptional space, style, and everyday functionality. Nestled on a private, meticulously landscaped lot in a highly sought-after Tiny Township neighbourhood, this 3+2 bedroom residence is built to impress. Step inside to a bright, airy open-concept main floor designed for modern living and effortless entertaining. The heart of the home is the custom kitchen, featuring premium cabinetry, generous counter space, and a seamless flow into the primary living and dining areas. The main level hosts a peaceful primary suite complete with a private ensuite, alongside two additional well-sized bedrooms and a main bath. The fully finished lower level significantly expands your living space, featuring two extra bedrooms, a dedicated office ideal for working from home, and versatile recreation space-perfect for extended family, guests, or quiet productivity. Outside, the property boasts a spacious fully finished and insulated double-car garage and a fully landscaped yard complete with irrigation that serves as your own private outdoor oasis, offering plenty of room for relaxation, gardening, or outdoor gatherings. Lots of storage with a cozy 12x11 storage shed plus both decks have clean and dry storage under them. Located just minutes from the sandy shores of Georgian Bay, local trails, and area amenities, this property delivers the ideal balance of quiet country charm and everyday convenience. (id:27476)