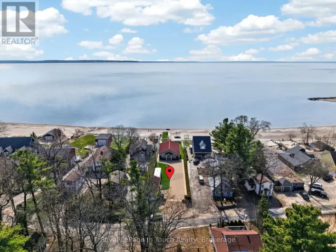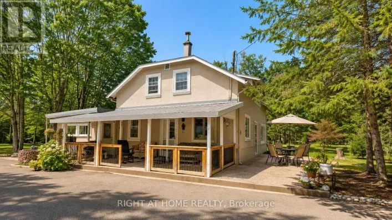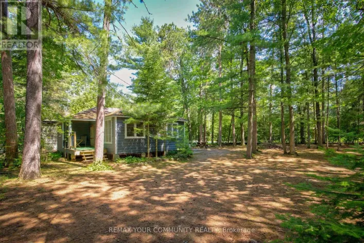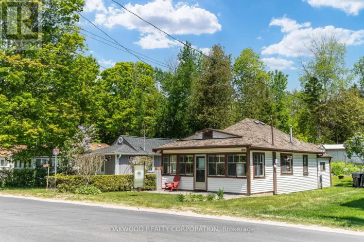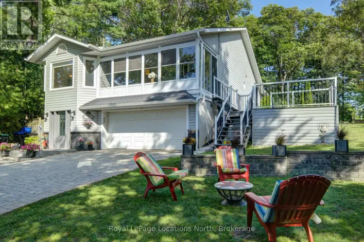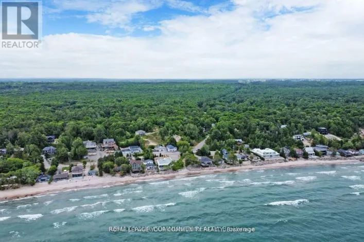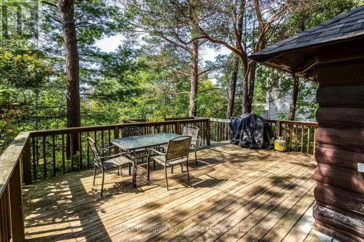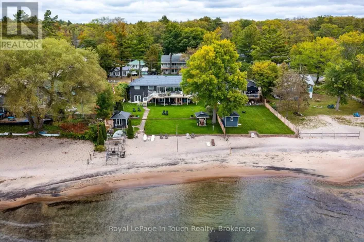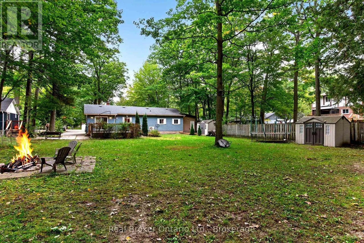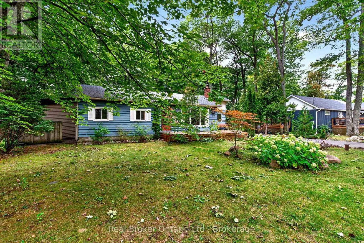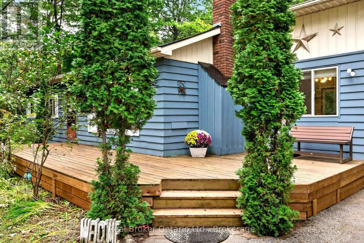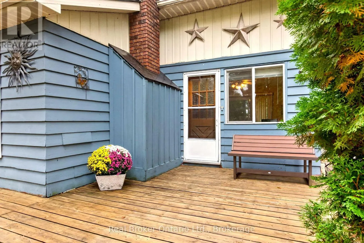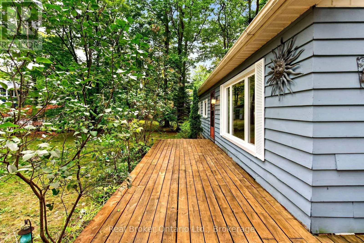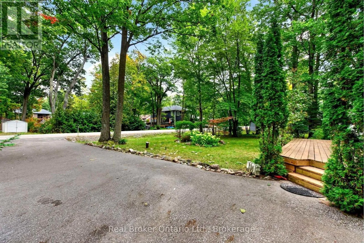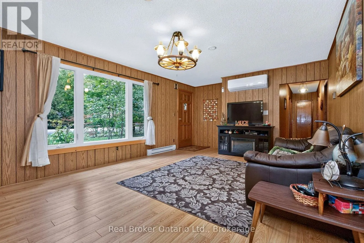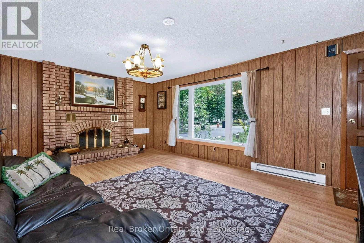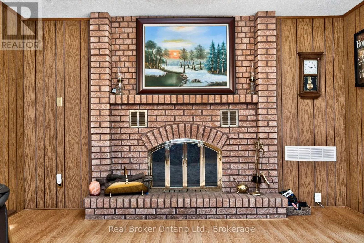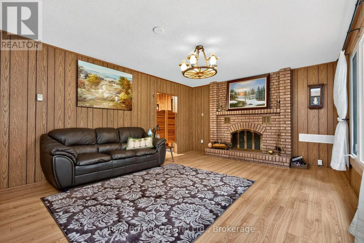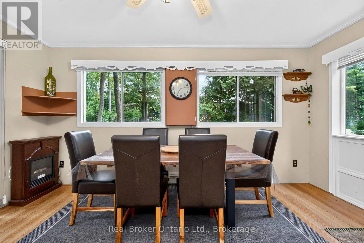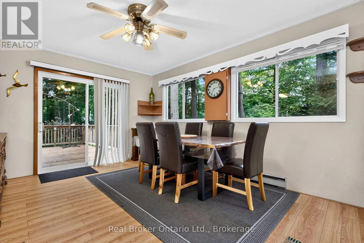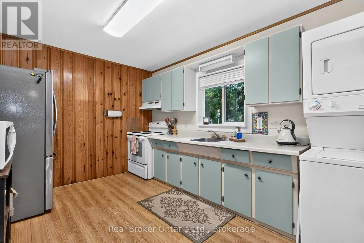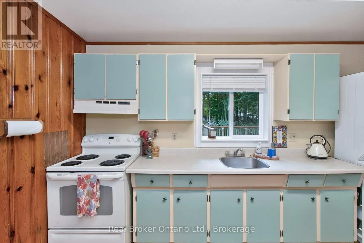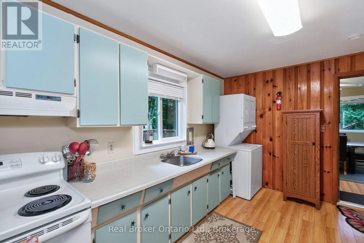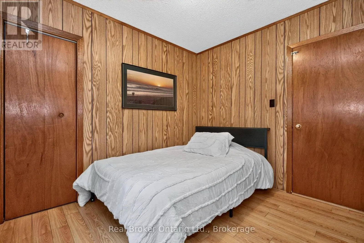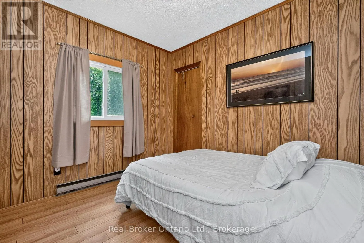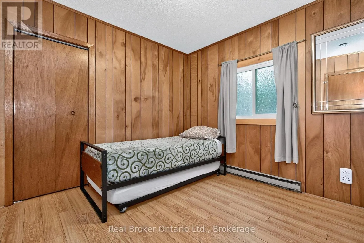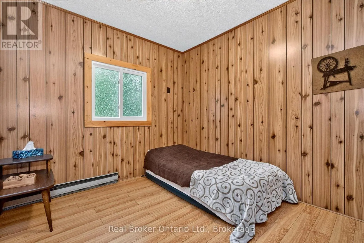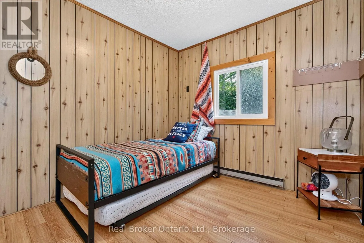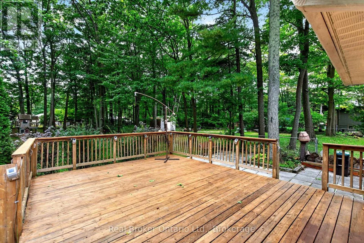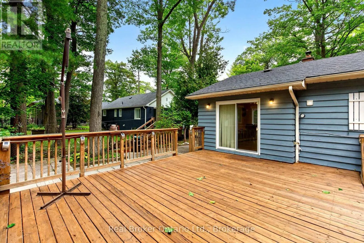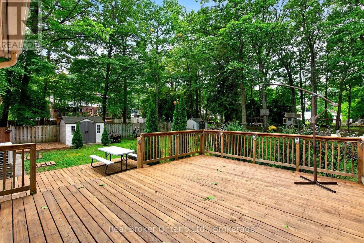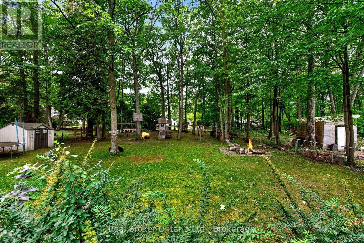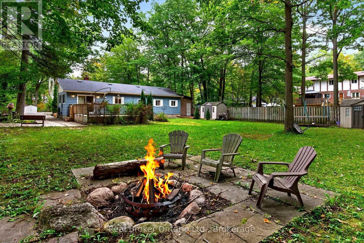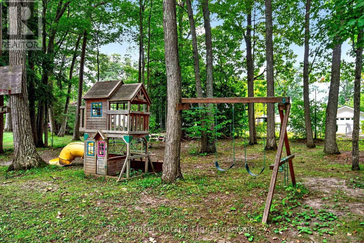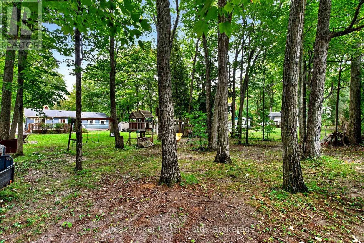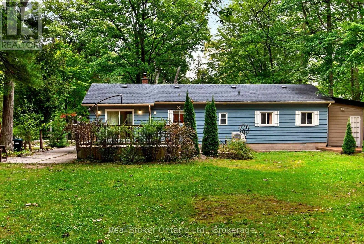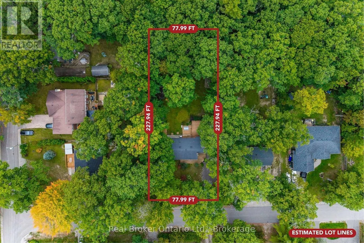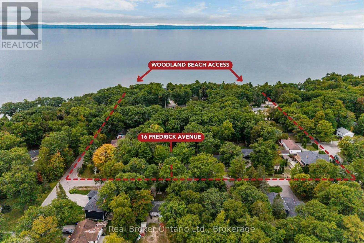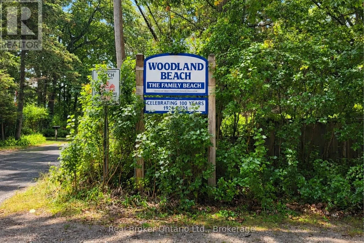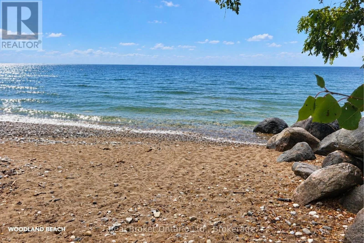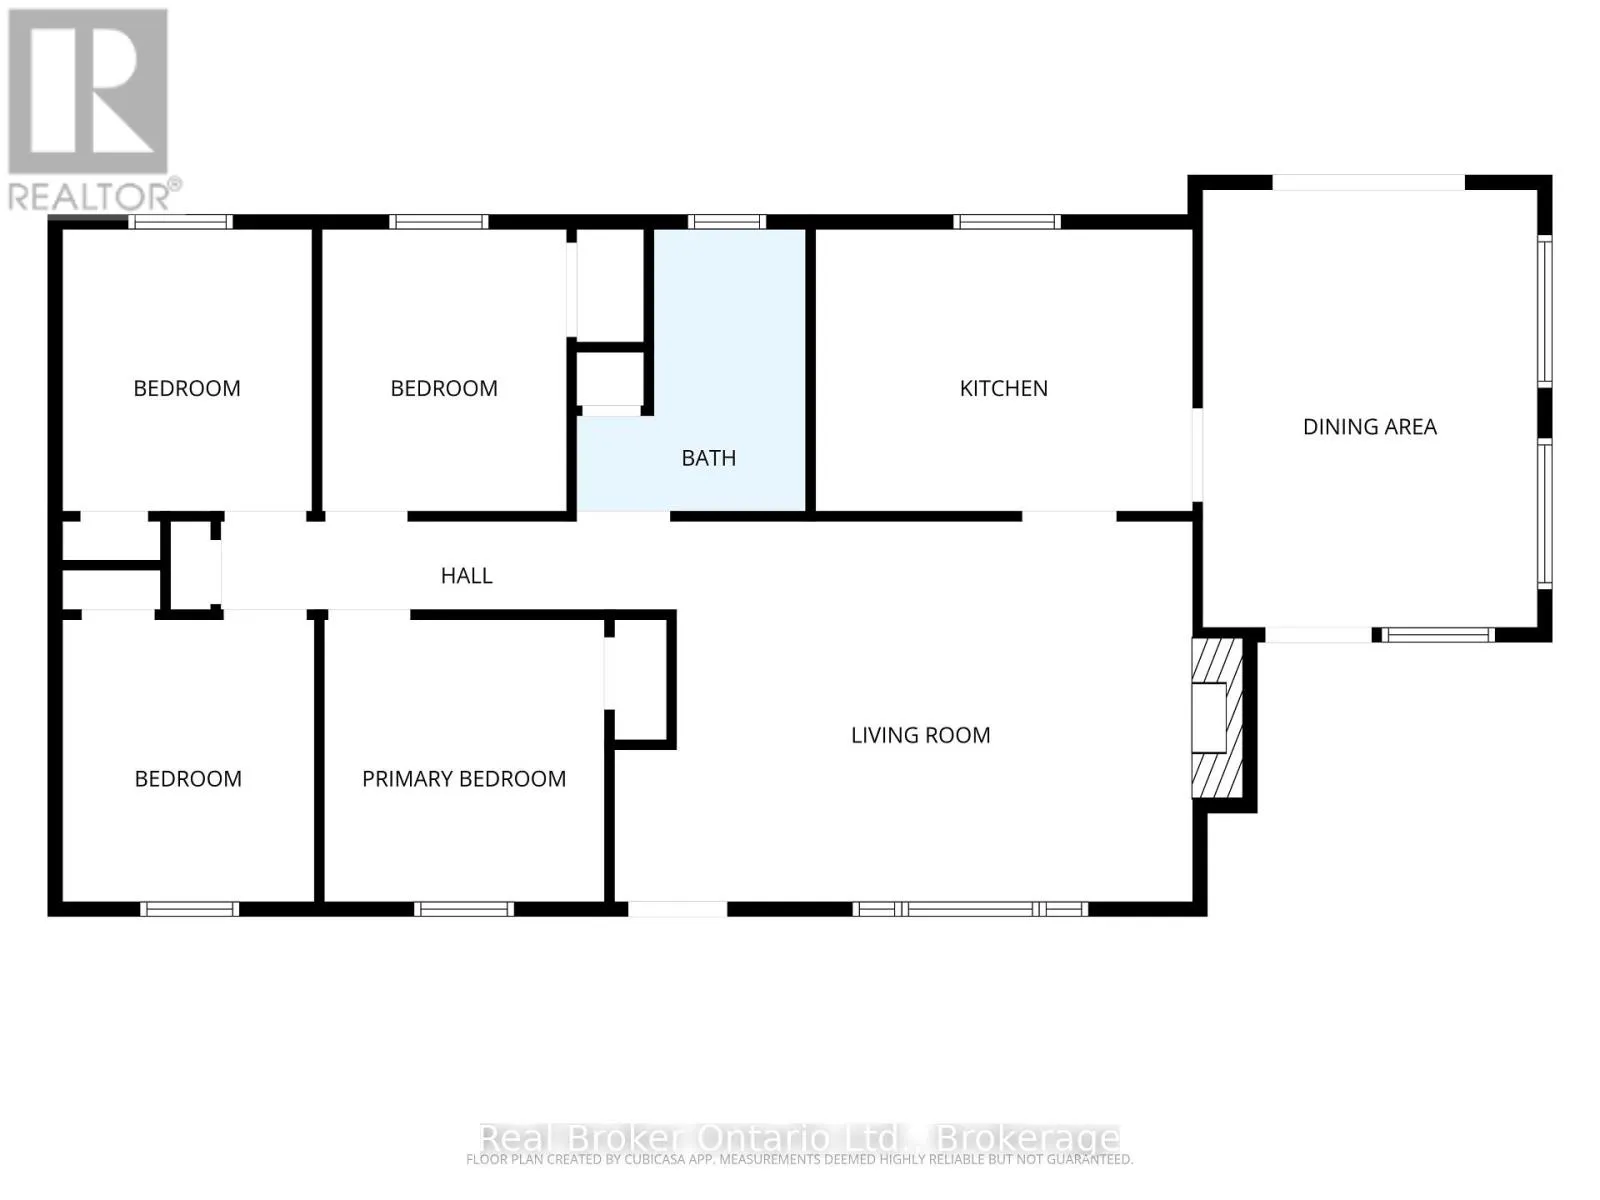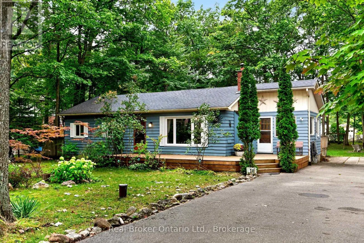
Cross Streets: Tiny Beaches Rd S/Conc 2 W. ** Directions: Hwy 93 to Crosslands Rd to Lawson Rd (Conc 2 W) To Tiny Beaches Rd S to Cabell Rd to Fredrick Ave. Space, Privacy & Easy Beach Access - This property is walking distance to Woodland Beach with 2 access points, offering the relaxed lifestyle Tiny Township's known for. Spend your summer days by the water, take an evening stroll to the beach, or gather in your large, private back yard to enjoy a camp fire, entertain family and friends on the large deck and patio space or simply relaxing in the fresh air. Inside, the home has a warm and cozy cottage feel, with a spacious living room offering a comfortable place for everyone to enjoy in front of the stone fireplace which adds warmth and atmosphere on rainy days and cooler evenings. Four bedrooms provide plenty of room for family and overnight guests. The large driveway provides ample parking for all your visitors, along with extra room for your boat or camper. Whether you're searching for a full-time home, family cottage or weekend retreat, this property offers quiet, calm surroundings and abundance of nature while still being only about 15 minutes from stores and everyday conveniences. A place to slow down, spend time together and enjoy everything the Tiny Township lifestyle has to offer - don't miss this one! (id:27476)