21 Lakeview Crescent, Tiny, Ontario L9M 1R2

Listed for:
$1,200,000
5 beds
4 baths
Listed 21 days ago
House for rent: 21 Lakeview Crescent, Tiny, Ontario L9M 1R2

View all 48 photos

About

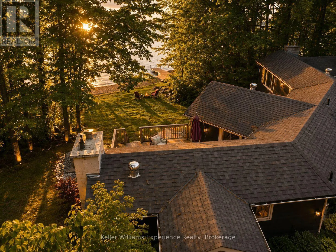
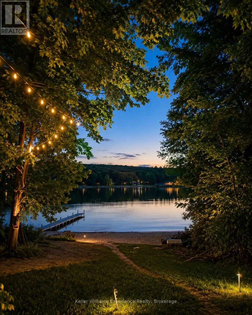
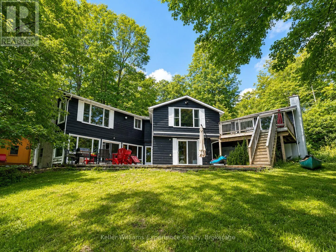
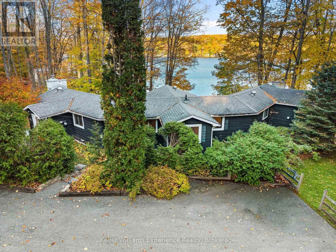
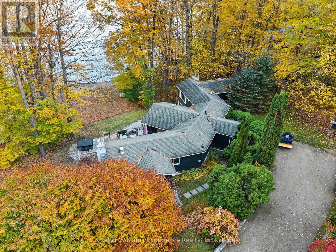
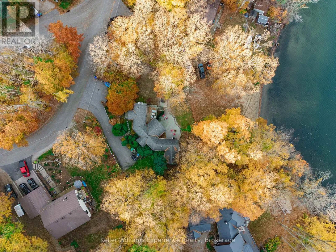
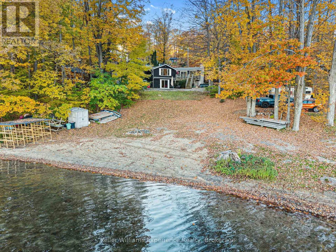
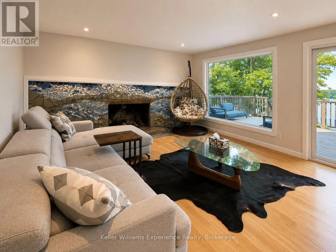
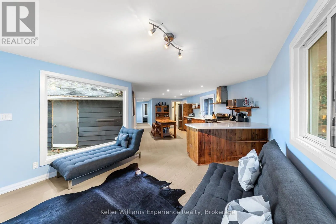
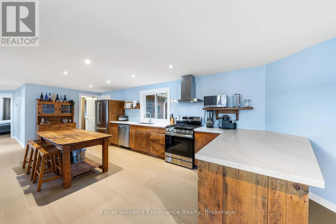
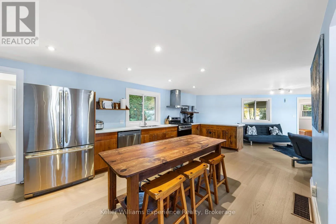
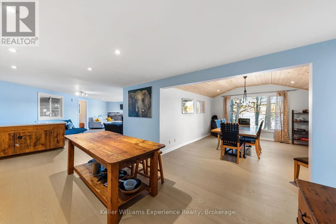
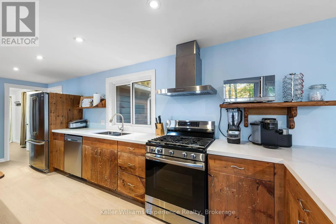
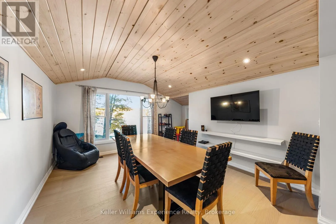
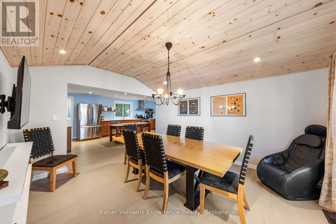
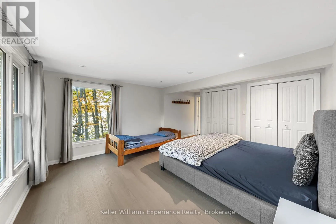
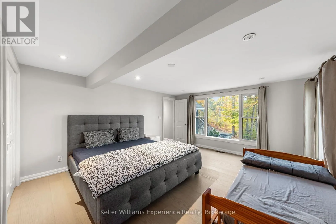
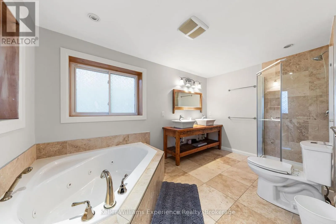
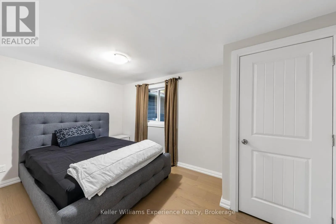
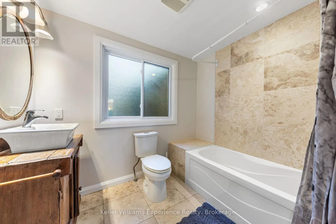
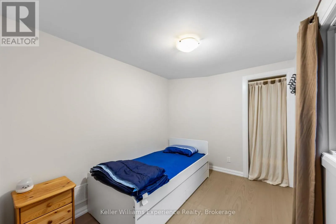
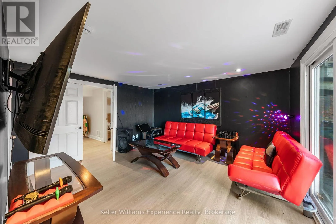
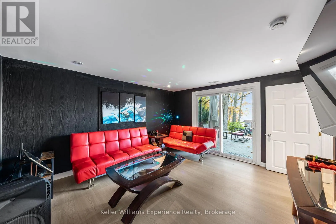
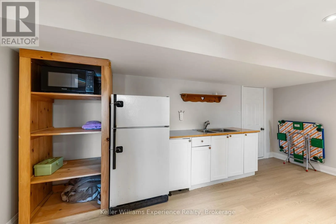
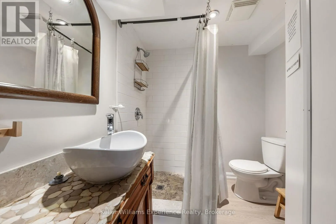
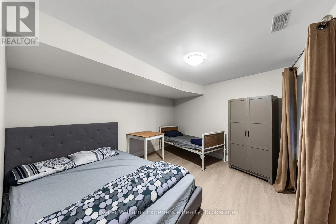
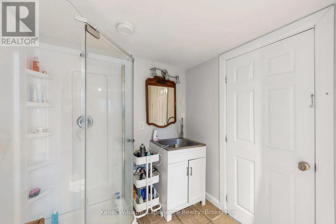
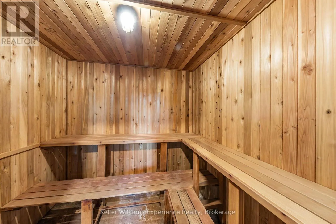
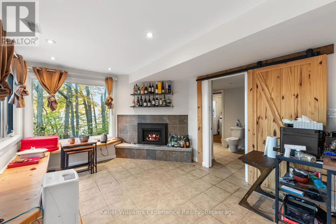
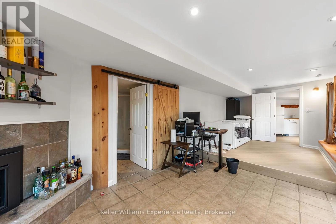
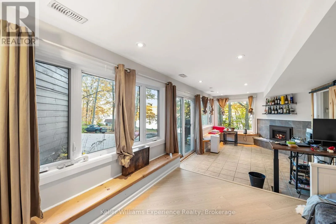
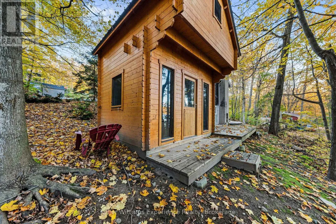
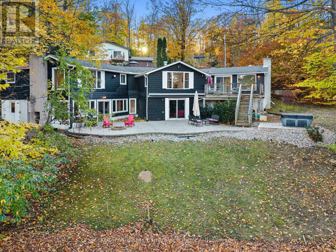
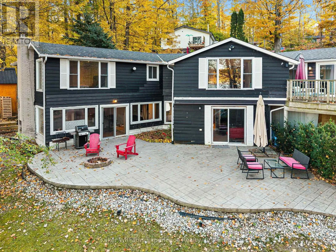
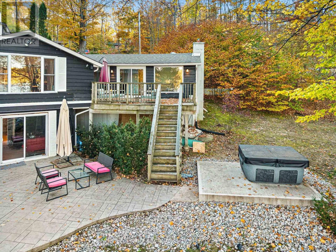
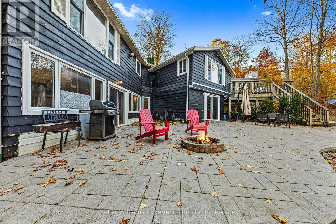
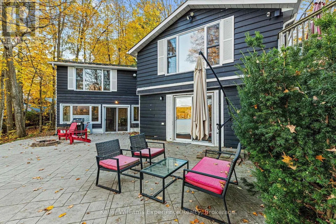
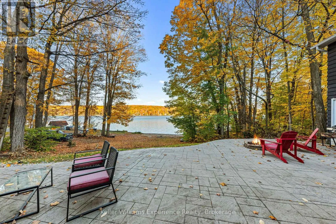
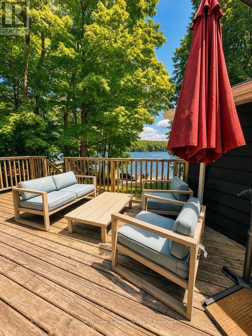
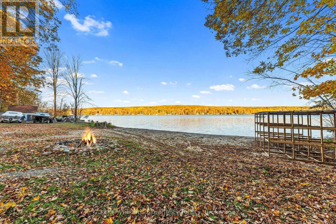
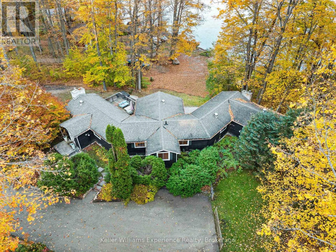
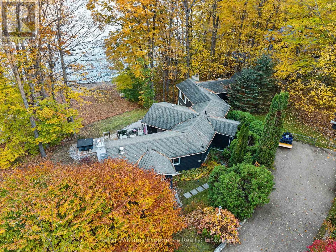
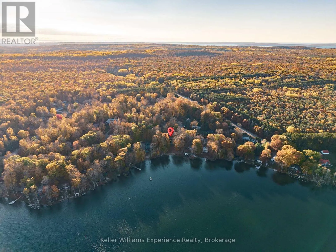
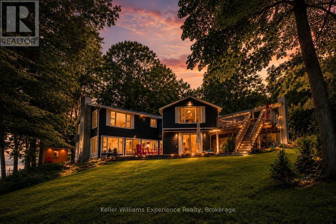
Cross Streets: Allport & Lakeview. ** Directions: Awenda Park Rd to Allport Rd to Lakeview Cres. Lake views, room to gather, and the private beach just steps away! Welcome to life at Farlain Lake. This spacious 5-bedroom, 4-bathroom home offers an inviting setting for everyday living or a relaxing retreat in Tiny Township. The bright living room opens onto a deck overlooking the lake, while the eat-in kitchen with a breakfast counter and a separate dining room with a vaulted wood ceiling provide plenty of space for family meals and entertaining. Three generous bedrooms occupy the main floor, along with a 4-piece bathroom and a 5-piece ensuite. The lower level adds two more bedrooms, bathrooms and an additional kitchen, offering flexibility for family and guests. Spend your mornings taking in the unobstructed lake views, your afternoons at the beach, and your evenings gathered around the firepit. A large patio and outdoor shower make it easy to enjoy the warmer months. The property includes a 1/25 shared interest in the waterfront park directly behind the home, providing access to swimming and lakeside enjoyment. With ample parking, nearby Awenda Provincial Park, and the shops, restaurants and amenities of Penetanguishene and Midland a short drive away, this home brings together space, convenience and a beautiful lakeside setting (id:27476)

Property Highlights

MLS® Number
S14112438
Type
Single Family
Community Name
Rural Tiny
Ownership Type
Freehold
Land Size
97 x 153 FT
Parking Space Total
4

Building

Building Type
House
Storeys
1.00
Square Footage
1500 - 2000 sqft
Bathrooms Total
4
Bedrooms Above Ground
3
Bedrooms Total
5
Amenities
Beach
Exterior Finish
Wood
Fireplace Present
Yes
Basement Type
N/A (Finished), Full, N/A
Basement Features
Walk out, Separate entrance
Building Heating Type
Forced air
Heating Fuel
Natural gas
Building Cooling Type
Central air conditioning

Utilities

Utility Sewer
Septic System

Room Layout

Kitchen
Lower level
4.98 m x 3.4 m
Bedroom 4
Lower level
3.79 m x 3.38 m
Bedroom 5
Lower level
8.03 m x 3.25 m
Bathroom
Lower level
3.81 m x 2.08 m
Family room
Lower level
3.73 m x 4.14 m
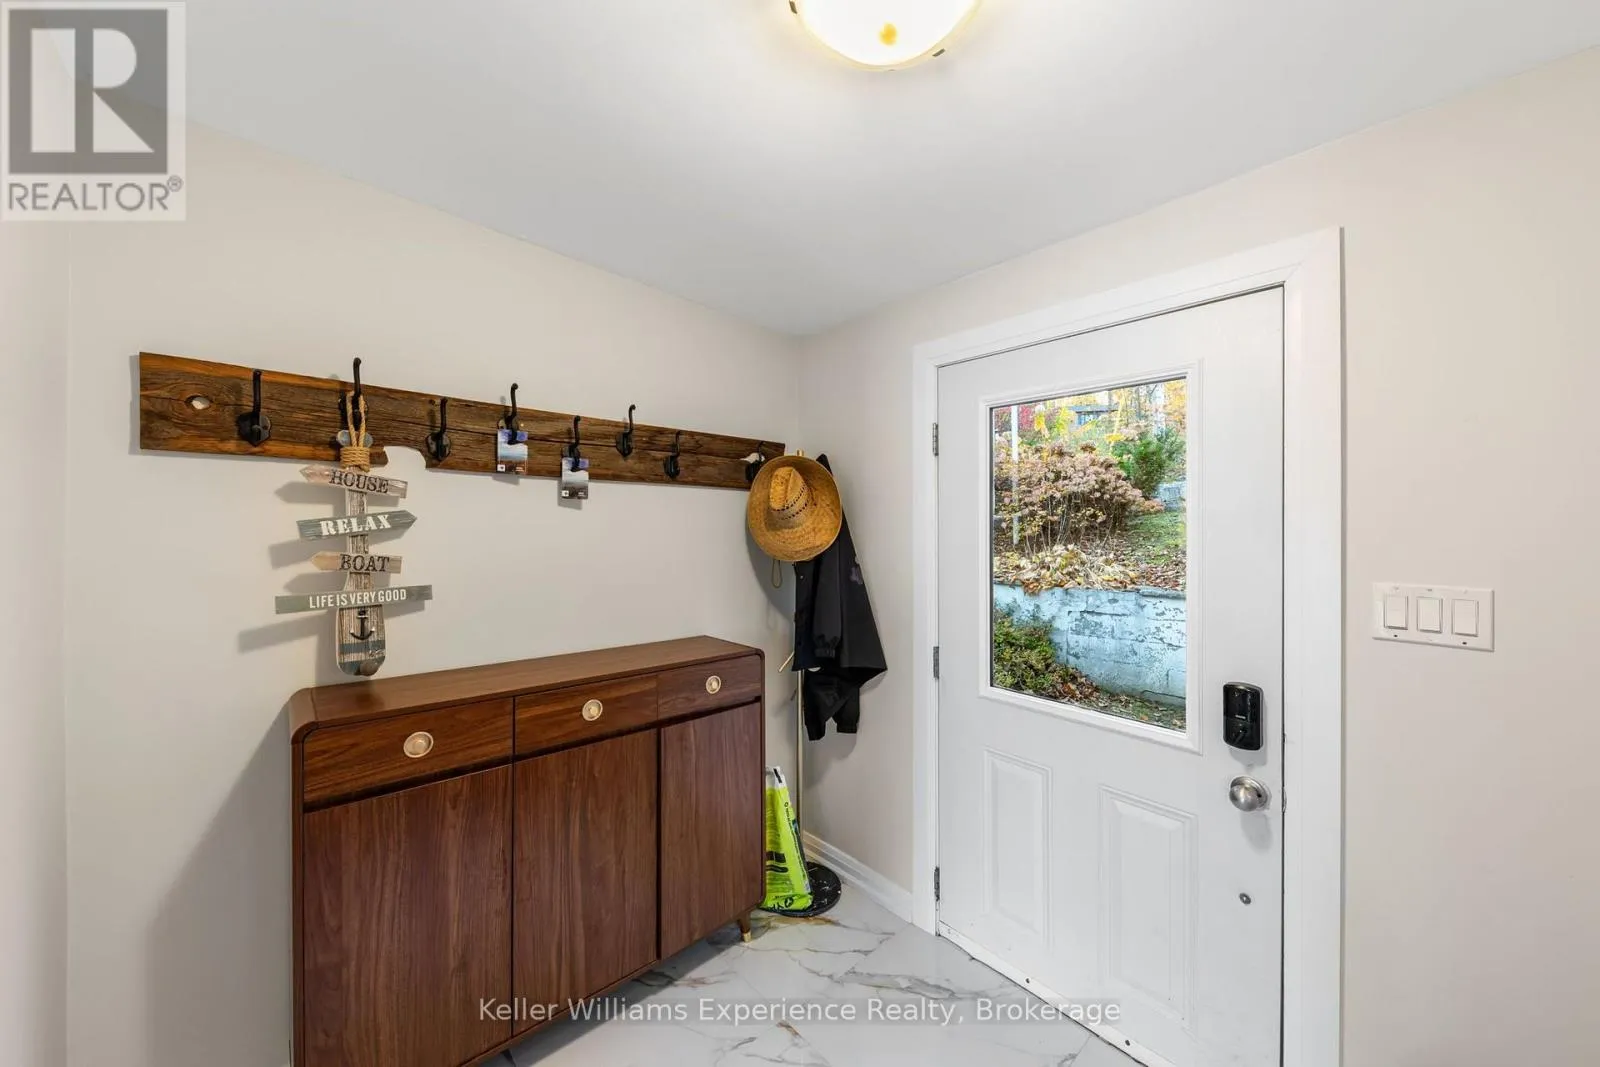
Foyer
Main level
1.98 m x 2.39 m
Living room
Main level
3.76 m x 7.54 m
Kitchen
Main level
7.44 m x 6.15 m
Dining room
Main level
4.32 m x 4.67 m
Primary Bedroom
Main level
4.32 m x 5.74 m
Bedroom 2
Main level
4.39 m x 2.59 m
Bedroom 3
Main level
2.41 m x 3.23 m
Bathroom
Main level
3.91 m x 2.44 m
Bathroom
Main level
2.01 m x 2.54 m

Location

Learn more about this property
Listing provided by:
Keller Williams Experience Realty
MLS® number:
S14112438
Agent:
Shelby Greenlaw
*Indicates required field
Name is required
Email is required
Please enter a valid phone number (e.g., 416-111-1111).