2216 Champlain Road, Tiny, Ontario L9M 0C4

Listed for:
$3,500
4 beds
2 baths
Listed 21 days ago
House for rent: 2216 Champlain Road, Tiny, Ontario L9M 0C4

View all 48 photos

About

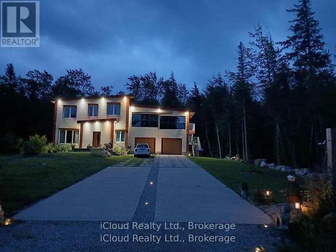
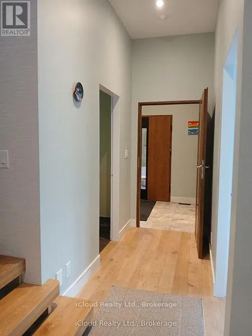
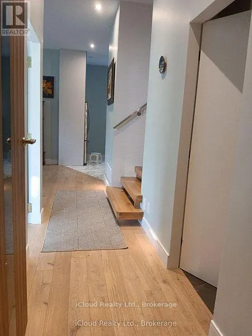
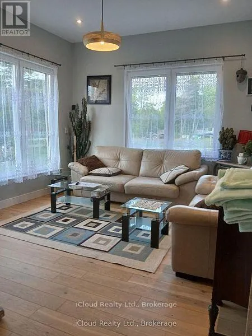
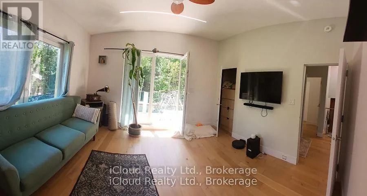
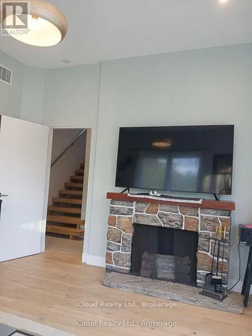
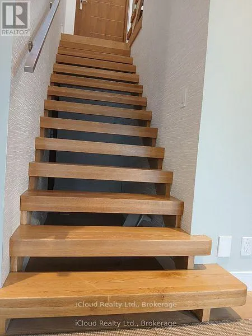
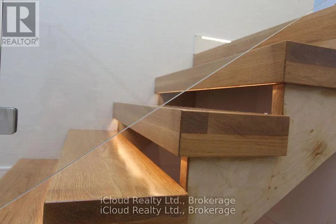
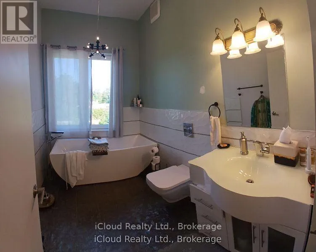
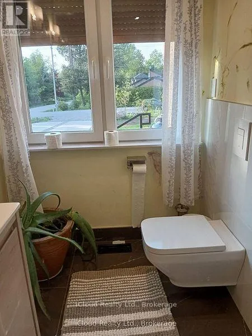
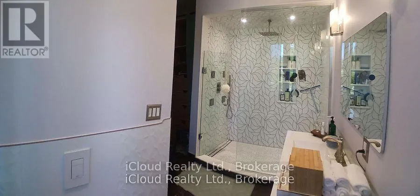
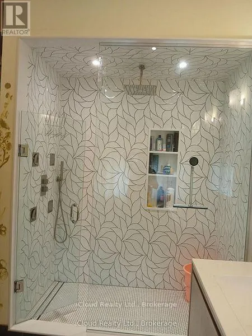
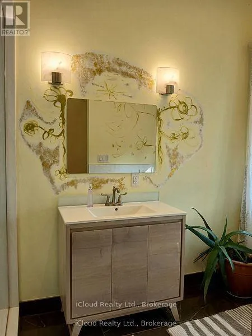
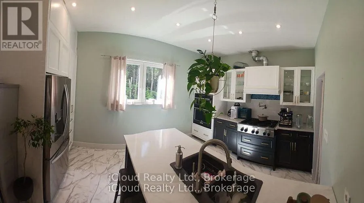
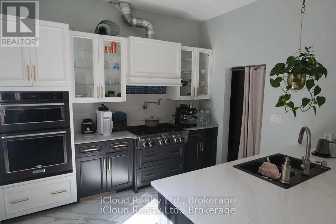
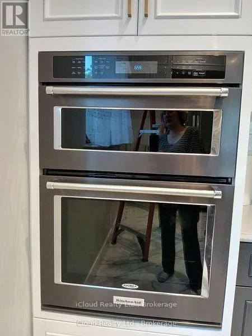
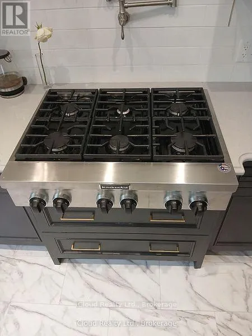
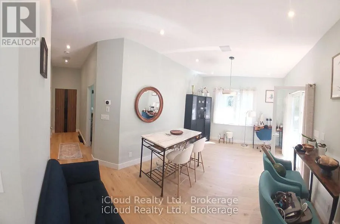
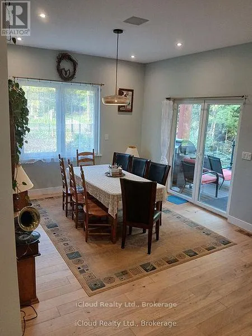
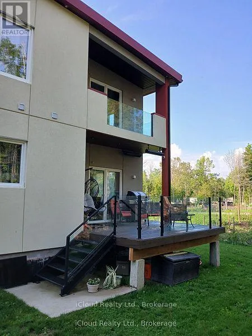
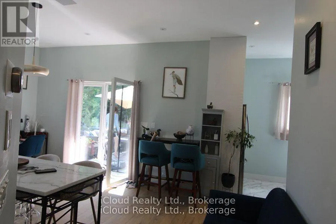
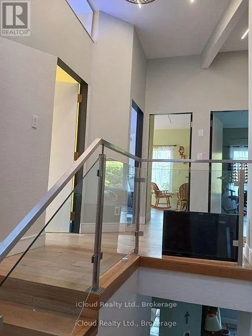
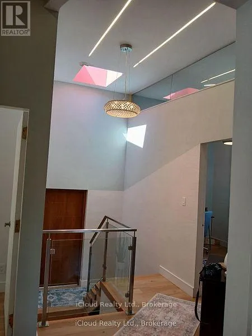
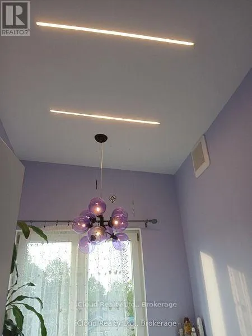
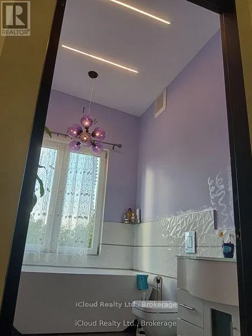
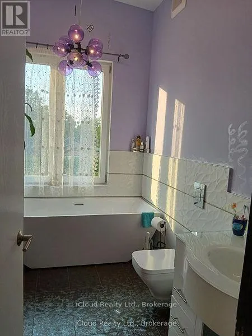
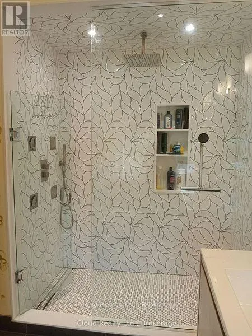
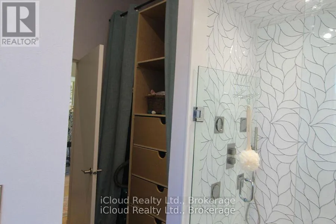
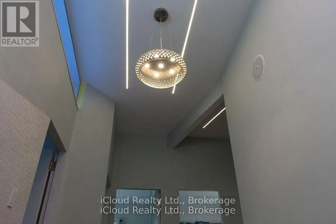
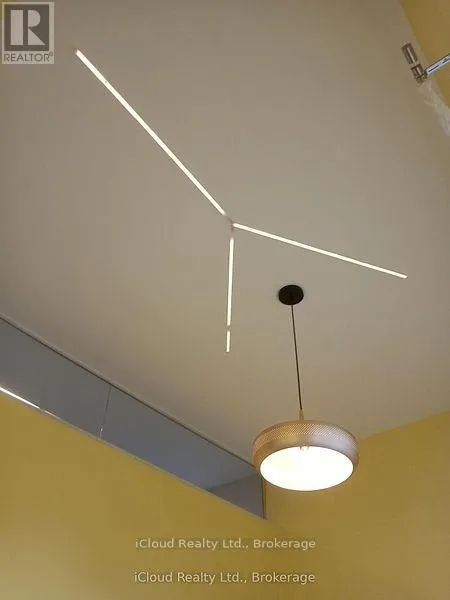
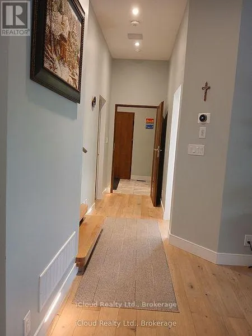
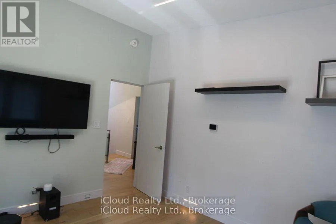
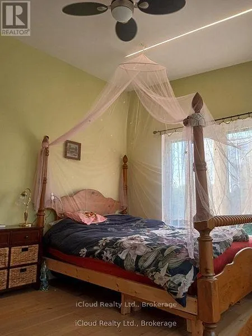
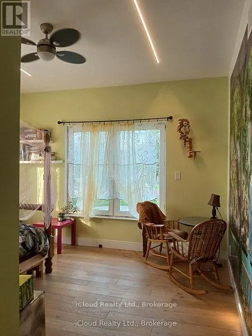
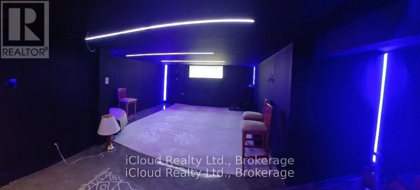
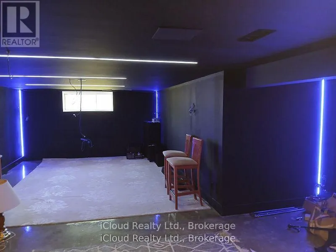
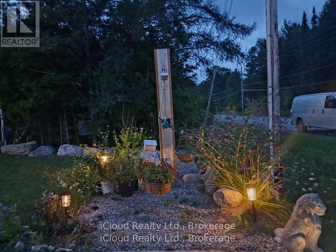
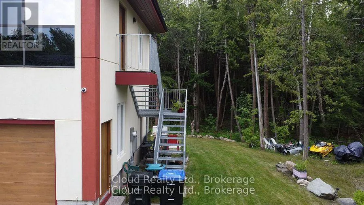
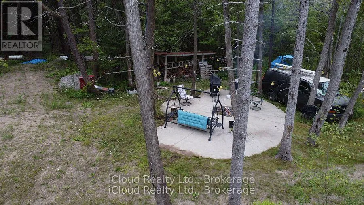
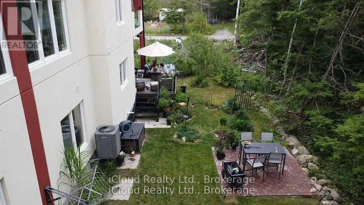
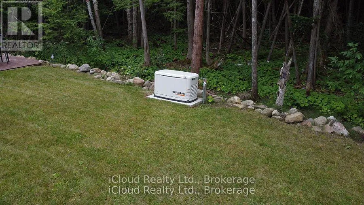
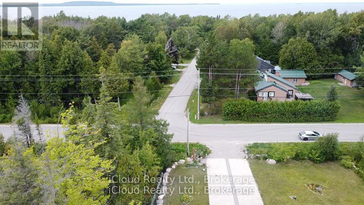
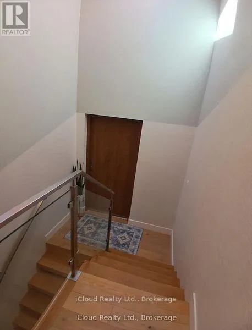
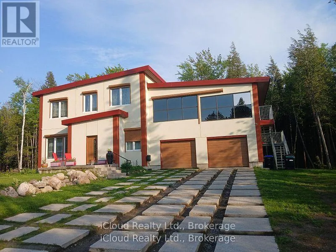
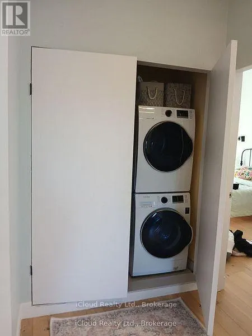
Cross Streets: Champlain Rd & Robert St. ** Directions: Champlain Rd & Coppercliff Crescent. The home offers two kitchens and 3 bathrooms, with elegant hardwood flooring throughout. Impressive 9 foot ceilings with Lunas lighting and heated floors for added comfort. The house is designed for comfort and modern living, **Extras; Google Mesh System, Sonos Audio System, Outdoor Motorized Blinds, Smart Thermostat, Smart Faucet in the kitchen, European toilets, Kitchen Pot filler, Boddy massage shower, ktichen AiD gas cook top, Outdoor heater for bbq area, Smart LED Baseboards and stairs light for better visibility at night, smart system for better lighting control, irrigation system, 800 SQFT garage with shelves, 80ft lighted driveway. Outdoor surveillance system. Kitchen, Bedroom, Bathroom, living area and separate laundry room, providing excellent flexibility for extended family, guests or potential in-law suit use. Enjoy the outdoors with lovely backyard patio, perfect for relaxing or entertaining, close to Marina, Georgian Bay, Park. It's a wonderful opportunity to enjoy modern living and the charm of tiny township! (id:27476)

Property Highlights

MLS® Number
S14114614
Type
Single Family
Community Name
Rural Tiny
Ownership Type
Freehold
Parking Space Total
10

Building

Building Type
House
Storeys
2.00
Square Footage
2500 - 3000 sqft
Bathrooms Total
2
Bedrooms Above Ground
4
Bedrooms Total
4
Amenities
Beach, Hospital, Marina, Park, Ski area
Exterior Finish
Stucco
Fireplace Present
No
Basement Type
N/A (Finished), N/A (Partially finished)
Basement Features
Building Heating Type
Forced air
Heating Fuel
Natural gas
Building Cooling Type
Central air conditioning

Utilities

Utility Sewer
Septic System

Room Layout

Laundry room
Second level
0.95 m x 1.6 m
Bedroom
Second level
4 m x 4.6 m
Bedroom
Second level
3.7 m x 4.2 m
Bedroom
Second level
2.3 m x 3.5 m
Bedroom
Second level
3.8 m x 3.8 m
Kitchen
Main level
3.45 m x 4.1 m
Family room
Main level
3.8 m x 4.35 m
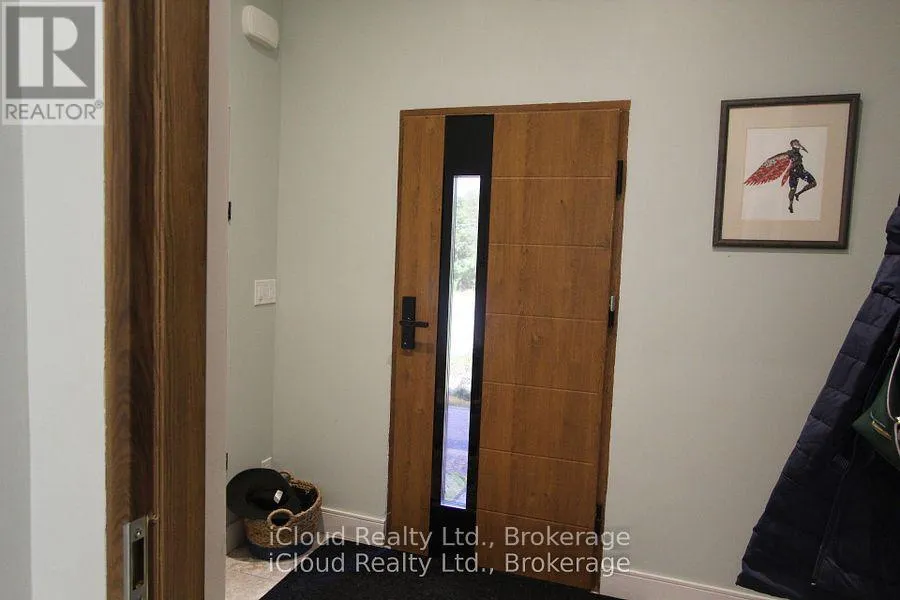
Foyer
Main level
2.5 m x 2.1 m
Dining room
Main level
3.7 m x 4.5 m
Bathroom
Main level
2.85 m x 1.95 m

Location

Learn more about this property
Listing provided by:
iCloud Realty Ltd.
MLS® number:
S14114614
Agent:
Anna Slizewicz-pacer
*Indicates required field
Name is required
Email is required
Please enter a valid phone number (e.g., 416-111-1111).