30 Bellehumeur Road, Tiny, Ontario L9M 0J1

Listed for:
$799,900
3 beds
3 baths
Listed 19 days ago
House for rent: 30 Bellehumeur Road, Tiny, Ontario L9M 0J1

View all 39 photos

About

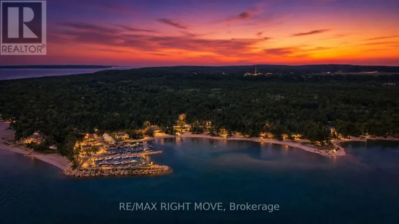
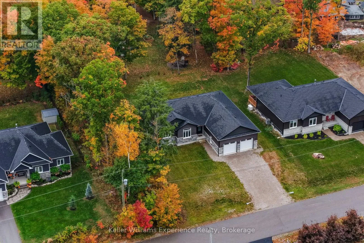
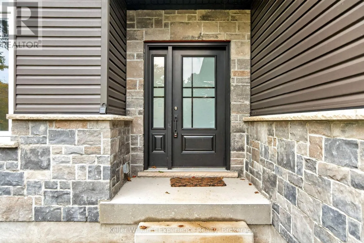
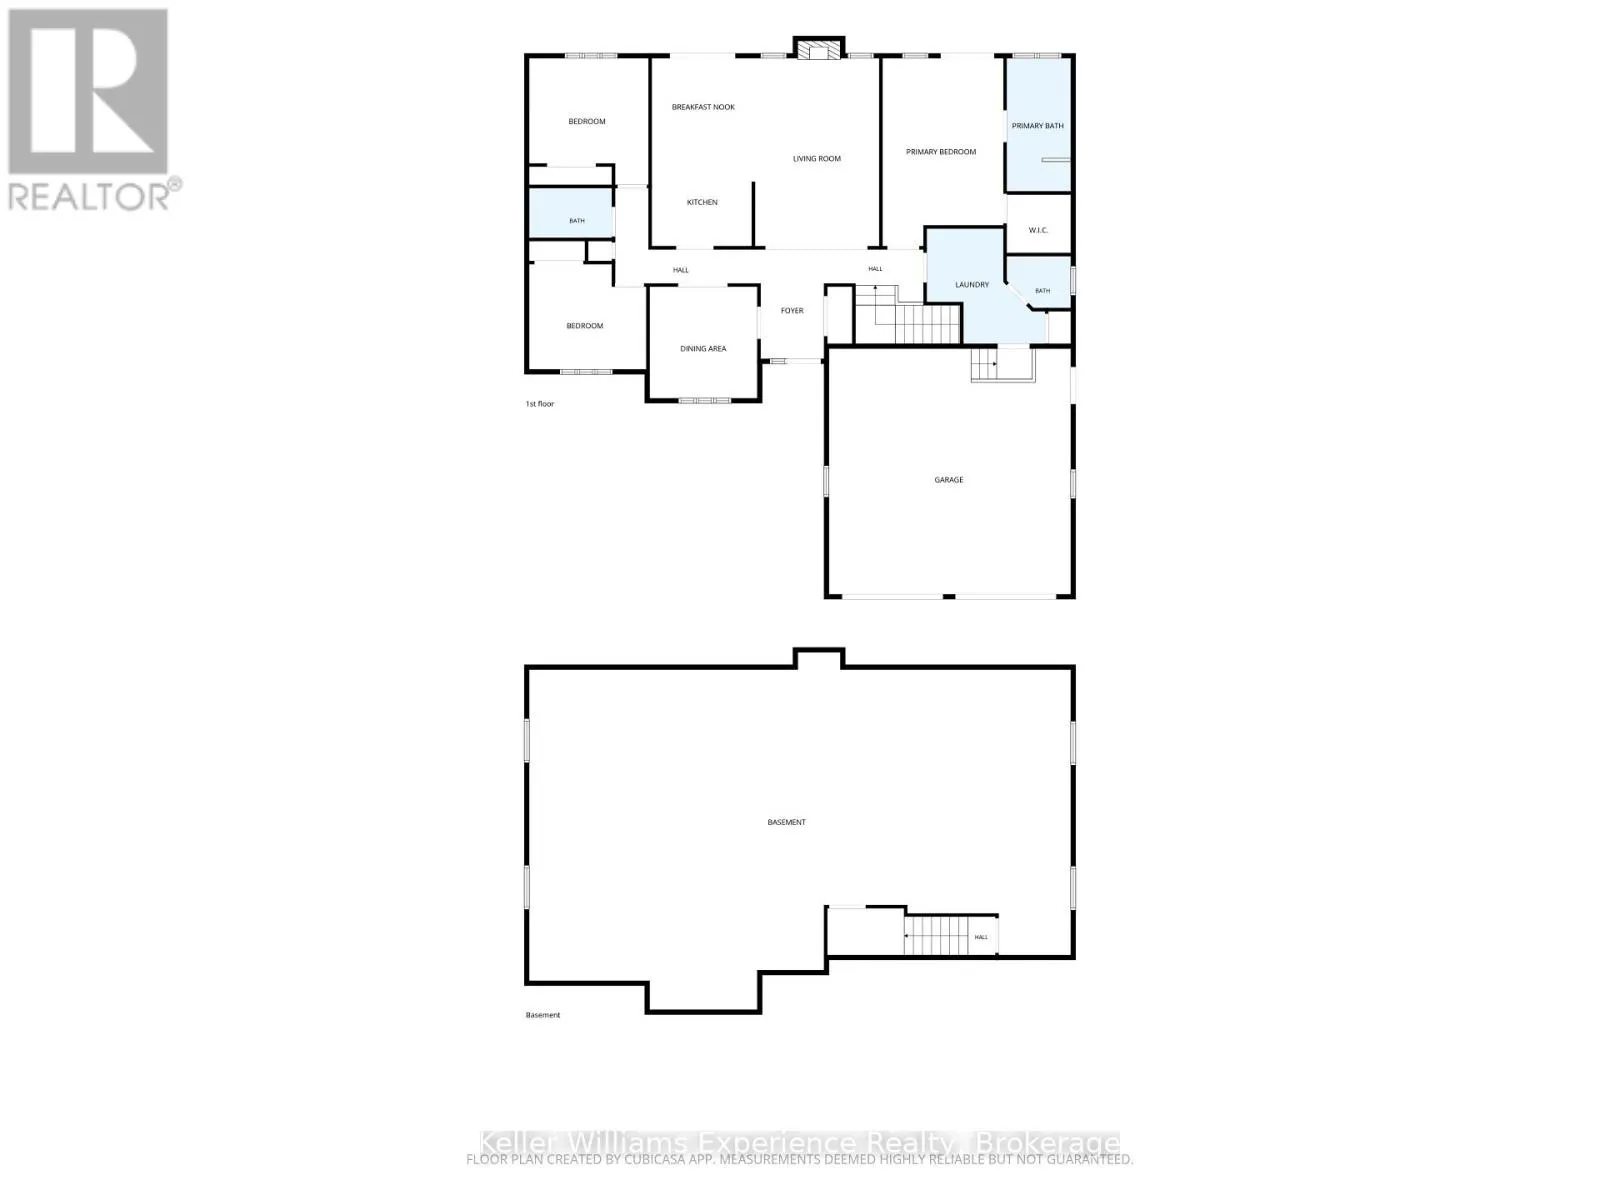
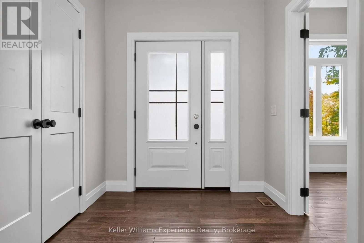
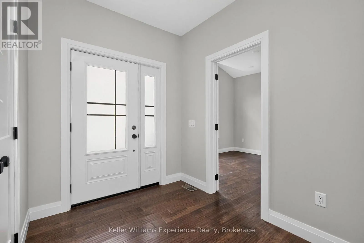
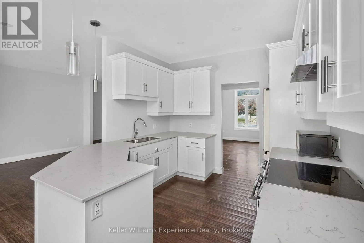
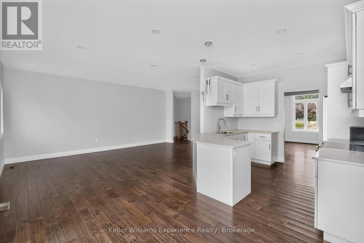
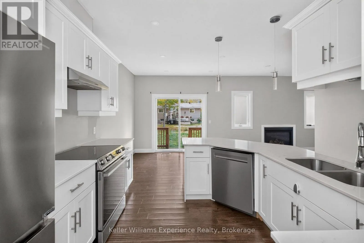
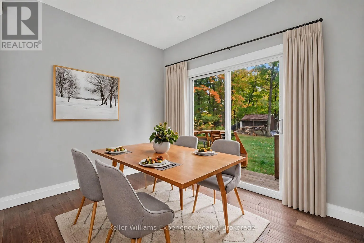
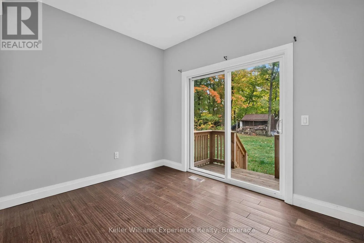
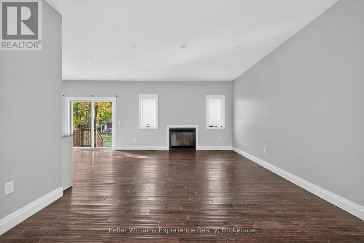
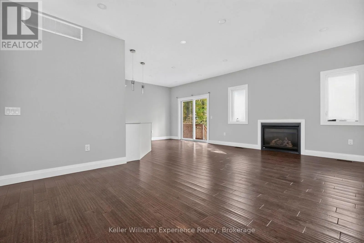
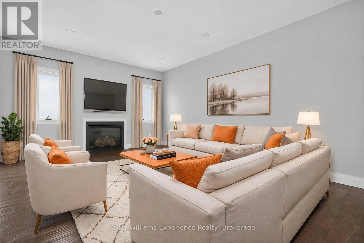
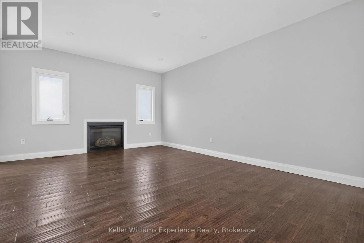
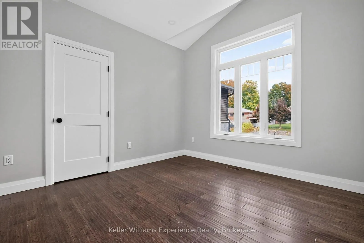
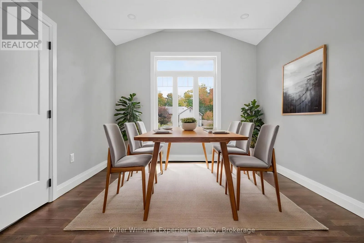
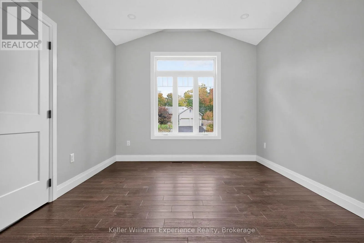
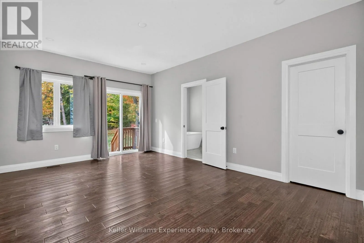
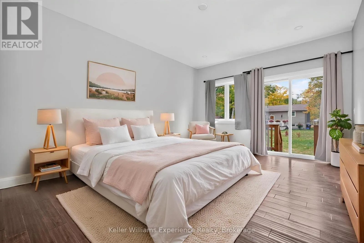
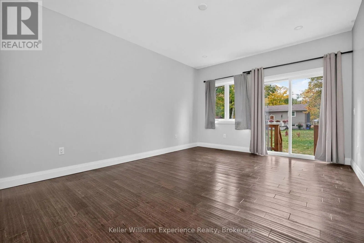
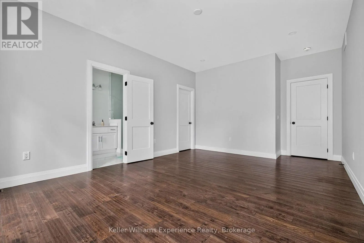
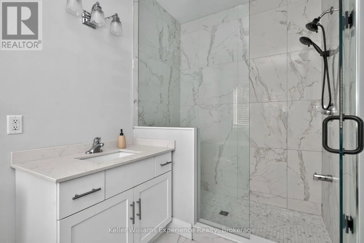
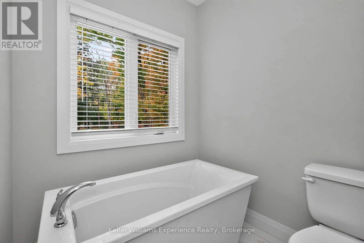
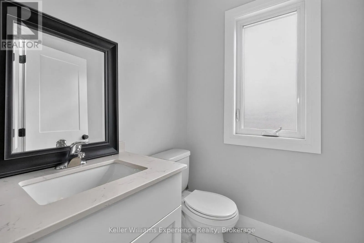
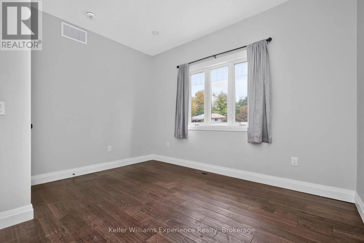
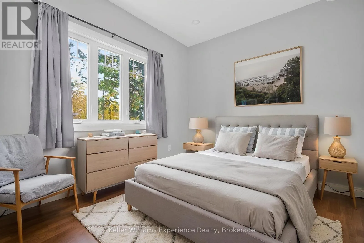
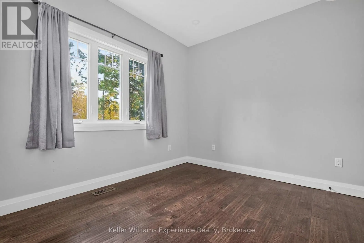
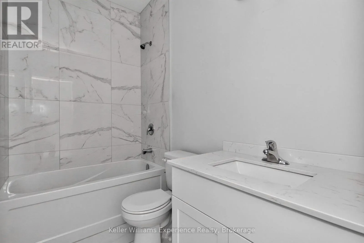
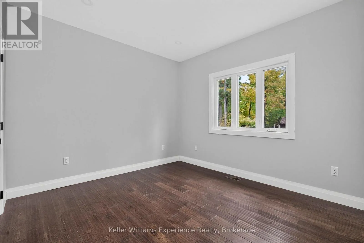
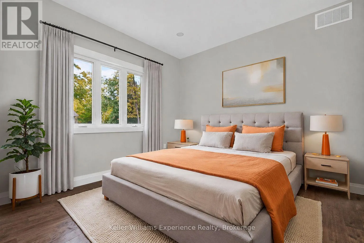
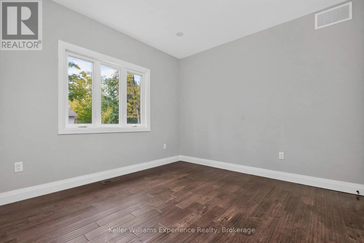
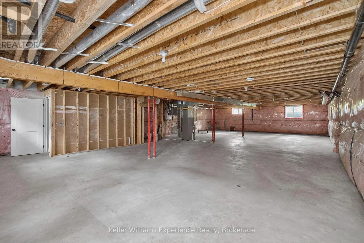
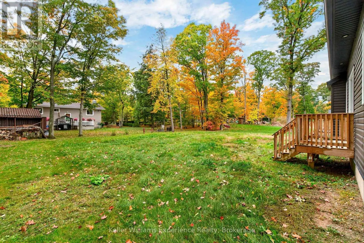
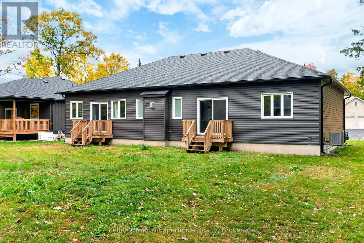
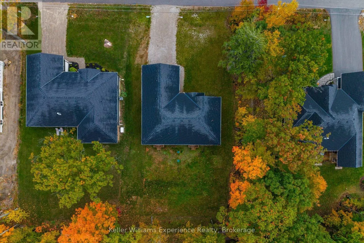
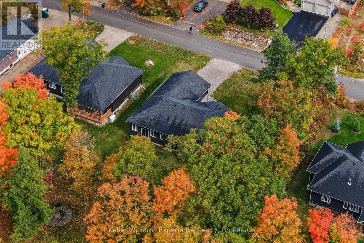
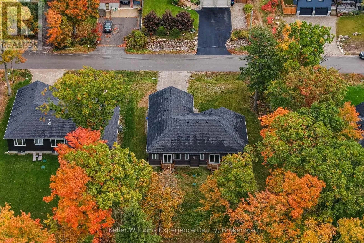
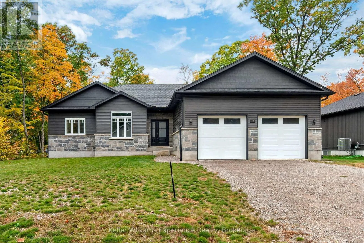
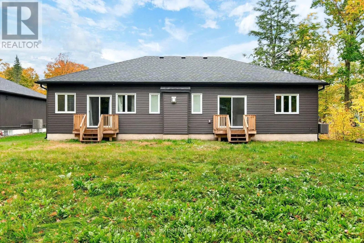
Cross Streets: Bellehumeur Road/Stoney Road. ** Directions: Tiny Beaches N, to Stoney Road, to Bellehumeur. YOUR GEORGIAN BAY LIFESTYLE STARTS HERE.Built in 2023, this modern bungalow delivers the space, style, and lifestyle buyers are looking for in Tiny. Offering approximately 1,872 sq. ft. of main-floor living, 3 bedrooms, and 3 bathrooms, this home brings open-concept living to life with oversized windows that fill the space with natural light, a stylish kitchen featuring quartz countertops, and a seamless flow between the living, dining, and breakfast areas. The spacious primary suite is your private retreat, complete with a walkout to the deck, while two additional bedrooms offer flexibility for family, guests, or a home office. Step outside to enjoy the private rear deck, or take advantage of the impressive 85-foot-wide lot with room to make the outdoor space your own. The full, unfinished basement offers a blank canvas to create the additional living space you've been dreaming of. Add in an attached double garage, parking for six vehicles, central air, municipal water, and a tankless hot water system, and you have the comfort and convenience of modern construction without the wait to build. All just a short walk from Georgian Bay's beautiful beaches and scenic trails. Modern bungalow. Room to grow. Georgian Bay living. (id:27476)

Property Highlights

MLS® Number
S14115844
Type
Single Family
Community Name
Rural Tiny
Ownership Type
Freehold
Land Size
85 x 153 FT
Parking Space Total
6

Building

Building Type
House
Storeys
1.00
Square Footage
1500 - 2000 sqft
Bathrooms Total
3
Bedrooms Above Ground
3
Bedrooms Total
3
Amenities
Fireplace(s) Beach, Golf Nearby, Hospital
Exterior Finish
Stone, Vinyl siding
Fireplace Present
Yes
Basement Type
Full (Unfinished)
Basement Features
Building Heating Type
Forced air
Heating Fuel
Natural gas
Building Cooling Type
Central air conditioning

Utilities

Water
Municipal water
Utility Sewer
Septic System

Room Layout

Living room
Main level
385 m x 5.86 m
Bathroom
Main level
2 m x 4.15 m
Eating area
Main level
3.22 m x 2.66 m
Kitchen
Main level
3.22 m x 3.2 m
Dining room
Main level
3.35 m x 3.48 m
Bedroom
Main level
3.65 m x 3.25 m
Bathroom
Main level
2.58 m x 1.55 m
Bedroom 2
Main level
3.71 m x 3.94 m
Laundry room
Main level
2.98 m x 3.58 m
Bathroom
Main level
2 m x 1.6 m
Primary Bedroom
Main level
3.77 m x 5.86 m

Location

Learn more about this property
Listing provided by:
Keller Williams Experience Realty
MLS® number:
S14115844
Agent:
Shelby Greenlaw
*Indicates required field
Name is required
Email is required
Please enter a valid phone number (e.g., 416-111-1111).