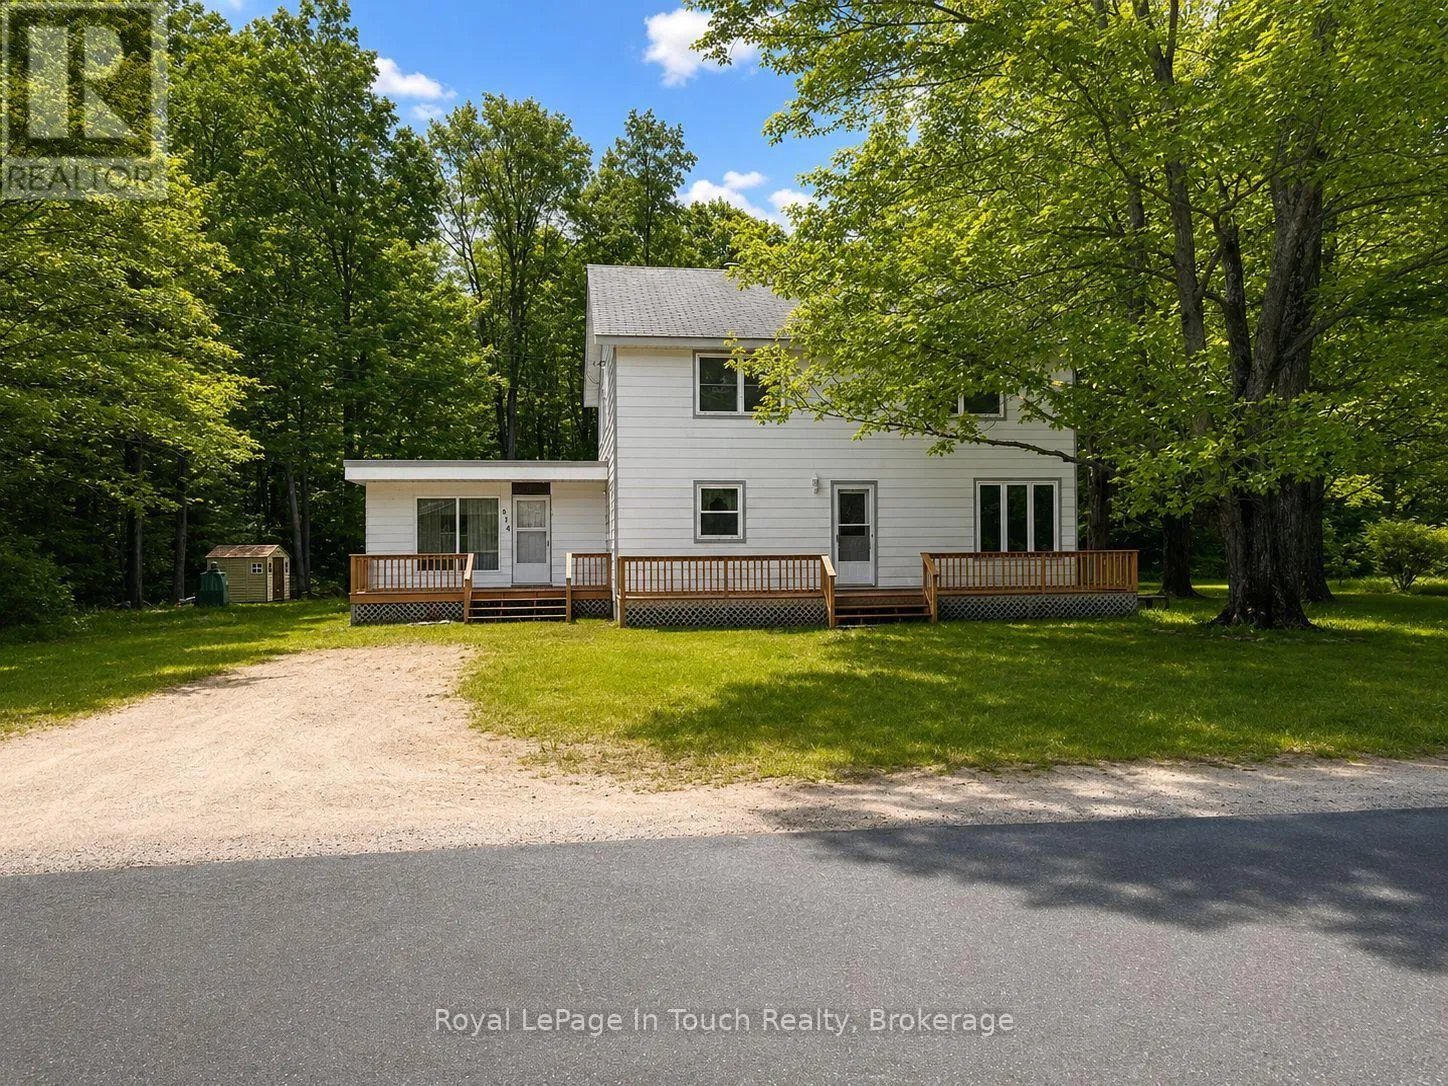
874 Cedar Point Road, Tiny, Ontario L9M 0K1

Listed for:
$474,990
5 beds
2 baths
Listed 12 days ago
House for rent: 874 Cedar Point Road, Tiny, Ontario L9M 0K1

View all 19 photos

About

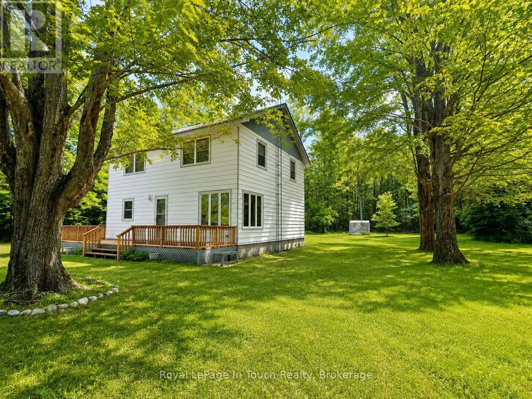
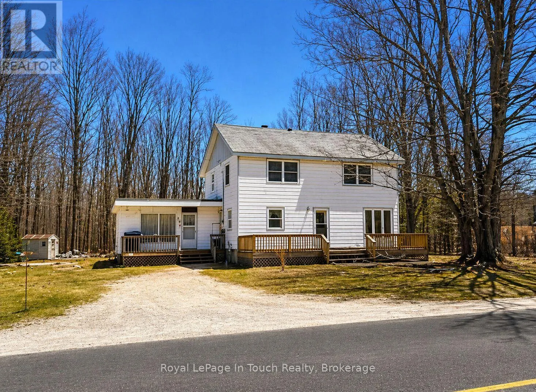
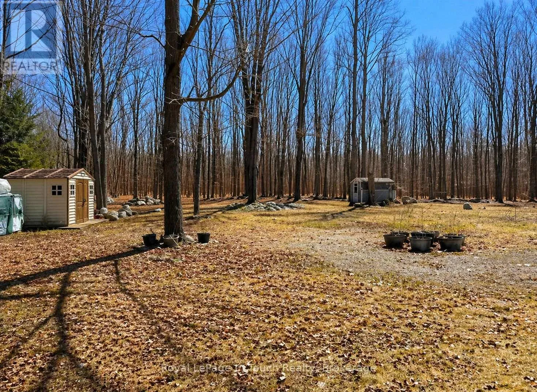
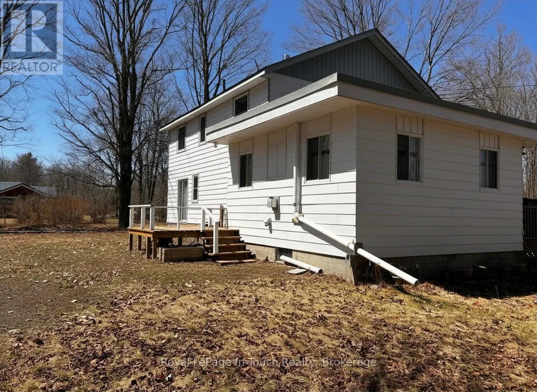
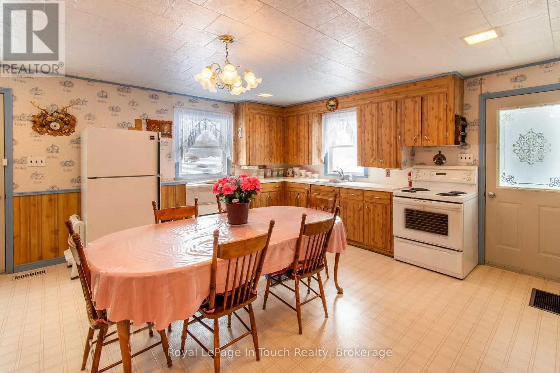
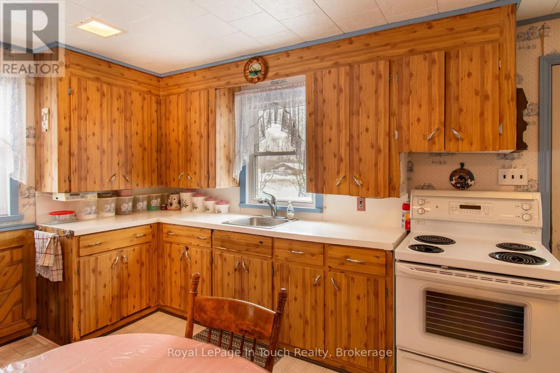
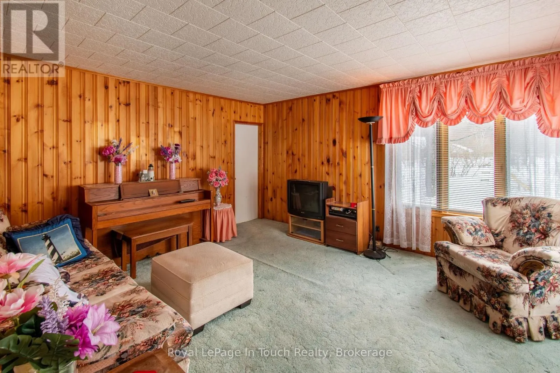
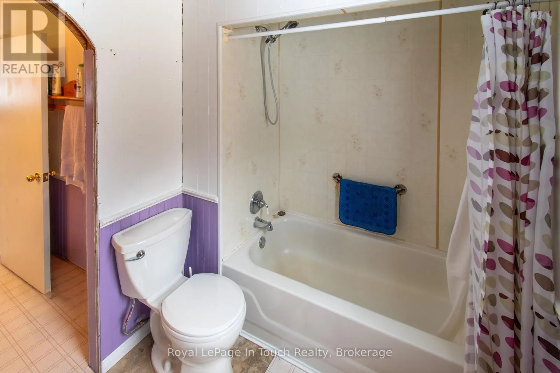
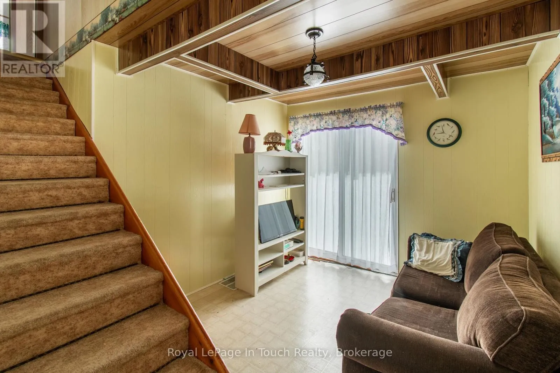
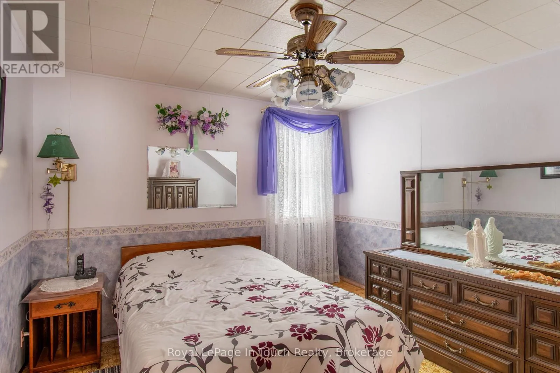
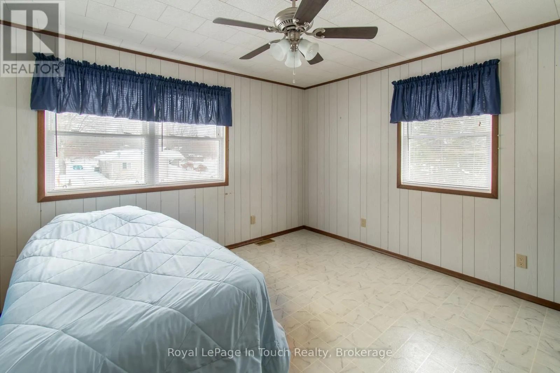
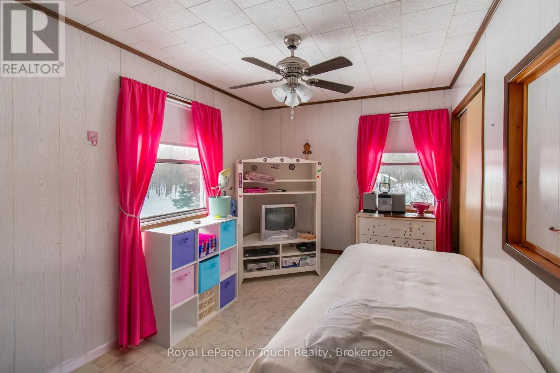
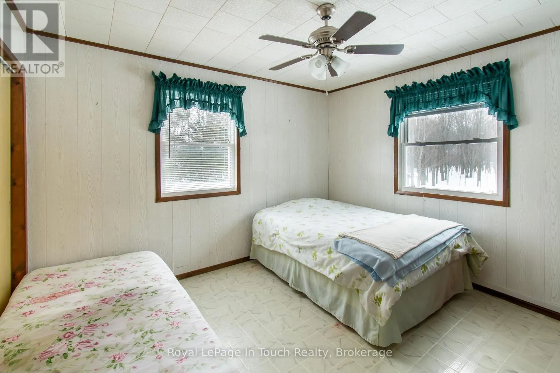
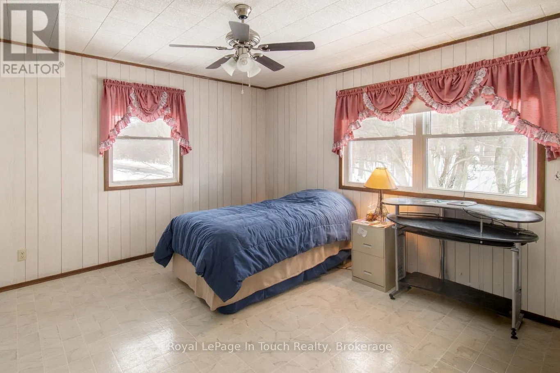
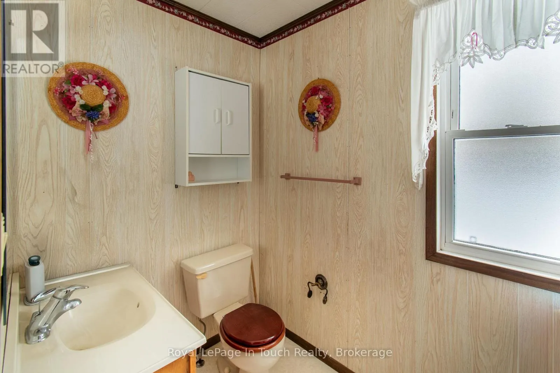
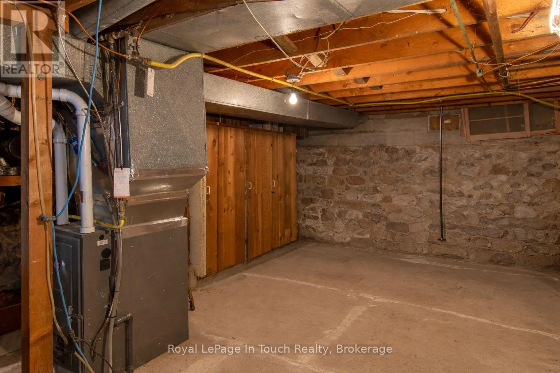
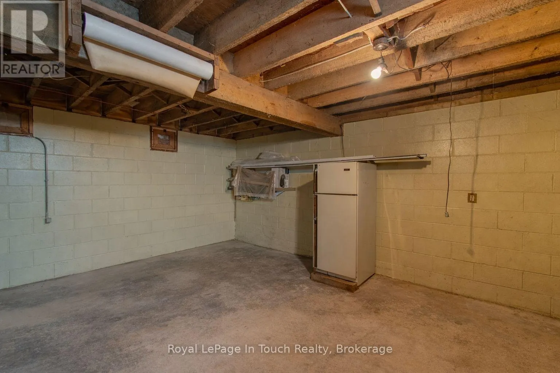
Cross Streets: Con 18 and Cedar Pt Rd. ** Directions: Concession 17 W to Cedar Pt Rd continue along to Concession 18 W. Character, Charm & Country Living! Discover the warmth and timeless appeal of this charming two storey country home, offering an abundance of space, character, and opportunity. Featuring 5 bedrooms, 1.5 bathrooms, and multiple inviting living areas, including a welcoming living room, cozy sitting room, and spacious family room, this home offers plenty of flexibility for growing families, hosting guests, or simply enjoying room to spread out. Set on a 1-acre lot in Tiny Township, you'll appreciate the mature surroundings, peaceful country setting, and generous outdoor space to enjoy. Ideally located just minutes from the area's beautiful sandy beaches, this property offers the best of country living while keeping recreational amenities close at hand. Whether you're searching for a spacious family home, a year-round residence, or a property with the potential to make your own, this is a wonderful opportunity to embrace the charm, space, and discover the possibilities of this home! (id:27476)

Property Highlights

MLS® Number
S14137558
Type
Single Family
Community Name
Rural Tiny
Ownership Type
Freehold
Land Size
208 x 208 FT
Parking Space Total
4

Building

Building Type
House
Storeys
2.00
Square Footage
1500 - 2000 sqft
Bathrooms Total
2
Bedrooms Above Ground
5
Bedrooms Total
5
Amenities
Fireplace(s)
Exterior Finish
Aluminum siding, Vinyl siding
Fireplace Present
Yes
Basement Type
N/A (Unfinished)
Basement Features
Building Heating Type
Forced air
Heating Fuel
Natural gas
Building Cooling Type
Central air conditioning

Utilities

Utility Sewer
Septic System

Room Layout

Bathroom
Second level
2.19 m x 1.5 m
Bedroom
Second level
3.92 m x 3.84 m
Bedroom
Second level
3.69 m x 2.55 m
Bedroom
Second level
3.39 m x 3.53 m
Primary Bedroom
Second level
4.31 m x 3.98 m
Bathroom
Main level
3.18 m x 1.88 m
Family room
Main level
5.22 m x 5.18 m
Living room
Main level
3.94 m x 4.54 m
Bedroom
Main level
3.13 m x 3.54 m
Kitchen
Main level
5.43 m x 4.54 m

Location

Learn more about this property
Listing provided by:
Royal LePage In Touch Realty
MLS® number:
S14137558
Agent:
Jackie Ladouceur
*Indicates required field
Name is required
Email is required
Please enter a valid phone number (e.g., 416-111-1111).