1-3 Bonfield Avenue, Toronto, Ontario M4E 1B9

Listed for:
$2,450,000
9 beds
7 baths
Listed 134 days ago
Other for rent: 1-3 Bonfield Avenue, Toronto, Ontario M4E 1B9

View all 20 photos

About

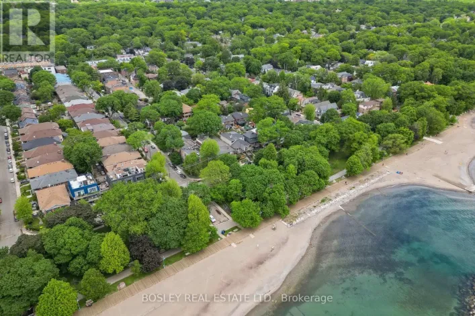
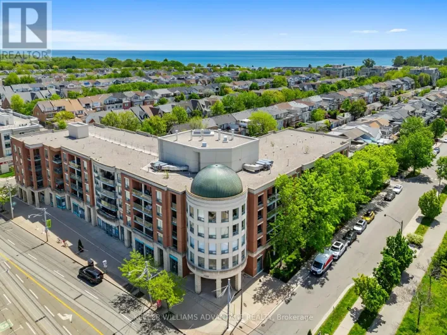
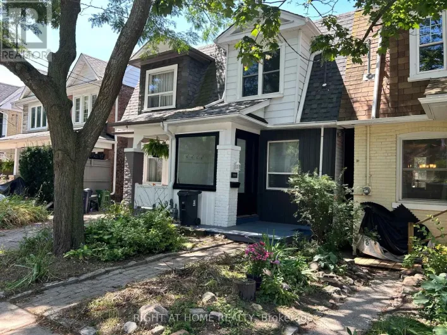
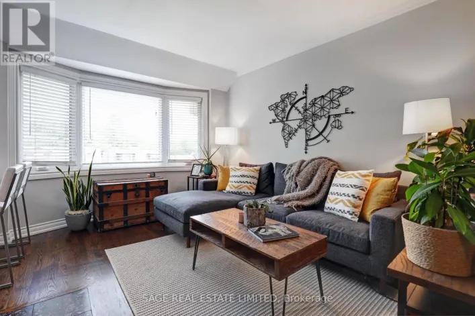
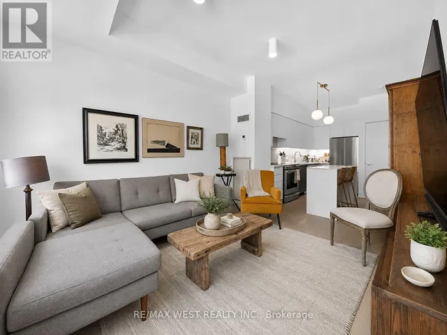
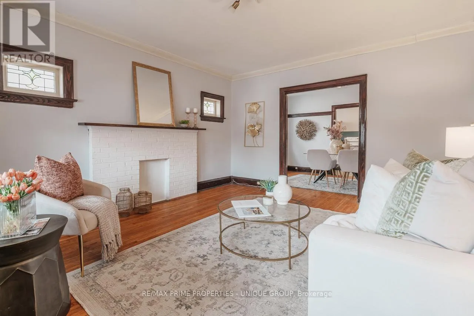
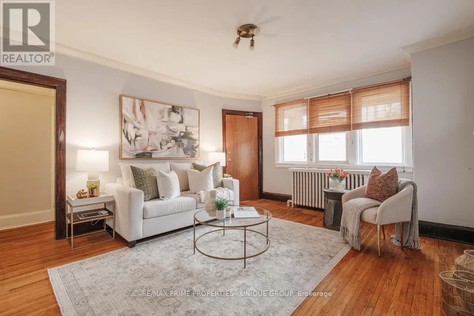
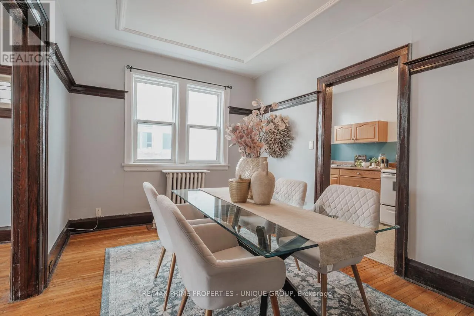
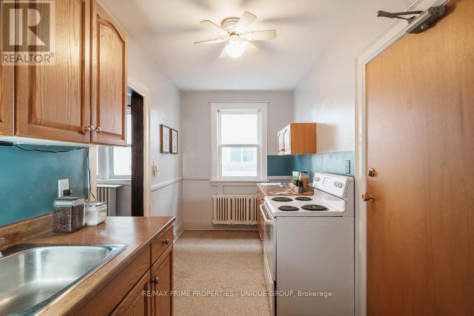
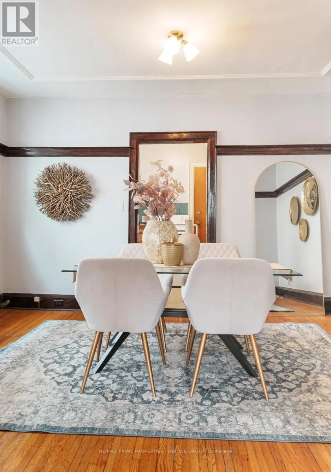
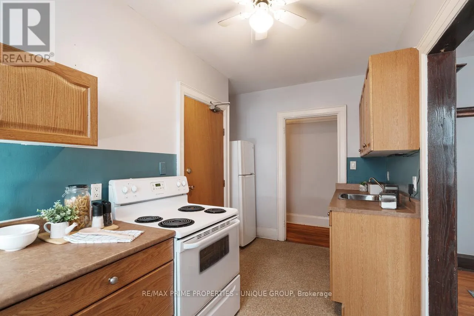
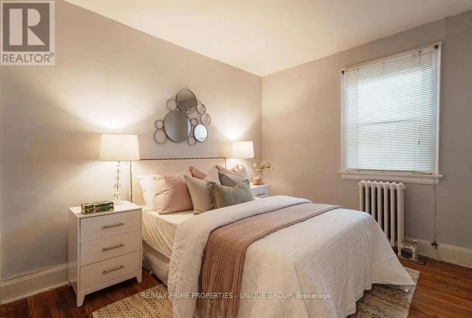
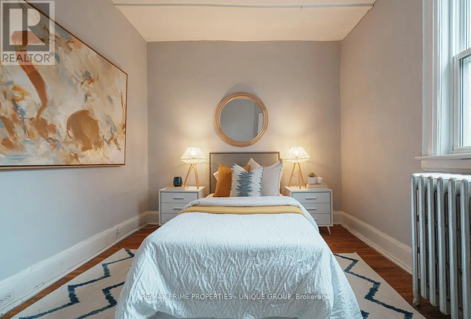
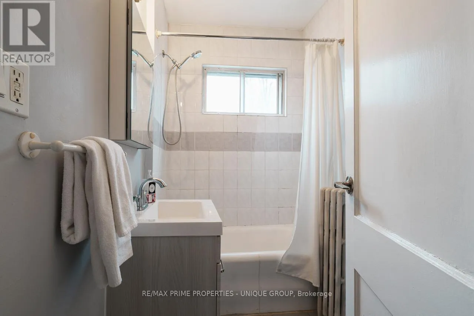
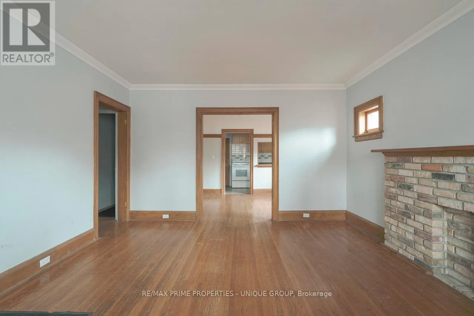
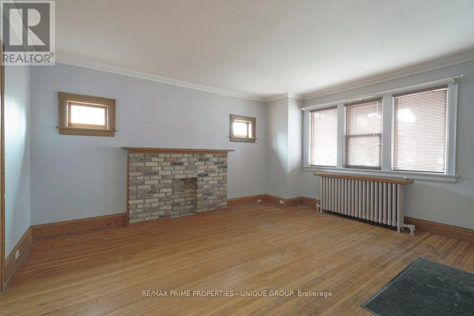
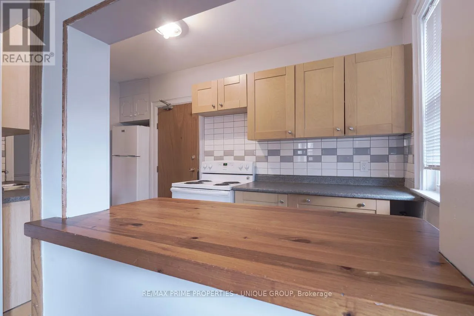
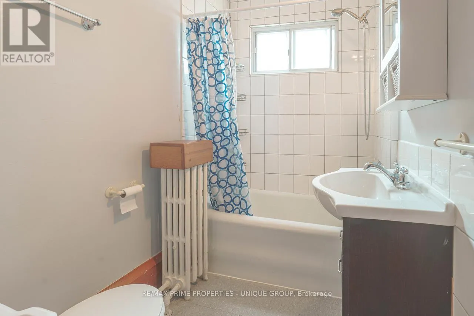
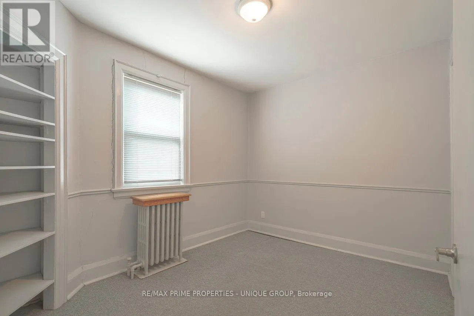
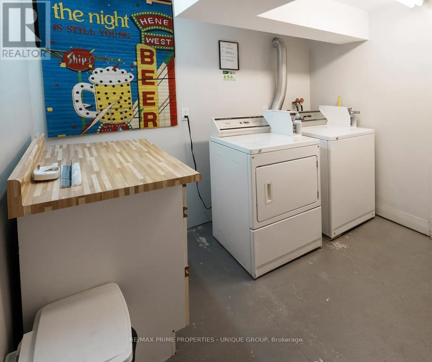
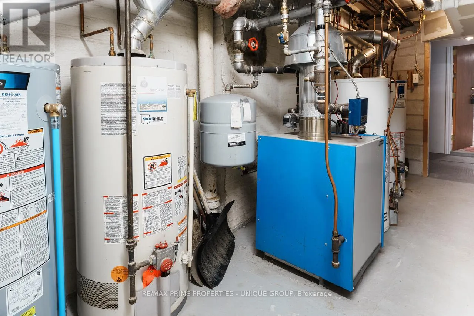
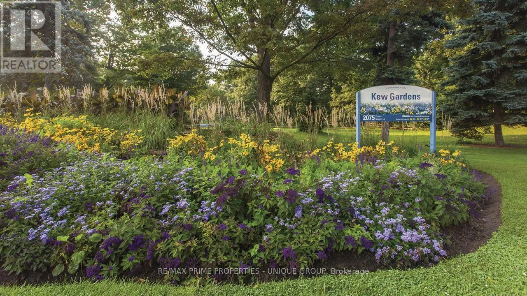
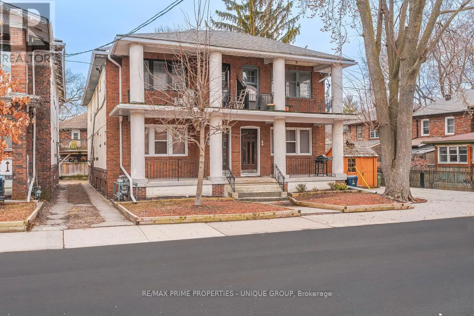
Cross Streets: Bonfield Ave / Glen Manor Rd. ** Directions: South of Queen Street East. ** Prime Beach Investment Opportunity - South of Queen St East ** 1-3 Bonfield Ave is a rare offering in Toronto's prime Beach location. This detached 2-storey brick building features 4 charming 2-Bedroom suites plus two additional basement apartments. AAA location - just steps to the Boardwalk-Beach, Lake and vibrant Queen Street East. ** 6 Suites: 4 x 2-Bedroom / 1 x 1-Bedroom / 1 x Studio. Exceptional Curb Appeal: Front balconies for Upper suites; front porches for Main floor suites. Two-car garage located at the rear of the property. Vacancy: One Main Floor Suite is Vacant. Income Statement, Survey, and Floor Plans attached. A solid, well-maintained building with strong rental appeal-ideal for investors seeking a turnkey property in one of Toronto's most desirable neighbourhoods. (id:27476)

Property Highlights

MLS® Number
E12956996
Type
Single Family
Community Name
The Beaches
Land Size
41.3 x 97.2 FT
Parking Space Total
2

Building

Building Type
Other
Storeys
2.00
Square Footage
3500 - 5000 sqft
Bathrooms Total
7
Bedrooms Above Ground
8
Bedrooms Total
9
Amenities
Separate Electricity Meters Beach, Park, Public Transit, Schools
Exterior Finish
Brick
Fireplace Present
No
Basement Type
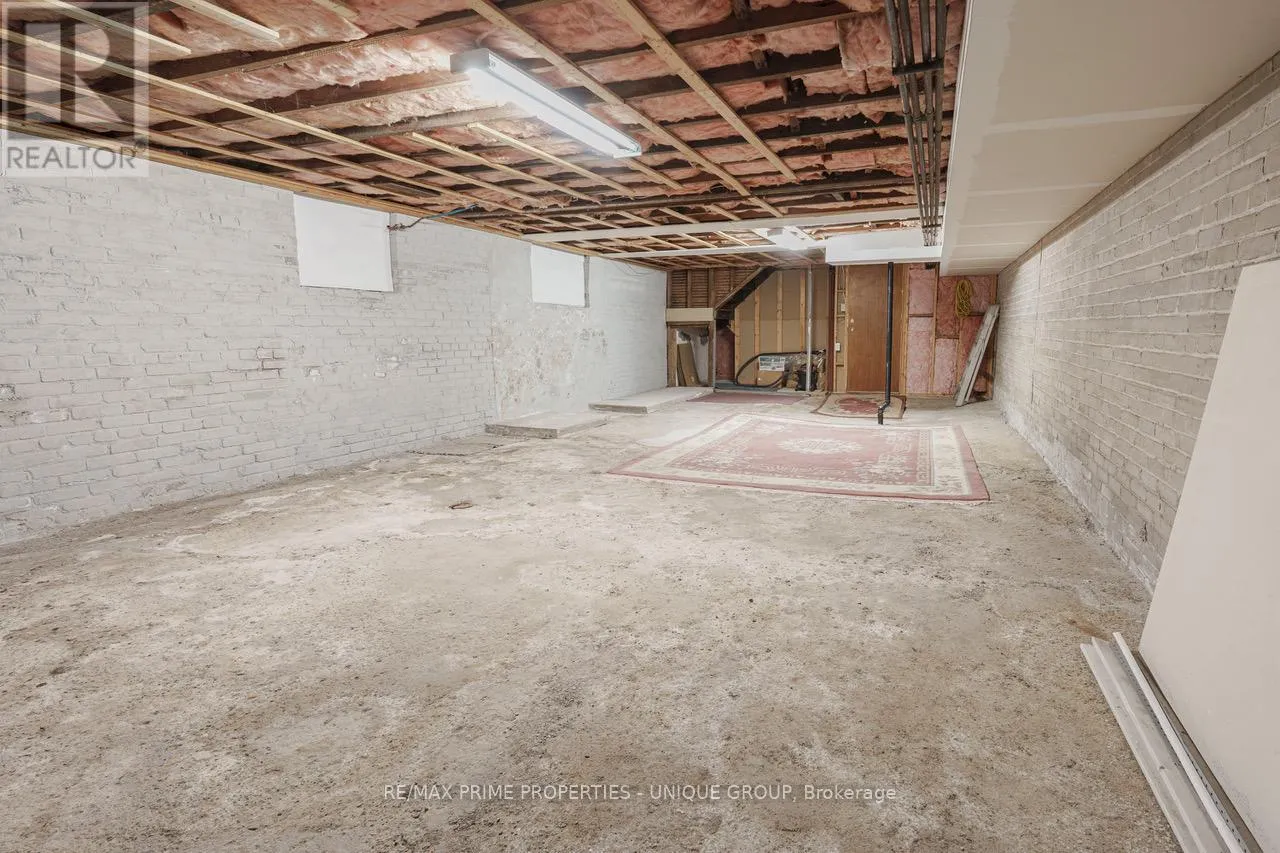
N/A, N/A (Partially finished)
Basement Features
Apartment in basement
Building Heating Type
Heating Fuel
Natural gas
Building Cooling Type

Utilities

Water
Municipal water
Utility Sewer
Sanitary sewer

Room Layout

Living room
Second level
4.9 m x 4.2 m
Dining room
Second level
4.2 m x 2.85 m
Kitchen
Second level
4.2 m x 2 m
Primary Bedroom
Second level
4.2 m x 2.8 m
Bedroom 2
Second level
3.65 m x 2.8 m
Kitchen
Basement
4 m x 2 m
Bedroom
Basement
3 m x 3 m
Living room
Basement
5 m x 3 m
Living room
Main level
4.9 m x 4.2 m
Dining room
Main level
4.2 m x 2.85 m
Kitchen
Main level
4.2 m x 2 m
Primary Bedroom
Main level
4.2 m x 2.9 m
Bedroom 2
Main level
3.6 m x 2.75 m

Location

Learn more about this property
Listing provided by:
RE/MAX PRIME PROPERTIES - UNIQUE GROUP
MLS® number:
E12956996
Agent:
Les Wallace
*Indicates required field
Name is required
Email is required
Please enter a valid phone number (e.g., 416-111-1111).

Community Spotlight: Homes For sale in Your Neighborhood