335 Lytton Boulevard, Toronto, Ontario M5N 1R9

Listed for:
$6,999,000
6 beds
7 baths
Listed 27 days ago
House for rent: 335 Lytton Boulevard, Toronto, Ontario M5N 1R9

View all 44 photos

About

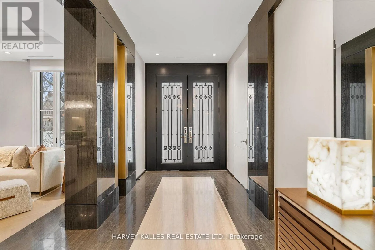
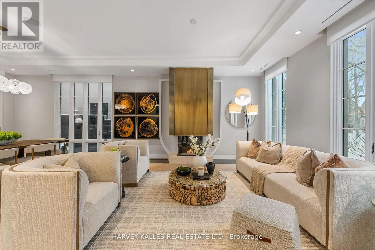
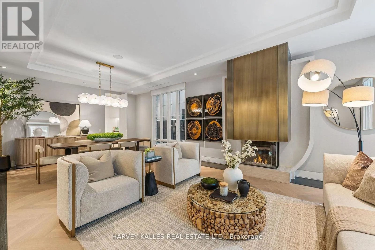
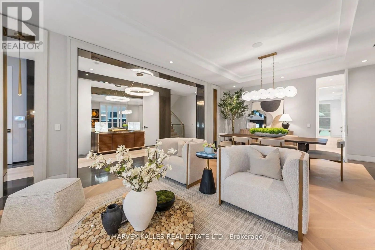
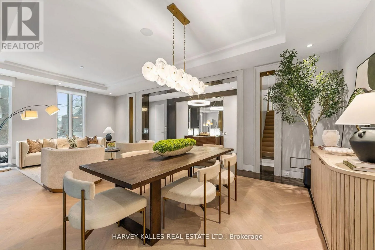
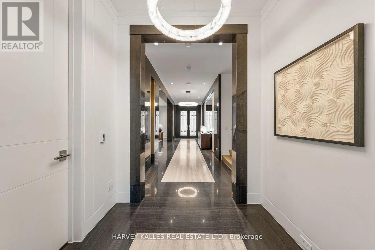
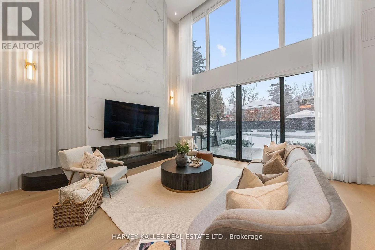
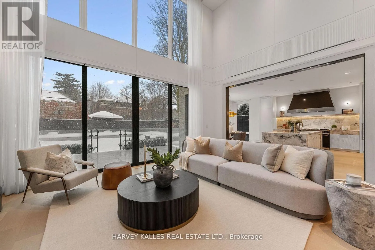
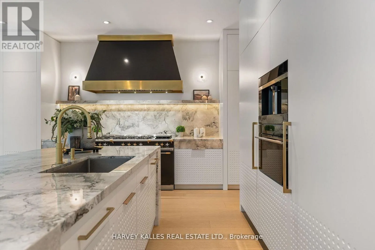
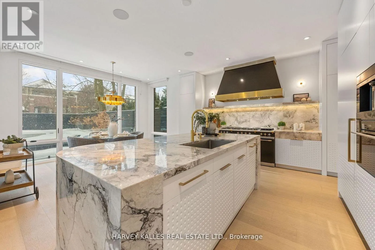
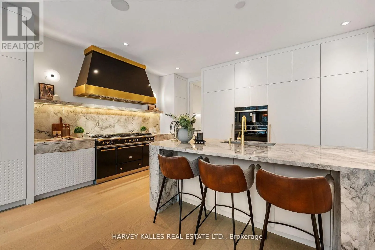
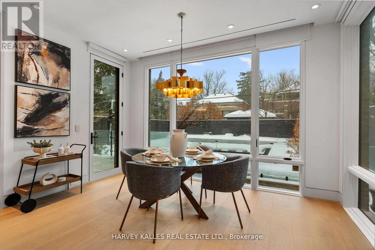
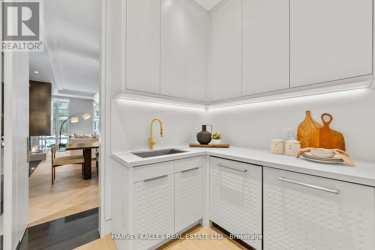
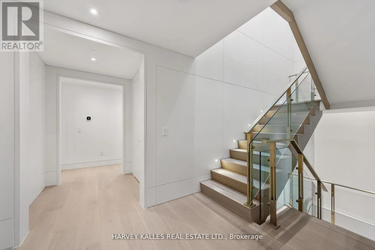
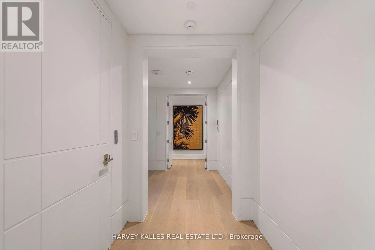
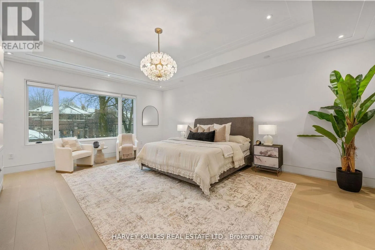
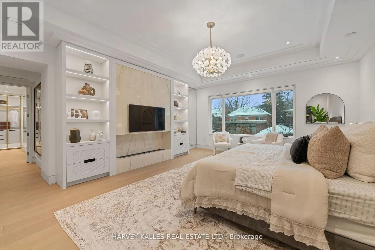
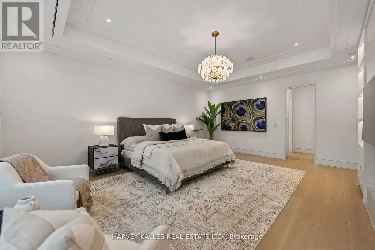
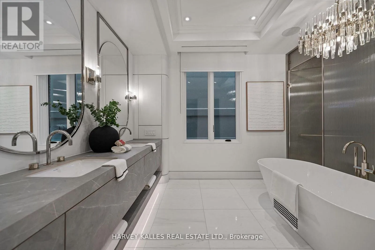
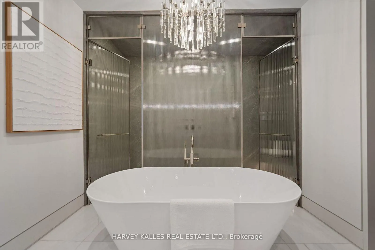
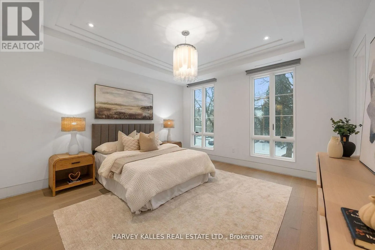
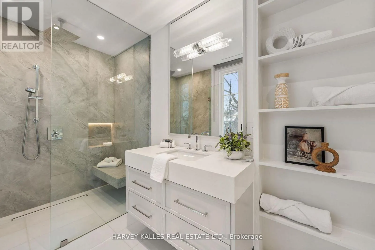
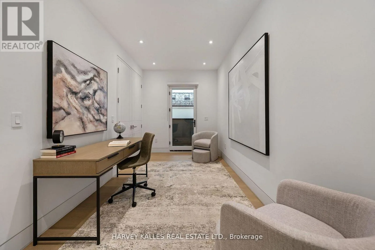
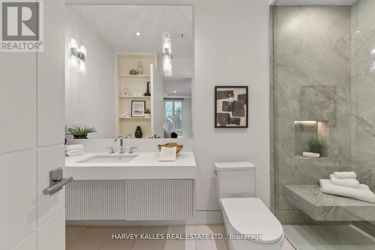
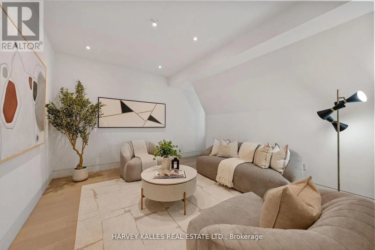
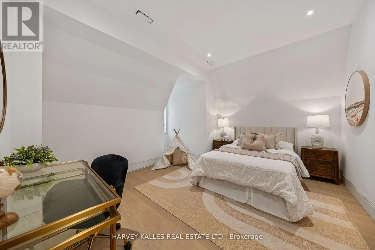
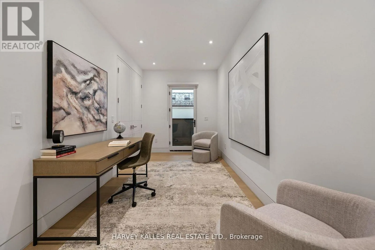
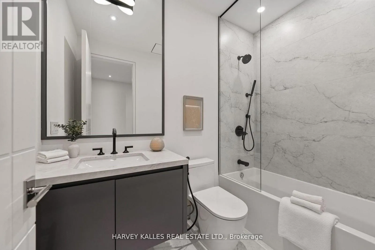
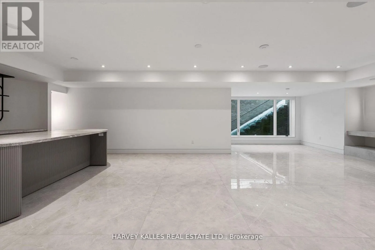
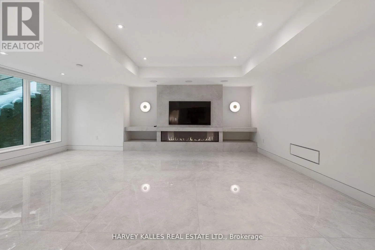
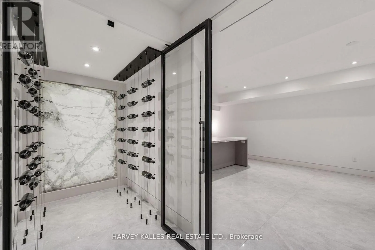
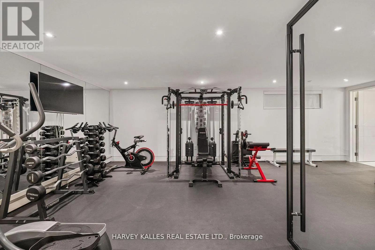
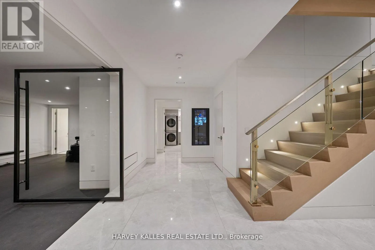
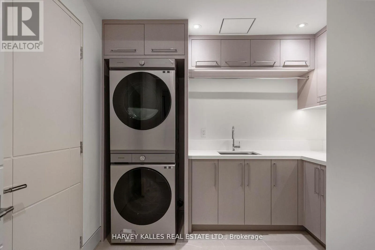
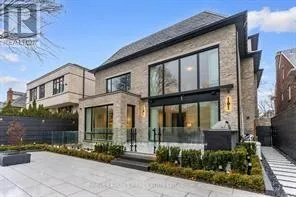
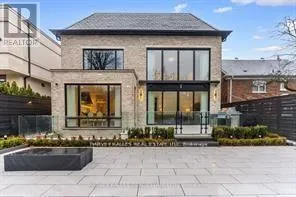
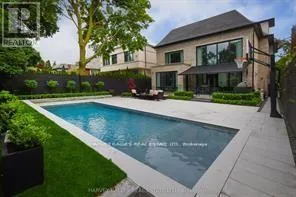
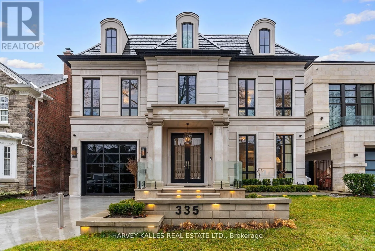
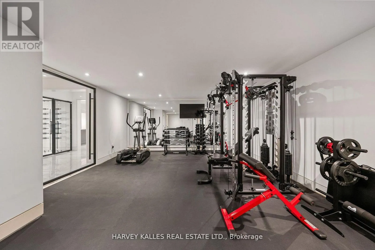
Avenue Rd & Lytton Blvd Now offered at exceptional value, 335 Lytton Boulevard presents a rare opportunity to acquire a custom-built residence of this scale, quality, and design. Offering approximately 7,500 sq. ft. of thoughtfully designed living space across four exceptional levels, this meticulously crafted family home was designed by Lorne Rose with interiors by Nazem + Rose to elevate everyday living. The dramatic 20-foot family room anchors the main level, seamlessly connecting to a chef's kitchen with Sub-Zero refrigeration, a 60" Lacanche range, marble waterfall island, and a fully equipped service kitchen with top-of-the-line appliances. The primary suite offers bespoke millwork, an ethanol ventless custom fireplace, dual walk-in closets, and a spa-inspired steam ensuite. The third floor adds exceptional versatility, featuring a cozy lounge/family space ideal for children along with a private office that opens to its own balcony, creating a quiet retreat within the home. The lower level is designed for the ultimate indoor-outdoor lifestyle, featuring a bar, wine cellar, gym, dry and steam saunas, and radiant heated floors throughout. Outside, enjoy a private resort-inspired setting with a heated terrace, concrete pool, basketball court, and outdoor kitchen. Complete with an elevator, heated driveway, snow-melt system, and full Control4 home automation, this is a rare offering in one of Toronto's most prestigious neighbourhoods. (id:27476)

Property Highlights

MLS® Number
C13148896
Type
Single Family
Community Name
Lawrence Park South
Ownership Type
Freehold
Land Size
50 x 133.5 FT
Parking Space Total
6

Building

Building Type
House
Storeys
3.00
Square Footage
3500 - 5000 sqft
Bathrooms Total
7
Bedrooms Above Ground
5
Bedrooms Total
6
Amenities
Fireplace(s)
Exterior Finish
Brick, Stone
Fireplace Present
Yes
Basement Type
N/A (Finished), N/A
Basement Features
Walk out, Separate entrance
Building Heating Type
Forced air, Radiant heat
Heating Fuel
Natural gas
Building Cooling Type
Central air conditioning

Utilities

Water
Municipal water
Utility Sewer
Sanitary sewer

Room Layout

Primary Bedroom
Second level
24.8 m x 20.31 m
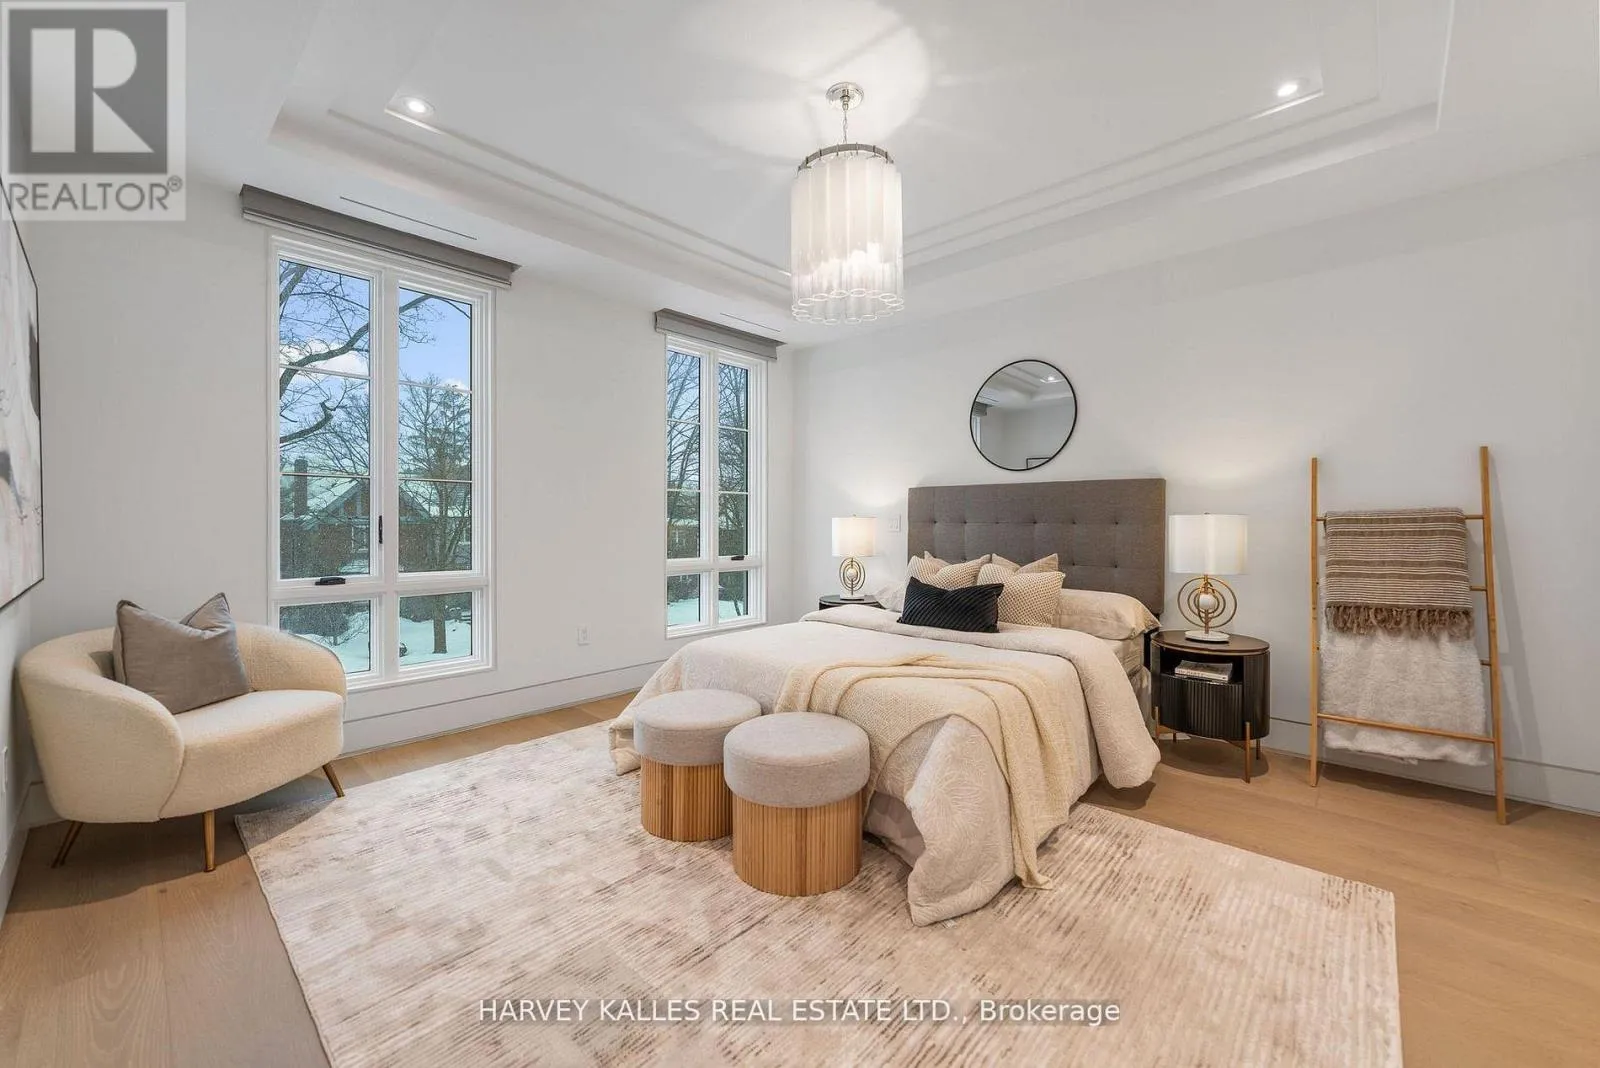
Bedroom 2
Second level
13.68 m x 14.86 m
Bedroom 3
Second level
14.01 m x 14.86 m
Bedroom 4
Third level
13.85 m x 14.86 m
Bedroom 5
Third level
13.85 m x 14.86 m
Den
Third level
13.85 m x 8.14 m
Exercise room
Basement
15.91 m x 24.57 m
Media
Basement
36.52 m x 36.98 m
Living room
Main level
15.94 m x 19.41 m
Dining room
Main level
15.91 m x 10.17 m
Family room
Main level
19.88 m x 15.62 m
Kitchen
Main level
16.44 m x 15.64 m

Location

Learn more about this property
Listing provided by:
HARVEY KALLES REAL ESTATE LTD.
MLS® number:
C13148896
Agent:
Reza Ipchilar
*Indicates required field
Name is required
Email is required
Please enter a valid phone number (e.g., 416-111-1111).