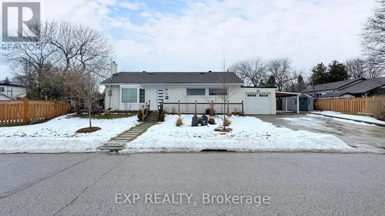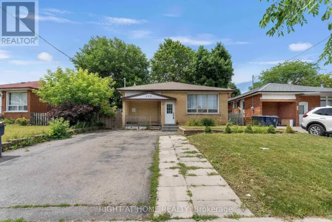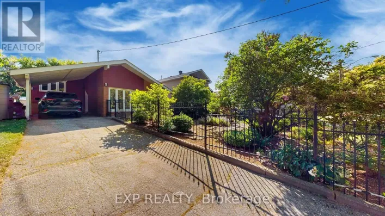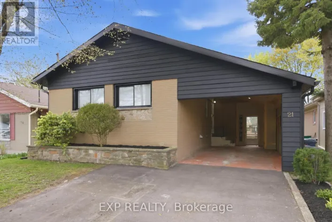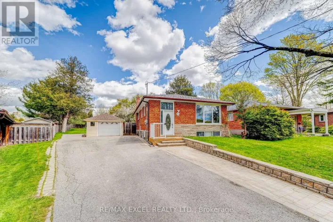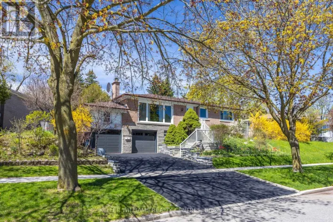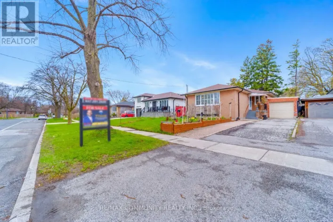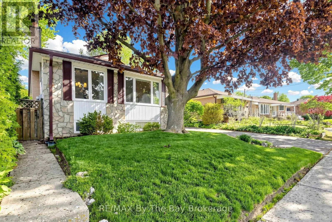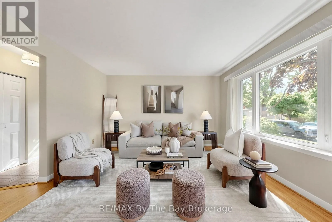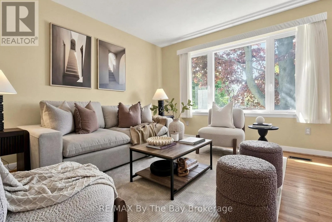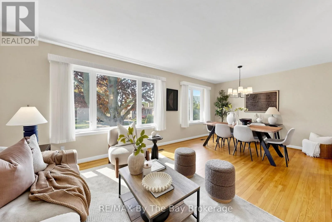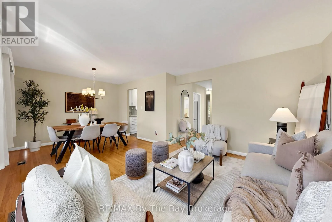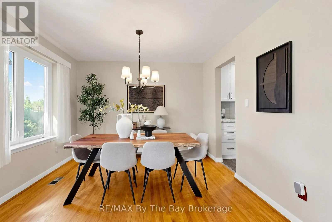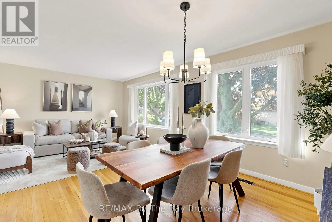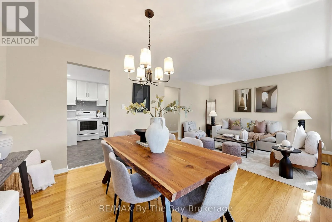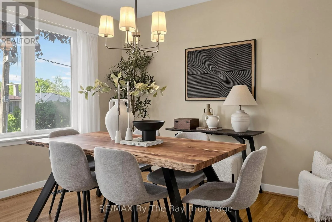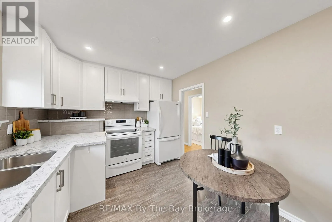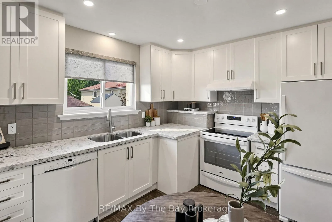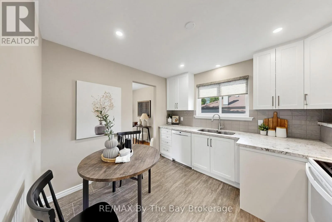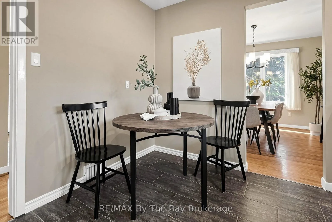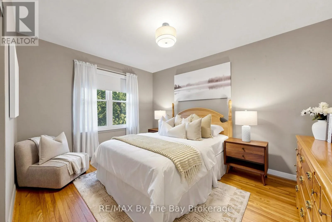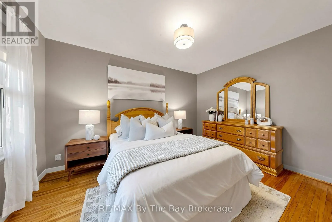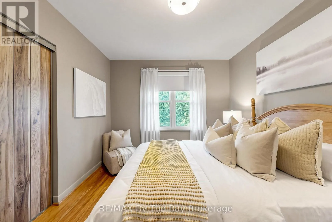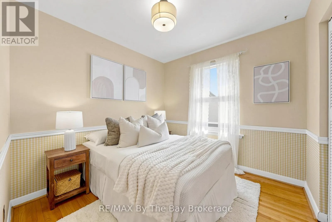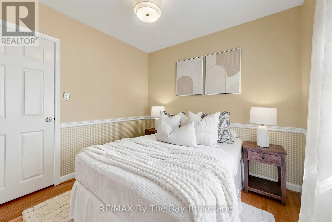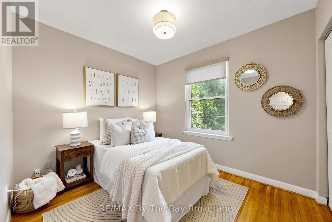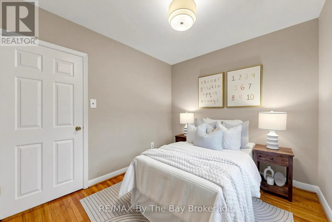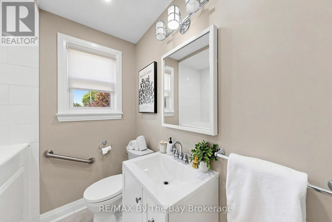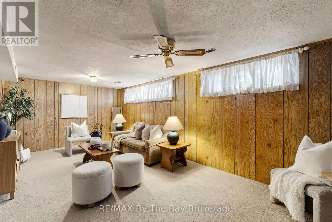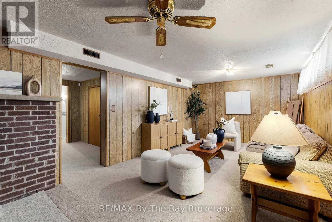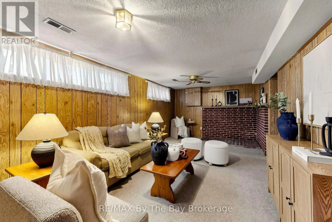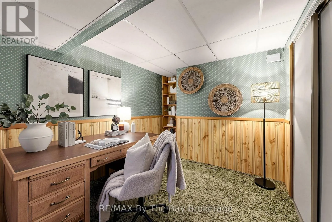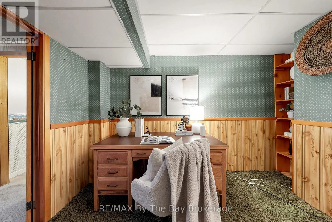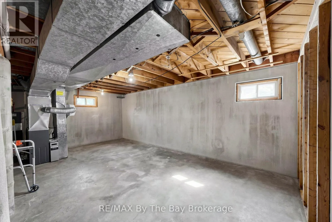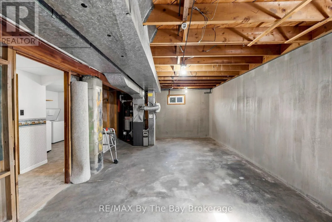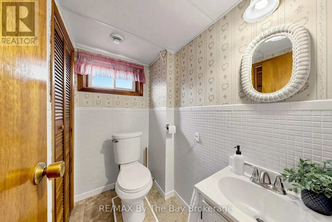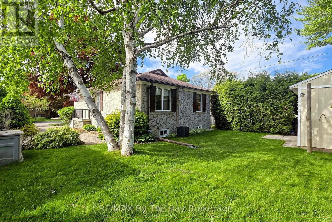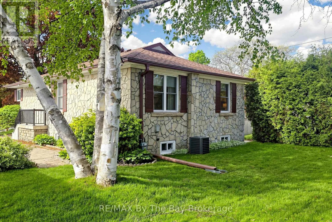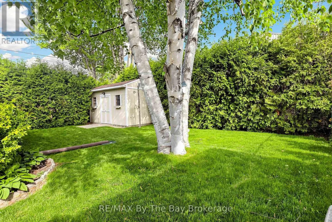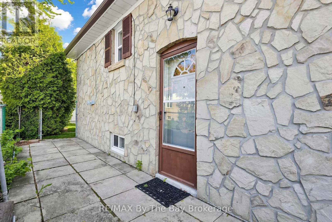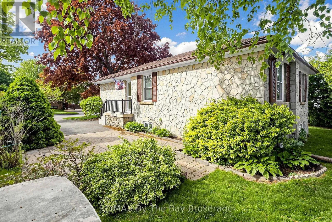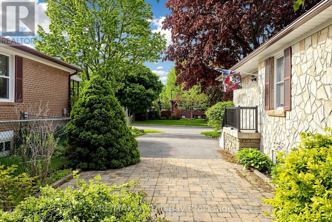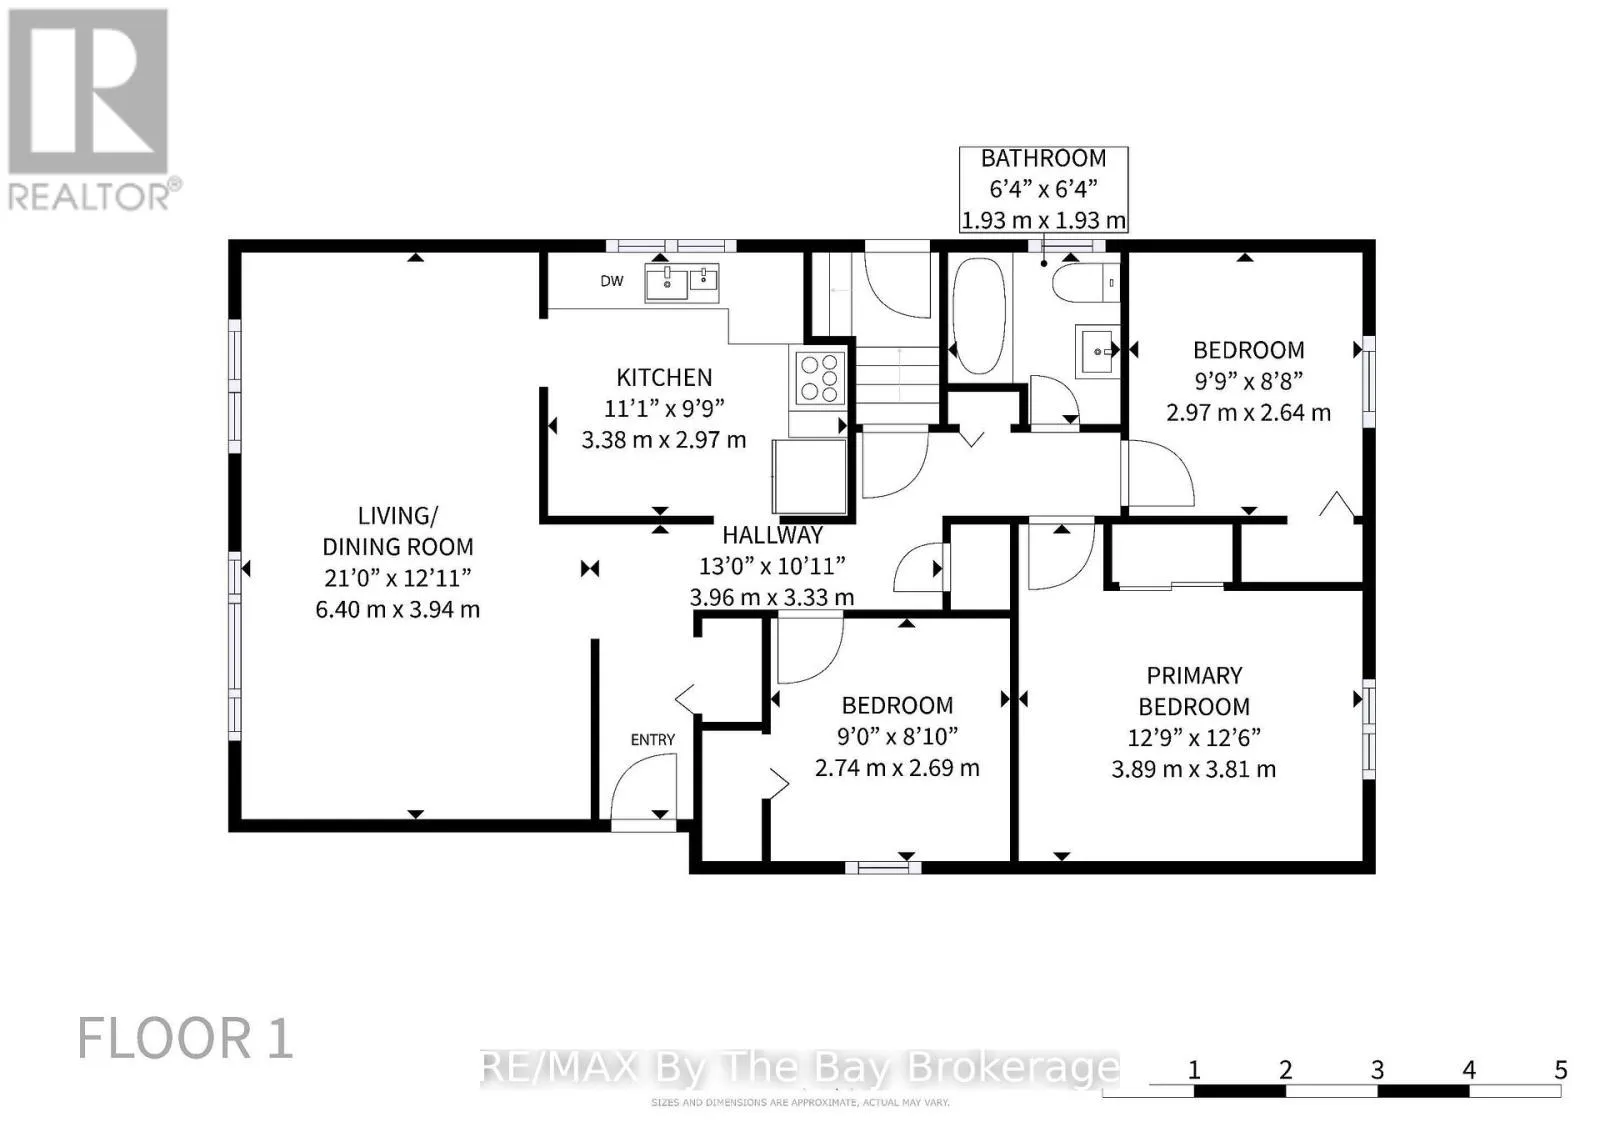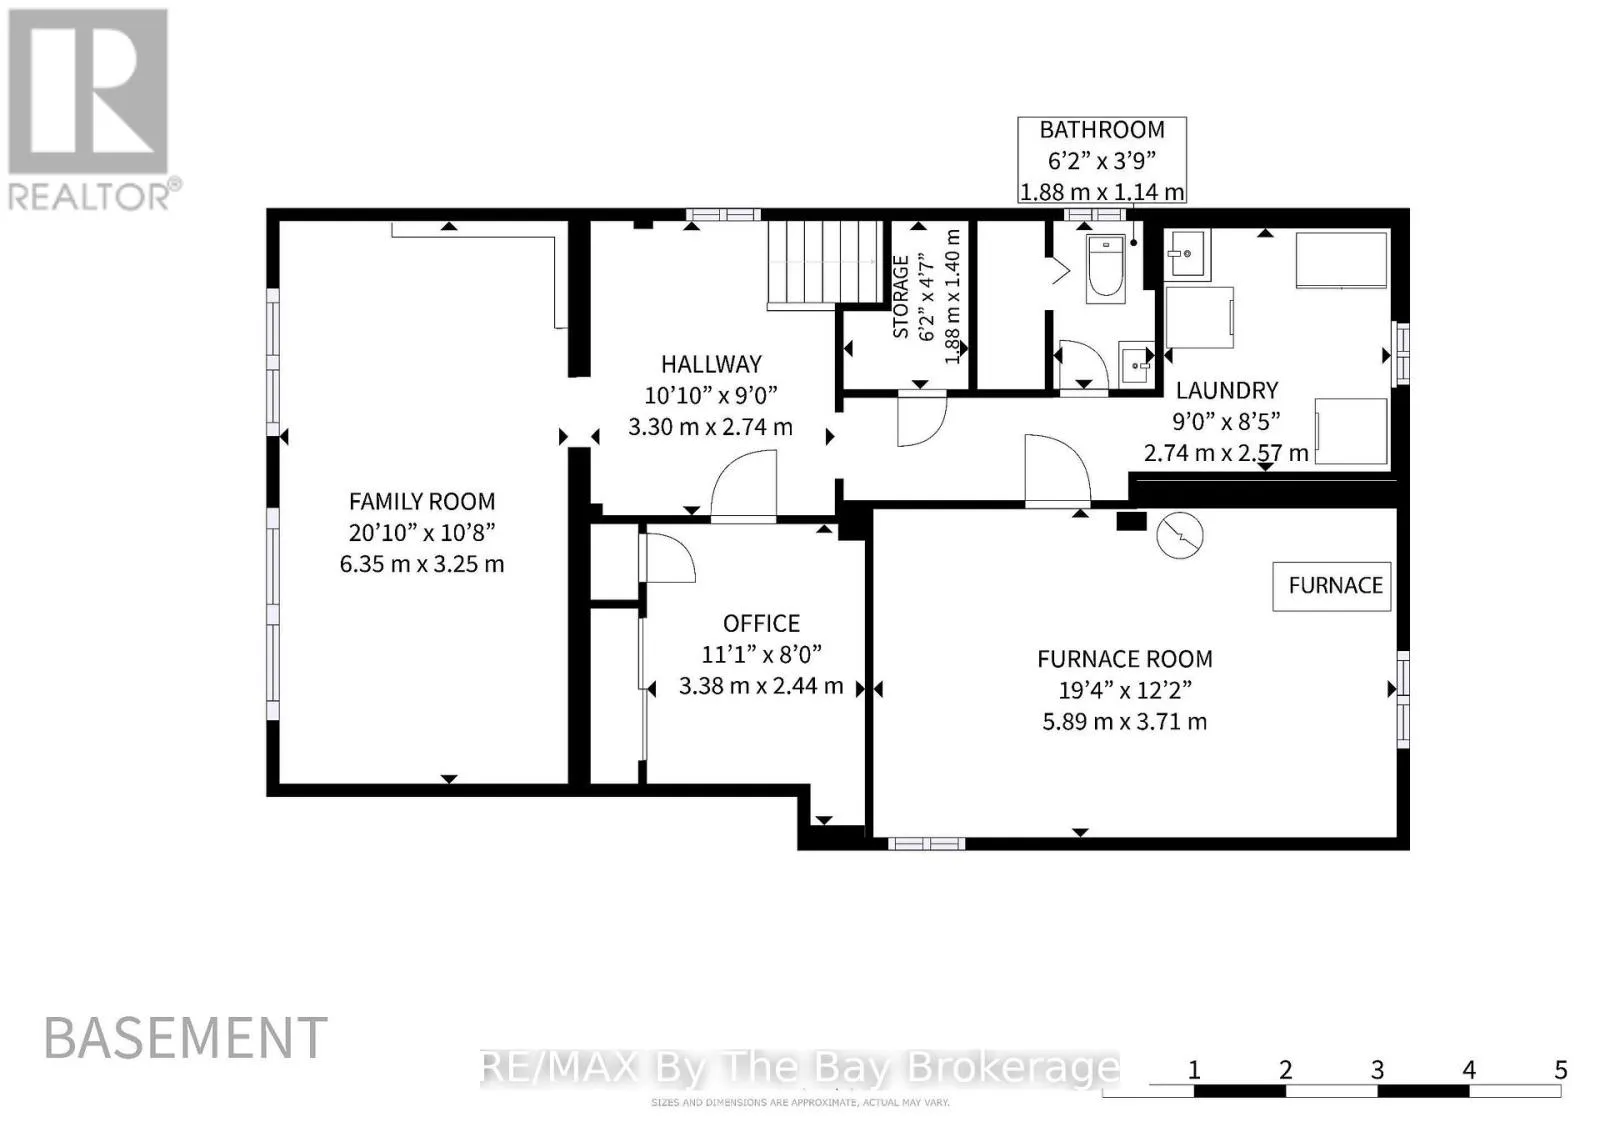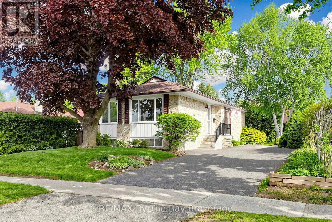
Cross Streets: Brimley Rd & Brimorton Dr. ** Directions: South on Sancrest Drive from Brimorton, to Ada. Tucked into the highly sought-after Bendale community, this immaculate bungalow has been lovingly maintained by the same owners for 60+ years - a rare opportunity to own a truly cherished family home. Set on a beautifully landscaped lot with a stunning mature tree in the front yard, lovely side patio area, and private treed backyard retreat, this property offers both charm and tranquility in the heart of Scarborough Town Centre. This move-in ready residence offers timeless character, thoughtful updates, and exceptional pride of ownership throughout. Featuring 3 Bedrooms, 2 washrooms and gleaming original oak strip hardwood floors, the home blends classic warmth with modern comfort. The beautifully renovated eat-in kitchen showcases solid surface countertops, pot lights and stylish contemporary finishes, creating the perfect space for comfortable everyday living and entertaining. The finished basement with private side entrance offers excellent flexibility and future in-law potential. Major updates include windows, entry doors, furnace, central air and shingles - providing peace of mind for years to come. Plus... a great storage shed/man cave too! Ideally located close to Thompson Park, ravine walking trails, Scarborough General Hospital, the Town Centre shopping mall, public transit, and quick access to Hwy 401 - this is a fantastic opportunity to enjoy comfort, convenience and community in one of Scarborough's most established & demand neighborhoods. (id:27476)