195 Pinewood Avenue, Toronto, Ontario M6C 2V8

Listed for:
$5,850
5 beds
3 baths
Listed 6 days ago
House for rent: 195 Pinewood Avenue, Toronto, Ontario M6C 2V8

View all 10 photos

About

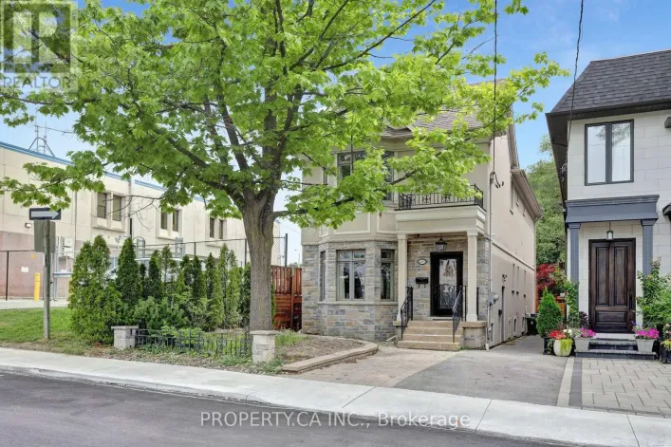
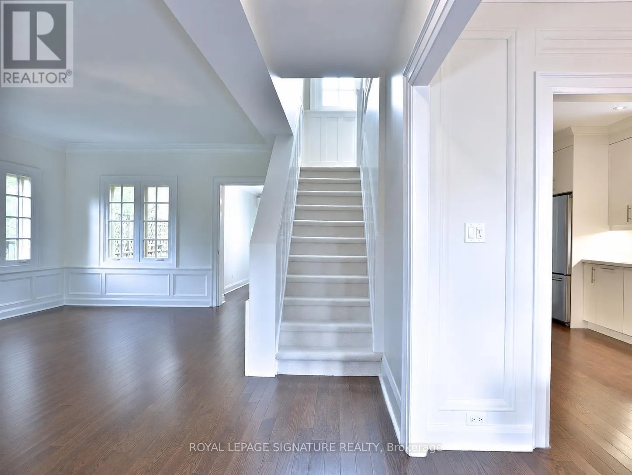
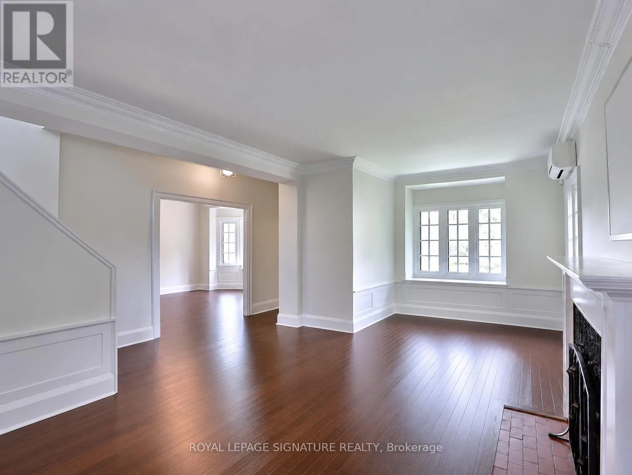
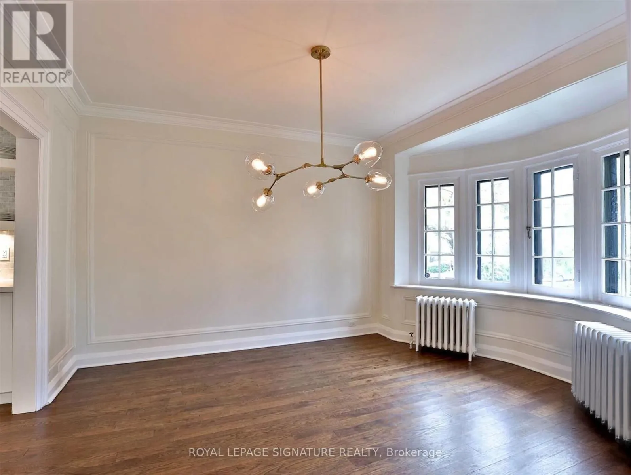
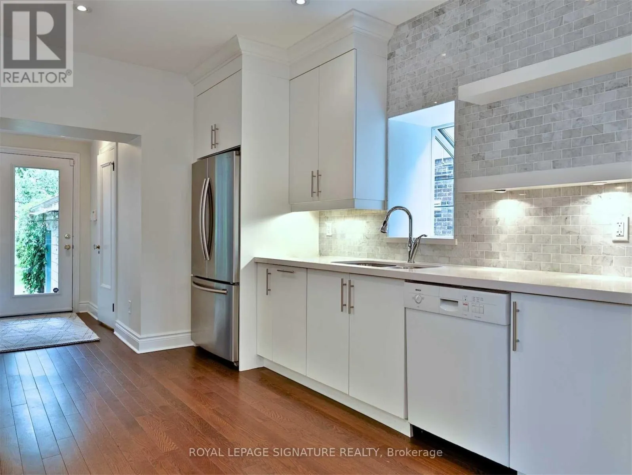
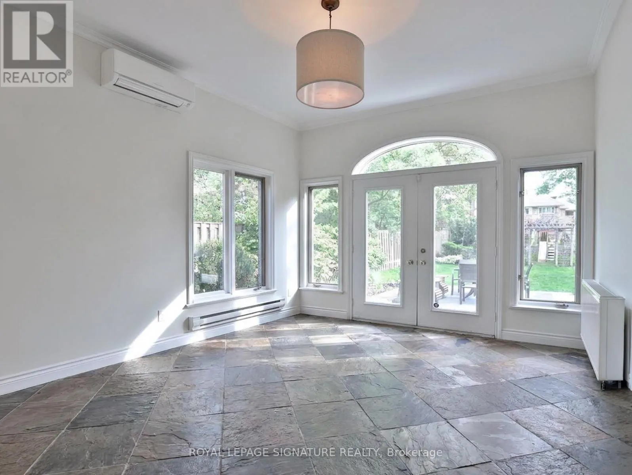
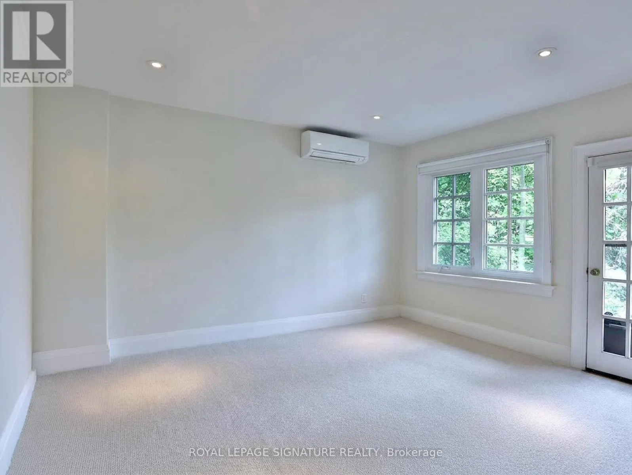
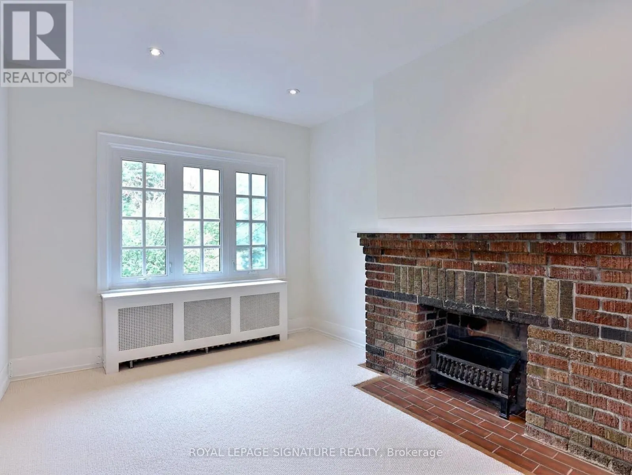
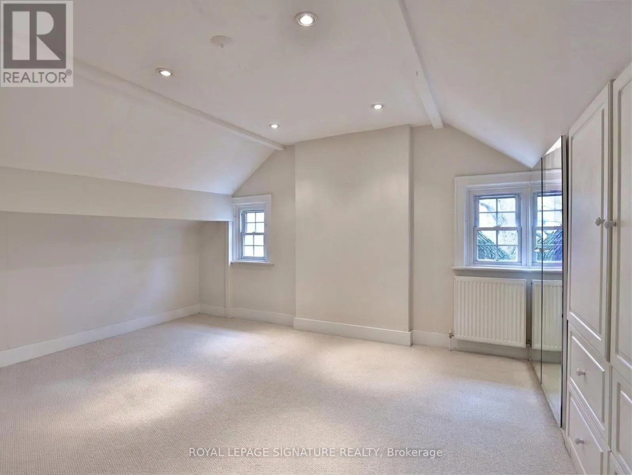
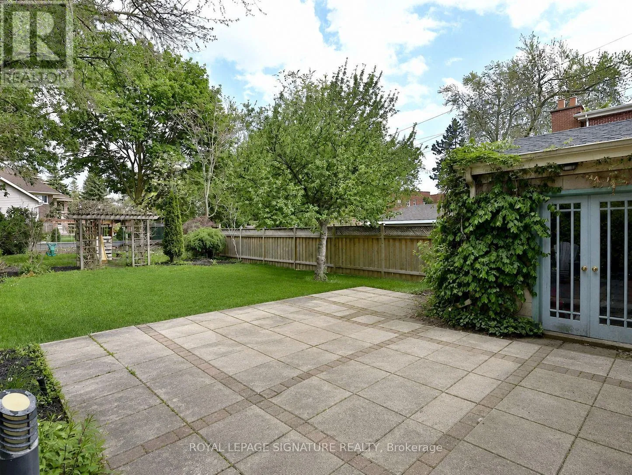
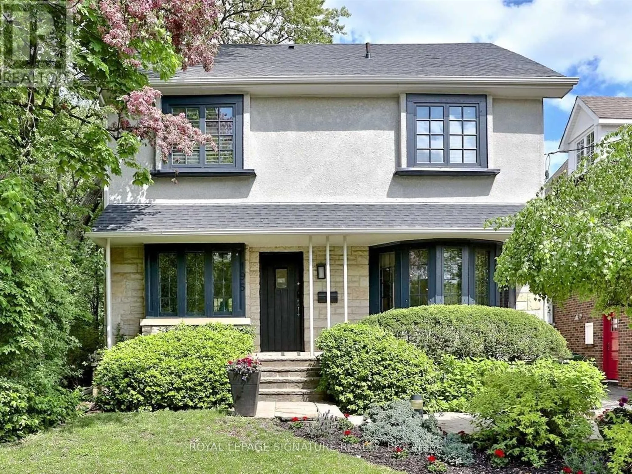
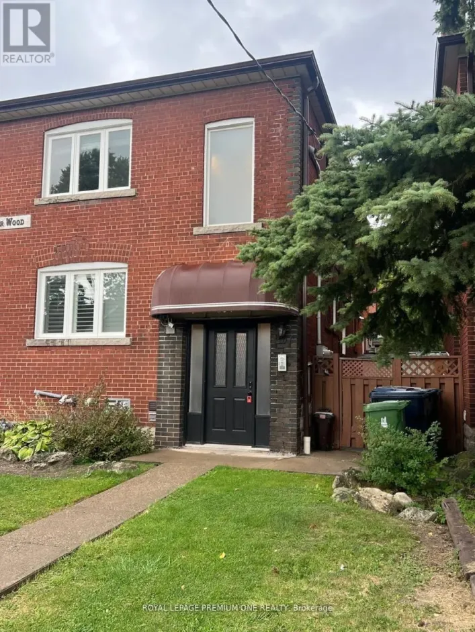
Cross Streets: Wychwood and Vaughan. ** Directions: N of Vaughan. Welcome to 195 Pinewood Avenue, a spacious detached home in the heart of Cedarvale, offering the kind of flexible, family-friendly space that is so hard to find. With four bedrooms, a dedicated office, generous principal rooms, and multiple areas for living, working, playing, and gathering, this home easily adapts to the rhythm of busy family life. The main floor features a welcoming living and dining area, a large kitchen with breakfast area, and a bright family room that opens to the fenced yard and patio - perfect for kids, pets, outdoor meals, and relaxed weekends at home. Set in one of Toronto's most loved residential pockets, this location is exceptionally convenient to excellent schools such as Leo Baeck, Cedarvale Park, ravine trails, playgrounds, transit, shops, and everyday neighbourhood amenities. A rare opportunity to lease a full detached home in an established community. Landlord is open to a minimum 9-month lease, ideally long term preferred making this a great option for families looking for a comfortable place to land while undergoing a renovation or a family looking to settle in the area. (id:27476)

Property Highlights

MLS® Number
C13156368
Type
Single Family
Community Name
Humewood-Cedarvale
Ownership Type
Freehold
Land Size
40 x 169.8 FT
Parking Space Total
2

Building

Building Type
House
Storeys
2.50
Square Footage
2500 - 3000 sqft
Bathrooms Total
3
Bedrooms Above Ground
5
Bedrooms Total
5
Amenities
Park, Public Transit, Schools
Exterior Finish
Stone
Fireplace Present
Yes
Basement Type
N/A (Unfinished)
Basement Features
Building Heating Type
Radiant heat
Heating Fuel
Natural gas
Building Cooling Type
Wall unit

Utilities

Water
Municipal water
Utility Sewer
Sanitary sewer

Room Layout

Bedroom
Second level
4.17 m x 3.38 m
Bedroom 2
Second level
4.22 m x 3.71 m
Bedroom 3
Second level
3.89 m x 3.66 m
Bedroom 4
Second level
3.73 m x 2.87 m
Bedroom 5
Third level
4.14 m x 3.23 m
Primary Bedroom
Third level
3 m x 2.87 m
Other
Lower level
8.43 m x 3.61 m
Laundry room
Lower level
2.41 m x 2.13 m
Living room
Main level
7.72 m x 3.89 m
Dining room
Main level
4.42 m x 3.56 m
Kitchen
Main level
3.86 m x 3.33 m
Eating area
Main level
3.23 m x 2.84 m
Family room
Main level
4.19 m x 3.68 m

Location

Learn more about this property
Listing provided by:
ROYAL LEPAGE SIGNATURE REALTY
MLS® number:
C13156368
Agent:
Jennifer Anne Greenberg
*Indicates required field
Name is required
Email is required
Please enter a valid phone number (e.g., 416-111-1111).

Community Spotlight: Homes For rent in Your Neighborhood