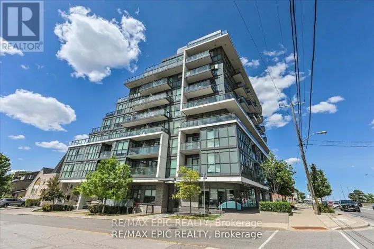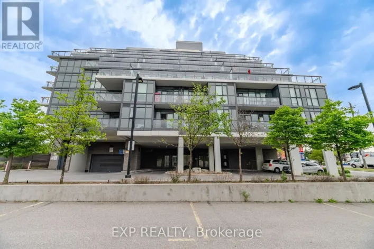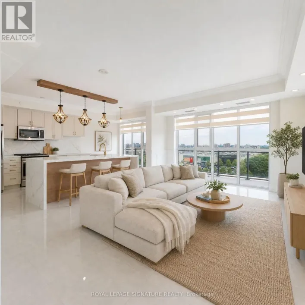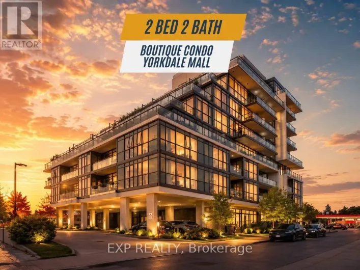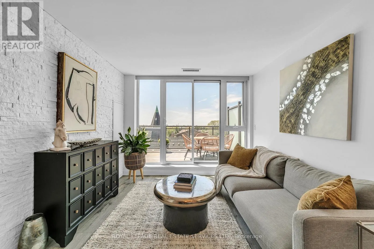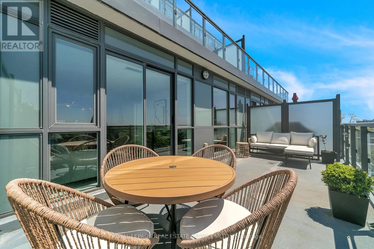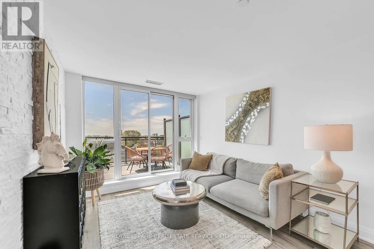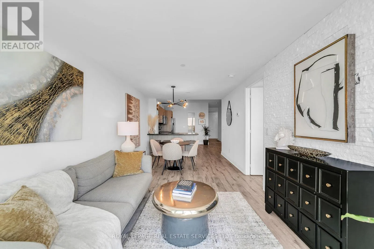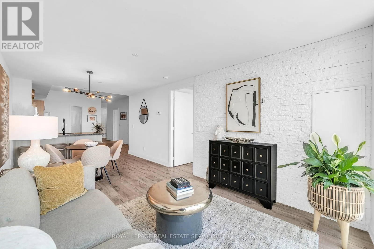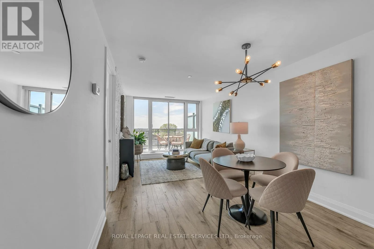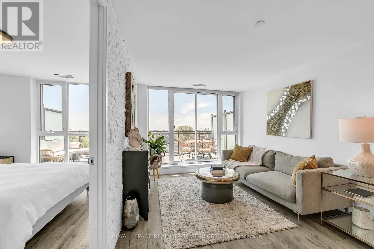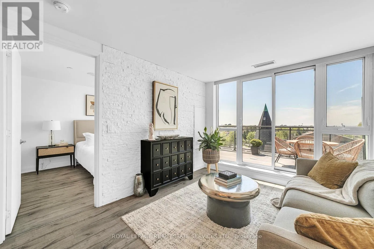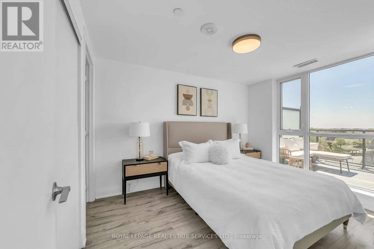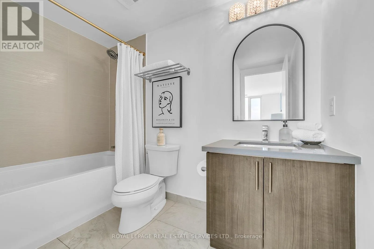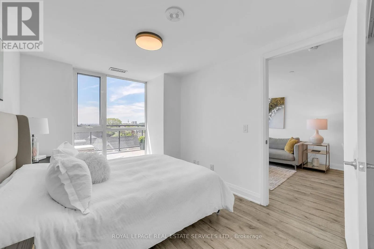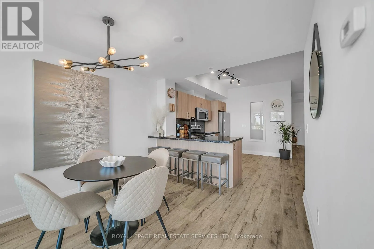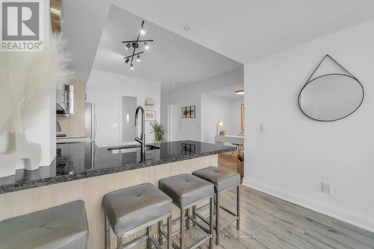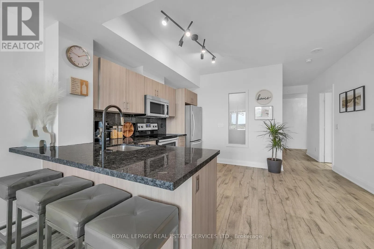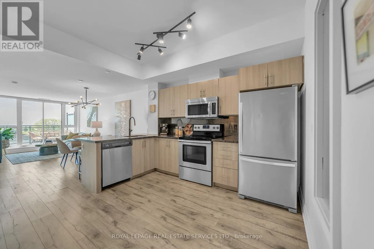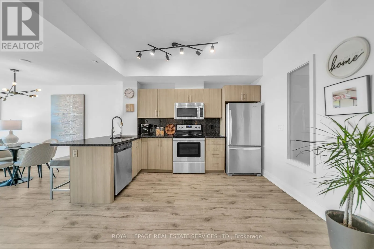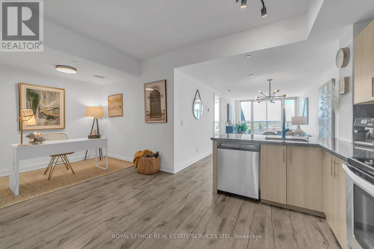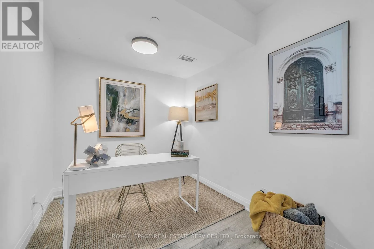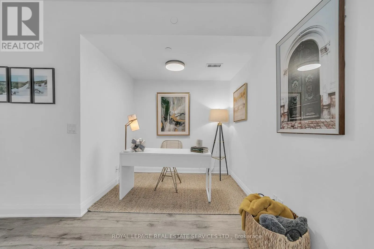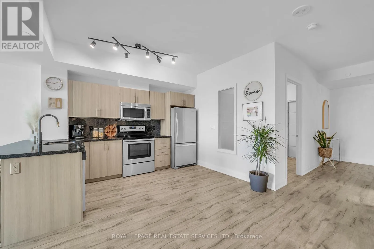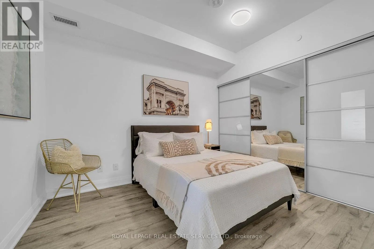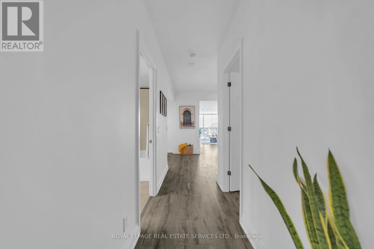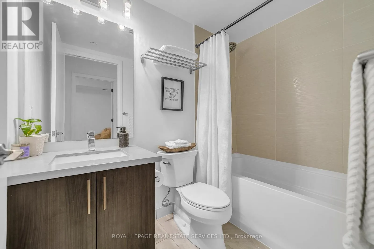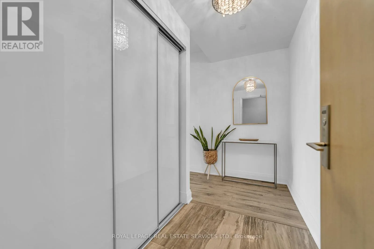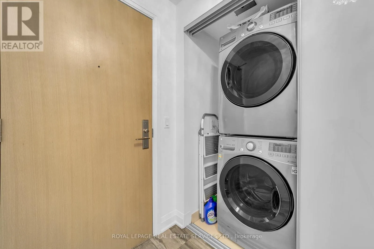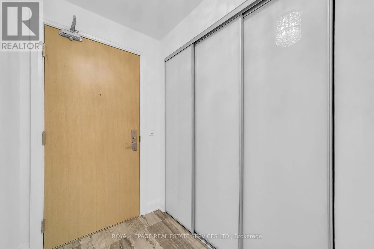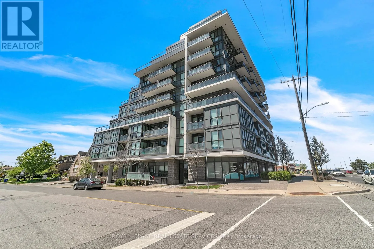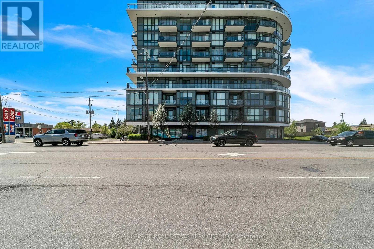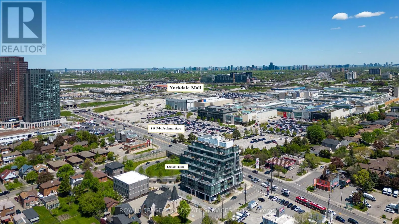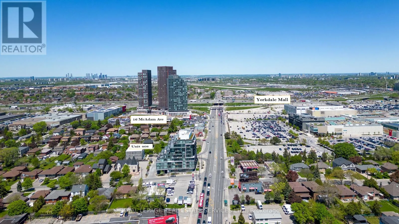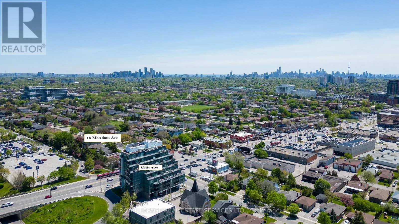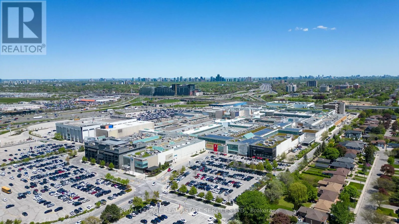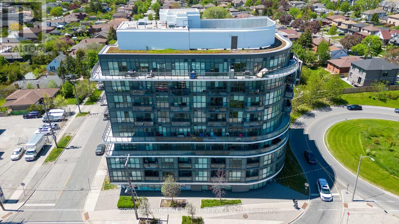
Cross Streets: Dufferin/HWY 401. ** Directions: Dufferin/Mcadam. Welcome to elevated living in one of Toronto's most connected neighbourhoods-where style, space, and lifestyle converge.This sun-drenched, west-facing suite features a rare 200 sq. ft. private terrace - perfect for morning coffee, sunset views, and seamless indoor-outdoor entertaining. Unobstructed views and golden-hour light make this a standout offering. Inside, the thoughtfully designed layout offers 2 spacious bedrooms + den and 2 full bathrooms, ideal for professionals, families, or investors. The versatile den functions perfectly as a home office or guest space. Enjoy 9-ft smooth ceilings, floor-to-ceiling windows, and wide-plank engineered hardwood flooring, creating a bright, modern aesthetic throughout.The open-concept kitchen is built for both everyday living and entertaining, featuring: Granite countertops & full backsplash, Stainless steel appliances, Oversized breakfast bar seating four. Additional features include ** 2 underground parking spaces** (rare value add) and a **pet-friendly building**, offering both convenience and flexibility. Location is everything: Steps to TTC transit and the **Yorkdale Shopping Centre**, with luxury shopping, dining, and amenities at your doorstep. Minutes to Highway 401 and the Yorkdale subway station-just **16 minutes to downtown Toronto**.A turnkey opportunity combining **space, location, and lifestyle - ideal for end-users and investors alike. (id:27476)