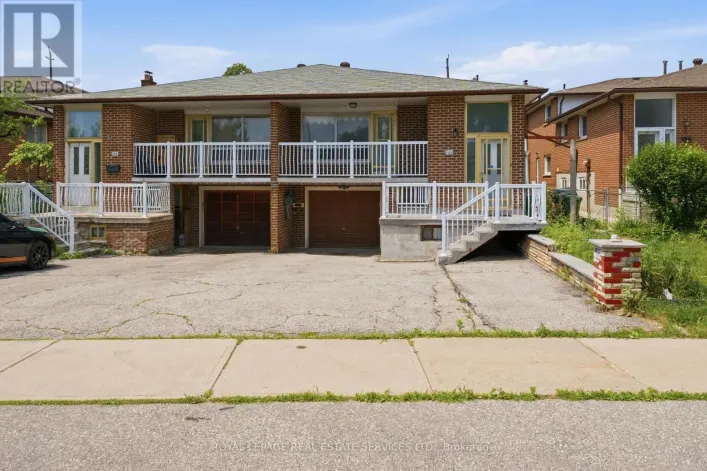
112 Anthia Drive W, Toronto, Ontario M9L 1K8

Listed for:
$895,990
4 beds
3 baths
Listed 8 days ago
House for rent: 112 Anthia Drive W, Toronto, Ontario M9L 1K8

View all 20 photos

About

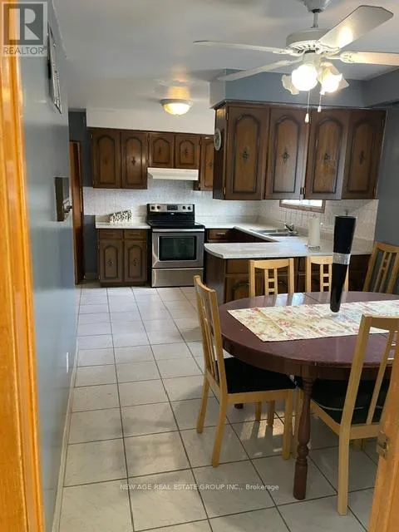
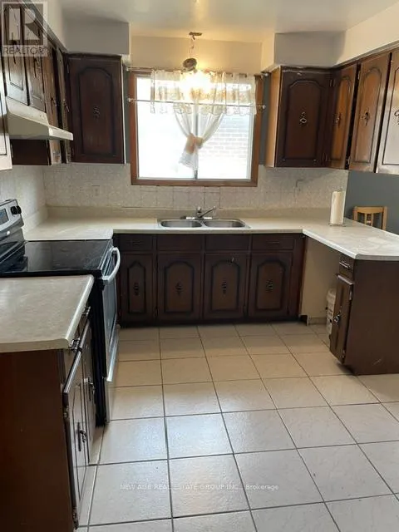
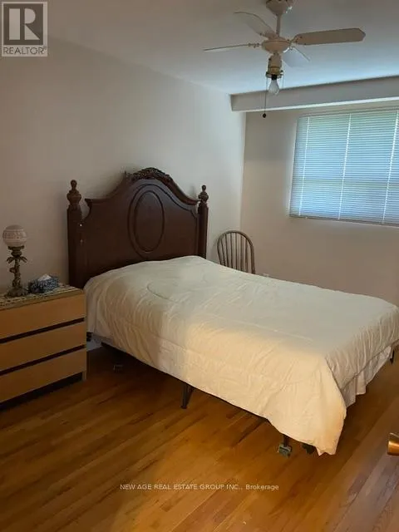
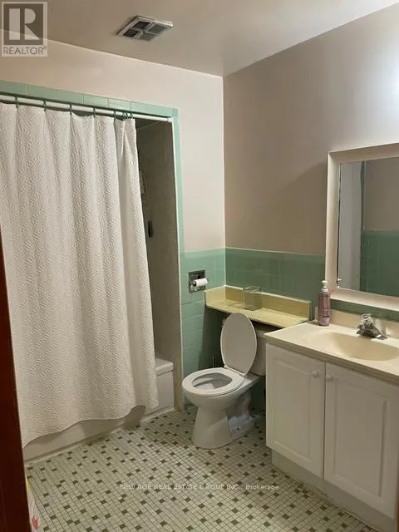
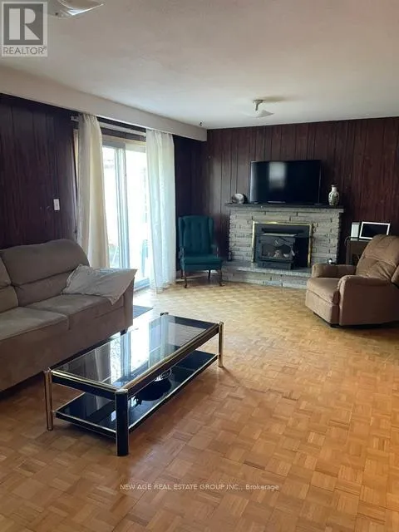
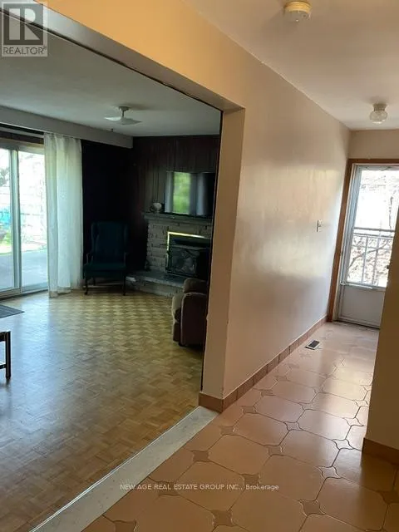
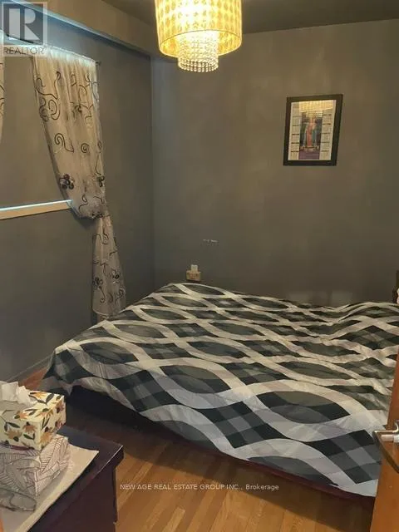
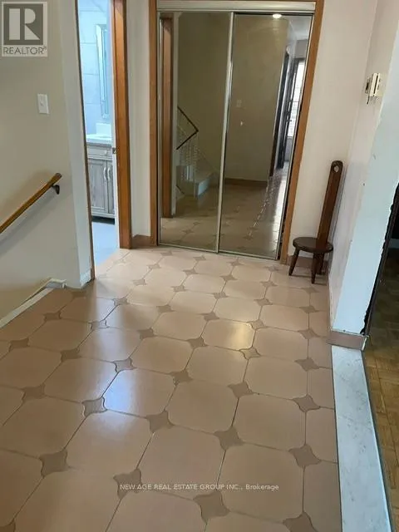
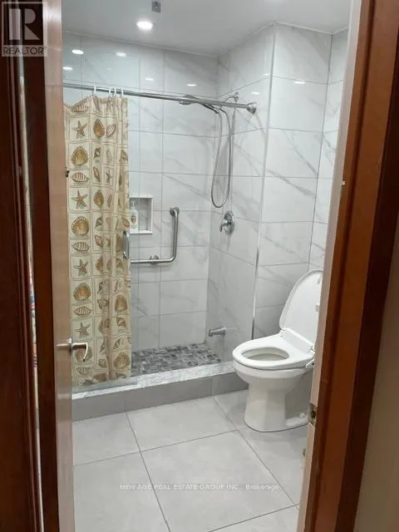
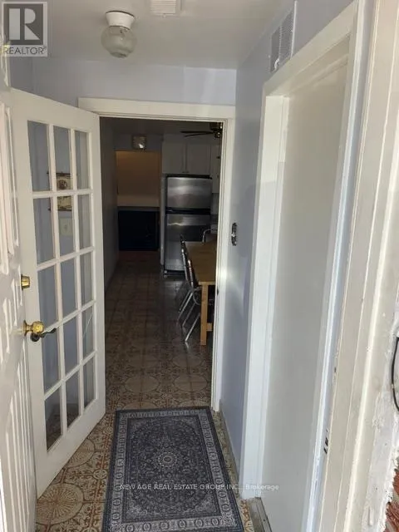
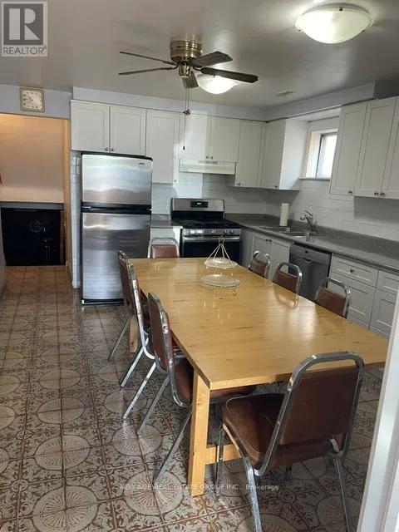
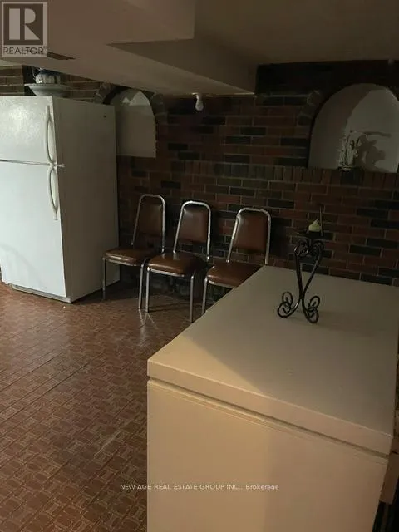
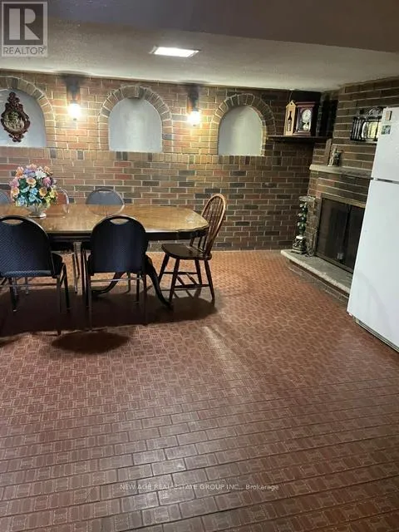
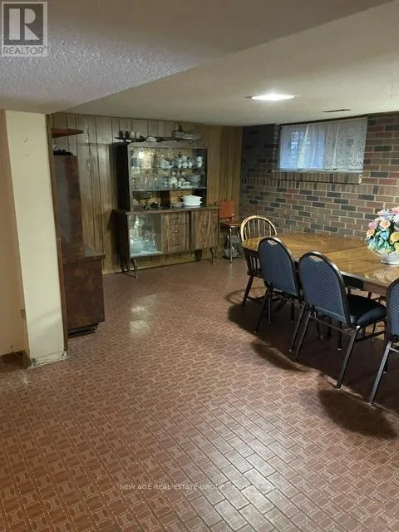
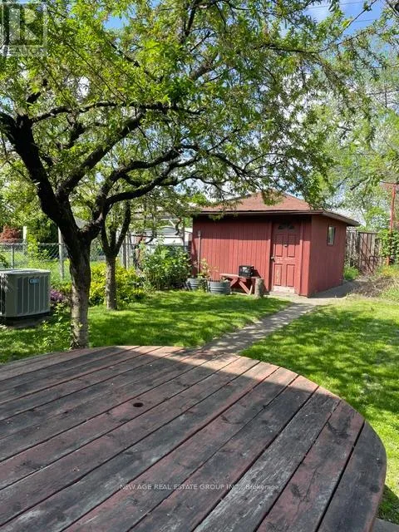
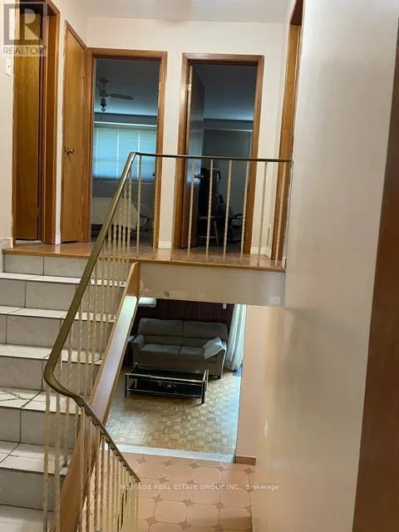
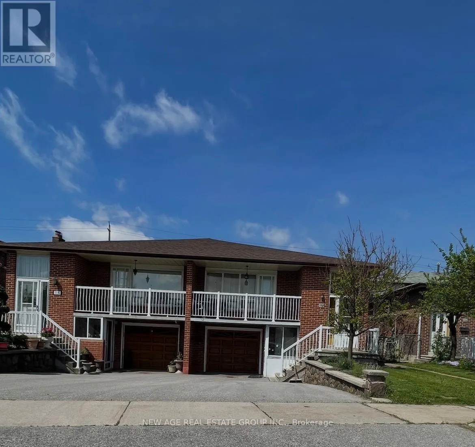
Cross Streets: Steele and Islington. ** Directions: Steeles Ave West/Islington Ave. Very good opportunity for first time buyers or investors to own 5 level backsplit house with lots of potential for extra income in very quit neighbourhood. This house has 2 large kitchens with 3 separate entrances, 3 ,baths,Large living rooms with walk out to Balcony, Two Fire places and Huge Backyard.Close to all Amenities ,Buses,schools.parks,Highways.This home Requires some tender care and is being sols as is. Seller is willing to leave all house hold items with potential buyer. (id:27476)

Property Highlights

MLS® Number
W13160566
Type
Single Family
Community Name
Humber Summit
Ownership Type
Freehold
Land Size
30.5 x 152.3 FT
Parking Space Total
3

Building

Building Type
House
Square Footage
1500 - 2000 sqft
Bathrooms Total
3
Bedrooms Above Ground
4
Bedrooms Total
4
Amenities
Fireplace(s)
Exterior Finish
Brick Veneer, Shingles
Fireplace Present
Yes
Basement Type
N/A (Finished)
Basement Features
Walk out
Building Heating Type
Forced air
Heating Fuel
Natural gas
Building Cooling Type
Central air conditioning

Utilities

Water
Municipal water
Utility Sewer
Sanitary sewer

Room Layout

Bedroom 4
Lower level
3.8 m x 3.8 m
Family room
Lower level
4.78 m x 3.62 m
Kitchen
Lower level
4.28 m x 3.56 m
Cold room
Lower level
1.219 m x 1.82 m
Kitchen
Main level
5.79 m x 3.8 m
Living room
Main level
4.78 m x 3.62 m
Dining room
Main level
5.79 m x 3.8 m
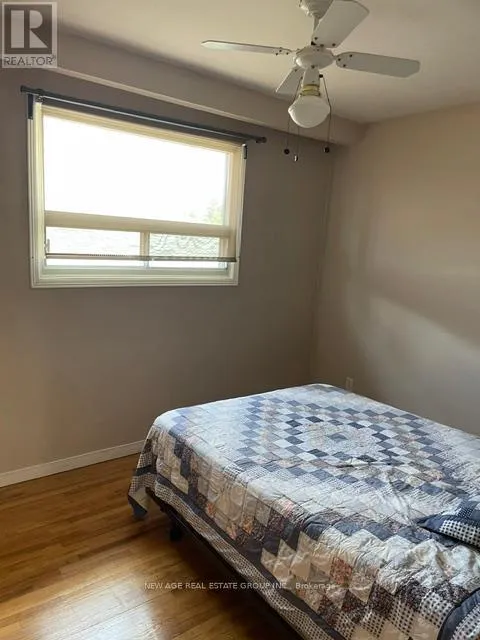
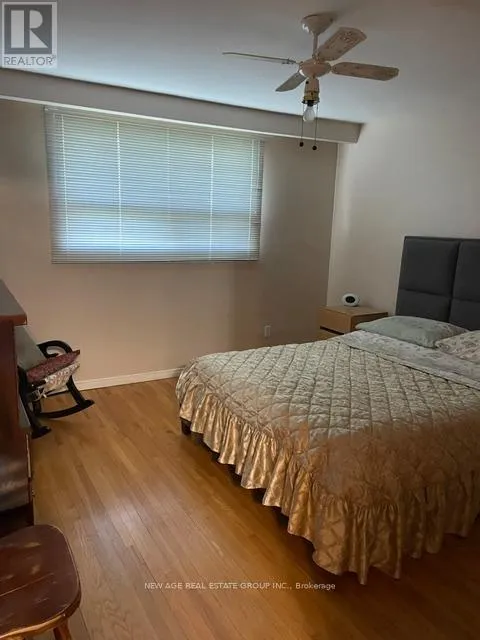
Bedroom
Upper Level
3.9 m x 3.87 m
Bedroom 3
Upper Level
3.02 m x 2.65 m

Location

Learn more about this property
Listing provided by:
NEW AGE REAL ESTATE GROUP INC.
MLS® number:
W13160566
Agent:
Sarv Pabla
*Indicates required field
Name is required
Email is required
Please enter a valid phone number (e.g., 416-111-1111).

Community Spotlight: Homes For sale in Your Neighborhood