63 Picaro Drive, Toronto, Ontario M3N 2B6

Listed for:
$945,000
6 beds
4 baths
Listed 2 days ago
House for rent: 63 Picaro Drive, Toronto, Ontario M3N 2B6

View all 44 photos

About

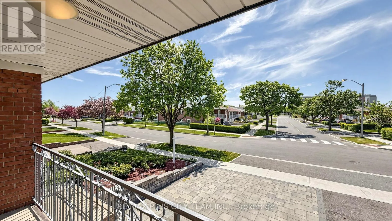
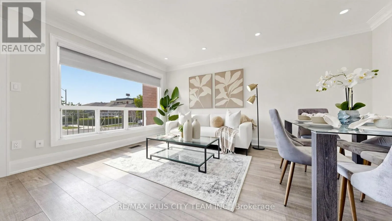
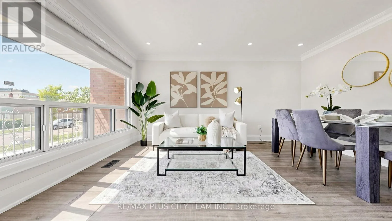
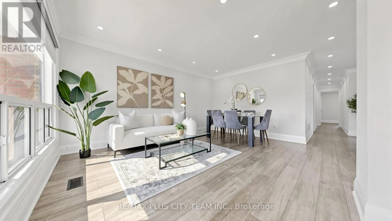
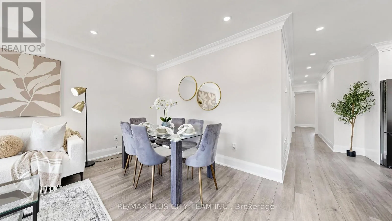
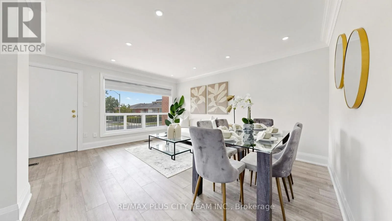
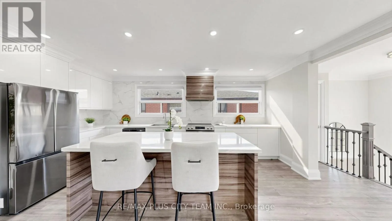
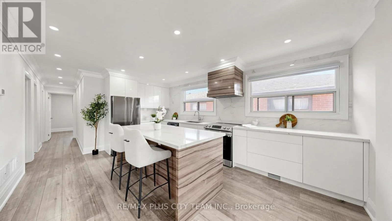
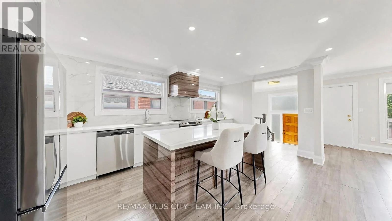
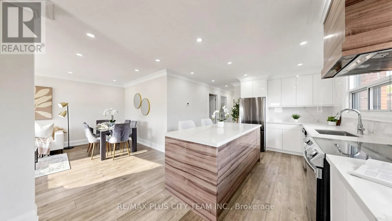
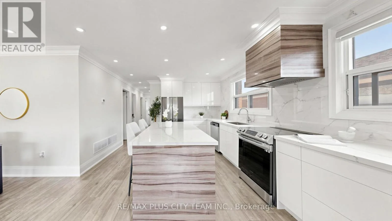
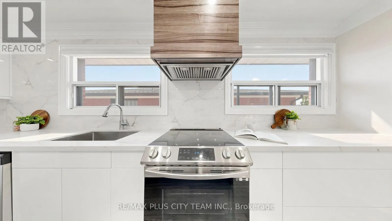
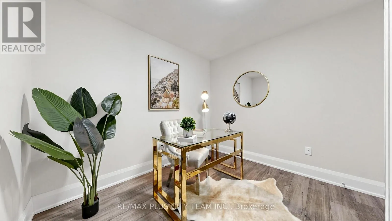
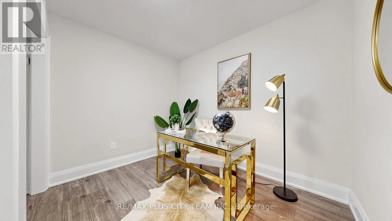
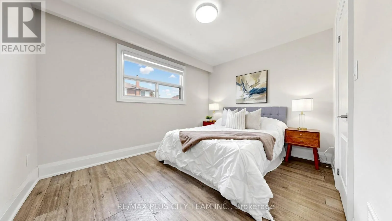
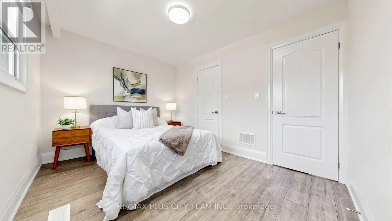
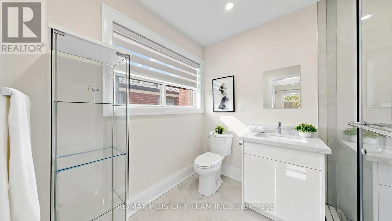
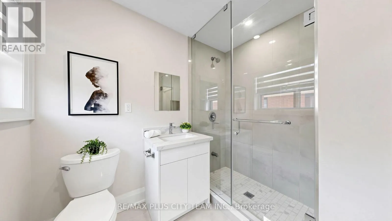
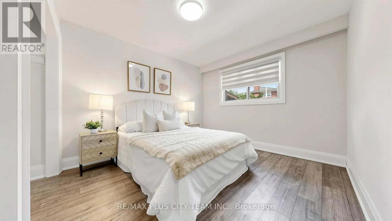
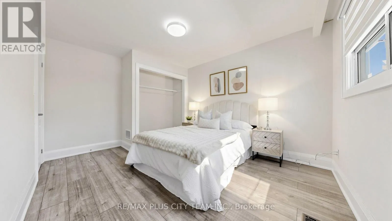
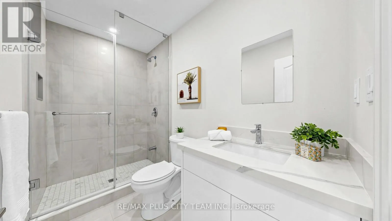
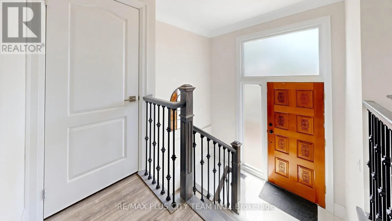
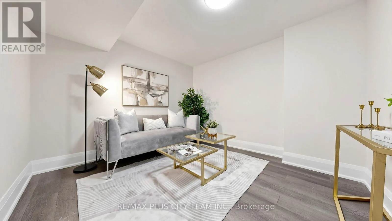
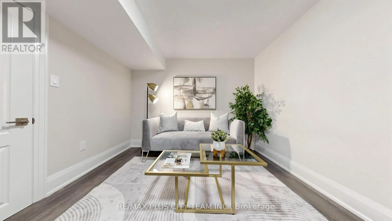
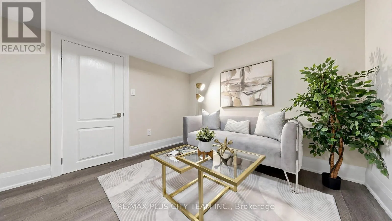
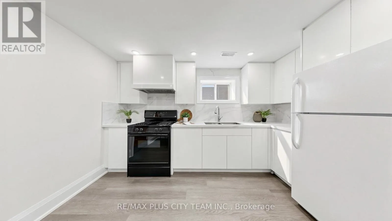
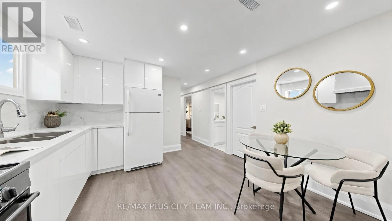
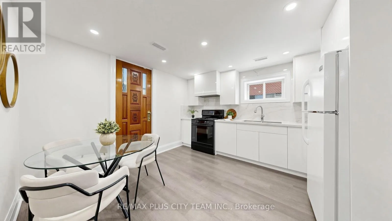
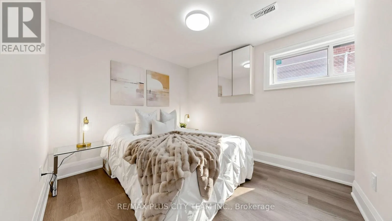
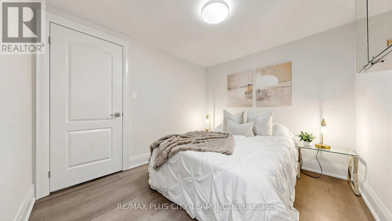
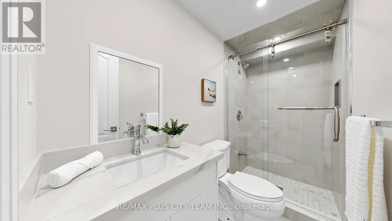
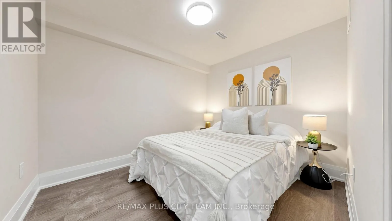
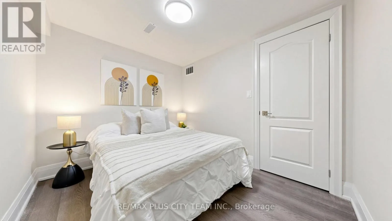
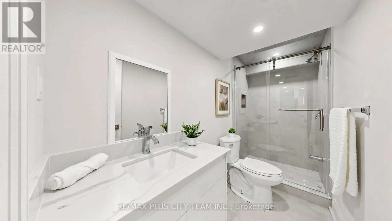
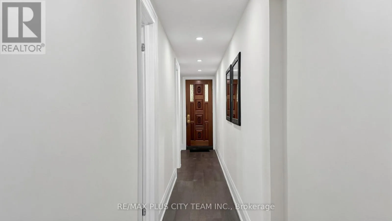
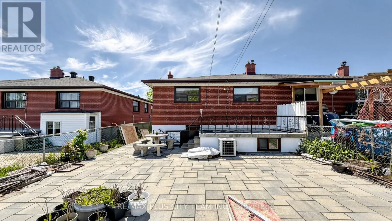
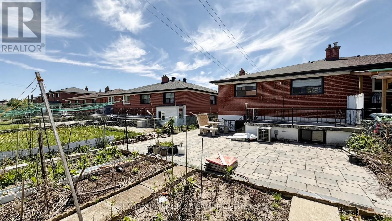
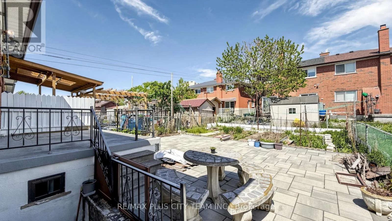
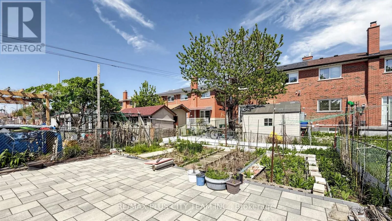
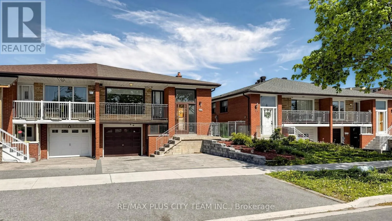
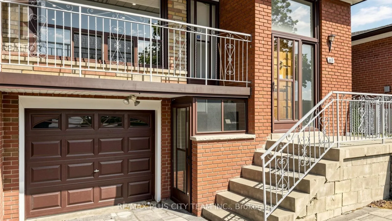
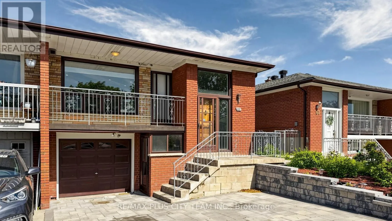
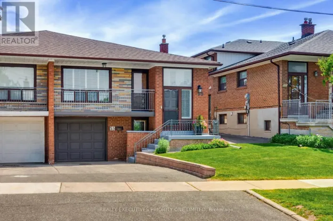
Cross Streets: Jane St. And Finch. ** Directions: Jane St. And Firgrove Cres. Beautifully renovated semi-detached raised bungalow offering a spacious and functional layout throughout. The bright open-concept main level features a welcoming living and dining area, perfect for relaxing or entertaining. The modern eat-in kitchen showcases sleek finishes, ample cabinetry, quartz-style countertops, and a centre island, while three well-sized rooms and two bathrooms, including a private ensuite in the primary bedroom, provide comfort and functionality for families. The fully finished lower level offers impressive additional living space with three additional rooms, two bathrooms, and a second kitchen, making it ideal for multi-generational living, extended family, or excellent income potential. Conveniently located close to subway and bus transit, schools, parks, shopping, restaurants, hospital, Highway 400, and steps to the Finch LRT, this home combines space, versatility, and everyday convenience in a highly connected neighbourhood. (id:27476)

Property Highlights

MLS® Number
W13161994
Type
Single Family
Community Name
Glenfield-Jane Heights
Ownership Type
Freehold
Land Size
30 x 120 FT
Parking Space Total
3

Building

Building Type
House
Storeys
1.00
Square Footage
1100 - 1500 sqft
Bathrooms Total
4
Bedrooms Above Ground
2
Bedrooms Total
6
Exterior Finish
Brick
Fireplace Present
Yes
Basement Type
N/A (Finished), N/A
Basement Features
Walk out, Separate entrance
Building Heating Type
Forced air
Heating Fuel
Natural gas
Building Cooling Type
Central air conditioning

Utilities

Water
Municipal water
Utility Sewer
Sanitary sewer

Room Layout

Kitchen
Basement
Measurements not available
Other
Basement
Measurements not available
Other
Basement
Measurements not available
Other
Basement
Measurements not available
Living room
Main level
Measurements not available
Dining room
Main level
Measurements not available
Kitchen
Main level
Measurements not available
Primary Bedroom
Main level
Measurements not available
Bedroom 2
Main level
Measurements not available
Den
Main level
Measurements not available

Location

Learn more about this property
Listing provided by:
RE/MAX PLUS CITY TEAM INC.
MLS® number:
W13161994
Agent:
Sundeep Bahl
*Indicates required field
Name is required
Email is required
Please enter a valid phone number (e.g., 416-111-1111).

Community Spotlight: Homes For sale in Your Neighborhood