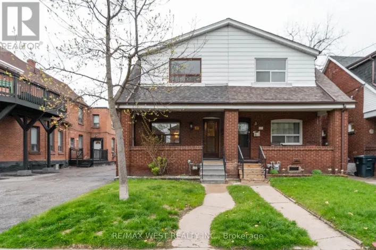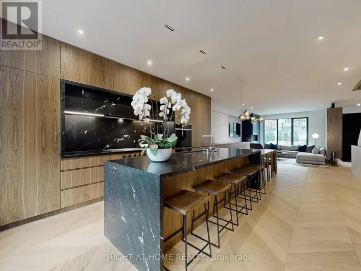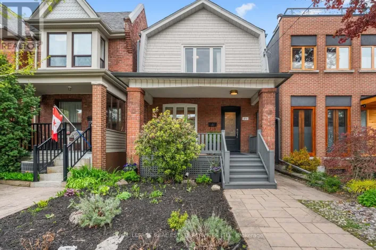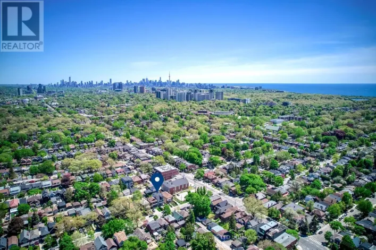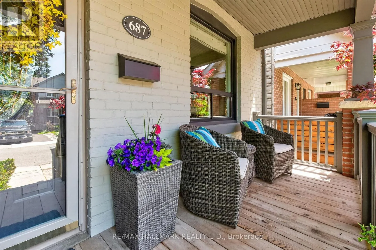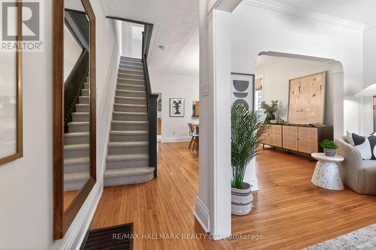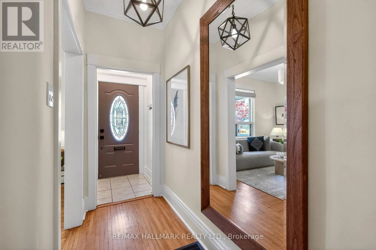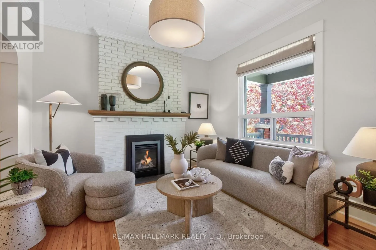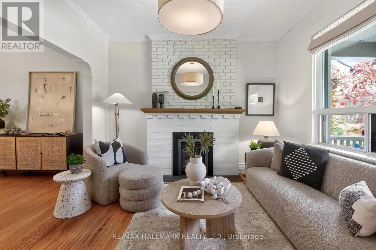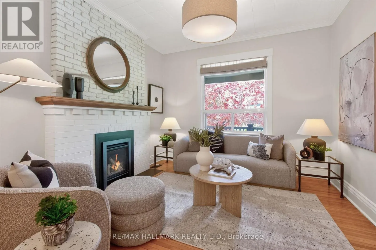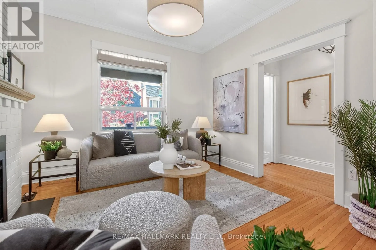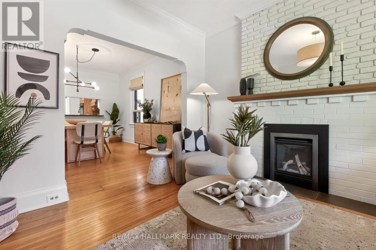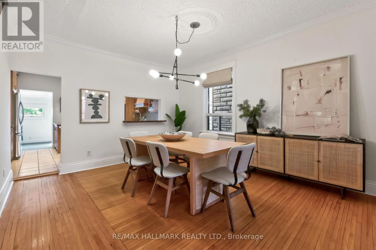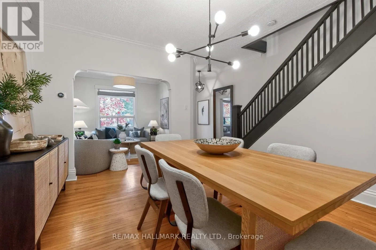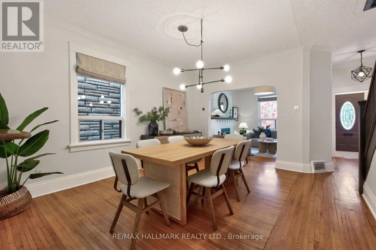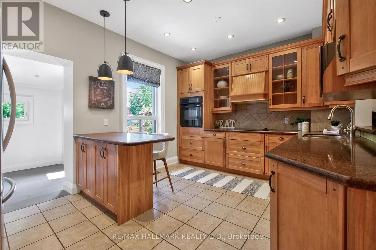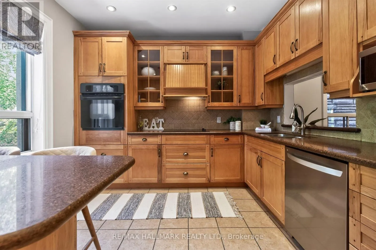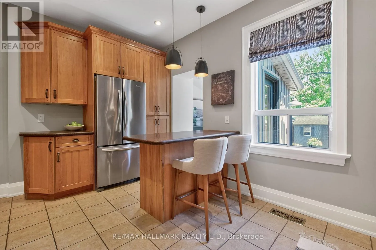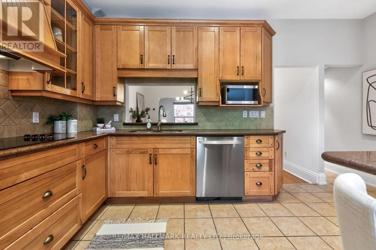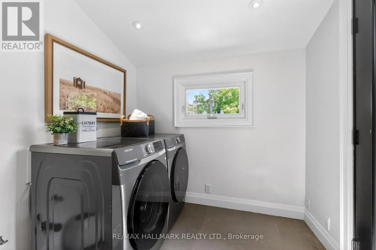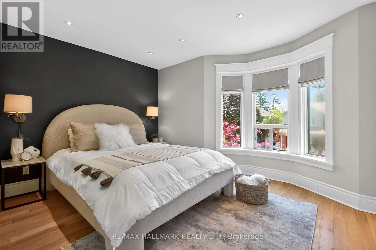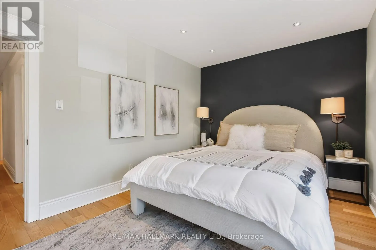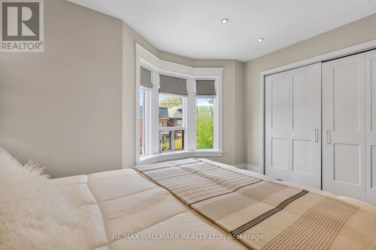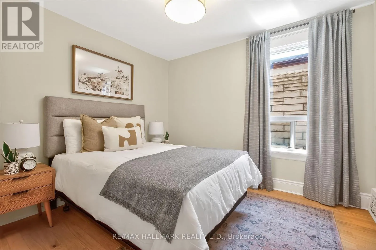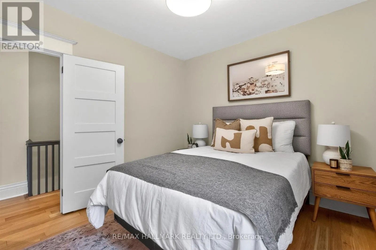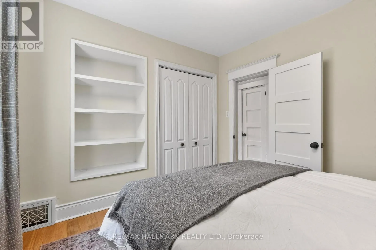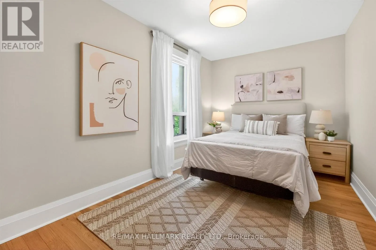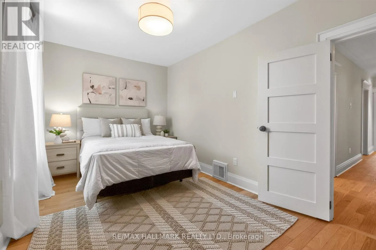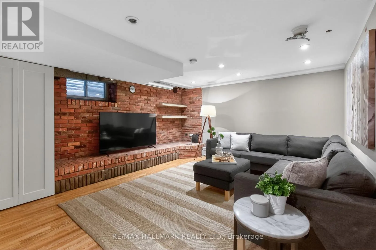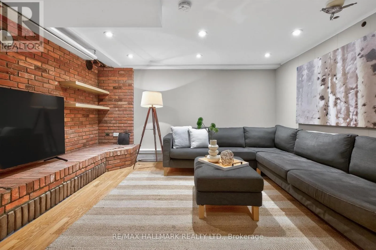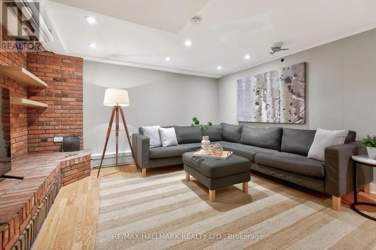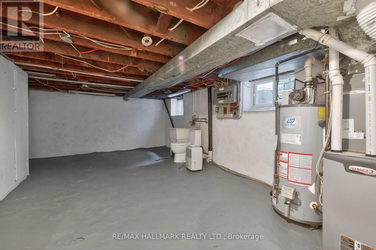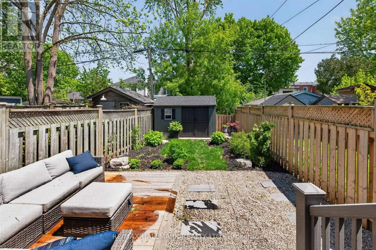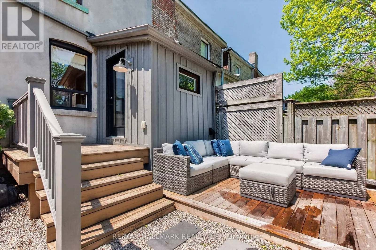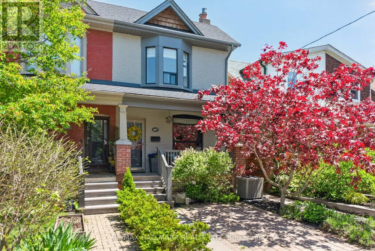
Cross Streets: St. John's /Runnymede. ** Directions: North of St. John's Road on the east side of Durie Street. North Bloor West Village Charmer with renovations in all the right places! This wide three-bedroom semi-detached gem offers coveted legal pad parking. The main floor has 9 foot ceilings and high baseboards and is perfect for entertaining with an inviting living room, a cozy fireplace, a generous dining room and a well-equipped kitchen featuring ample cupboards, a pantry, granite counters and a handy breakfast bar. The rear extension allows for convenient main floor laundry and a walkout to the fully fenced, treed backyard with a great garden shed. Upstairs you'll find three good size bedrooms with recently-installed engineered white oak hardwood floors and a tastefully-updated four piece bathroom. The primary bedroom has amazing storage with wall-to-wall closets. Movie nights are the best in the versatile lower level family/media room with a cool brick accent wall, alongside an unfinished area primed for your custom expansion. This is your chance to get into an amazing family-friendly enclave celebrated for its top-tier schools and vibrant community spirit--with an Annual Street Fair! It delivers prime access to Bloor West Village and The Junction, vibrant shops, cafés, top-rated schools, and seamless TTC transit within walking distance. High Park and the Humber River trails are also within easy reach, offering the perfect blend of urban convenience and natural beauty in a highly walkable, family-friendly community. (id:27476)