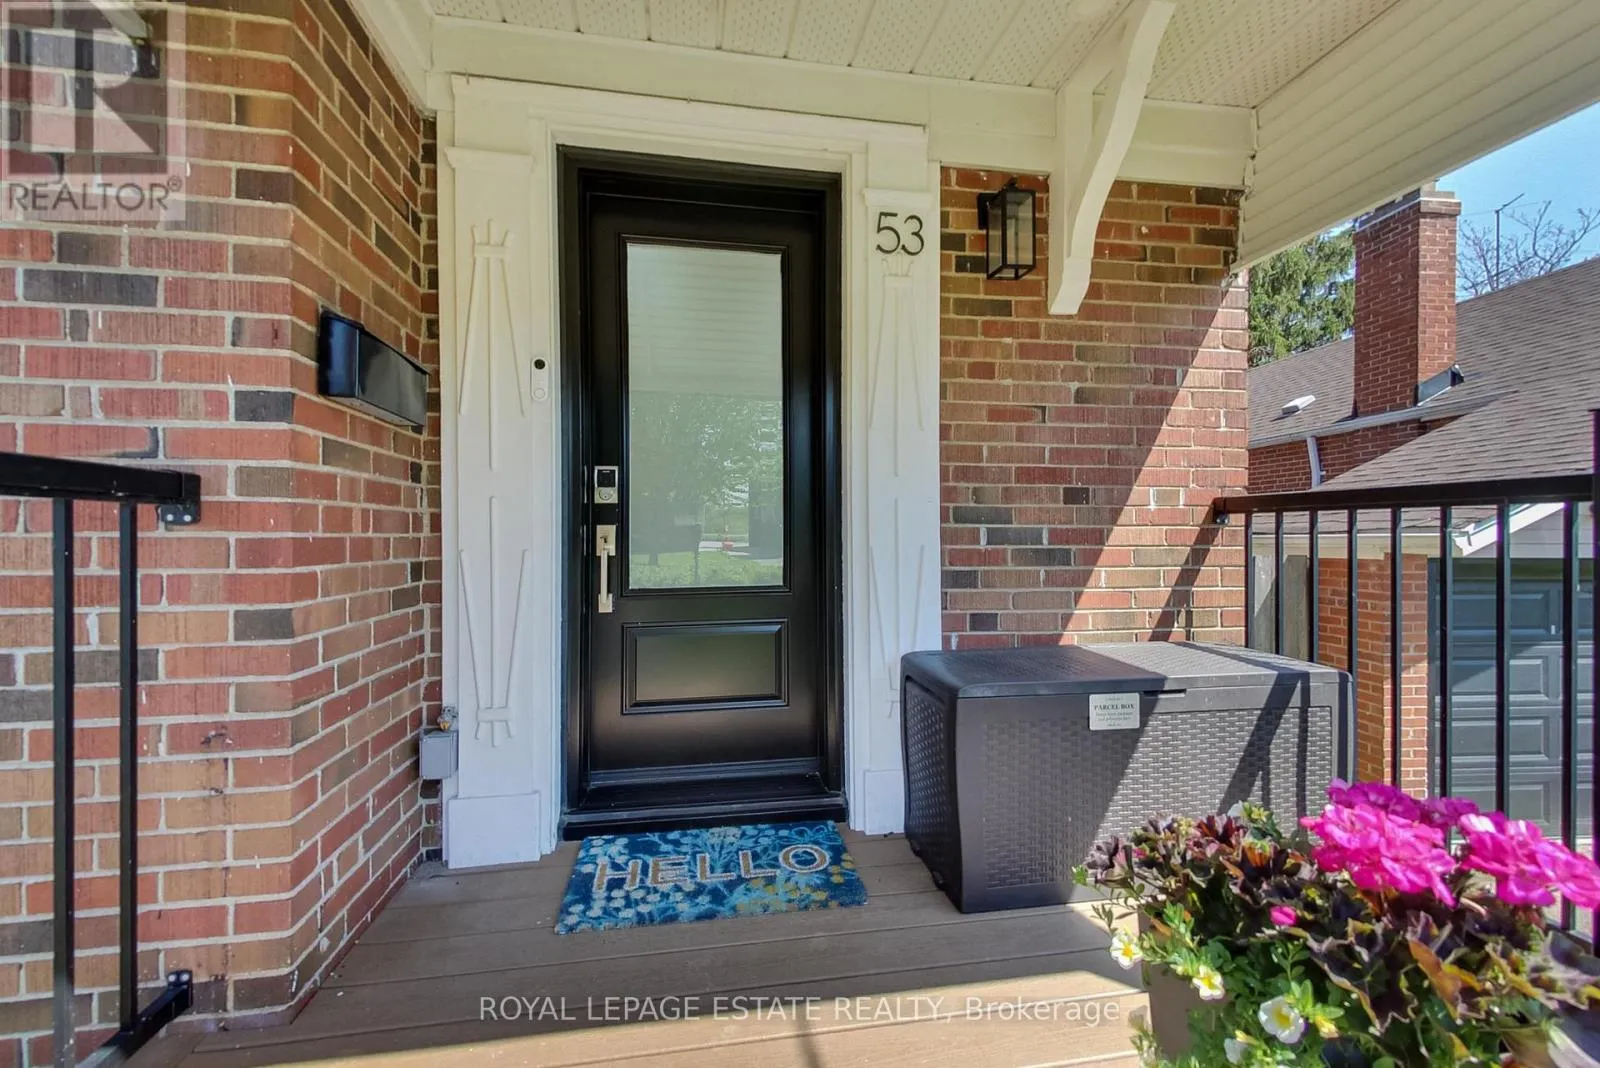
53 Glen Everest Road, Toronto, Ontario M1N 1J6

Listed for:
$899,000
3 beds
2 baths
Listed 3 days ago
House for rent: 53 Glen Everest Road, Toronto, Ontario M1N 1J6

View all 34 photos

About

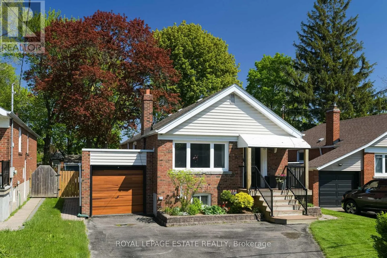
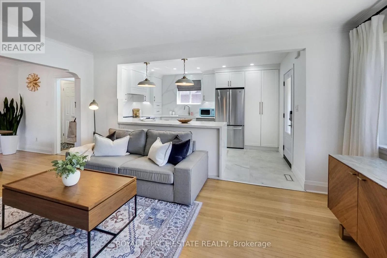
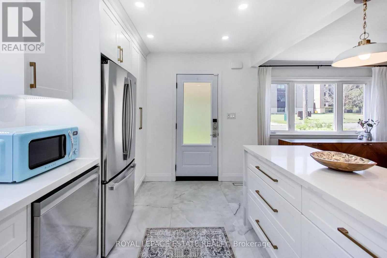
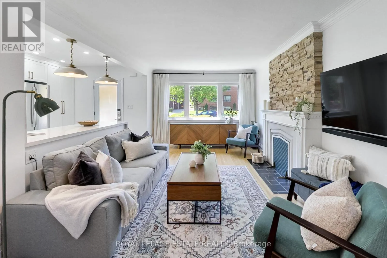
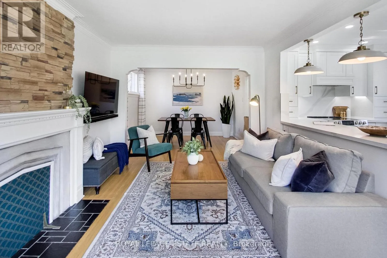
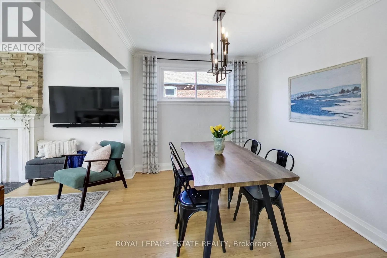
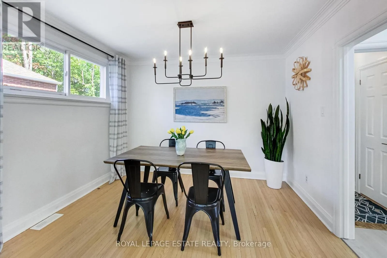
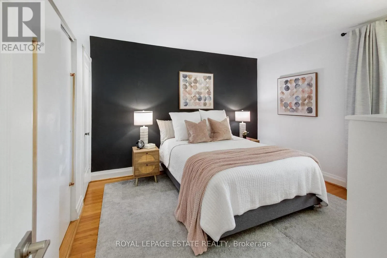
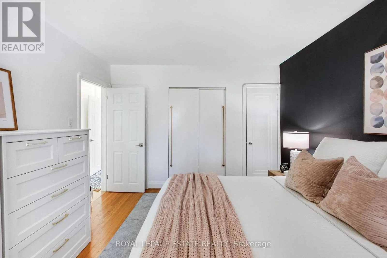
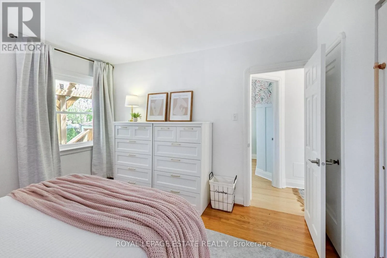
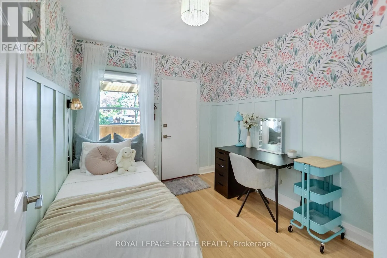
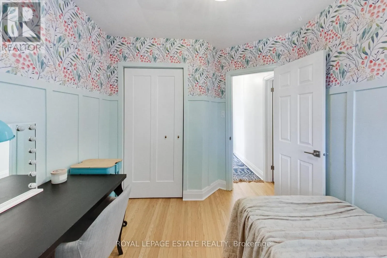
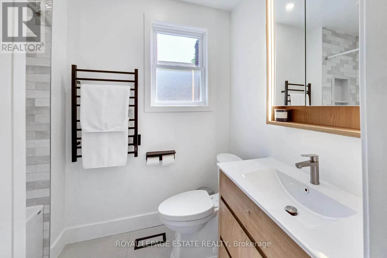
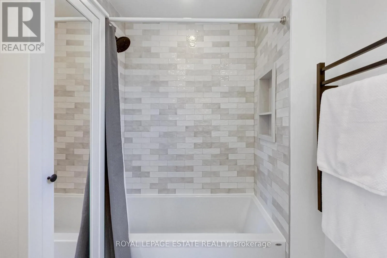
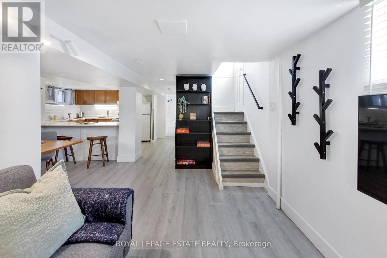
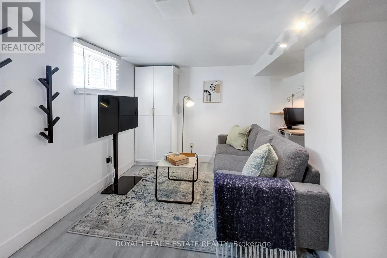
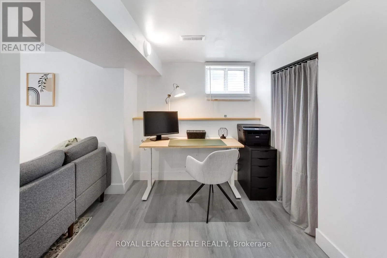
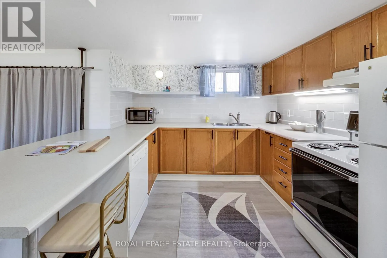
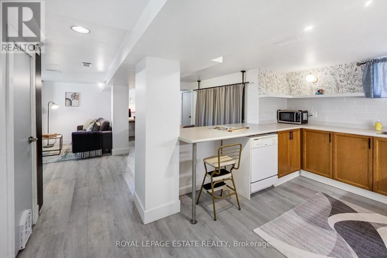
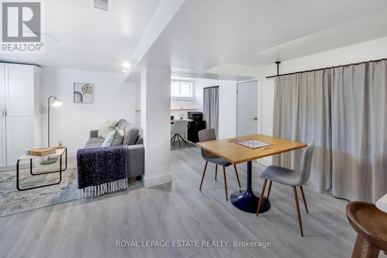
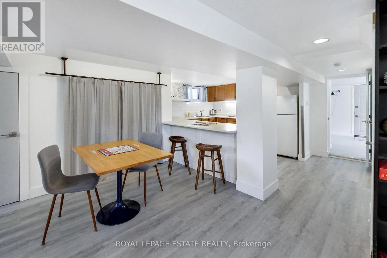
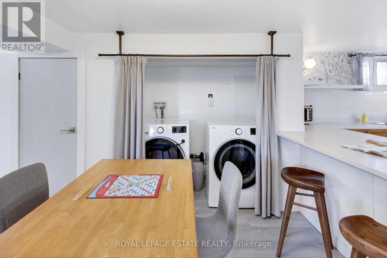
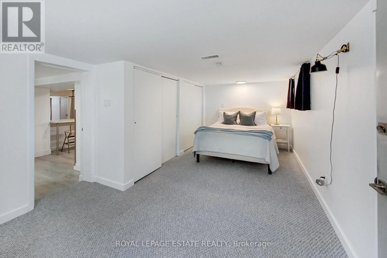
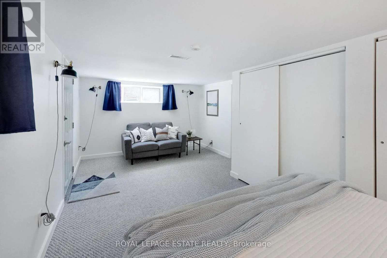
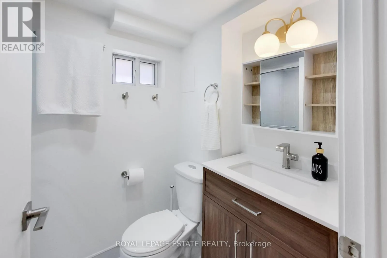
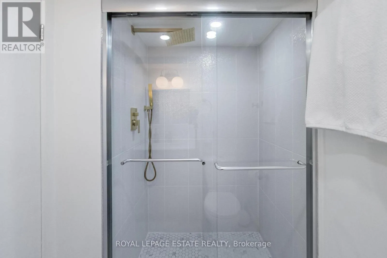
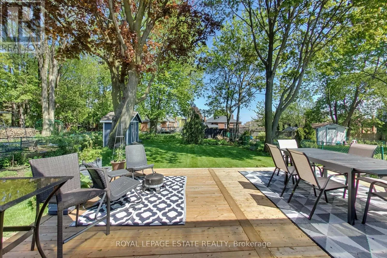
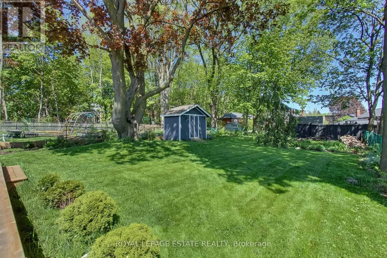
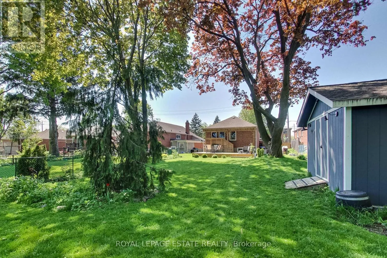
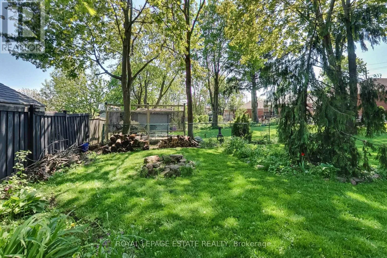
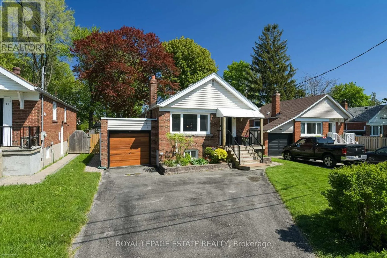
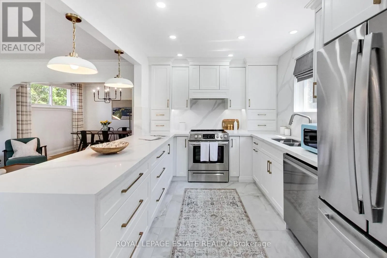
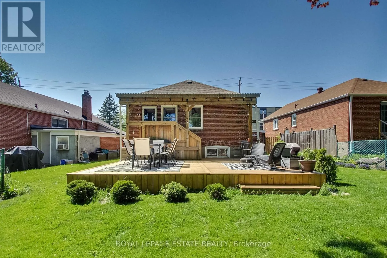
Cross Streets: Kingston and Birchmount. ** Directions: South of Kingston Road. Welcome to Everest, Glen Everest that is! Meticulously maintained and updated throughout, this 2+1 bed, 2 bath bungalow features a newly renovated open-concept kitchen w/ large peninsula, excellent storage, a front entry closet, spa like bathroom and plenty of natural light to the living and dining areas. 2 bedrooms at the back of the house overlook the tranquil backyard. The lower level w/ separate entrance includes a second kitchen, offering potential for an in-law suite, guest space, family and entertainment room...you name it. Step outside using the back or side door to the 150 feet deep yard shaded by mature trees. With the newly built deck (2024) and sprawling yard, you will be proud to entertain here. Attached Garage and Parking for 2-3 cars in the driveway. Situated steps from Cliffside area shops, restaurants along Kingston Rd, Rosetta McClain Gardens, TTC, and a short drive to the GO Train, Bluffers Park and The Beach. For the kids: Cliffside Public School Birchmount Collegiate! (id:27476)

Property Highlights

MLS® Number
E13192124
Type
Single Family
Community Name
Birchcliffe-Cliffside
Ownership Type
Freehold
Land Size
40 x 155 FT ; irregular
Parking Space Total
3

Building

Building Type
House
Storeys
1.00
Square Footage
700 - 1100 sqft
Bathrooms Total
2
Bedrooms Above Ground
2
Bedrooms Total
3
Amenities
Fireplace(s) Place of Worship, Schools, Park, Public Transit
Exterior Finish
Brick
Fireplace Present
Yes
Basement Type
N/A (Finished), N/A
Basement Features
Separate entrance
Building Heating Type
Forced air
Heating Fuel
Natural gas
Building Cooling Type
Central air conditioning

Utilities

Water
Municipal water
Utility Sewer
Sanitary sewer

Room Layout

Den
Lower level
2.6 m x 2.2 m
Bedroom 3
Lower level
3.3 m x 6 m
Recreational, Games room
Lower level
4.2 m x 2.6 m
Kitchen
Lower level
3.2 m x 3 m
Dining room
Lower level
2.6 m x 2.3 m
Primary Bedroom
Main level
3.6 m x 3.4 m
Living room
Main level
5 m x 3.3 m
Kitchen
Main level
4.2 m x 2.7 m
Dining room
Main level
2.6 m x 3.3 m
Bedroom 2
Main level
2.9 m x 2.6 m

Location

Learn more about this property
Listing provided by:
ROYAL LEPAGE ESTATE REALTY
MLS® number:
E13192124
Agent:
Chelsea Stroud
*Indicates required field
Name is required
Email is required
Please enter a valid phone number (e.g., 416-111-1111).

Street Spotlight - For sale