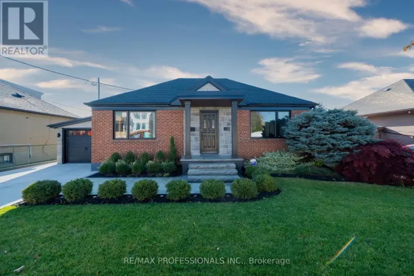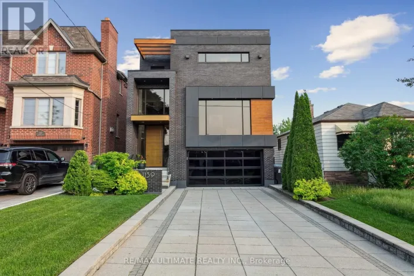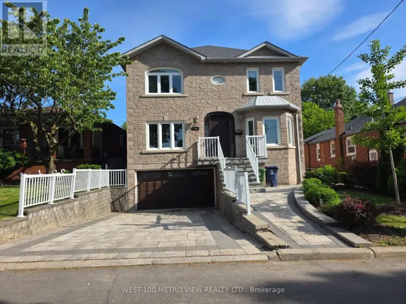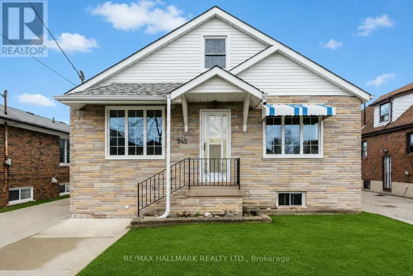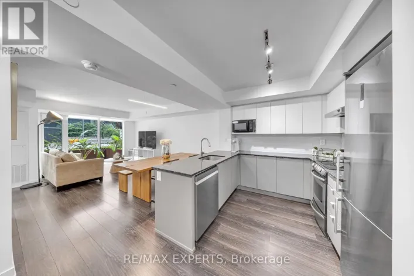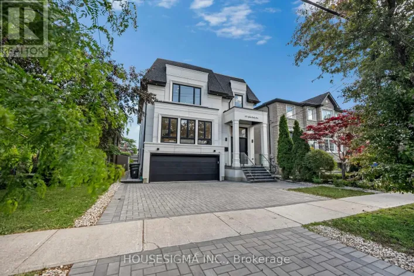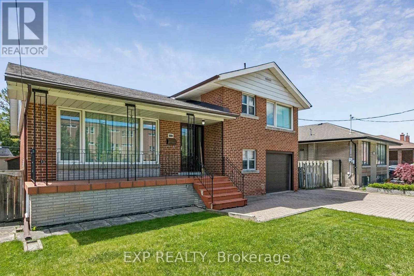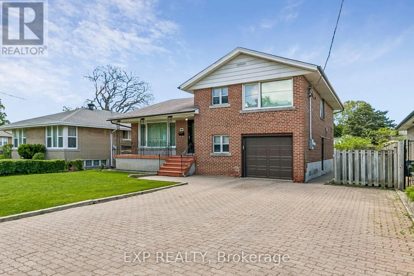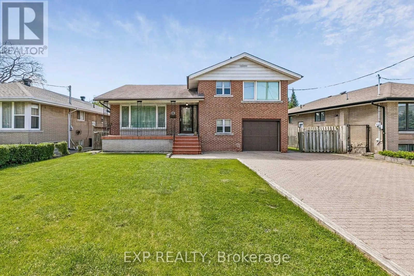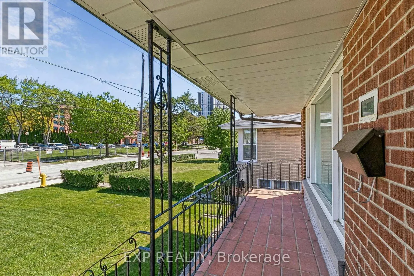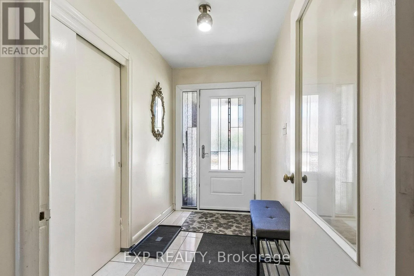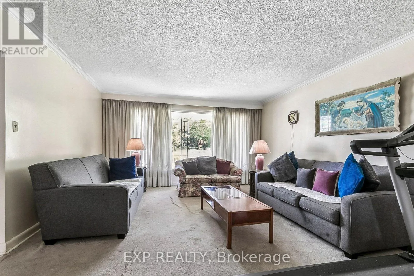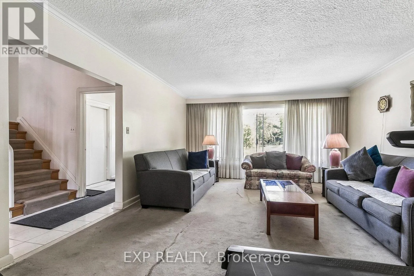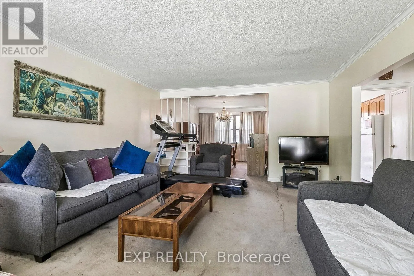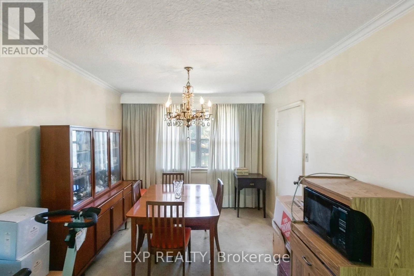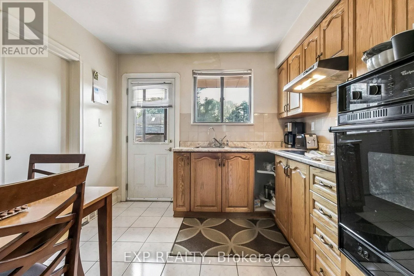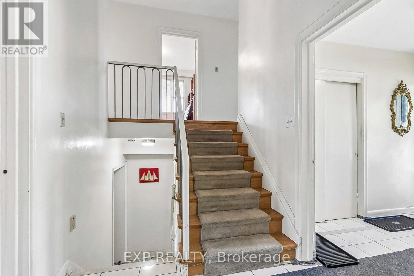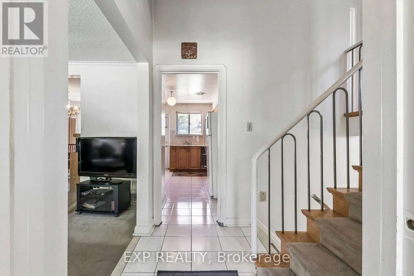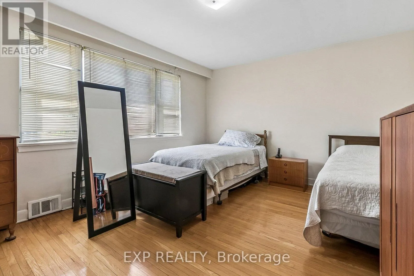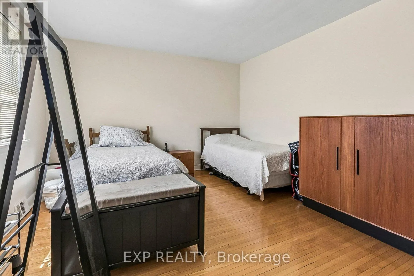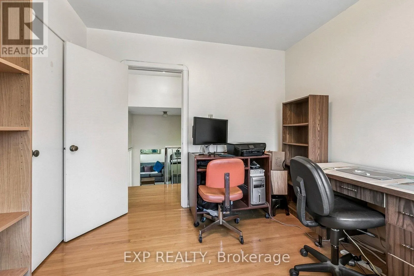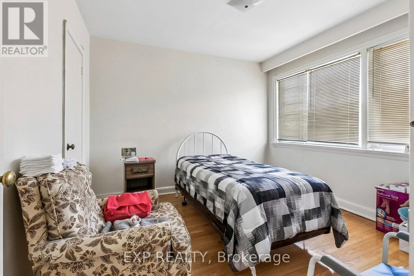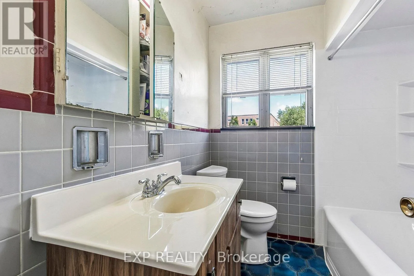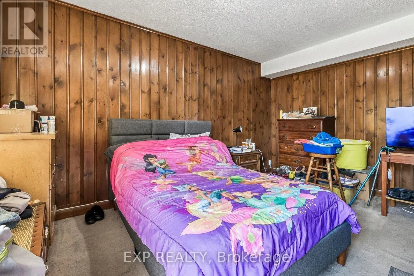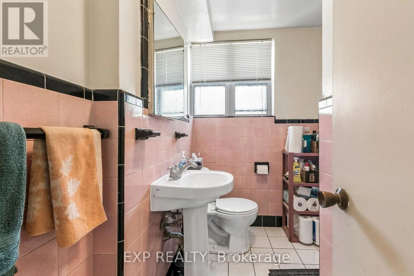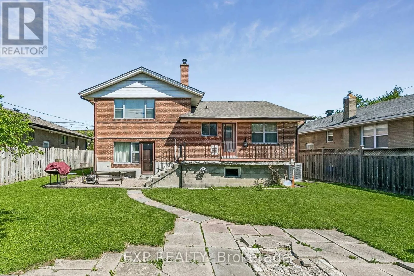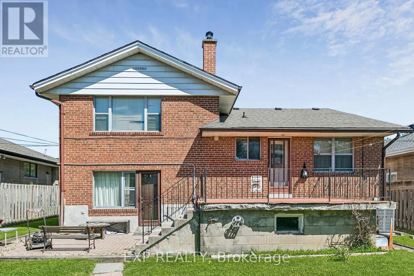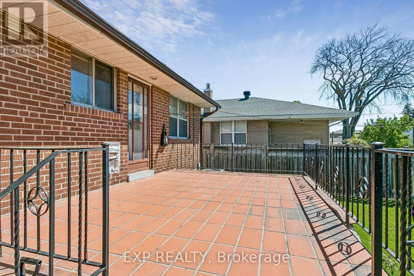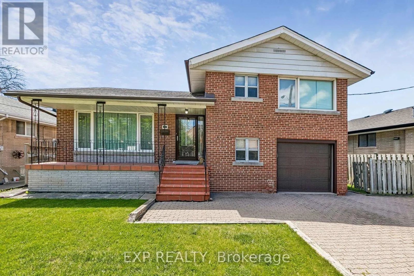
Cross Streets: Dufferin st and Lawrence Ave. ** Directions: west. Exceptional Opportunity at 51 Playfair Avenue - Prime Toronto Lot with Endless Potential.Offered for the first time in over 40 years, this well-maintained 3+1 bedroom side-split sits on an outstanding 55 x 120 ft lot in a highly desirable Toronto location, presenting incredible potential for families, investors, renovators, or builders alike.Every room in the home is generously sized, offering a spacious and functional layout designed for comfortable family living. The property also features a high basement with separate entrance and turnkey in-law suite, creating excellent potential for multi-generational living or additional rental income.Set on a premium oversized lot with a private double-wide driveway, fully fenced backyard, paved walkways, and garden shed, this home delivers both immediate livability and long-term redevelopment value.For investors and builders, the lot offers exceptional future potential with the possibility to explore redevelopment opportunities, including custom homes or multi-unit residential use (buyer to verify approvals and zoning).Ideally located directly across from Villa Colombo Toronto, and just minutes to Yorkdale Shopping Centre, Highway 401, transit, parks, and a variety of highly regarded schools.Whether you're looking to move in, renovate, expand, generate income, or build for the future, this is a rare chance to secure a premium property in a rapidly evolving Toronto neighbourhood.Great curb appeal, exceptional lot size, and unmatched upside - opportunities like this are becoming increasingly rare. (id:27476)