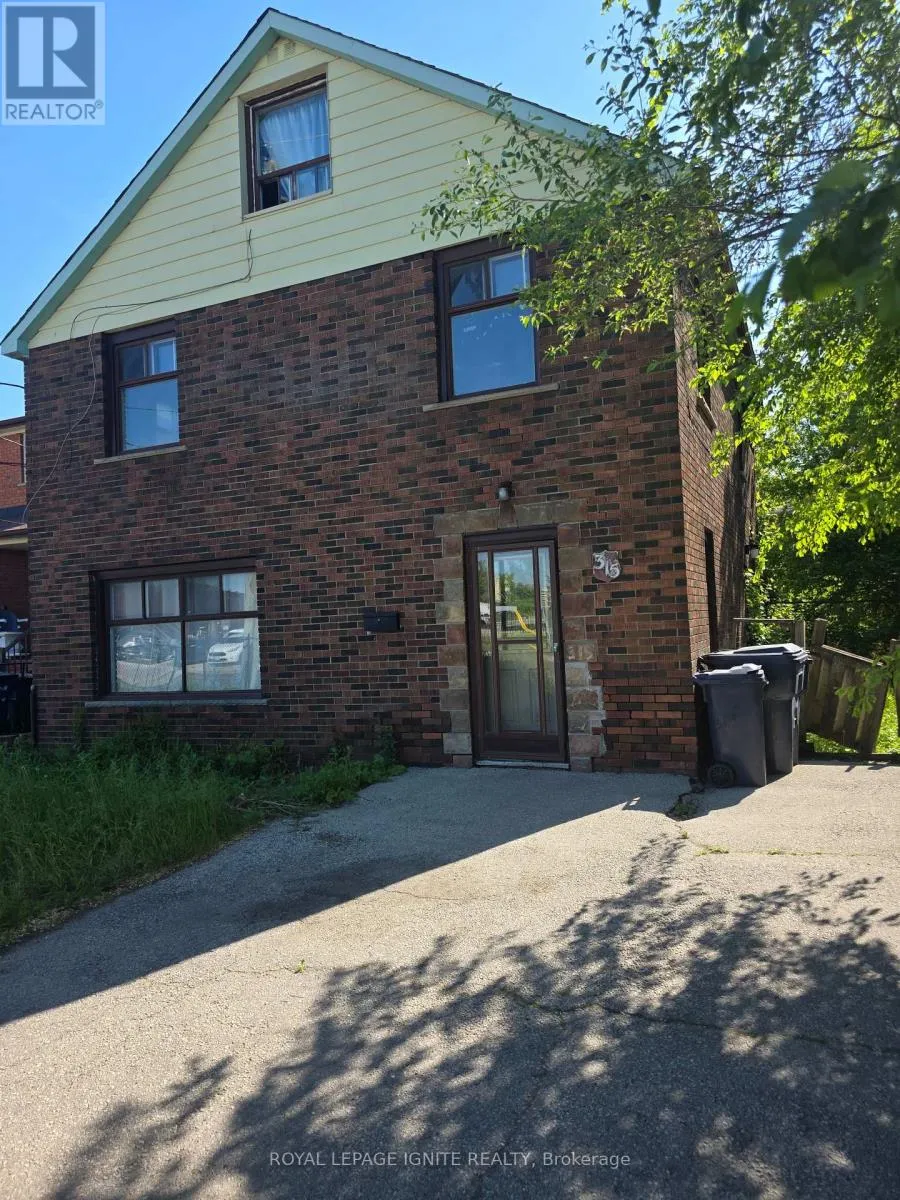
315 Birchmount Road, Toronto, Ontario M1N 3K1

Listed for:
$1,398,000
7 beds
4 baths
Listed 75 days ago
Fourplex for rent: 315 Birchmount Road, Toronto, Ontario M1N 3K1

View all 1 photos

About

Birchmount /Danforth Exceptional opportunity for builders, investors, and renovators! Excellent redevelopment opportunity with an approved land severance permit already in place, offering exceptional potential for builders, developers, and investors. The seller is willing to obtain the demolishing permit if requested by the potential buyer. Situated on a desirable lot in a sought-after neighbourhood, the existing structure is being sold "as -is" condition. Ideal for those looking to rebuild, modernize, or add value in a rapidly developing area. Conveniently located close to schools, transit, shopping, and major amenities. Endless possibilities await - bring your imagination and unlock the full potential of this prime property! The property is vacant except for one tenant. Thenant is willing to stay. Please allow 24 hrs notice (id:27476)

Property Highlights

MLS® Number
E13227978
Type
Multi-family
Community Name
Birchcliffe-Cliffside
Land Size
50 x 105 FT
Parking Space Total
9

Building

Building Type
Fourplex
Storeys
2.50
Square Footage
2000 - 2500 sqft
Bathrooms Total
4
Bedrooms Above Ground
5
Bedrooms Total
7
Amenities
Park, Public Transit, Schools, Place of Worship
Exterior Finish
Brick
Fireplace Present
No
Basement Type
N/A, N/A
Basement Features
Apartment in basement, Separate entrance
Building Heating Type
Forced air
Heating Fuel
Natural gas
Building Cooling Type
Central air conditioning

Utilities

Water
Municipal water
Utility Sewer
Sanitary sewer

Room Layout

Bedroom 3
Second level
3.31 m x 3.77 m
Bedroom 4
Second level
3.41 m x 3.63 m
Living room
Second level
3.16 m x 5.7 m
Kitchen
Second level
3.24 m x 2.94 m
Bedroom 5
Third level
2.38 m x 3.95 m
Kitchen
Third level
2.02 m x 3.95 m
Bedroom
Basement
3.83 m x 3.31 m
Living room
Basement
2.59 m x 4.47 m
Bedroom
Basement
3.06 m x 2.69 m
Living room
Ground level
4.1 m x 5.37 m
Primary Bedroom
Ground level
3.34 m x 4.23 m
Bedroom 2
Ground level
2.91 m x 3.67 m

Location

Learn more about this property
Listing provided by:
ROYAL LEPAGE IGNITE REALTY
MLS® number:
E13227978
Agent:
Roy Hoque
*Indicates required field
Name is required
Email is required
Please enter a valid phone number (e.g., 416-111-1111).