12 Webster Avenue, Toronto, Ontario M5R 1N7

Listed for:
$12,500
4 beds
5 baths
Listed 20 days ago
House for rent: 12 Webster Avenue, Toronto, Ontario M5R 1N7

View all 35 photos

About

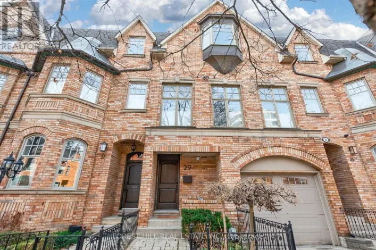
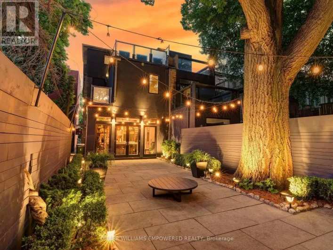
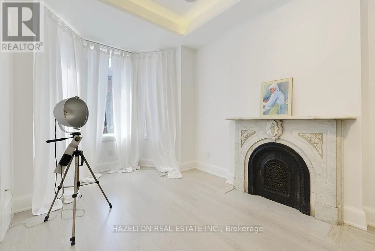
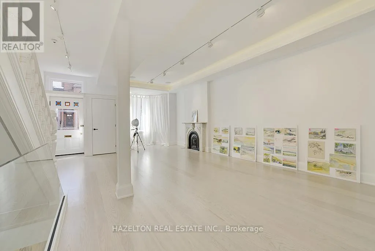
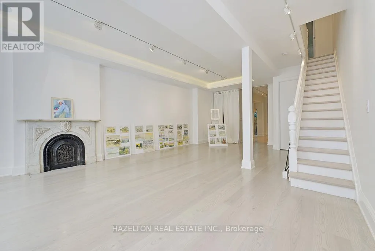
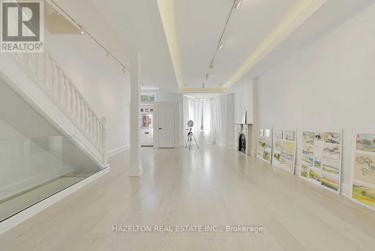
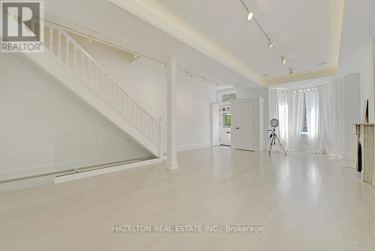
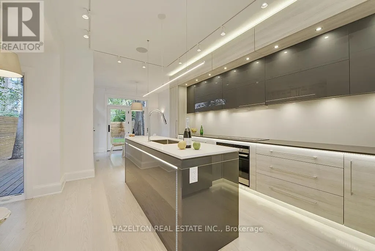
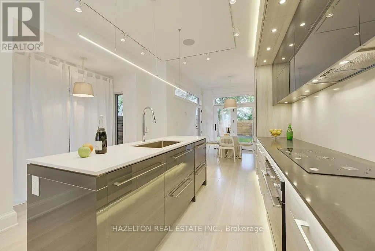
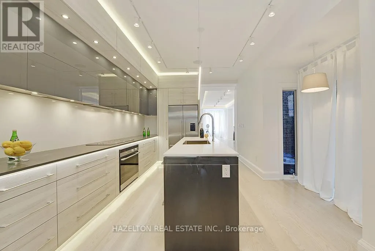
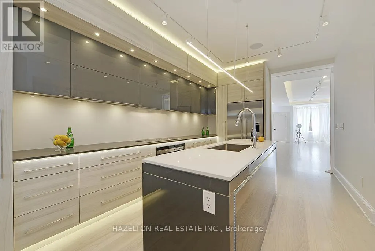
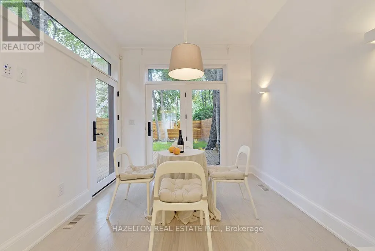
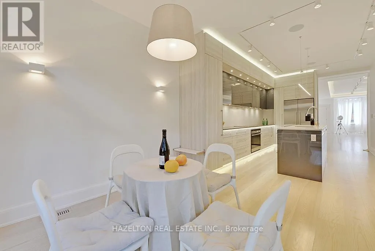
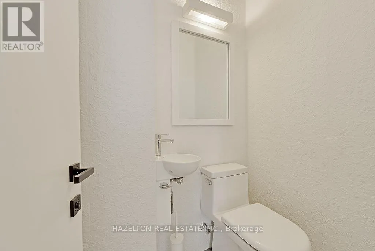
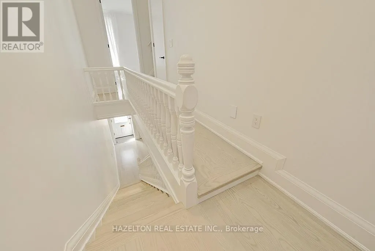
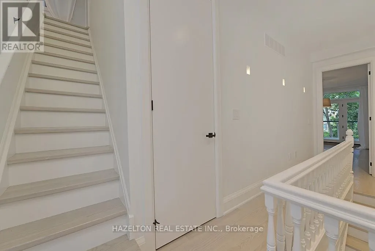
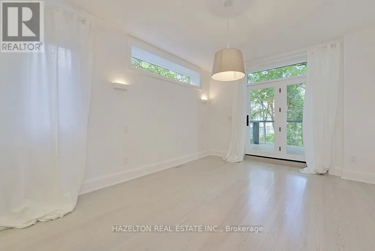
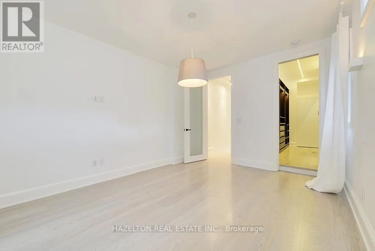
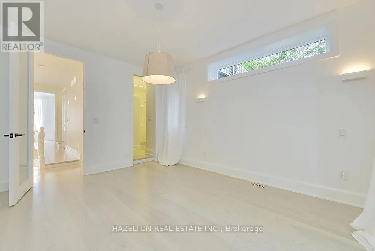
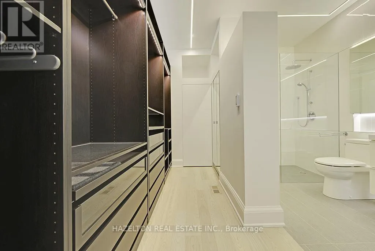
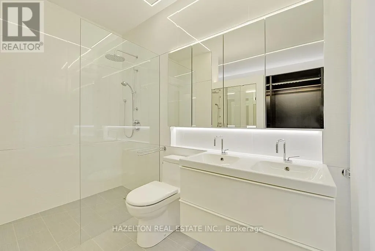
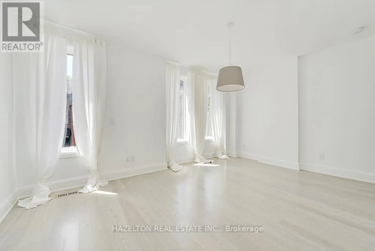
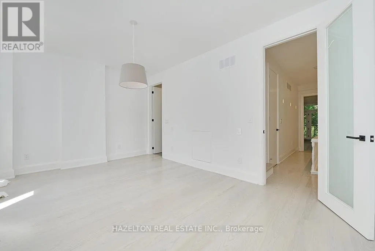
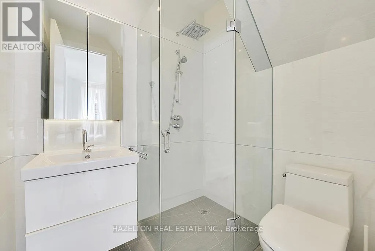
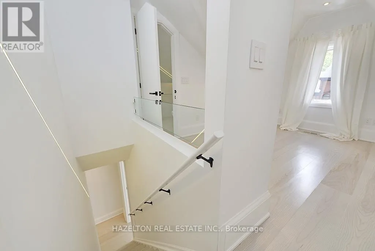
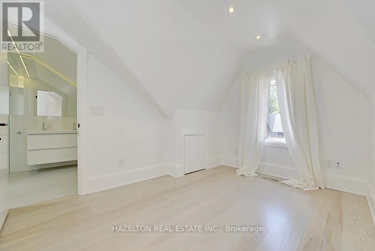
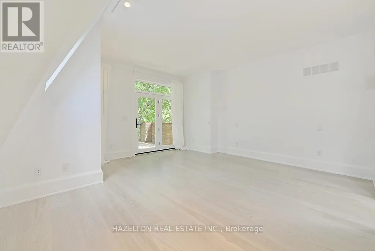
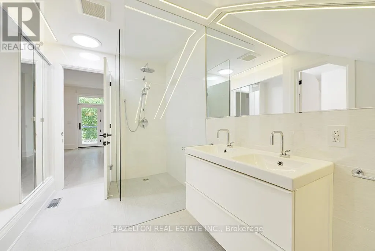
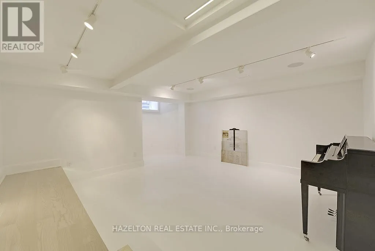
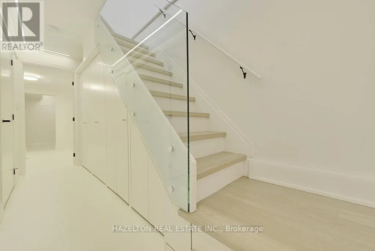
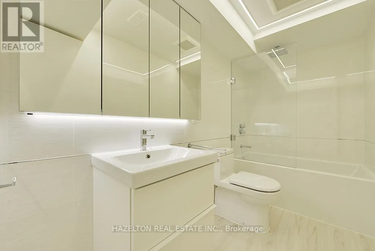
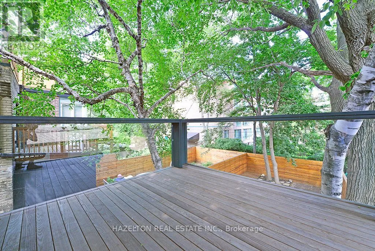
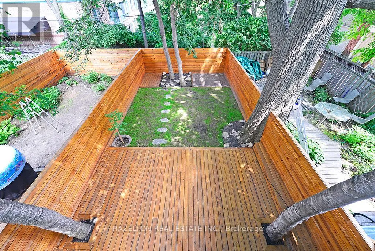
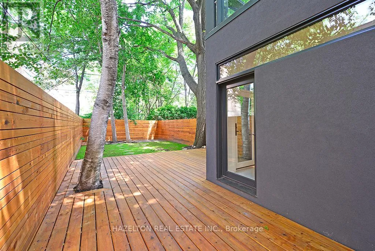
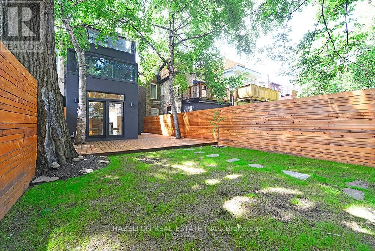
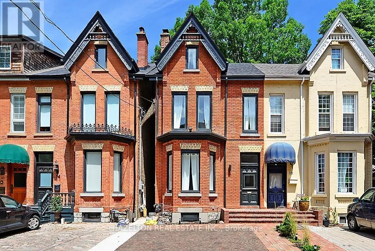
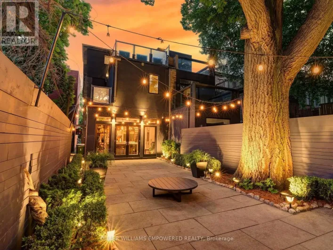
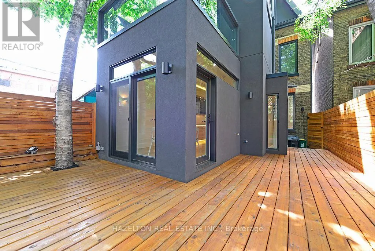
Cross Streets: Avenue Road And Bloor St West. ** Directions: from Bay Street turn left on Scollard right on Hazeltone then Left on Webster. A Beautiful, Contemporary Renovation of a Classic Victorian Yorkville Home. Live graciously in the cosmopolitan style of Toronto's sophisticated Yorkville Neighbourhood . Walk to some of Toronto's finest Cafes, Restaurants, Museums, Art Galleries and High End Fashion Boutiques. This comfortable, well designed home features an open concept living room and Dining room. A spacious modern kitchen with high end built in appliances and quartz countertops. There is an eating area in the kitchen opening out to the family room and a spacious lovely backyard area. There are two large walkout balconies opening out into the luscious tree cover of this gorgeous neighbourhood. All window coverings are included. Extras: High End Built in Appliances, two Laundry Areas one in the basement and a second one on the 2nd Floor. A fully finished basement with Heated Floors. Tenant to pay all utilities including Snow Removal, Gas, Hydro, City Water and garbage and the Alarm System. (id:27476)

Property Highlights

MLS® Number
C13228786
Type
Single Family
Community Name
Annex
Ownership Type
Freehold
Land Size
20 x 99 FT
Parking Space Total
1

Building

Building Type
House
Storeys
2.50
Square Footage
2000 - 2500 sqft
Bathrooms Total
5
Bedrooms Above Ground
4
Bedrooms Total
4
Amenities
Public Transit, Place of Worship
Exterior Finish
Brick
Fireplace Present
No
Basement Type
N/A (Finished)
Basement Features
Building Heating Type
Forced air
Heating Fuel
Natural gas
Building Cooling Type
Central air conditioning

Utilities

Water
Municipal water
Utility Sewer
Sanitary sewer

Room Layout

Primary Bedroom
Second level
4.46 m x 3.53 m
Bedroom 2
Second level
5.19 m x 3.41 m
Bedroom 3
Third level
3.53 m x 5.83 m
Bedroom 4
Third level
3.53 m x 3.71 m
Laundry room
Basement
3.5 m x 2.8 m
Media
Basement
5.87 m x 4.96 m
Living room
Main level
9.45 m x 4.4 m
Dining room
Main level
9.45 m x 4.4 m
Kitchen
Main level
4.91 m x 4.15 m
Family room
Main level
3.35 m x 2.95 m

Location

Learn more about this property
Listing provided by:
HAZELTON REAL ESTATE INC.
MLS® number:
C13228786
Agent:
Asko Joseph Marjanovic
*Indicates required field
Name is required
Email is required
Please enter a valid phone number (e.g., 416-111-1111).