586 Broadway Avenue E, Toronto, Ontario M4G 2S5

Listed for:
$3,950,000
4 beds
5 baths
Listed 2 days ago
House for rent: 586 Broadway Avenue E, Toronto, Ontario M4G 2S5

View all 21 photos

About

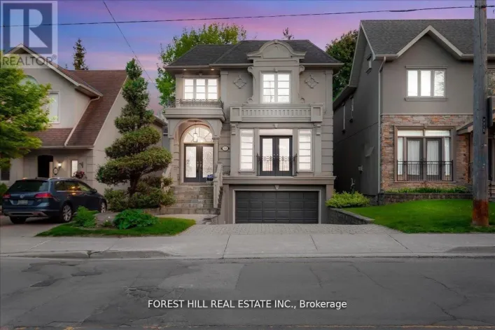
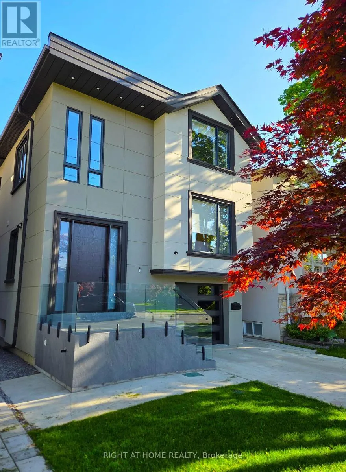
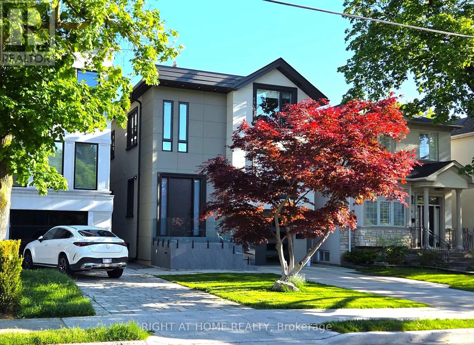
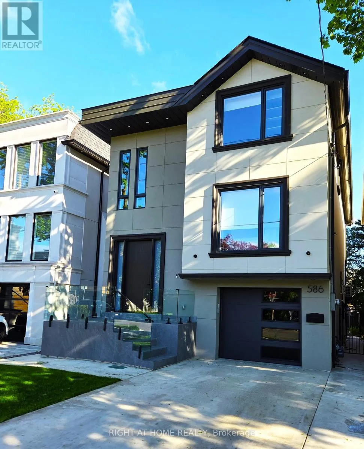
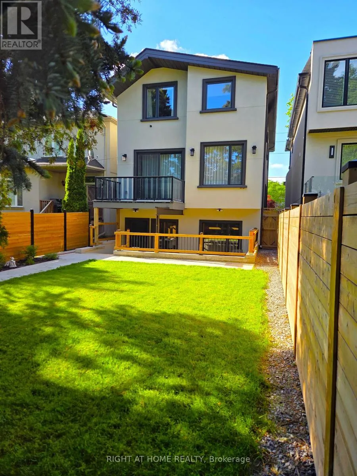
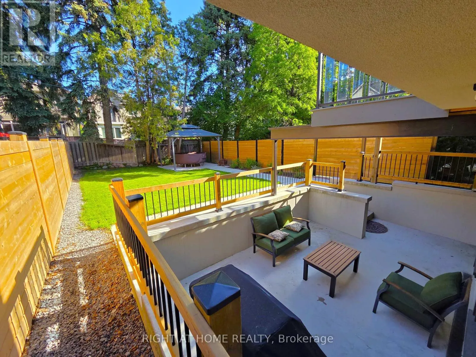
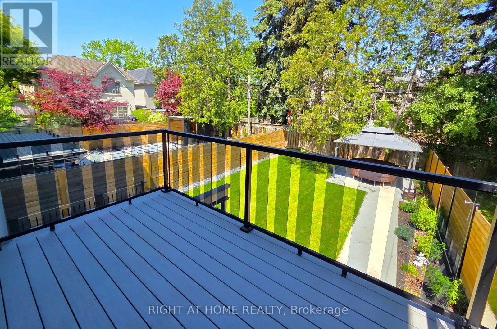
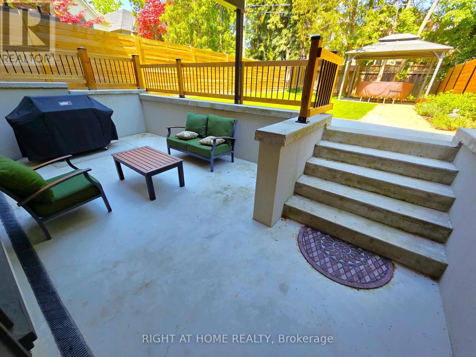
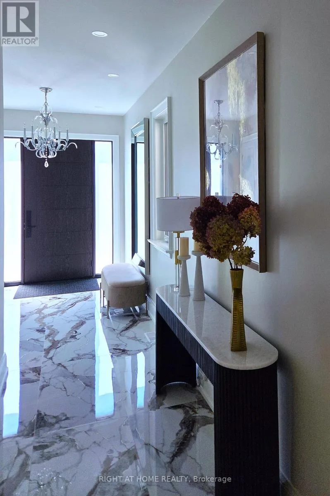
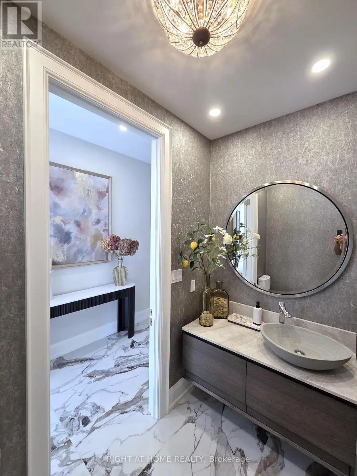
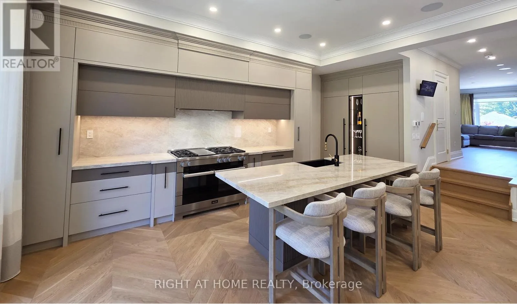
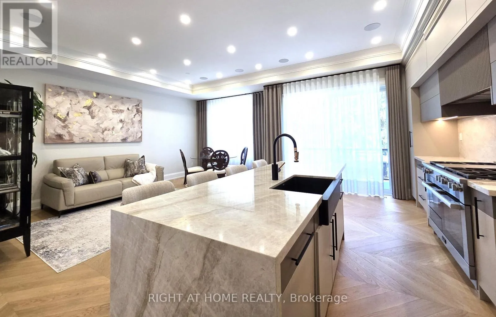
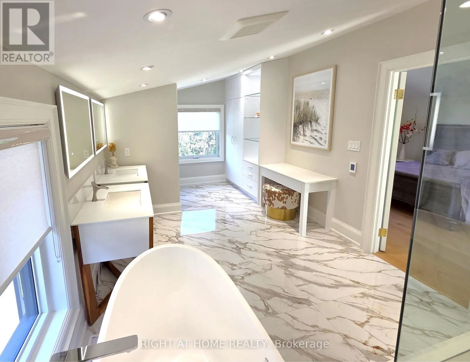
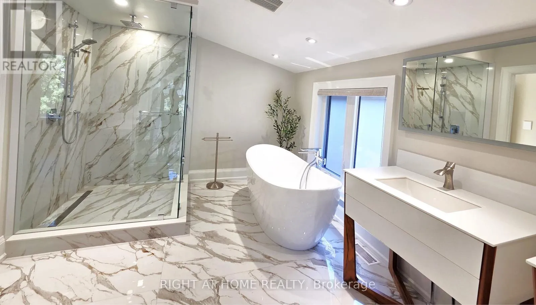
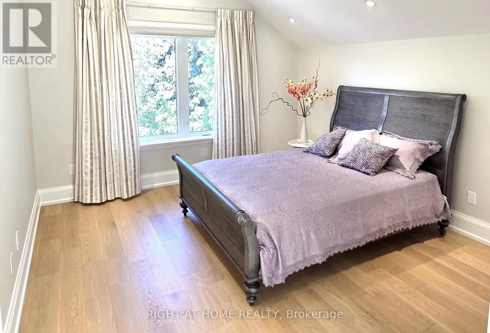
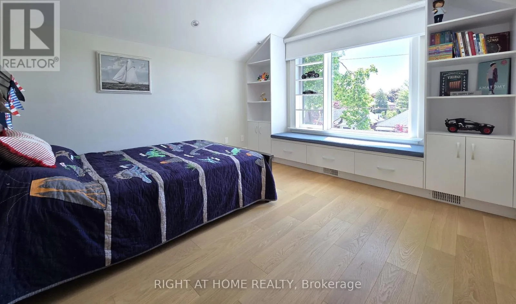
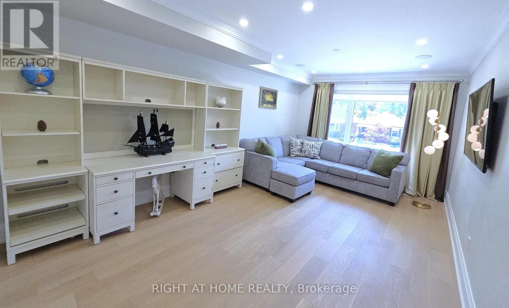
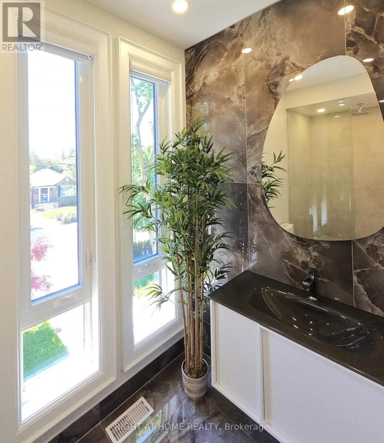
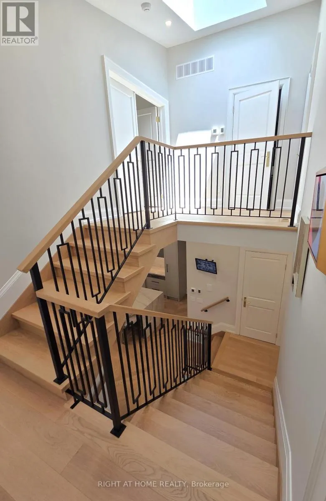
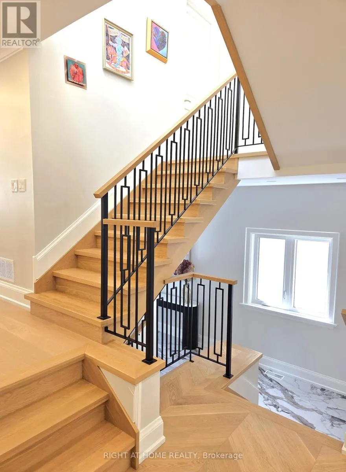
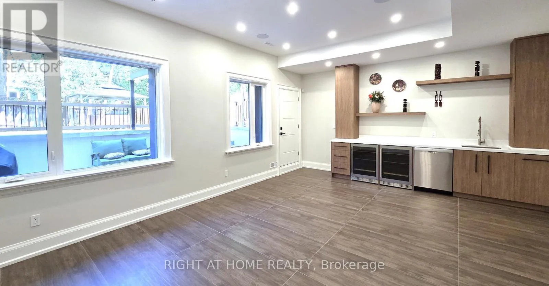
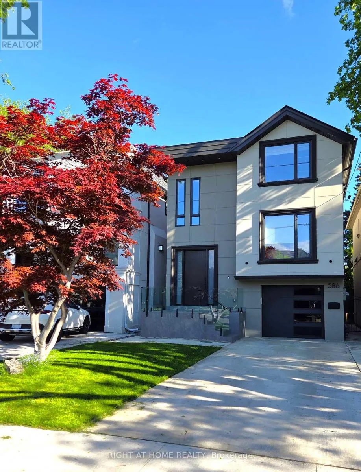
Cross Streets: Eglinton Ave E. & Laird Dr. ** Directions: South. Welcome to 586 Broadway Ave. an exceptional custom-built residence situated in the heart of Leaside, designed by a boutique architectural and interior design firm - Terentii Studio. This expertly crafted build features modern contemporary aesthetics, crafted with the finest premium material such as wide oak plank flooring, herring bone floor, premium porcelain tiles with gold inlays and custom cabinetry and millwork throughout. The basement features a large walkout at almost ground level, allowing ample natural light to flood in. Main floor boasts an open concept layout with exceptional amount of space and storage. Second floor offers spacious rooms, each with it's own custom design ensuites. Equipped with 2 furnaces, 2 ACs, radiant heated basement, radiant heated kitchen/family and master bathroom electrically heated, offering exceptional temperature control with year-round comfort throughout the house. No expenses have been spared, I invite you to come view and experience this pinnacle of elegance and comfort for yourself, 586 Broadway Ave. (id:27476)

Property Highlights

MLS® Number
C13239628
Type
Single Family
Community Name
Leaside
Ownership Type
Freehold
Land Size
30 x 125 FT
Parking Space Total
3

Building

Building Type
House
Storeys
2.00
Square Footage
2000 - 2500 sqft
Bathrooms Total
5
Bedrooms Above Ground
4
Bedrooms Total
4
Exterior Finish
Stucco
Fireplace Present
Yes
Basement Type
N/A (Finished)
Basement Features
Walk out
Building Heating Type
Forced air
Heating Fuel
Natural gas
Building Cooling Type
Central air conditioning, Air exchanger

Utilities

Water
Municipal water
Utility Sewer
Sanitary sewer

Room Layout

Primary Bedroom
Second level
4.98 m x 3.65 m
Bedroom 2
Second level
3.77 m x 3.61 m
Bedroom 3
Second level
3.05 m x 3.05 m
Bedroom 4
Basement
3.61 m x 2.69 m
Recreational, Games room
Basement
6.45 m x 4.8 m
Living room
Ground level
3.51 m x 2.87 m
Dining room
Ground level
3.51 m x 2.87 m
Kitchen
Ground level
6.7 m x 3.76 m
Family room
Ground level
5.84 m x 3.05 m
Pantry
Ground level
2.22 m x 2.01 m

Location

Learn more about this property
Listing provided by:
RIGHT AT HOME REALTY
MLS® number:
C13239628
Agent:
Terence Chiu
*Indicates required field
Name is required
Email is required
Please enter a valid phone number (e.g., 416-111-1111).

Street Spotlight - For sale