52 Shaftesbury Avenue, Toronto, Ontario M4T 1A2

Listed for:
$8,000
4 beds
4 baths
Listed 23 days ago
Row / Townhouse for rent: 52 Shaftesbury Avenue, Toronto, Ontario M4T 1A2

View all 43 photos

About

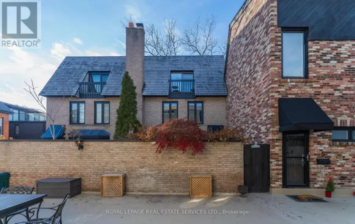
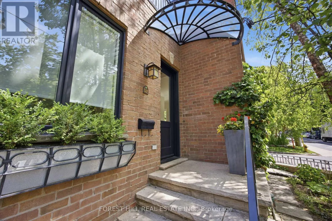
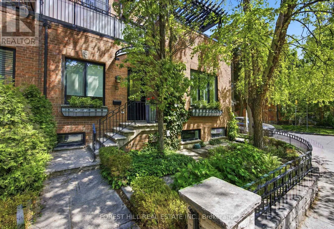
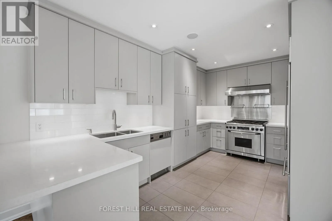
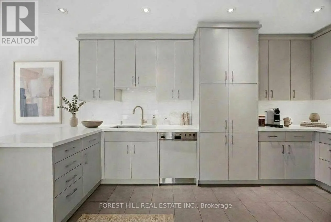
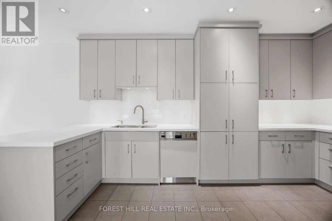
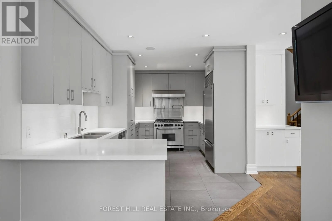
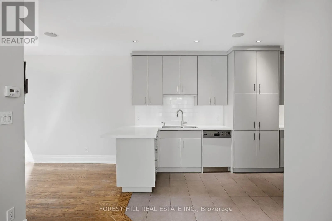
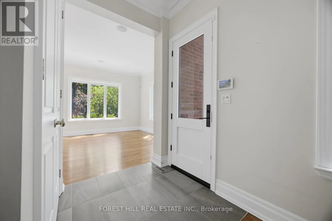
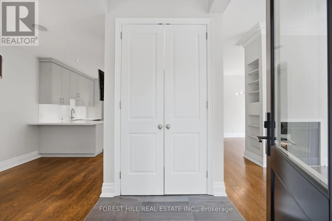
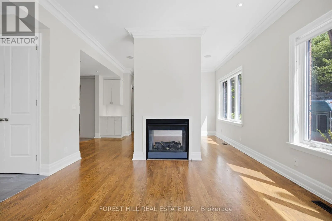
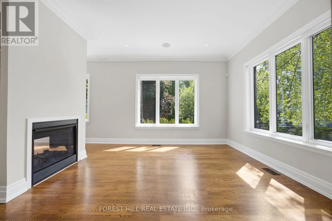
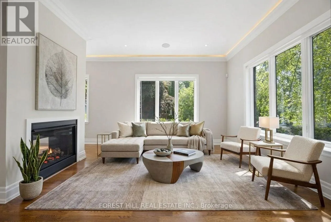
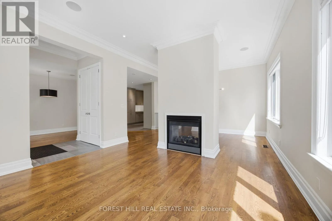
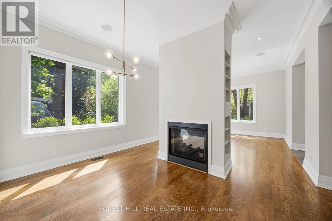
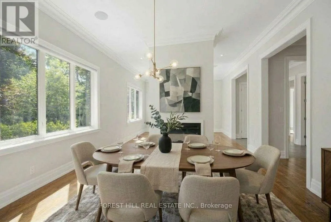
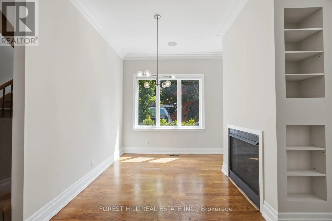
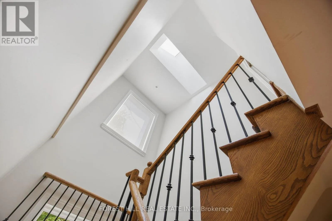
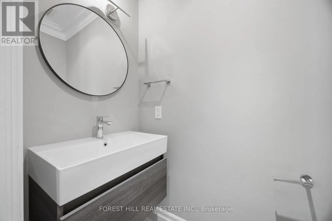
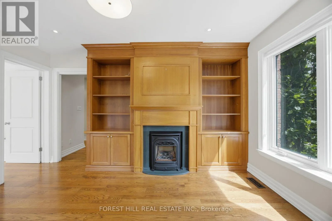
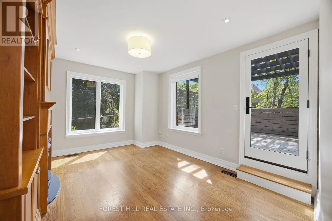
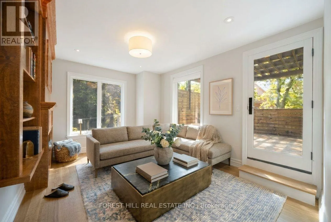
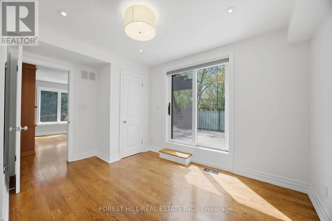
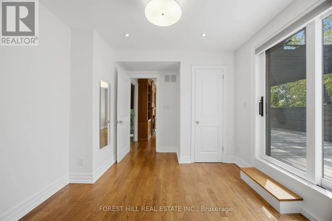
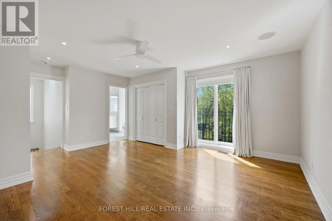
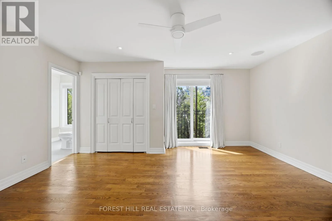
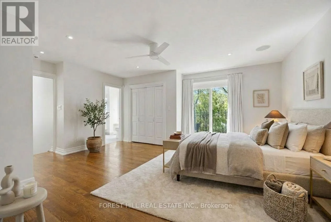
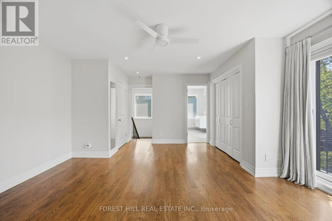
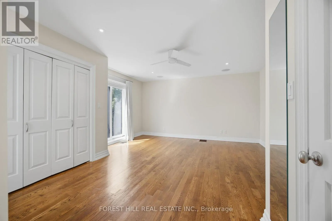
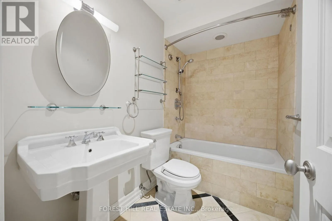
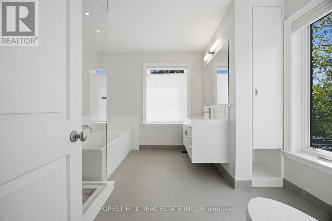
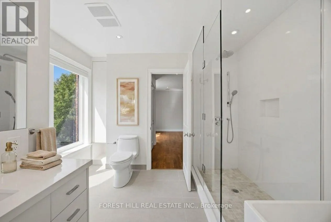
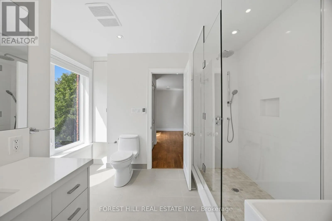
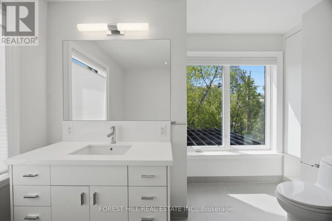
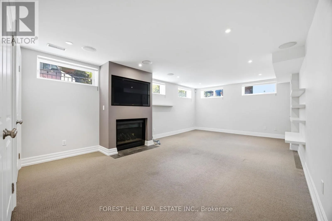
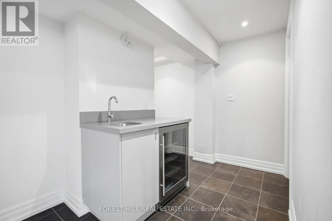
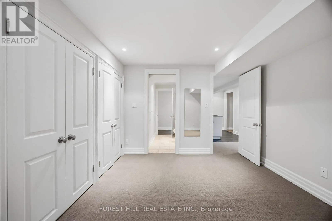
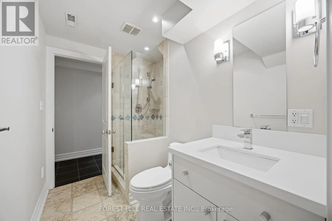
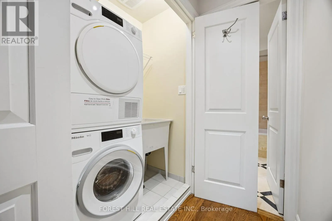
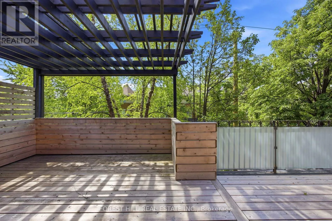
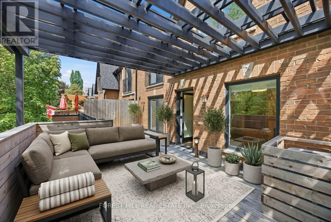
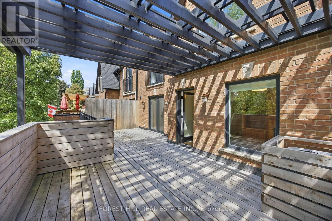
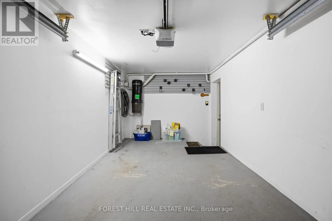
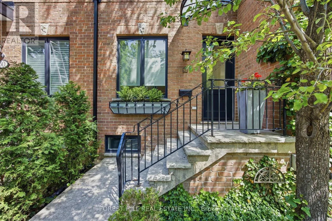
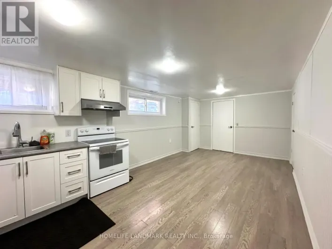
Cross Streets: Yonge & Summerhill. ** Directions: 0. Natural light is the first thing you notice at 52 Shaftesbury Ave. It carries through every room across all four finished levels. An end-unit position brings extra light, added privacy, and a fenced front side yard, mostly garden. Fully renovated throughout: tall ceilings, richly stained oak hardwood, crown mouldings, custom millwork, all executed to a level of finish that rewards close inspection. The main floor centres on a double-sided fireplace shared between the living and dining rooms. It warms both spaces without closing them off. The custom kitchen is built to the same standard: integrated cabinetry, stone countertops, premium appliances, and a breakfast bar that suits a quiet morning as well as it does hosting. On the second floor, a den with its own fireplace, custom built-ins and access to a private treetop deck makes a proper home office, or a reading room you'll actually use. An additional bedroom and full bath round out the level. The entire third floor is the primary suite, ensuite included, with the quiet that a floor to yourself brings. The lower level is fully finished: a recreation room with wet bar, guest bedroom and full bath, anchored by its own fireplace. A private one-car garage rounds out the home. Steps from Summerhill Subway Station, the Summerhill Market and the trails of David A. Balfour Park. No Smoking. No Pets. (id:27476)

Property Highlights

MLS® Number
C13415158
Type
Single Family
Community Name
Rosedale-Moore Park
Ownership Type
Freehold
Parking Space Total
1

Building

Building Type
Row / Townhouse
Storeys
3.00
Square Footage
1500 - 2000 sqft
Bathrooms Total
4
Bedrooms Above Ground
3
Bedrooms Total
4
Amenities
Fireplace(s), Separate Heating Controls Park, Place of Worship, Public Transit, Schools
Exterior Finish
Brick, Concrete
Fireplace Present
Yes
Basement Type
N/A (Finished), N/A
Basement Features
Walk out, Separate entrance
Building Heating Type
Forced air
Heating Fuel
Natural gas
Building Cooling Type
Central air conditioning

Utilities

Water
Municipal water
Utility Sewer
Sanitary sewer

Room Layout

Bedroom 2
Second level
3.07 m x 3.96 m
Library
Second level
3.2 m x 4.19 m
Primary Bedroom
Third level
4.6 m x 5.03 m
Recreational, Games room
Lower level
6.63 m x 3.96 m
Bedroom 3
Lower level
3.81 m x 3.96 m
Living room
Main level
4.17 m x 4.19 m
Dining room
Main level
2.59 m x 3.96 m
Kitchen
Main level
4.8 m x 3.12 m
Eating area
Main level
3.05 m x 2.44 m

Location

Learn more about this property
Listing provided by:
FOREST HILL REAL ESTATE INC.
MLS® number:
C13415158
Agent:
Michael Alexander Jacobson
*Indicates required field
Name is required
Email is required
Please enter a valid phone number (e.g., 416-111-1111).