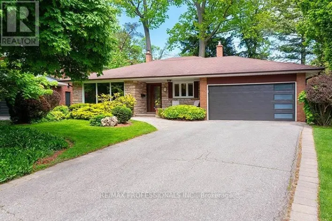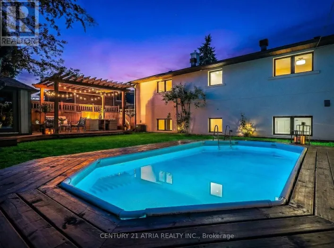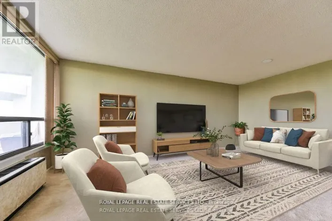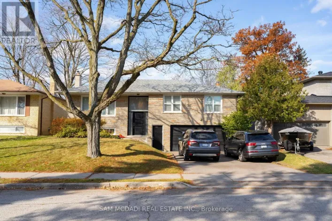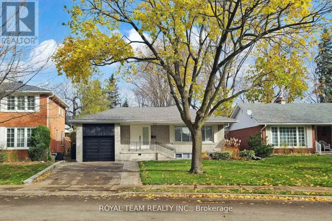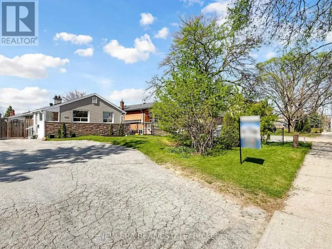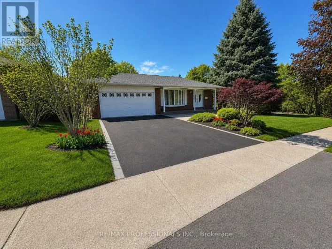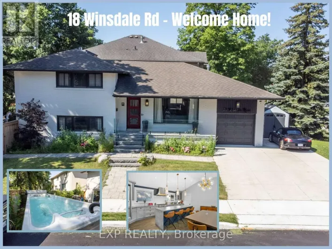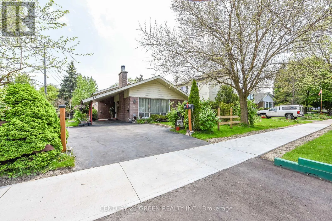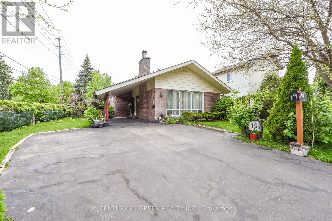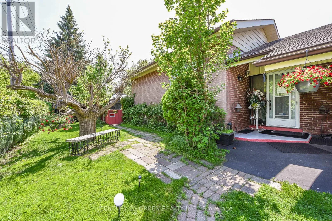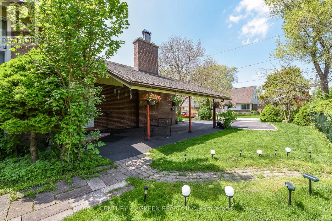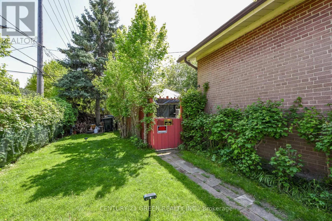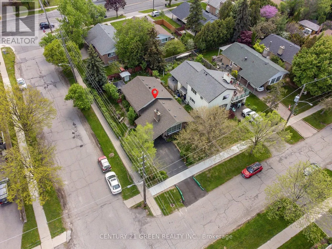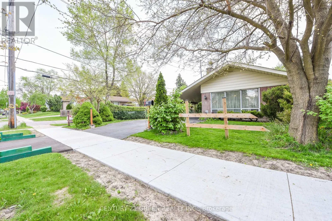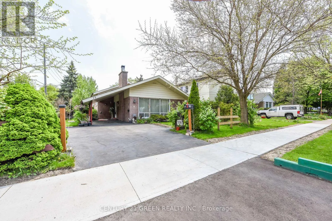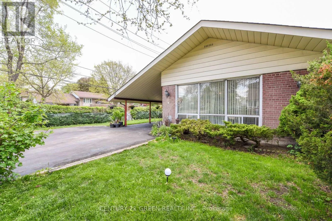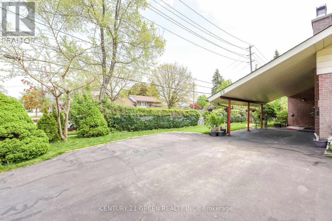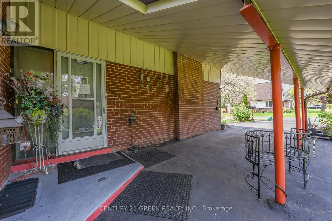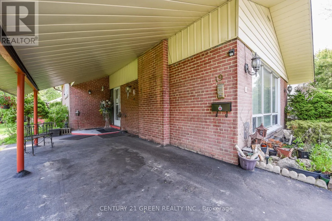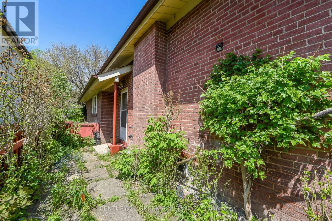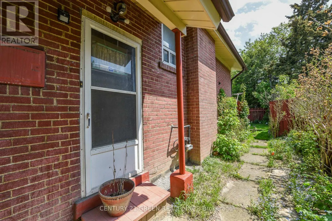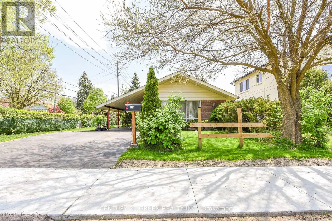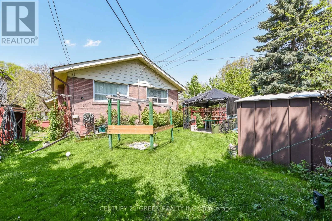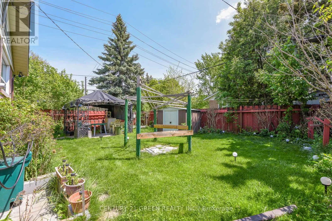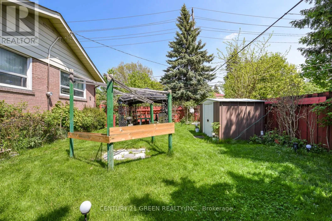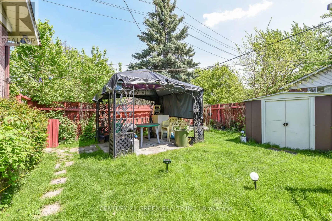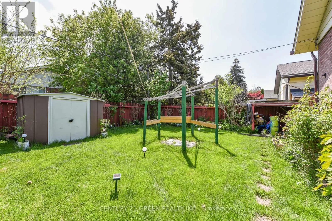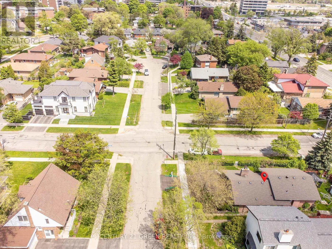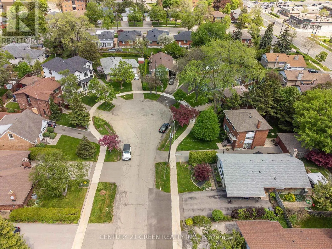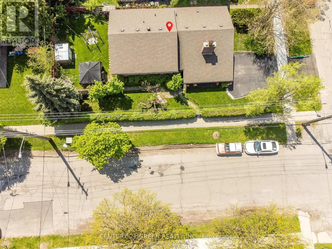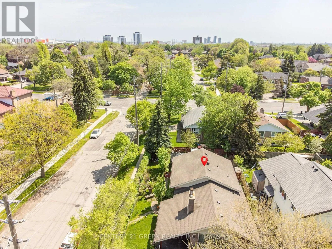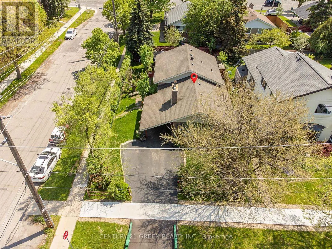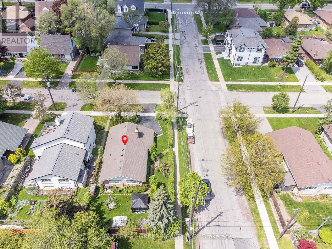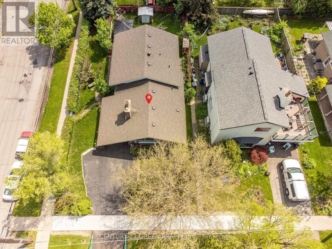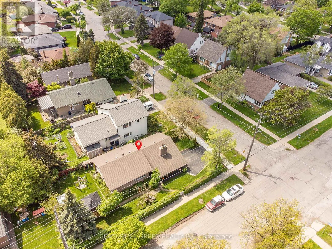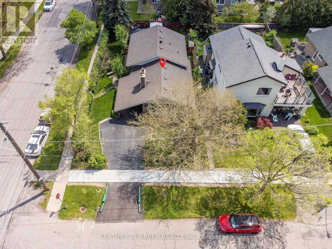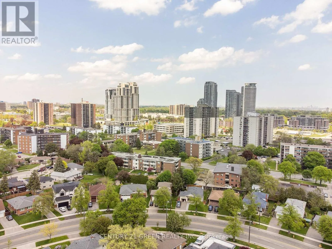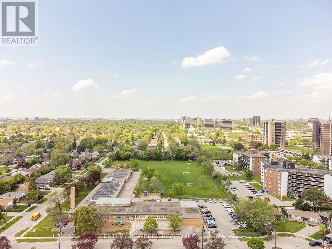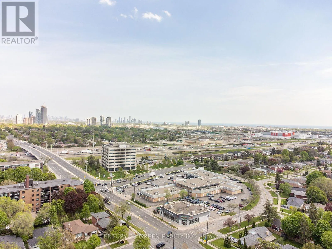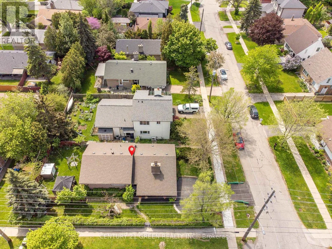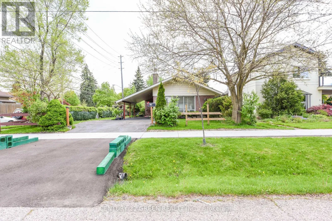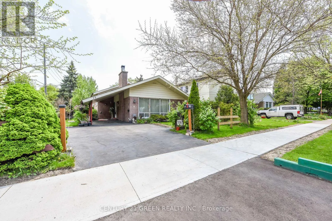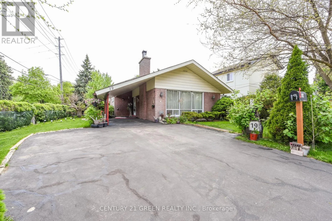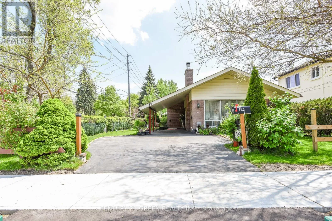
Cross Streets: Bloor St W And Renforth Avenue. ** Directions: Renforth/Peacock/ Eriksdale. PRIME LOCATION ! Exceptional Opportunity To Own A Solid 3-Level Side Split Bungalow In The Prestigious Markland Wood Community Of Etobicoke, Surrounded By Million-Dollar Homes. Nestled On A Generous Corner Lot In Cul De Sac Street, This Well-Maintained Residence Features A Bright Open-Concept Layout With 3 Spacious Upper-Level Bedrooms Plus 3 Versatile Lower-Level Rooms Ideal For Additional Bedrooms, A Family Room, Home Office, Gym, Or Recreation Area, Complete With A Separate Entrance.Step Outside To A Beautiful Fully Fenced Private Backyard - Perfect For Entertaining, Relaxing, And Creating Lasting Family Memories. Offering Excellent Potential For An In-Law Suite Or Basement Apartment, This Property Provides Outstanding Flexibility For Extended Families Or Additional Rental Income.An Ideal Opportunity For End-Users, Growing Families, And Savvy Investors Alike. A Beautiful Place To Call Home And Raise Your Family In One Of Etobicoke's Most Desirable Neighbourhoods. Conveniently Located Within Walking Distance To Top-Rated Schools, Churches Parks, Shopping, Public Transit, And Golf Courses, With Easy Access To Major Highways, Just Less Than 3 Kms To The Subway/Train Station, And Just Minutes Drive To Toronto Pearson Airport . (id:27476)