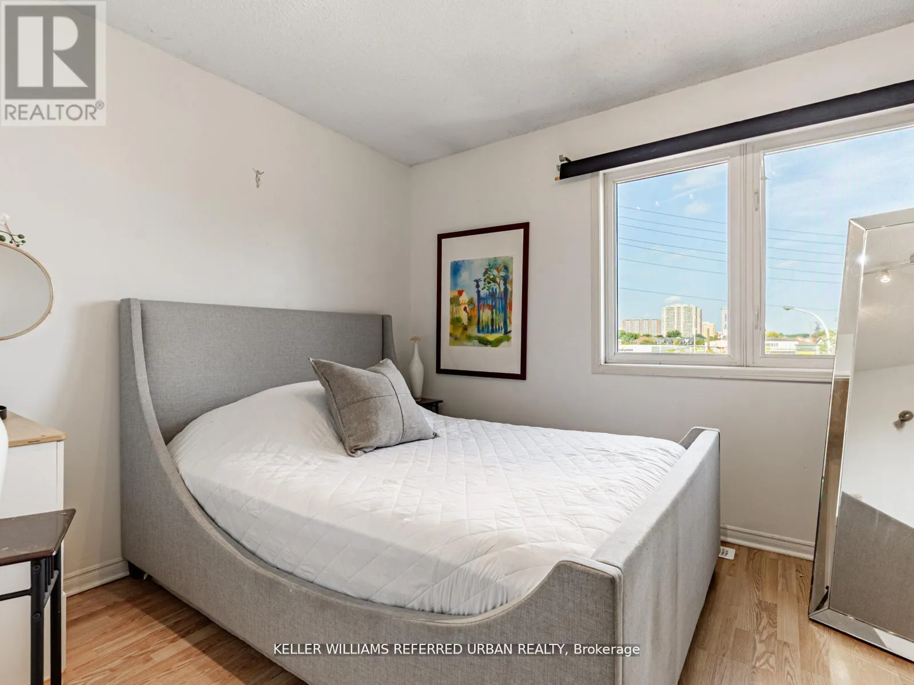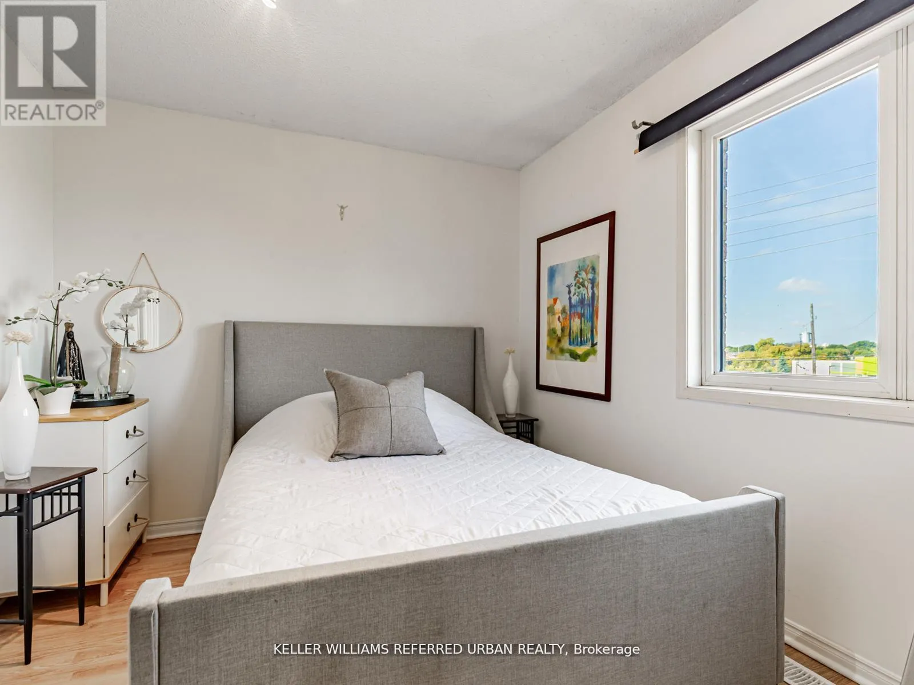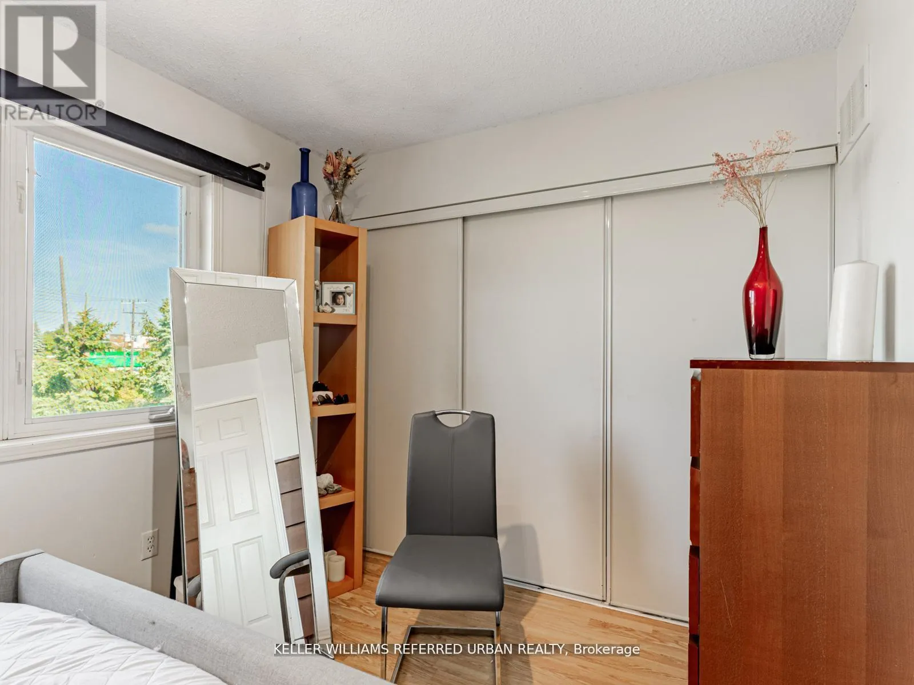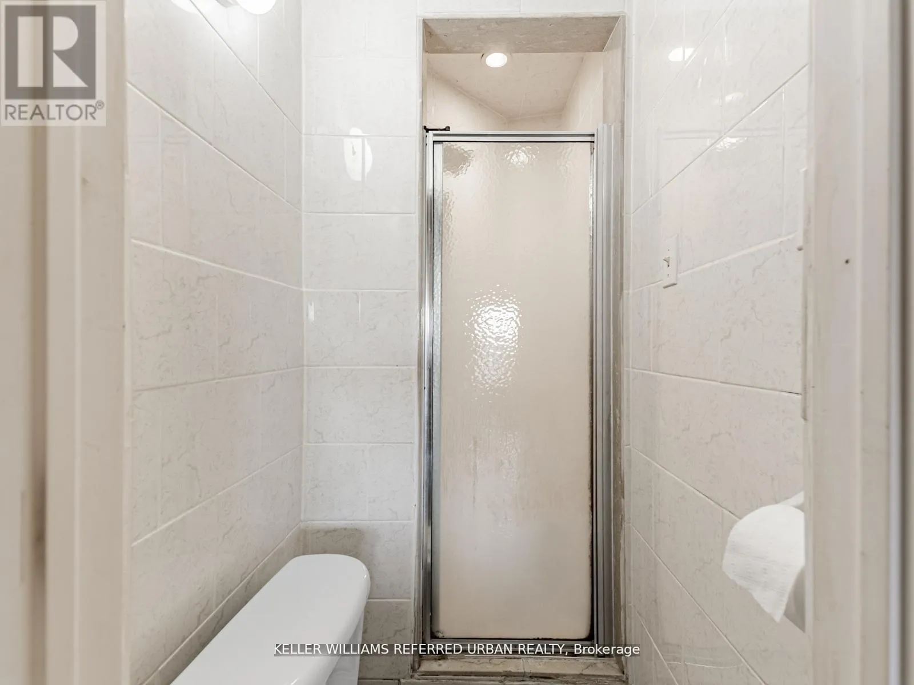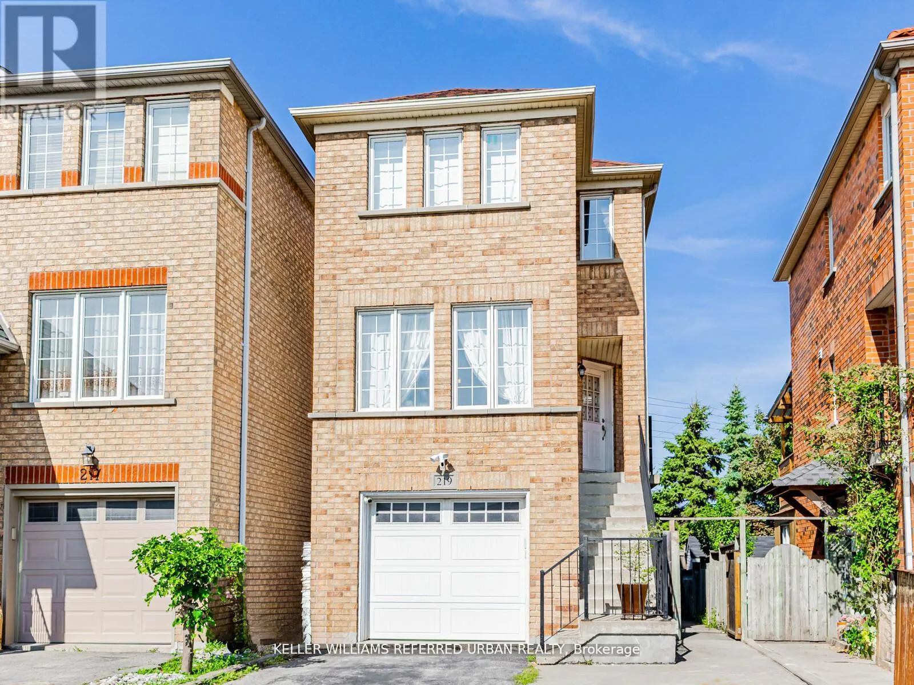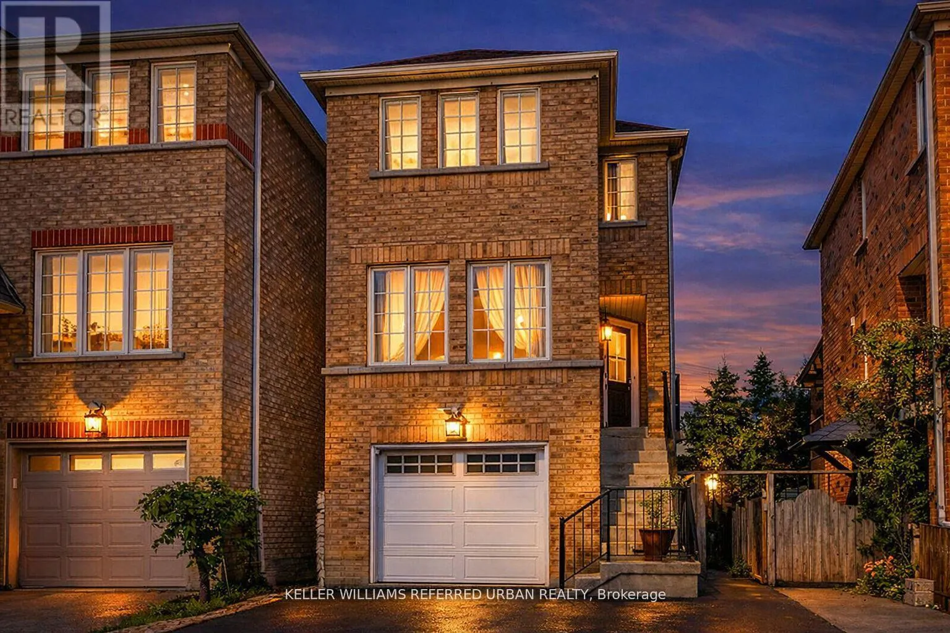
219 Touchstone Drive, Toronto, Ontario M6M 5J9

Listed for:
$849,900
3 beds
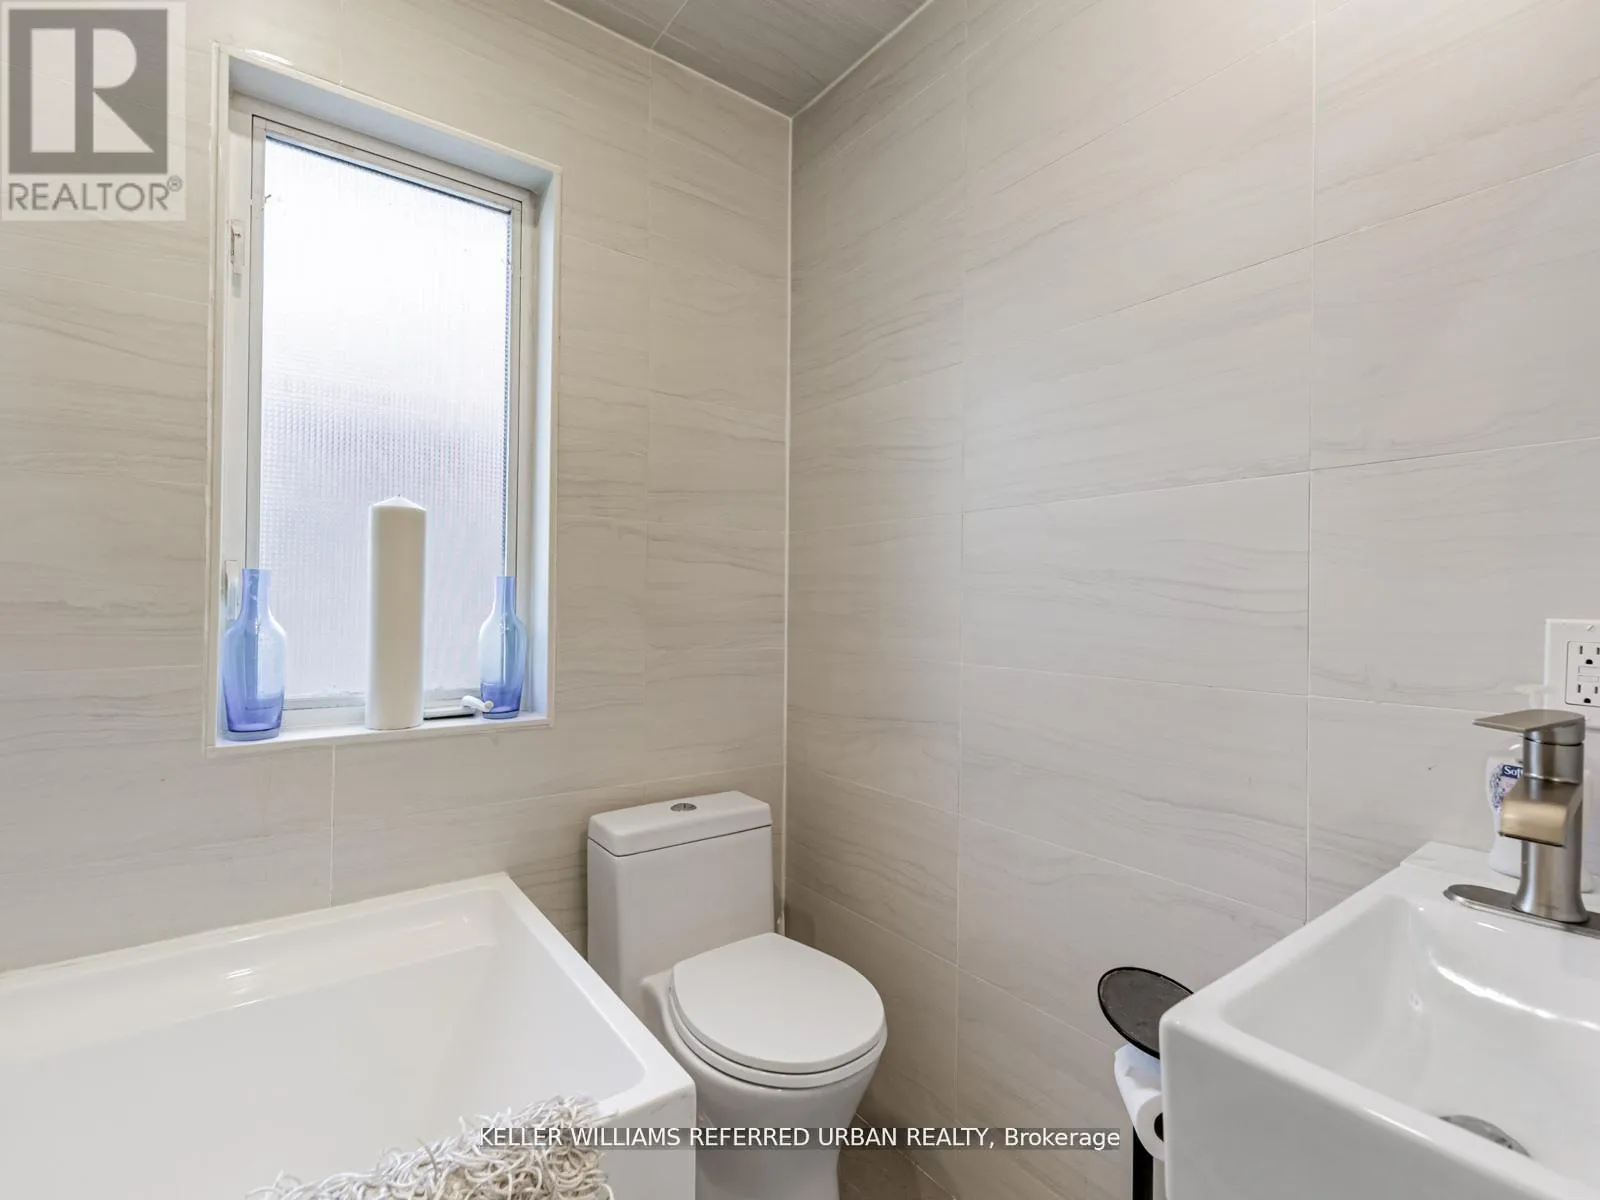
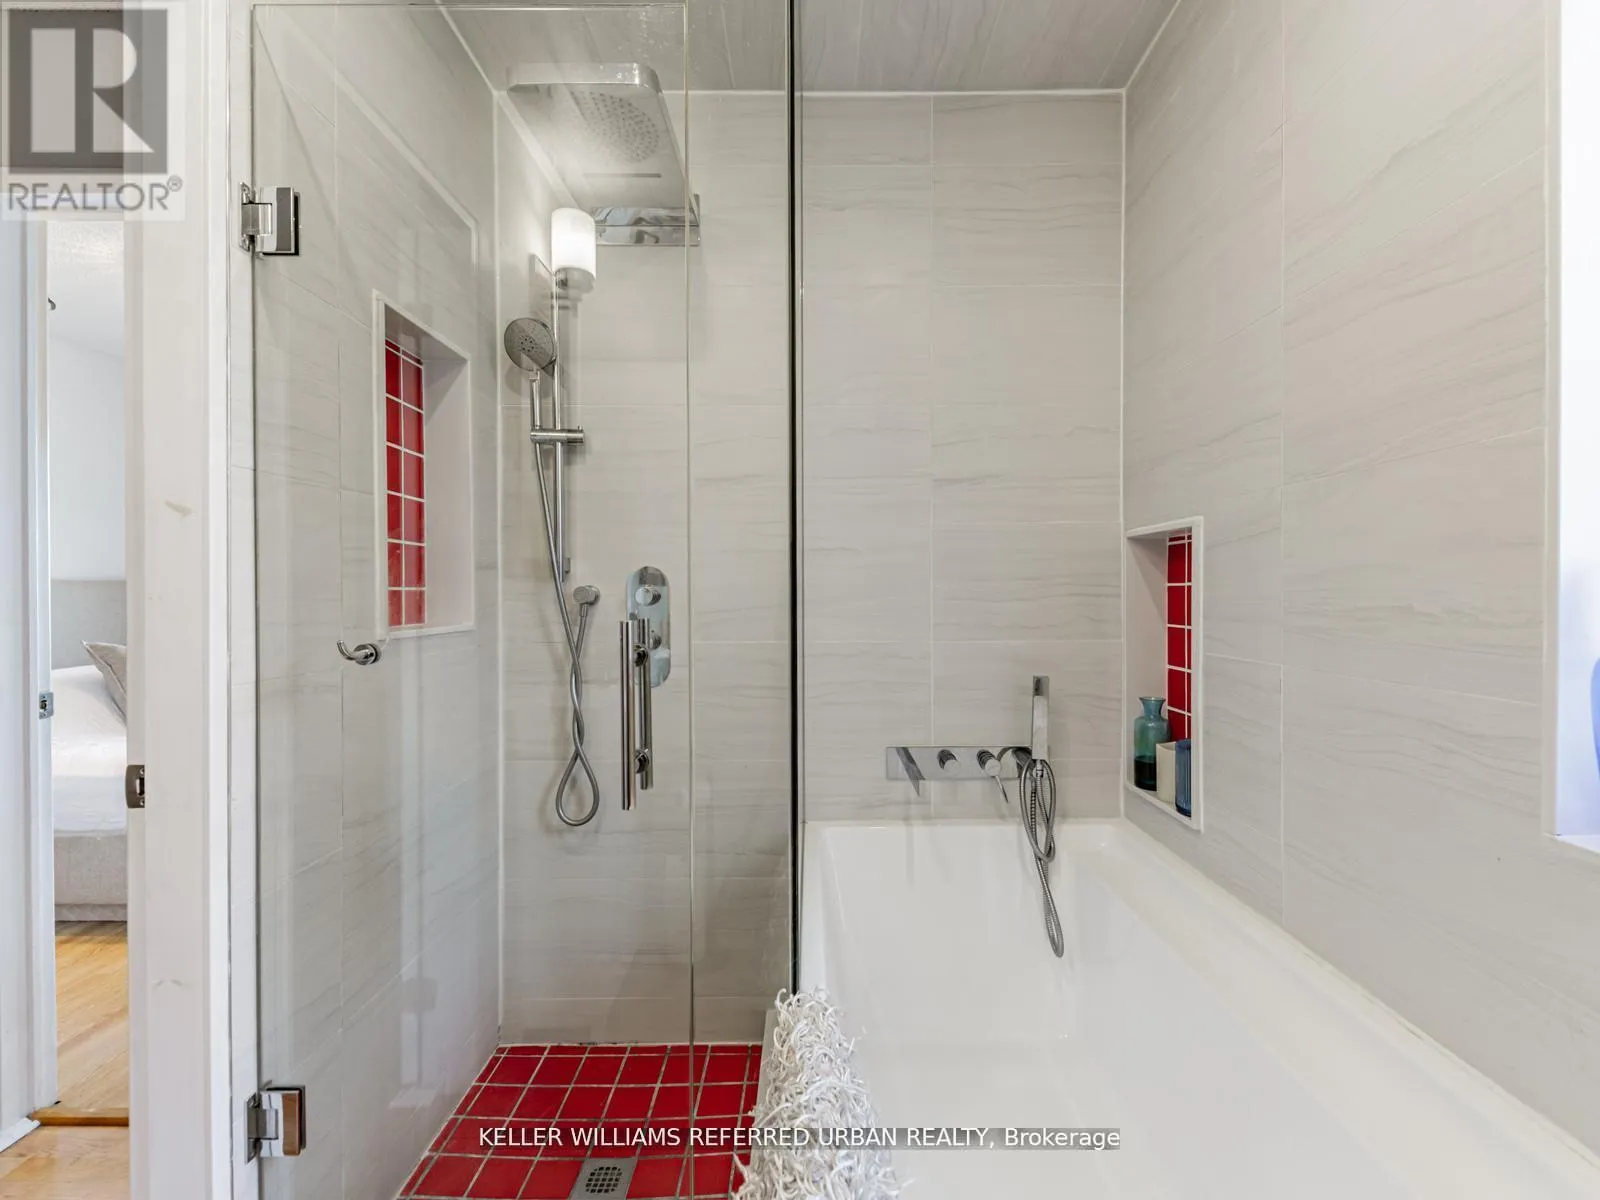
3 baths
Listed 28 days ago
House for rent: 219 Touchstone Drive, Toronto, Ontario M6M 5J9

View all 39 photos

About

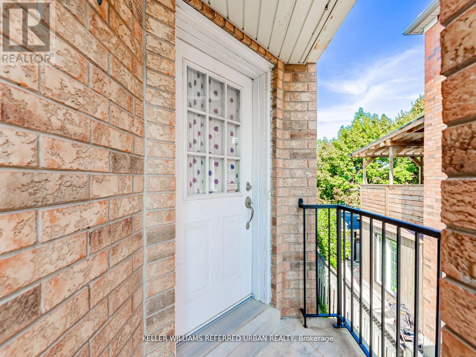
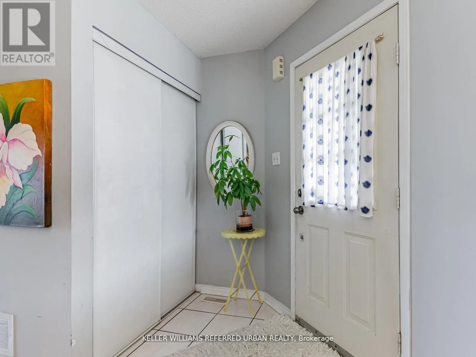
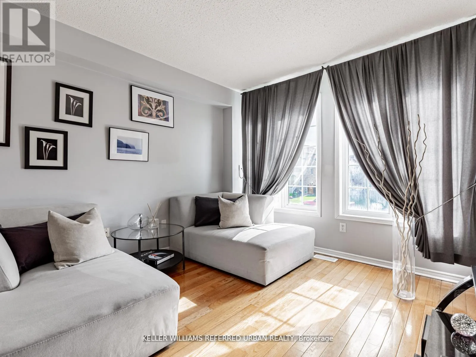
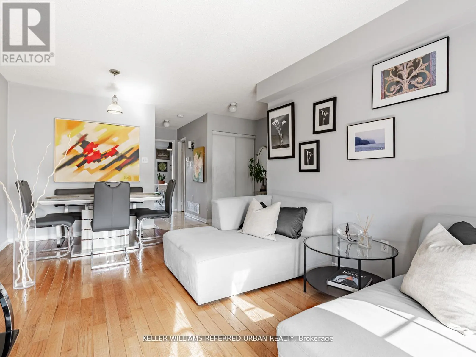
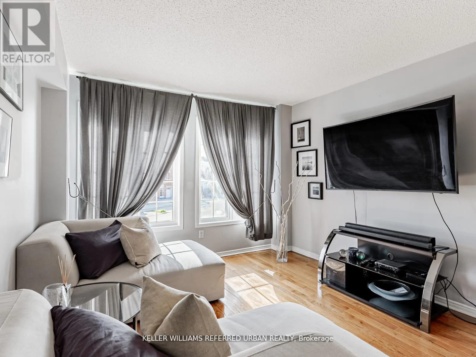
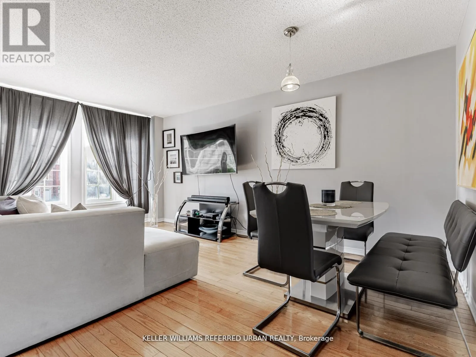
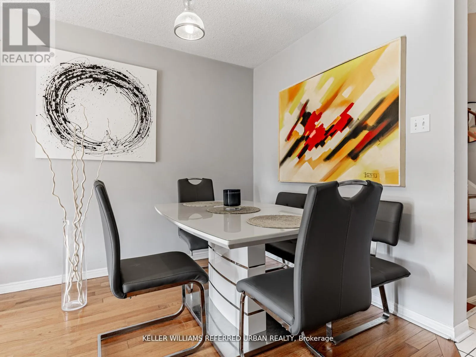
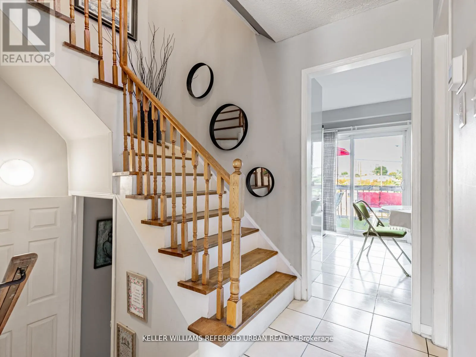
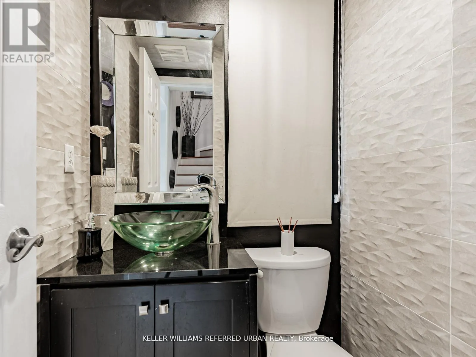
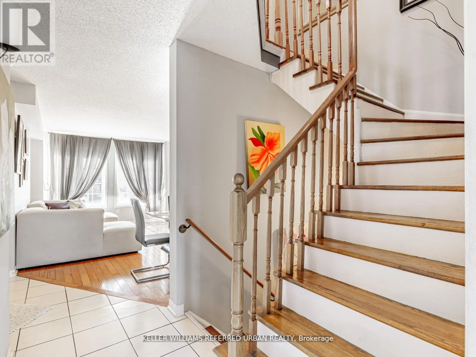
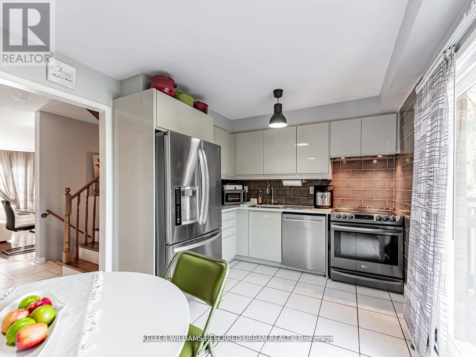
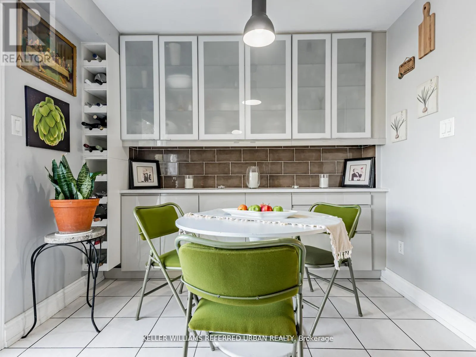
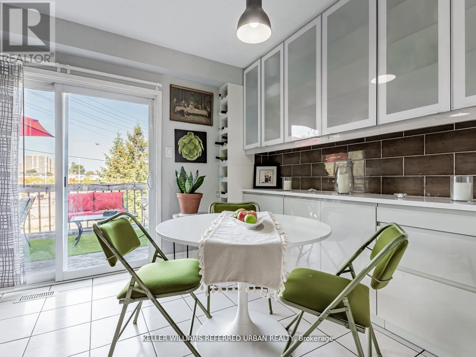
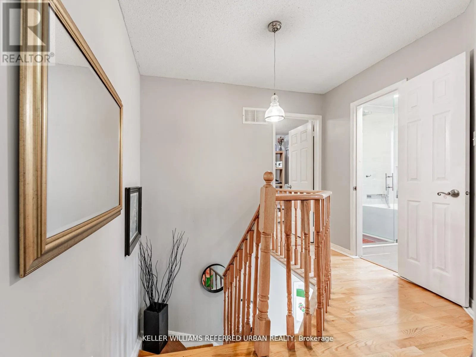
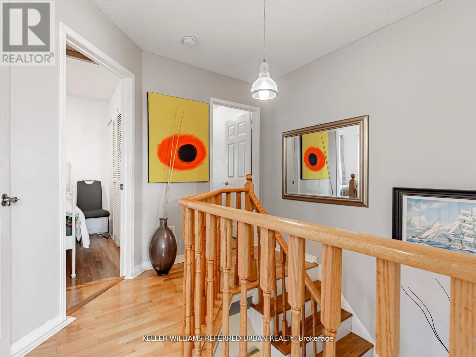
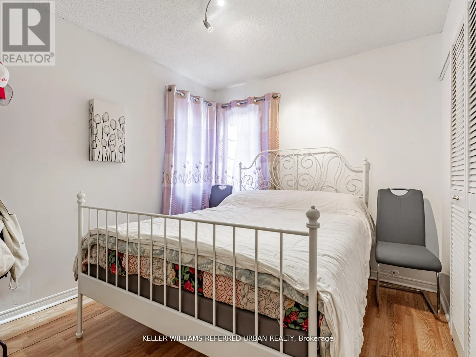
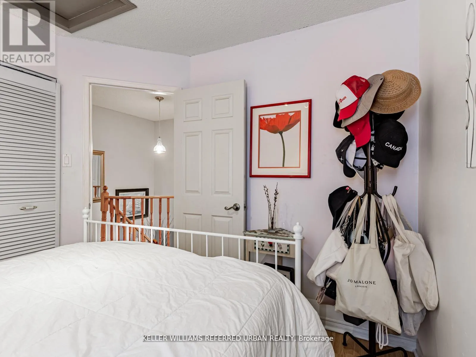
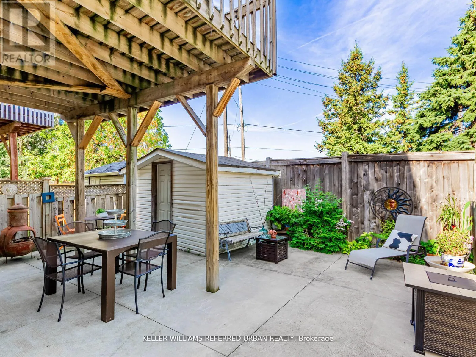
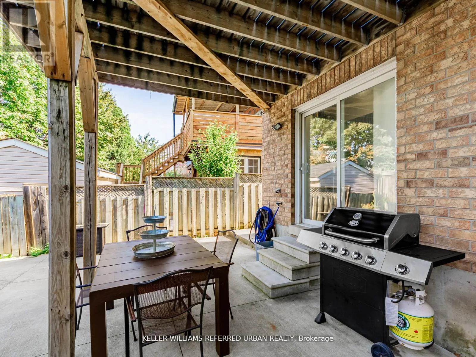
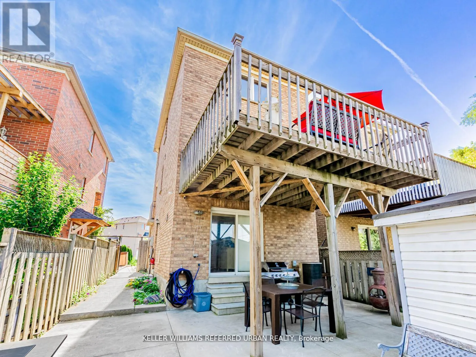
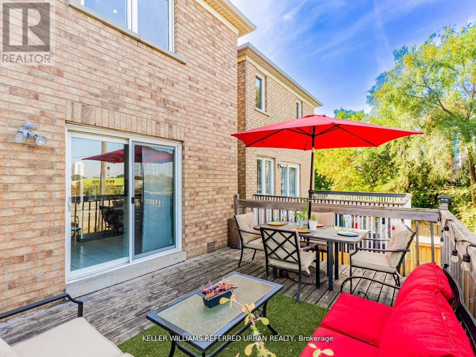
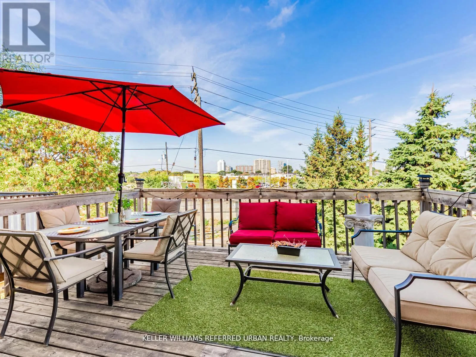
Jane/ Lawrence Offered for the first time by its original owners, this meticulously maintained home reflects decades of care and pride of ownership. Situated in a family-friendly neighbourhood, it offers a warm and welcoming atmosphere with a bright, functional layout designed for comfortable everyday living. Sun-filled living and dining spaces feature beautiful hardwood flooring throughout, creating a seamless flow for both entertaining and daily life. The spacious driveway accommodates up to five vehicles, while the private backyard provides the perfect setting for outdoor dining, gardening, or relaxing with family and friends. Ideally located close to schools, shopping, TTC transit, parks, and community amenities, this is a rare opportunity to own a cherished home in a highly convenient and established neighbourhood. Whether you're a first-time buyer or a growing family, this is an exceptional opportunity to own a home in adynamic and evolving neighborhood. (id:27476)

Property Highlights

MLS® Number
W13419490
Type
Single Family
Community Name
Brookhaven-Amesbury
Ownership Type
Freehold
Land Size
20.7 x 104.8 FT
Parking Space Total
5

Building

Building Type
House
Storeys
2.00
Square Footage
1100 - 1500 sqft
Bathrooms Total
3
Bedrooms Above Ground
3
Bedrooms Total
3
Amenities
Hospital, Park, Public Transit, Schools
Exterior Finish
Brick
Fireplace Present
No
Basement Type
N/A (Finished)
Basement Features
Walk out
Building Heating Type
Forced air
Heating Fuel
Natural gas
Building Cooling Type
Central air conditioning

Utilities

Water
Municipal water
Utility Sewer
Sanitary sewer

Room Layout

Primary Bedroom
Second level
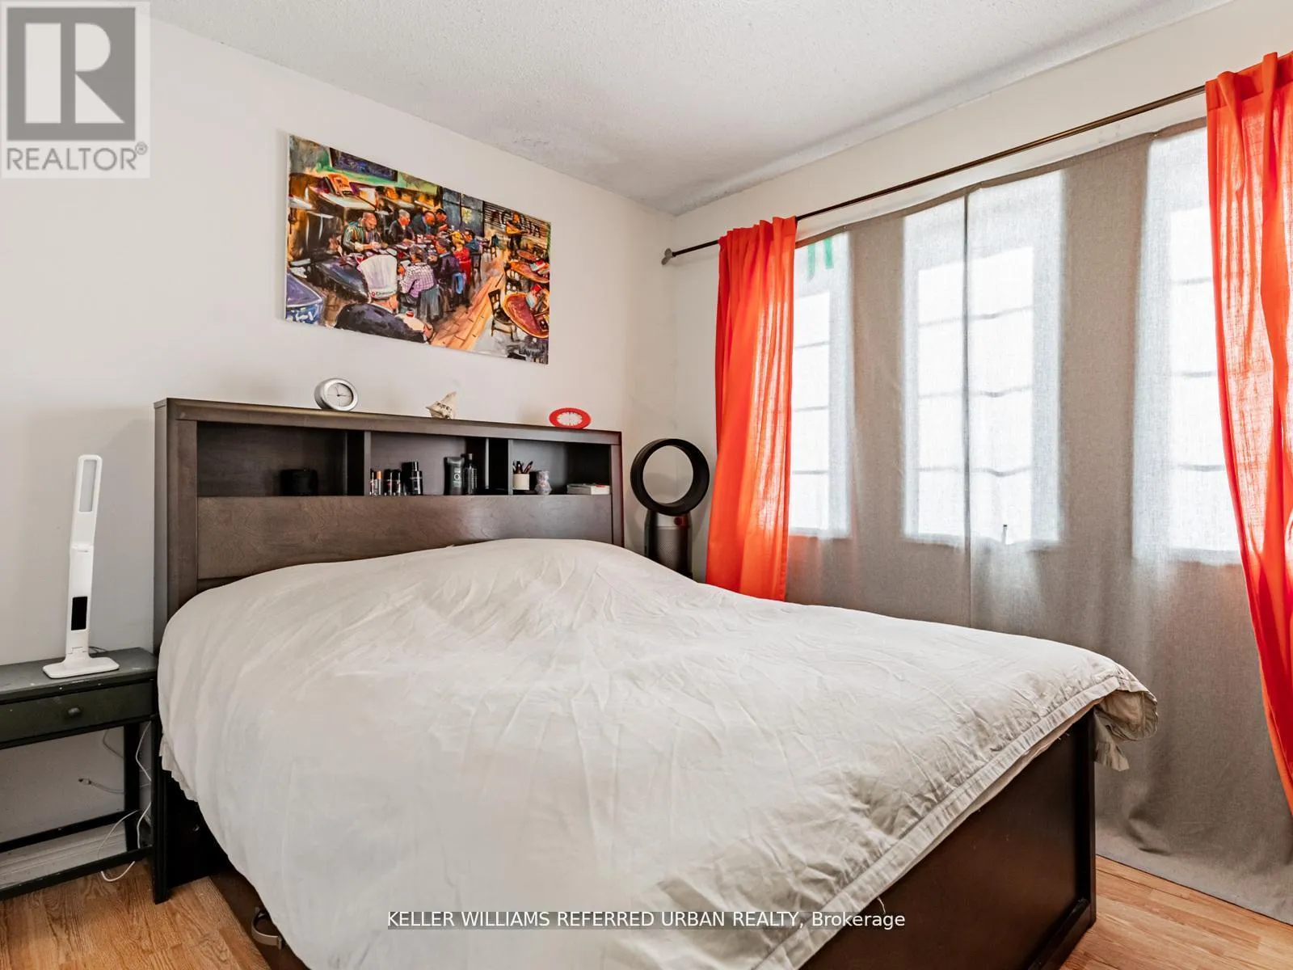
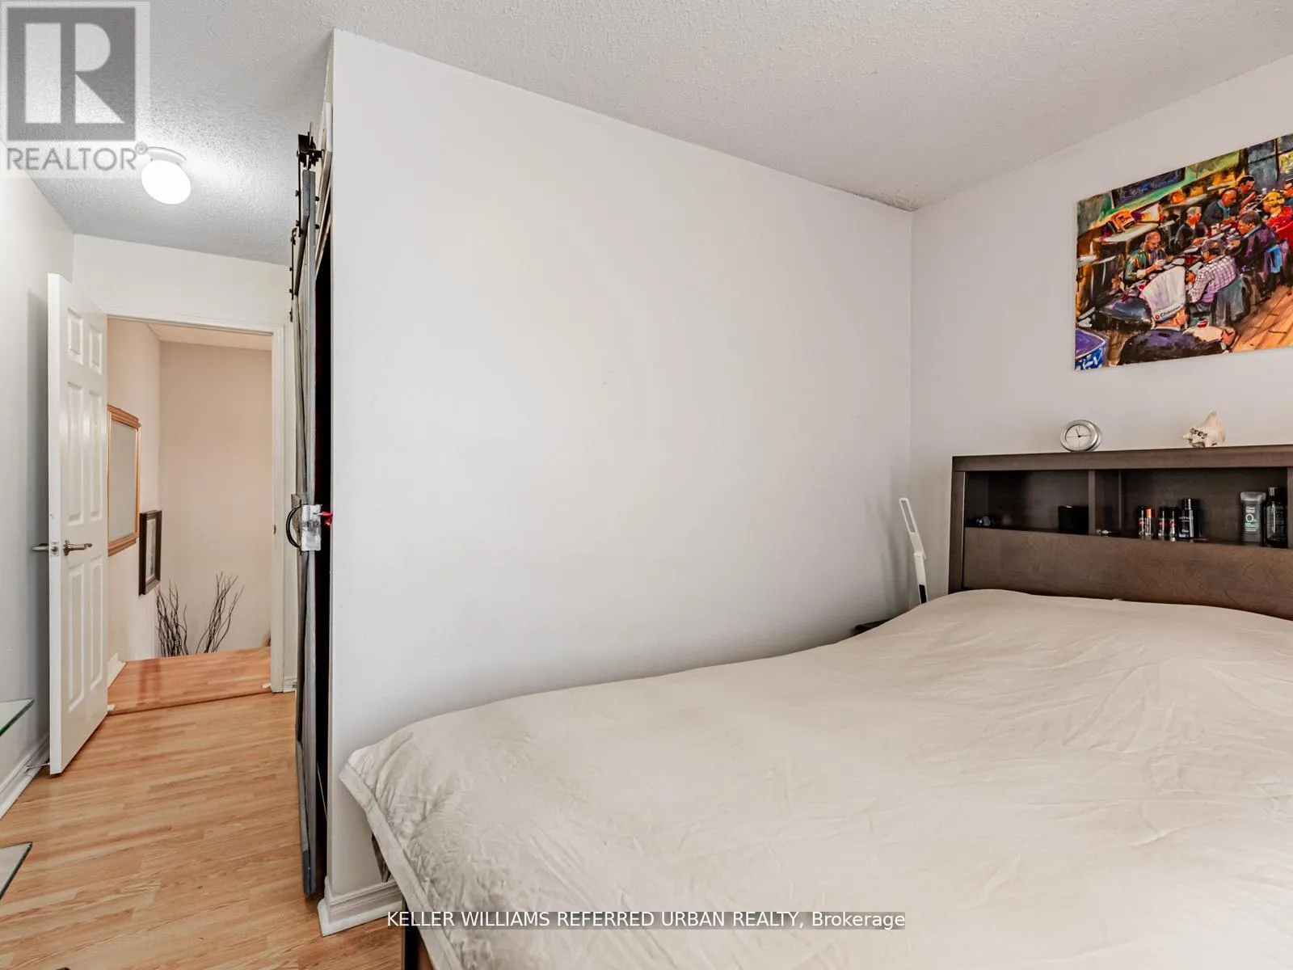
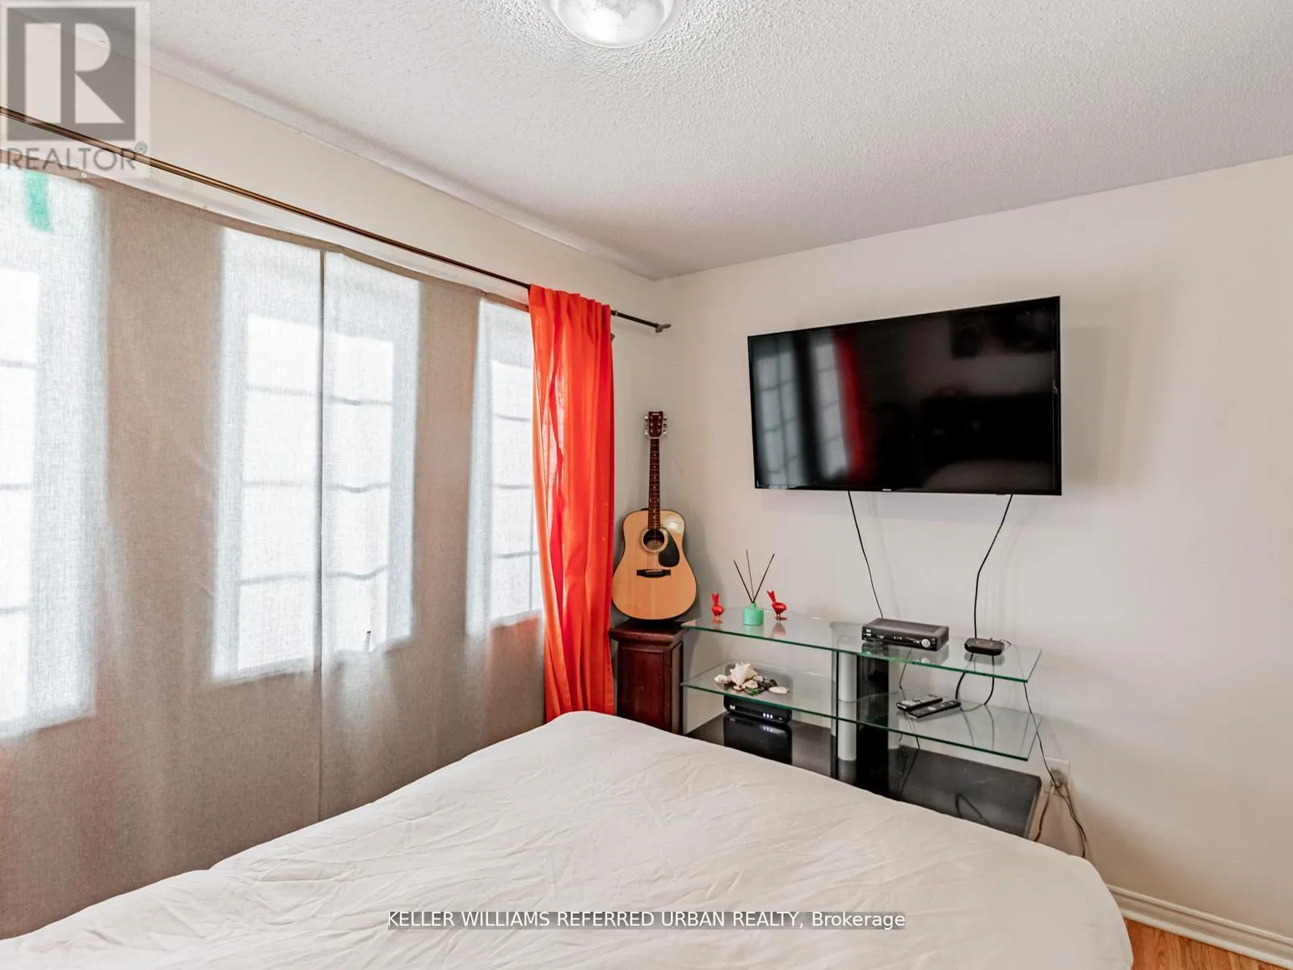
3.86 m x 2.59 m
Bedroom 2
Second level
2.74 m x 3.05 m
Bedroom 3
Second level
3.4 m x 2.34 m
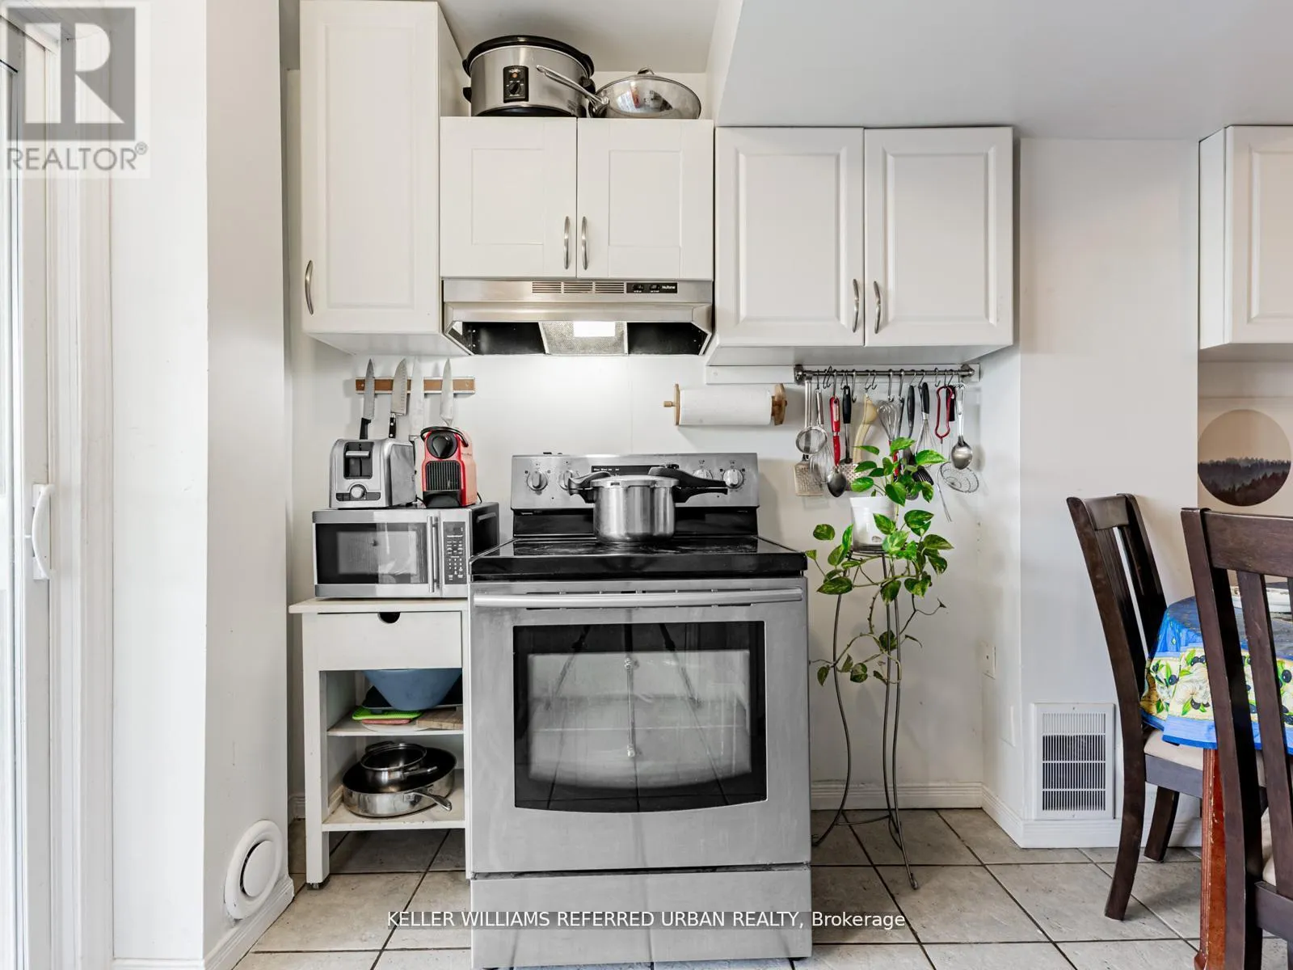
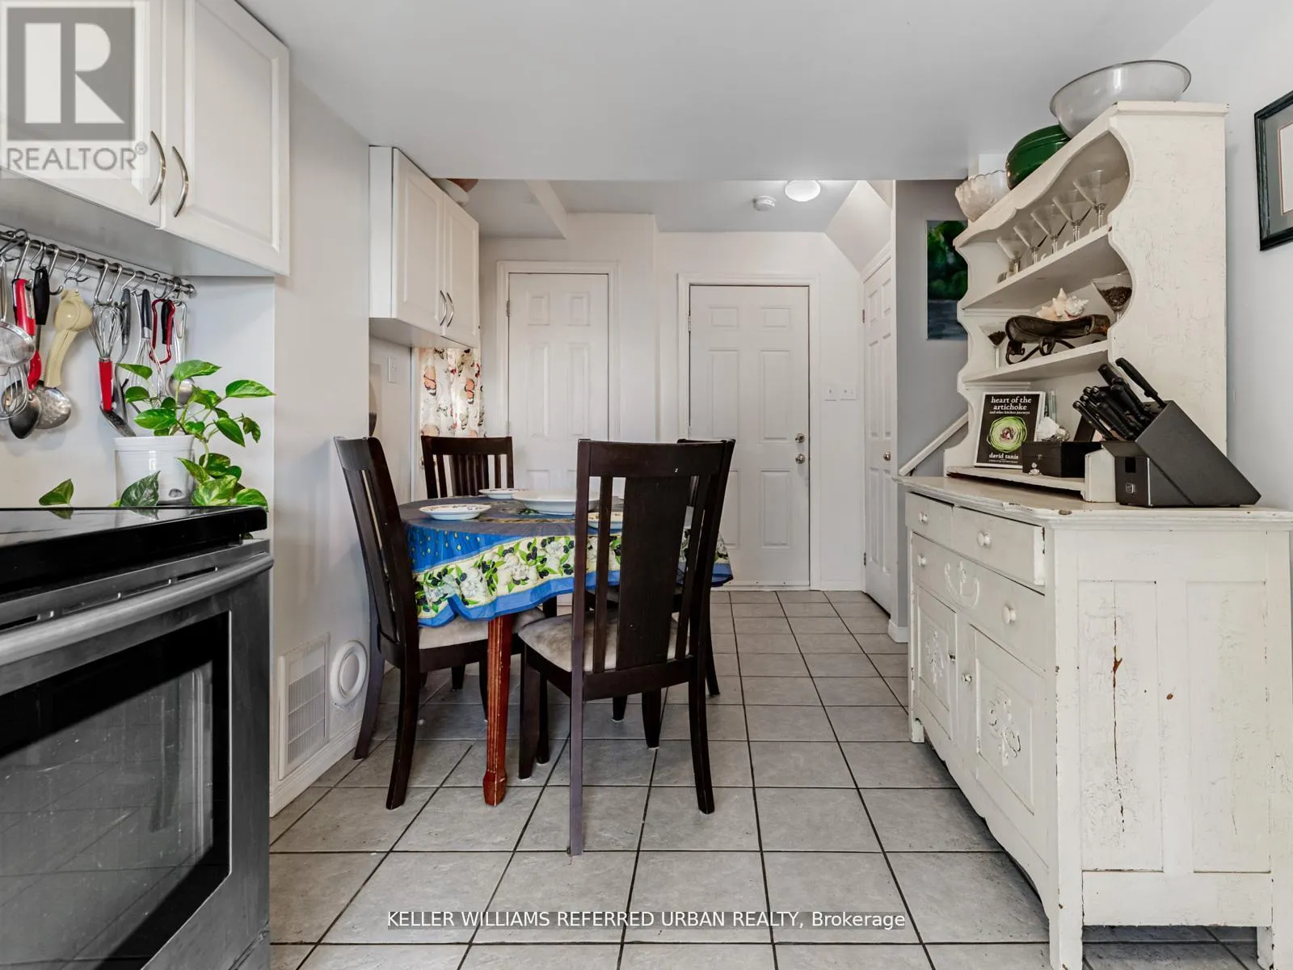
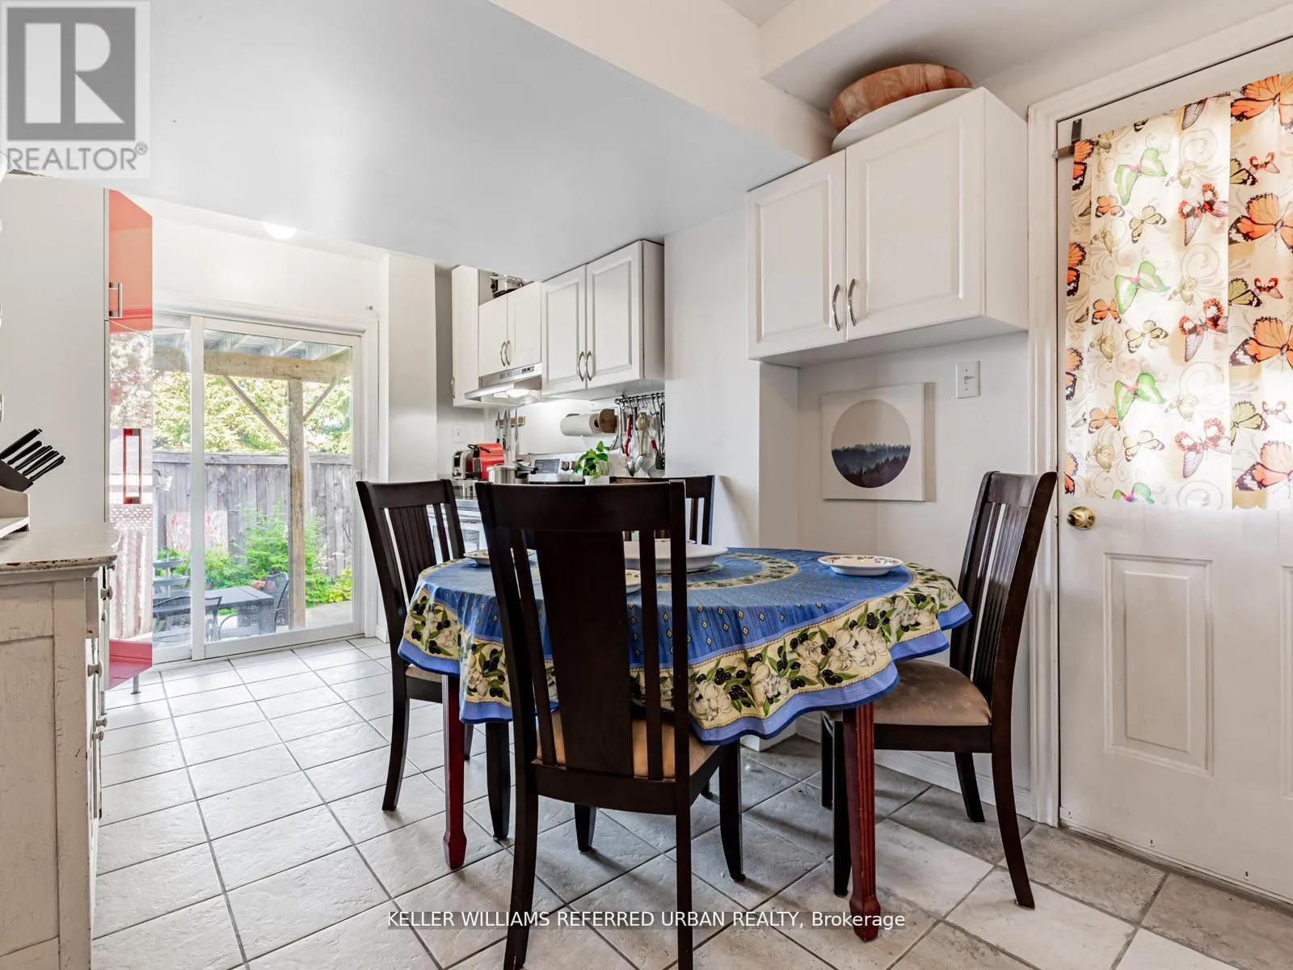
Kitchen
Basement
2.74 m x 4.88 m
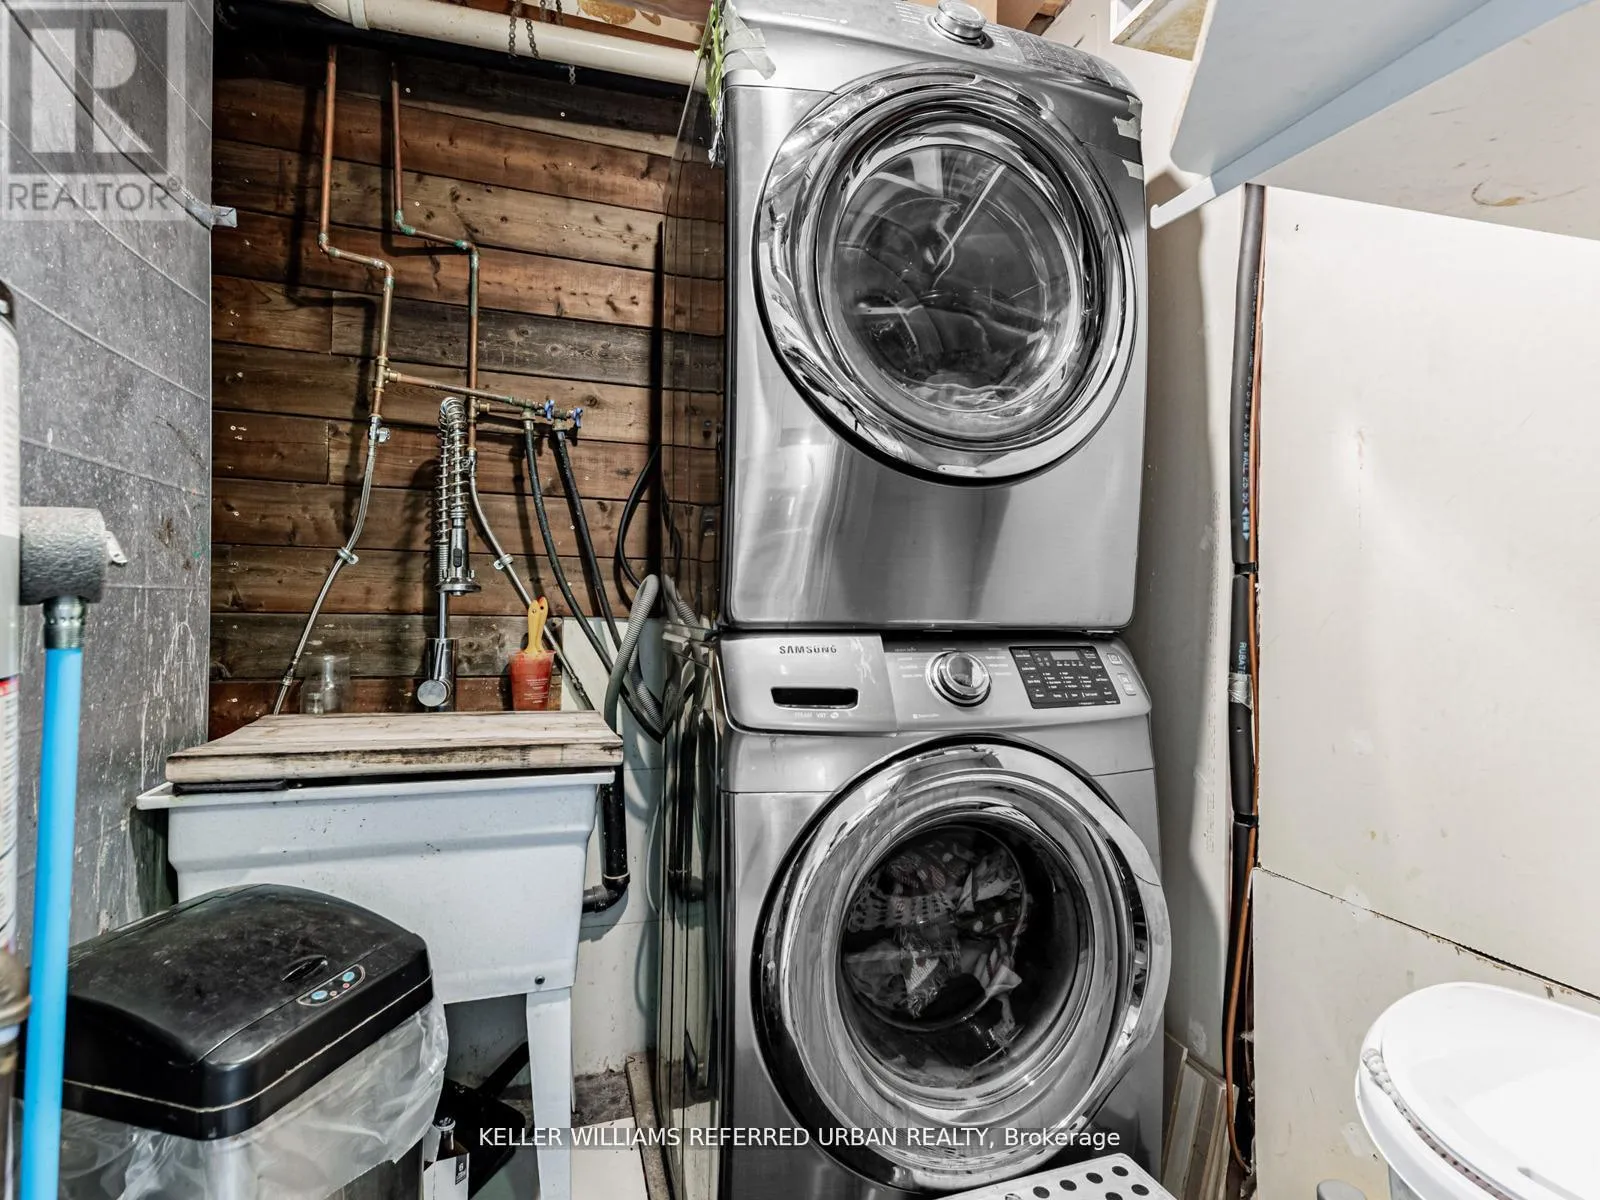
Laundry room
Basement
1.83 m x 2.95 m
Living room
Main level
3.4 m x 5.44 m
Dining room
Main level
3.4 m x 5.44 m
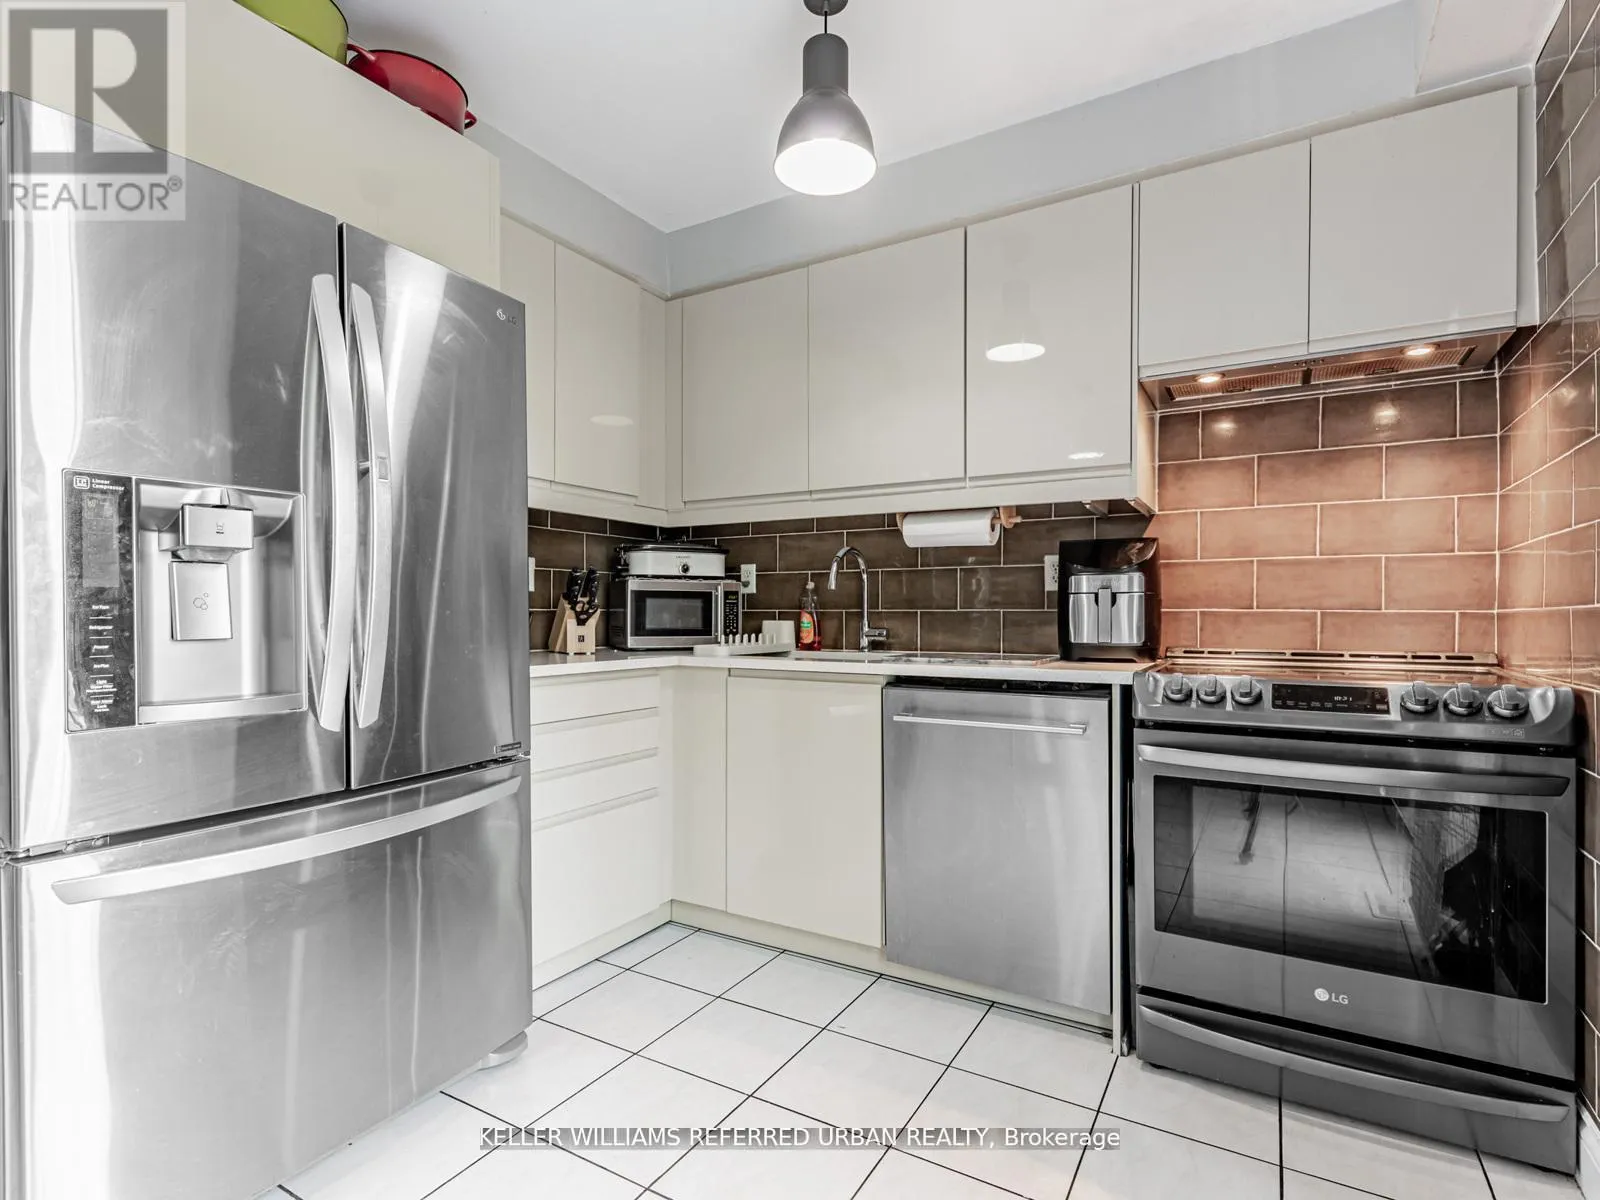
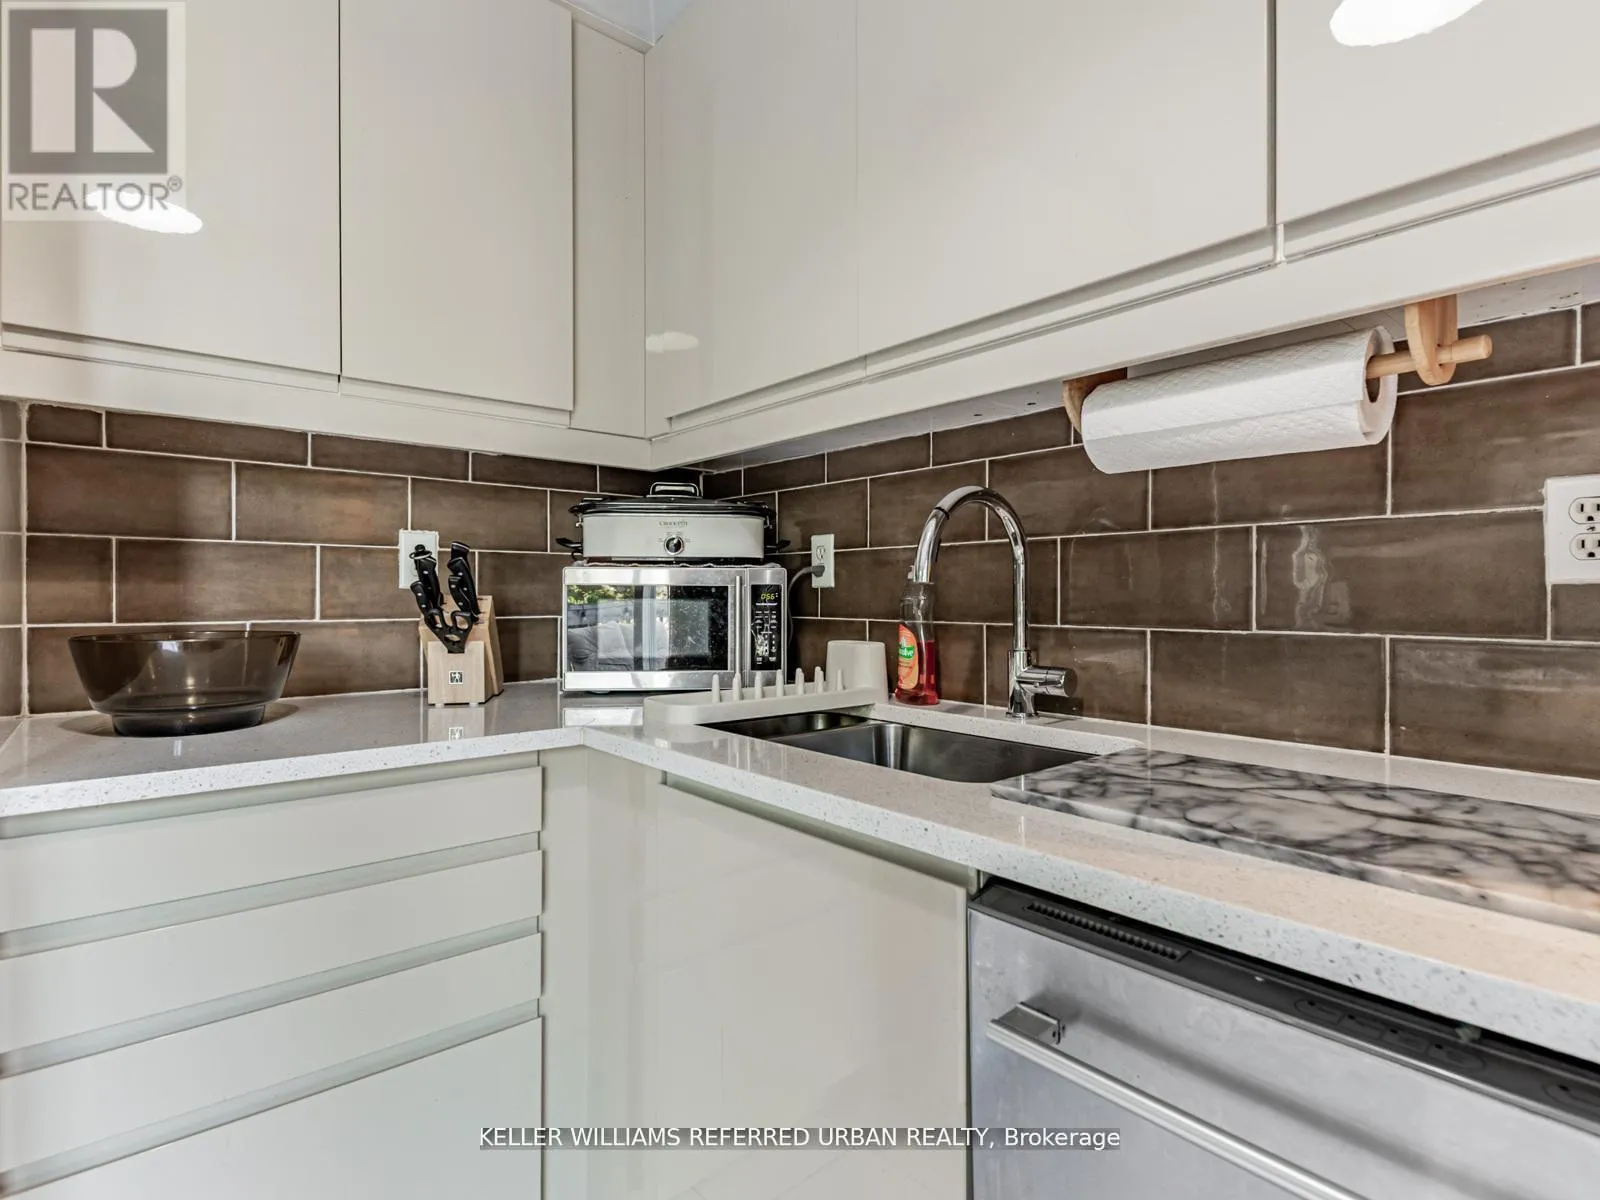
Kitchen
Main level
4.57 m x 2.84 m

Location

Learn more about this property
Listing provided by:
KELLER WILLIAMS REFERRED URBAN REALTY
MLS® number:
W13419490
Agent:
Cintia De Aguiar
*Indicates required field
Name is required
Email is required
Please enter a valid phone number (e.g., 416-111-1111).