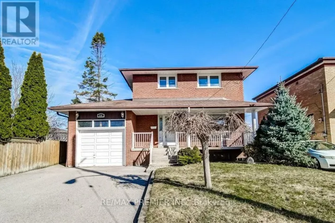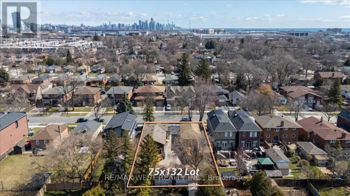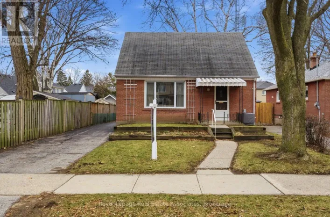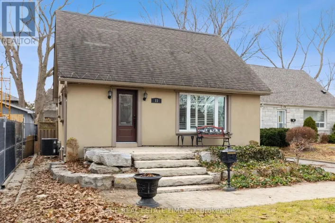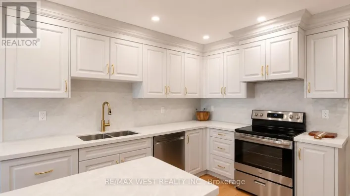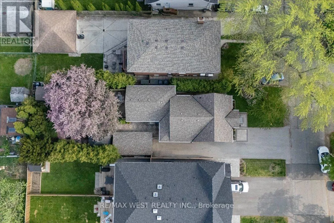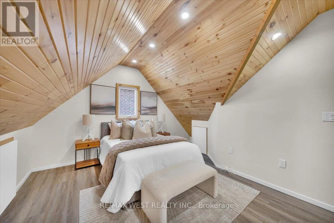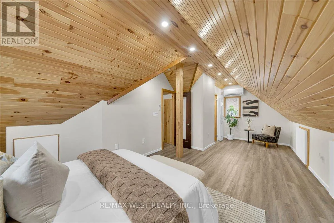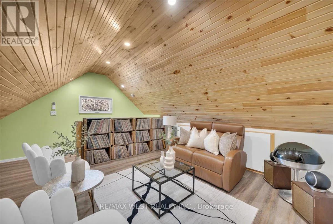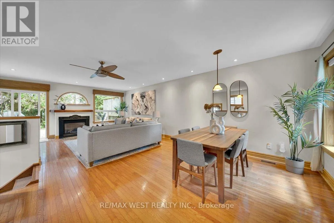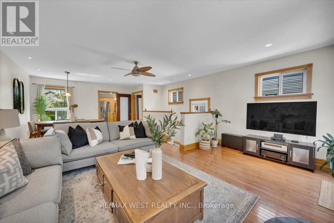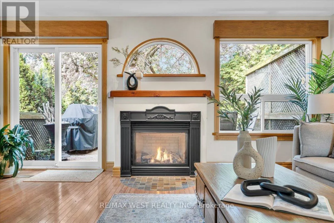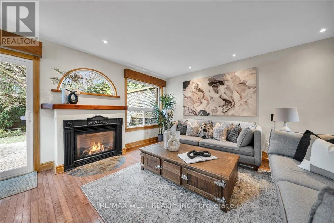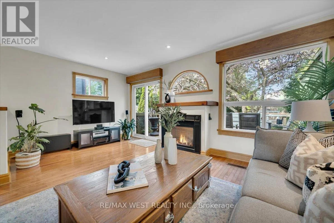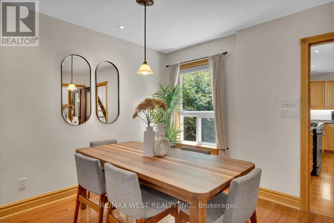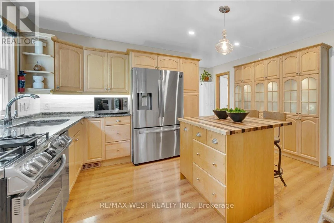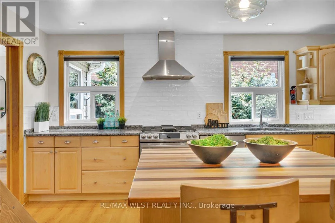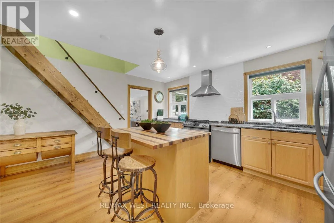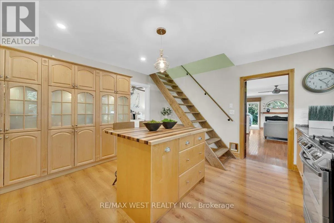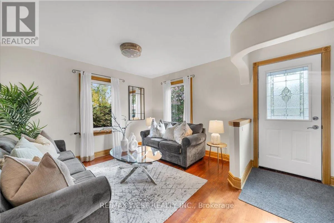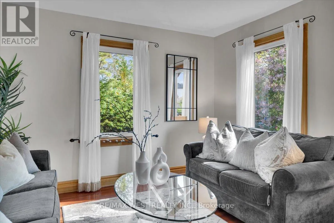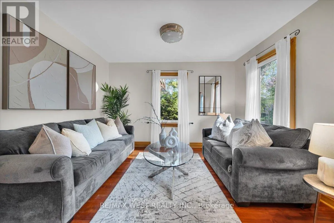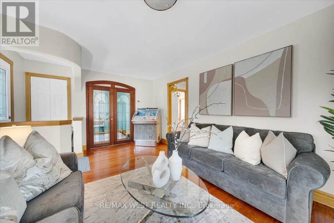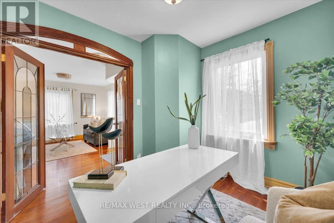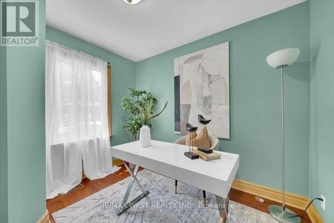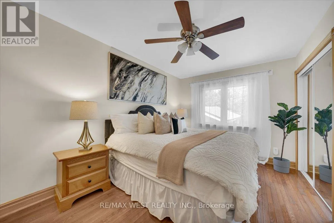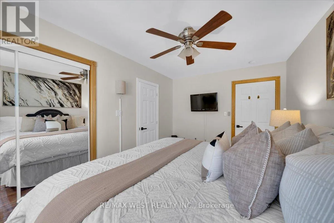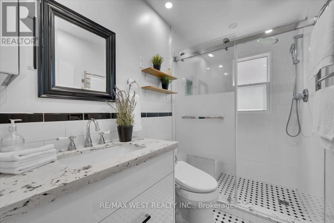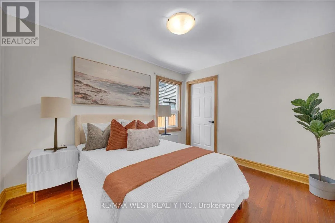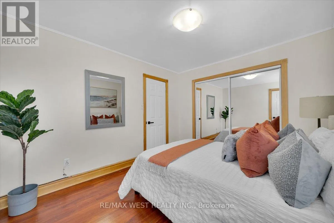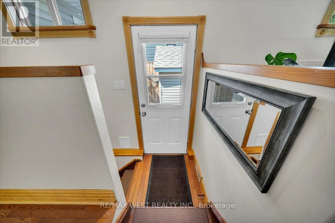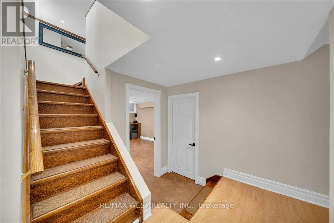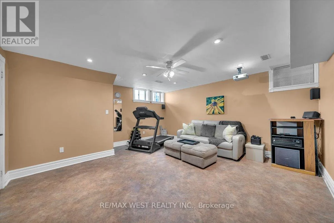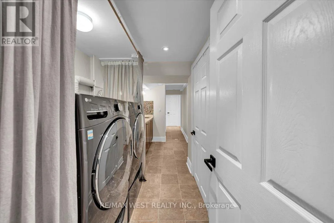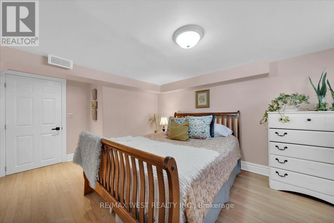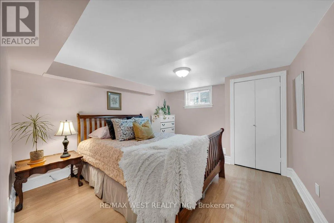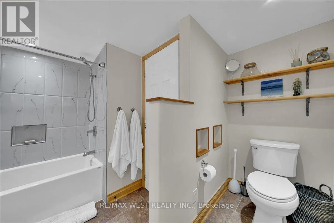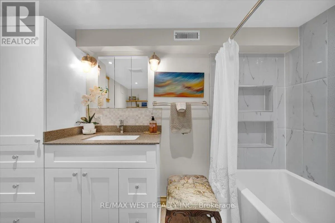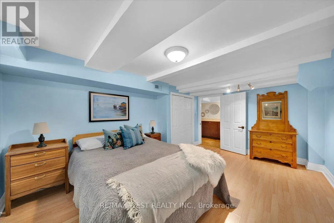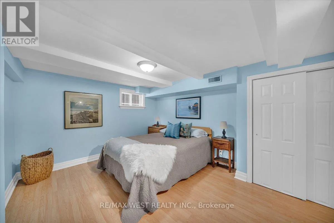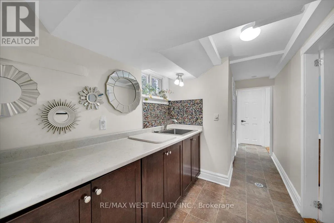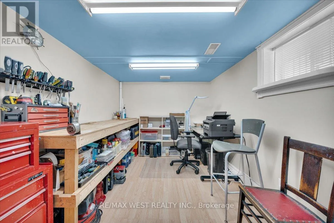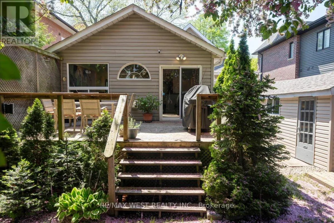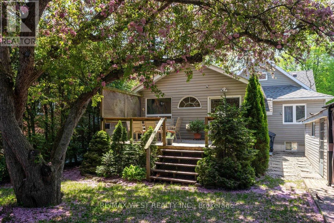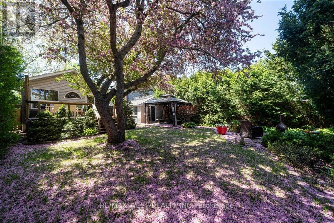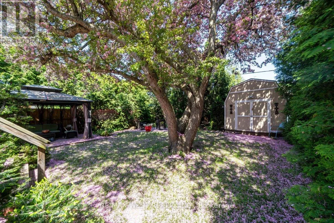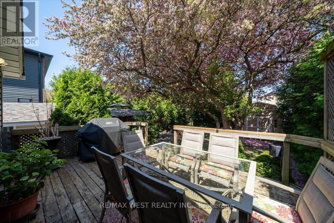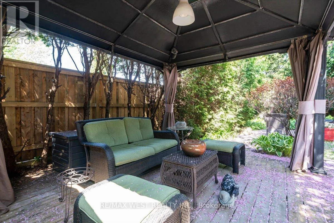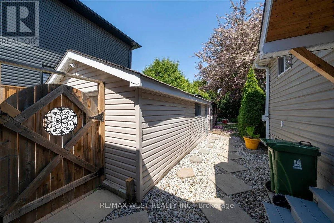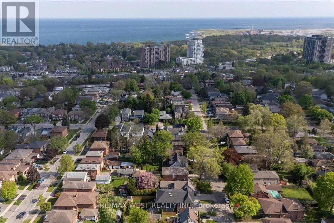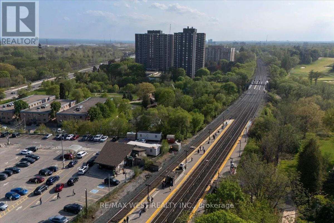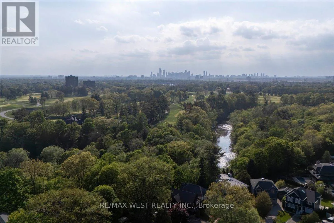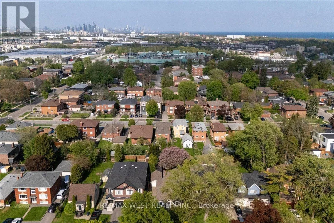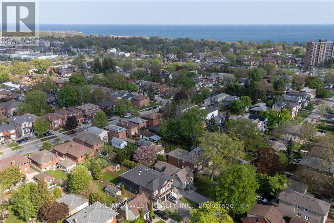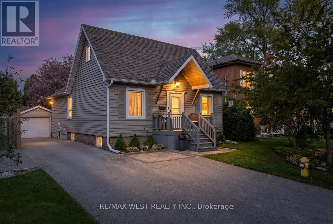
Cross Streets: Brown's Line & Horner. ** Directions: West of Brown's Line, South of Horner. Offering up to 3,300 sq ft of living space and a 7 minute walk to the Long Branch GO Station, this renovated home, set on a beautifully landscaped and private 44 x 133 lot, is an oasis in the city. This warm, inviting home blends comfort, character and functionality in all the right ways. Oversized windows, filling the home with natural light, rich hardwood floors, custom wood trim, and thoughtfully designed gathering spaces create a home built for family time and social gatherings. With 3 separate living rooms plus a cozy basement media room, there is space for entertaining, working from home, excercising, creativity and relaxing. The open-concept living and dining area flows beautifully from the kitchen toward the backyard, featuring a Napoleon gas fireplace, large windows with views of lush greenery, and access to a private back deck. The kitchen offers solid maple cabinetry, stainless steel appliances with a double oven, granite countertops and a butcher block island, that naturally draws people together. The backyard feels like a hidden oasis with elevated deck spaces, winding stone pathways, lush gardens, mature trees, gazebo, private fire pit sitting area, natural gas BBQ hookup, and a 10 x 10 shed with electricity. Upstairs, the loft has been thoughtfully designed as a private primary retreat with pine-lined vaulted ceilings, exposed beams, its own powder room and 275 cubic ft of hidden storage. The lower level features a cozy family media room, oversized bedrooms, spacious 4-piece bath, premium washer/dryer with integrated pedestal washer, storage, and dedicated workshop space with exhaust ventilation. Lovingly maintained and extensively updated over the years. Some homes simply check boxes. Others make you feel something the moment you walk through the door. This is one of those rare homes that feels truly loved, deeply comforting, and impossible to forget. (id:27476)