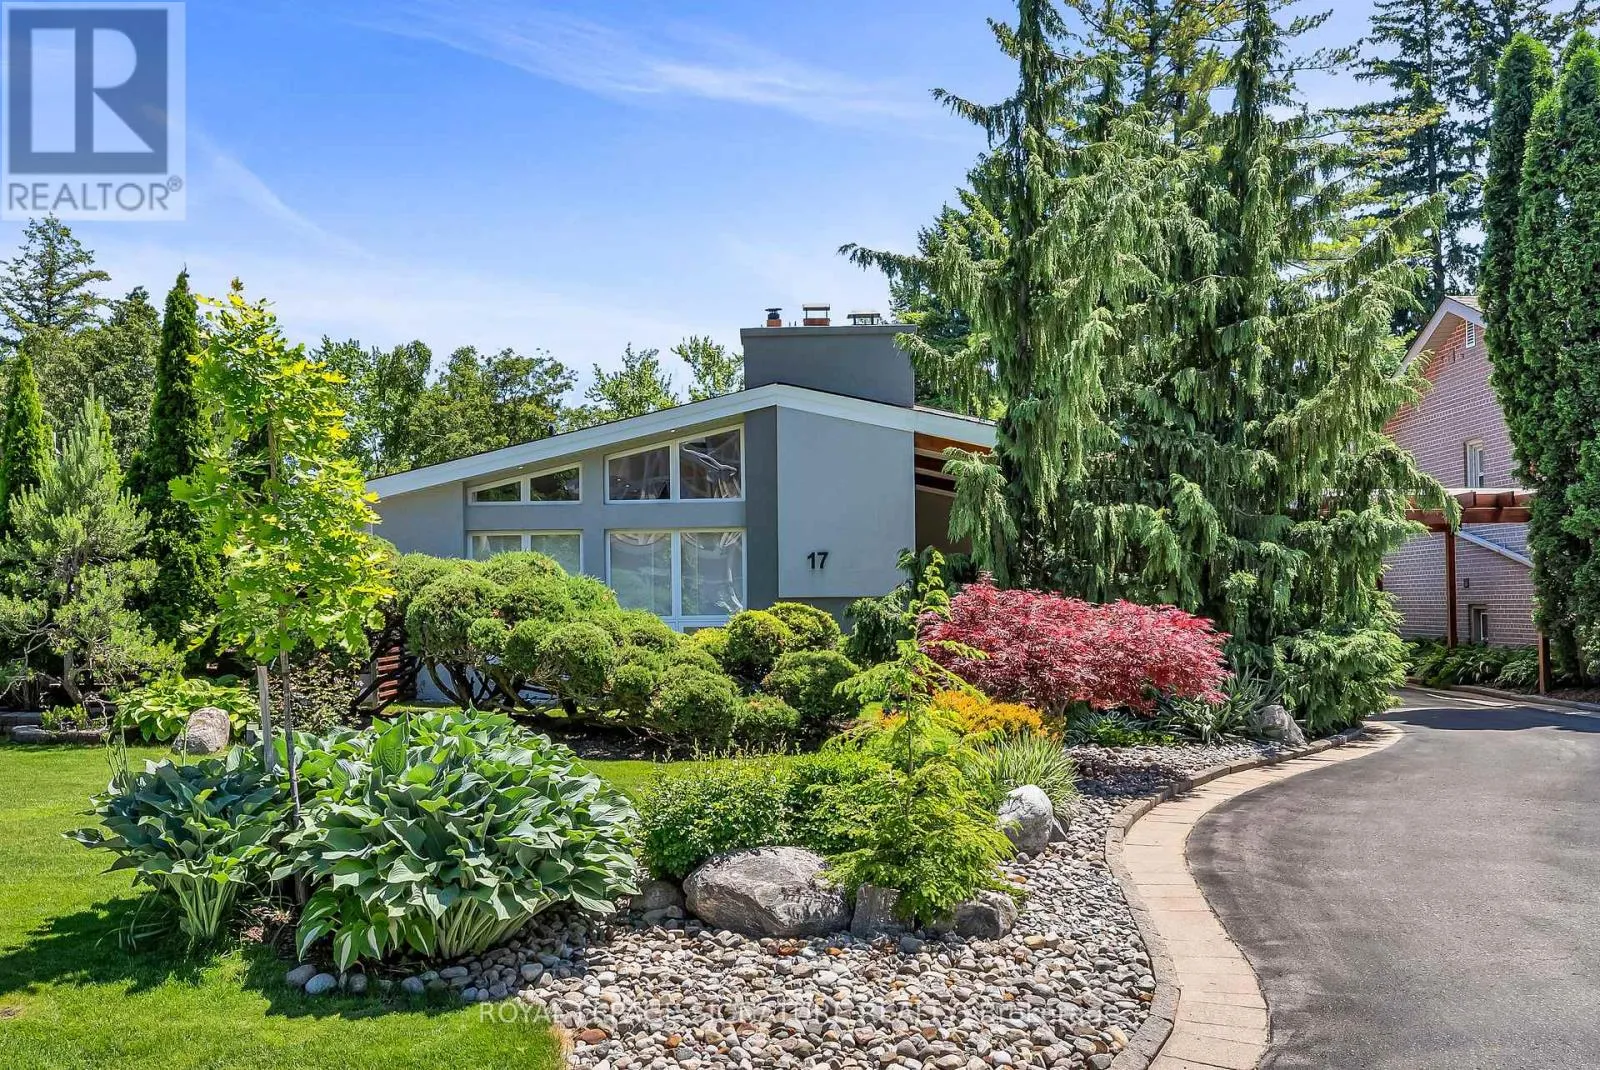
17 Kestell Lane, Toronto, Ontario M3A 2Z2

Listed for:
$2,198,800
5 beds
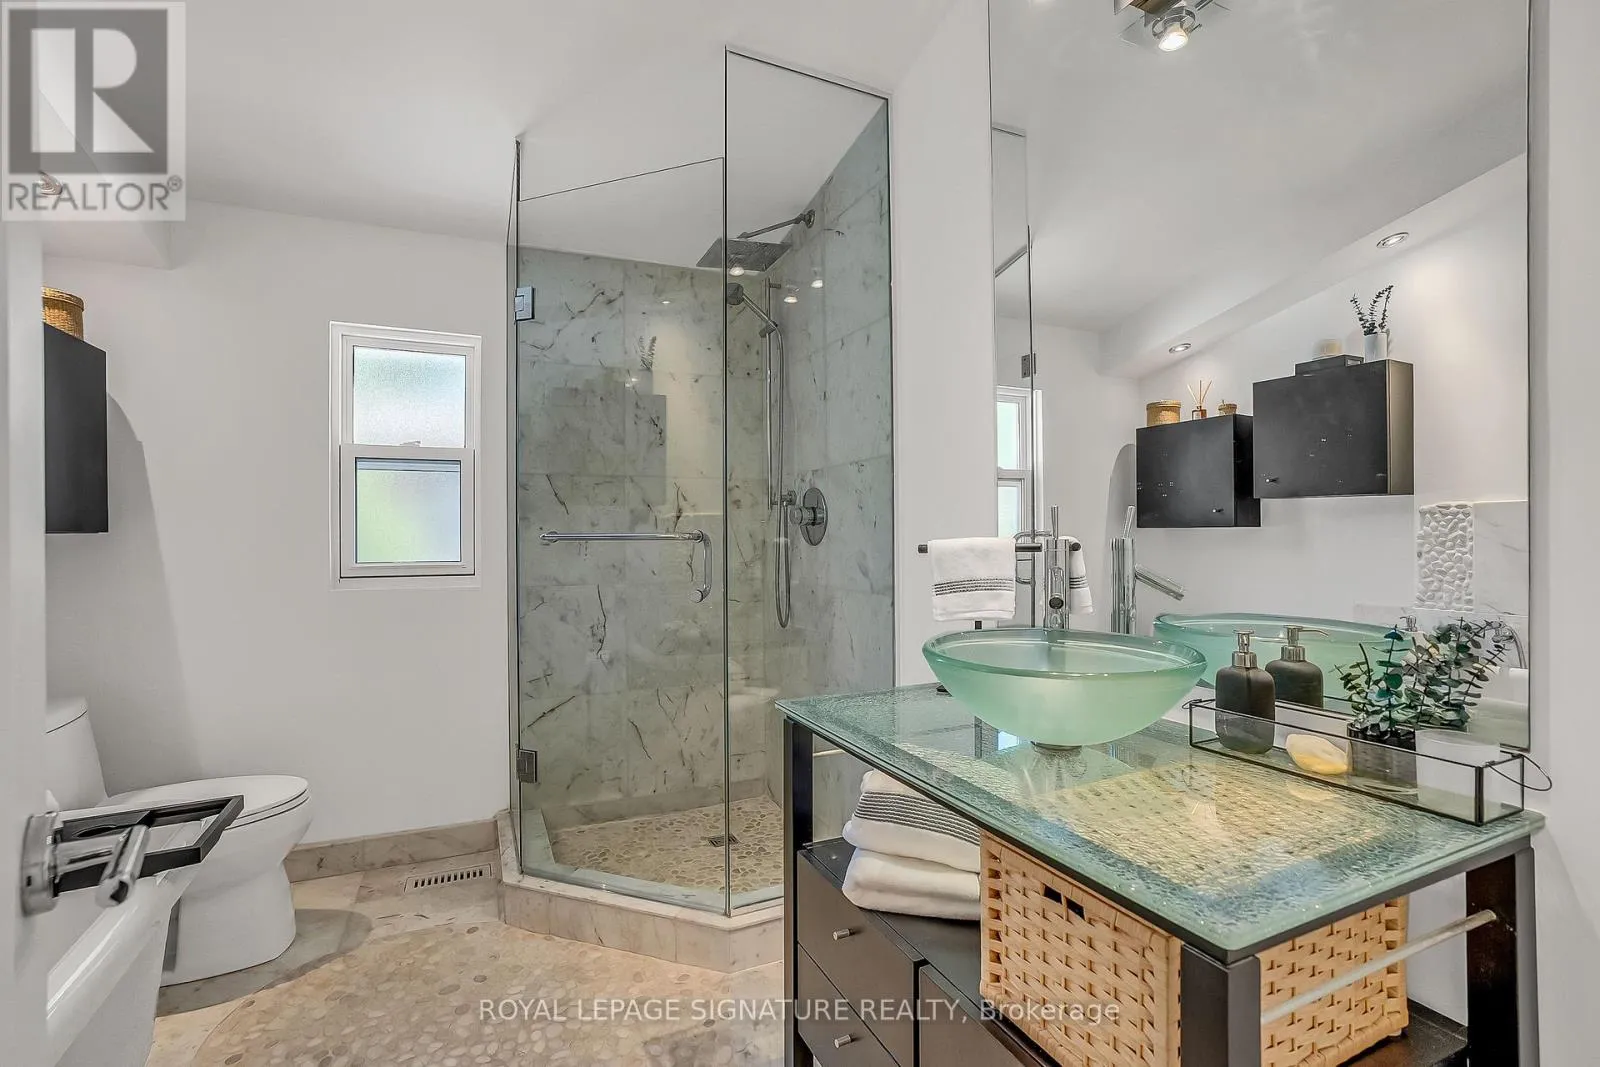
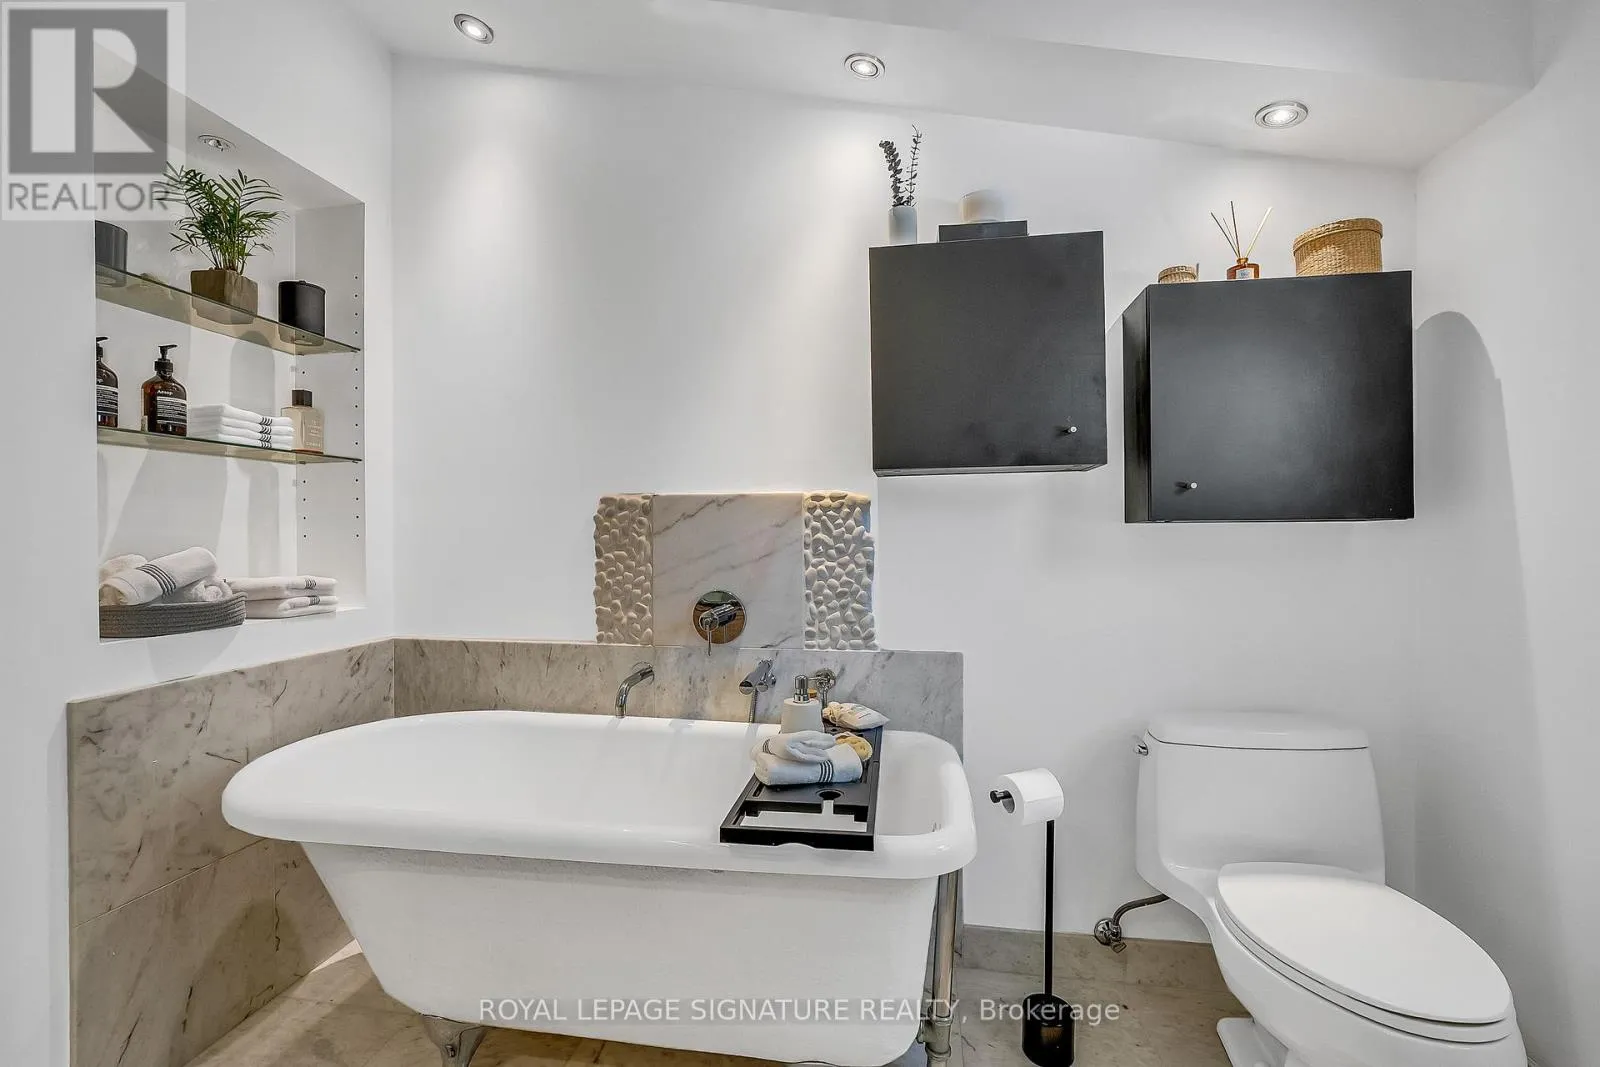
2 baths
Listed 21 days ago
House for rent: 17 Kestell Lane, Toronto, Ontario M3A 2Z2

View all 50 photos

About

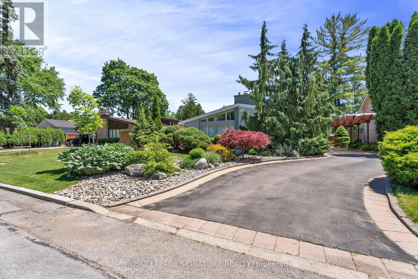
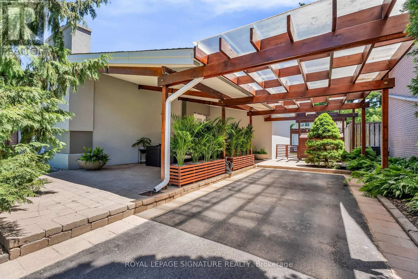
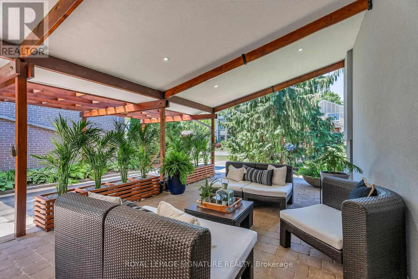
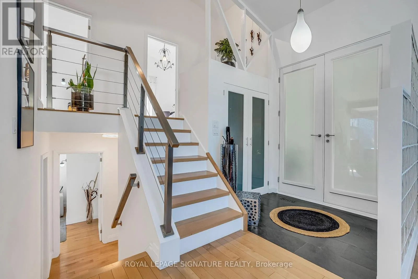
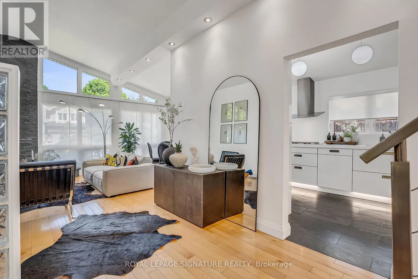
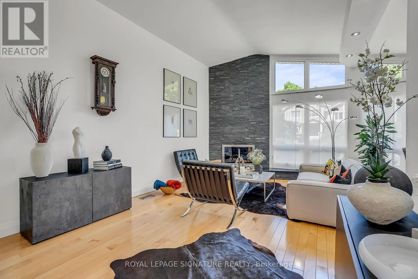
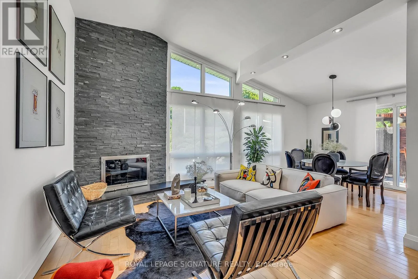
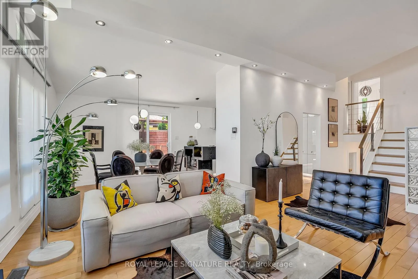
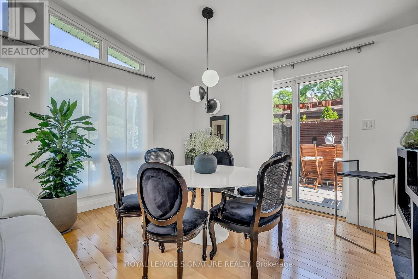
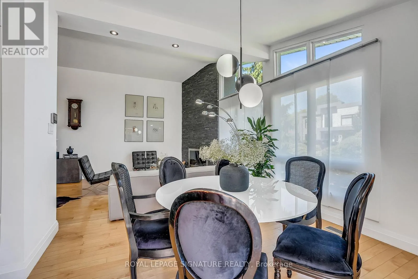
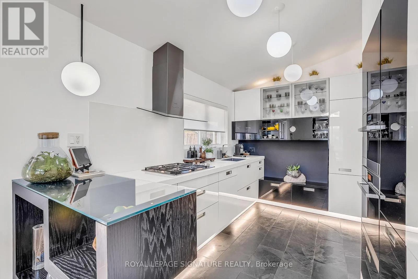
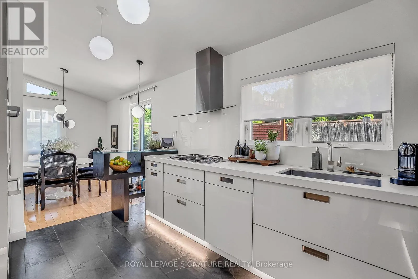
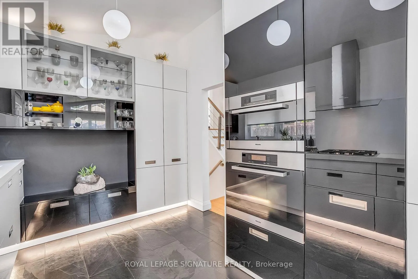
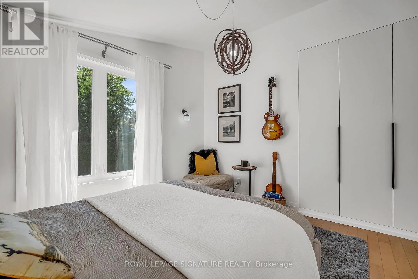
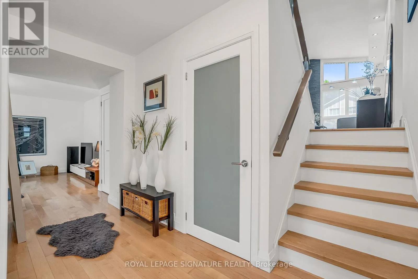
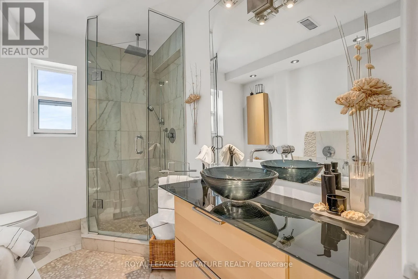
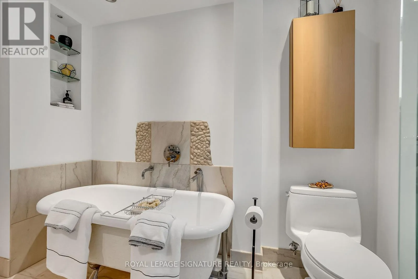
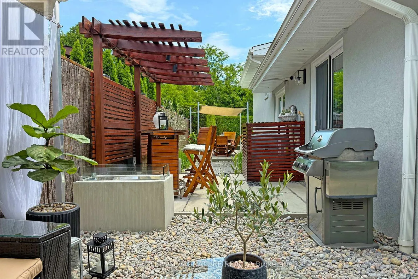
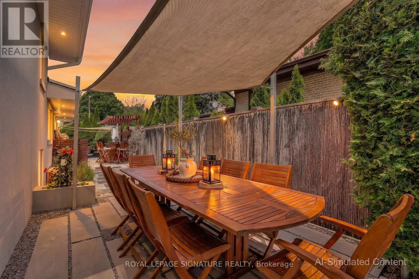
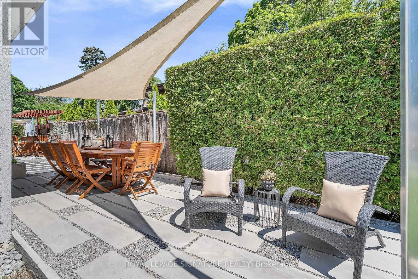
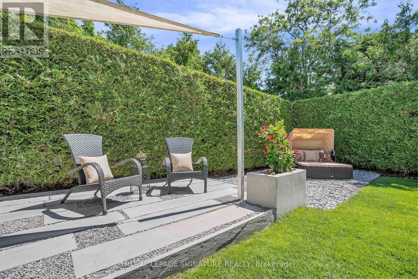
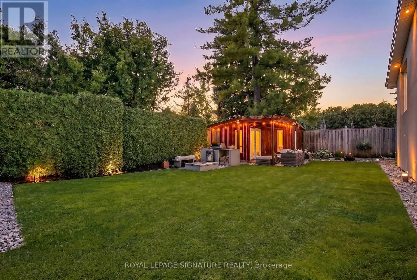
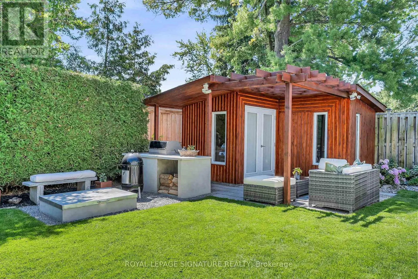
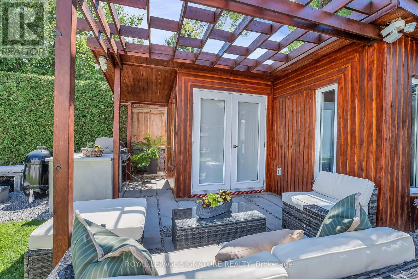
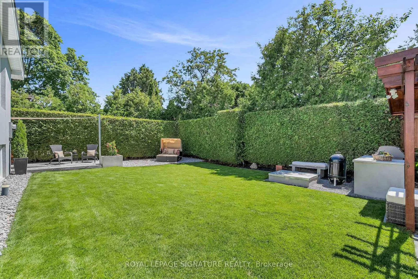
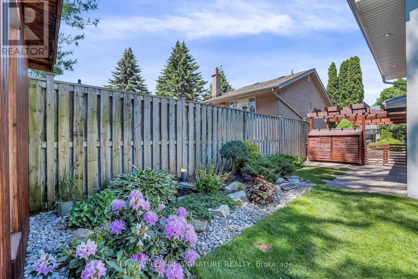
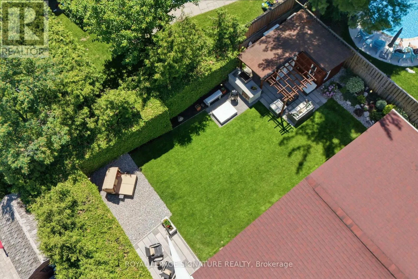
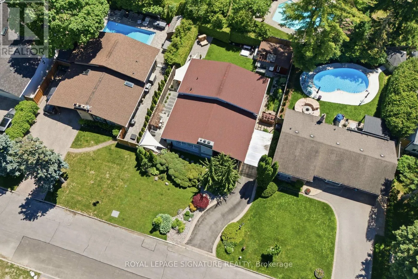
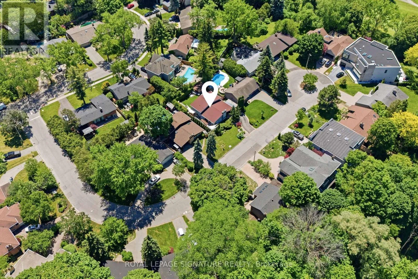
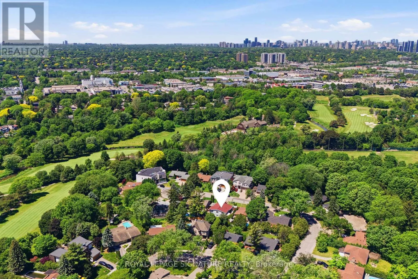
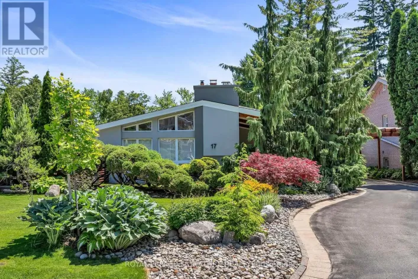
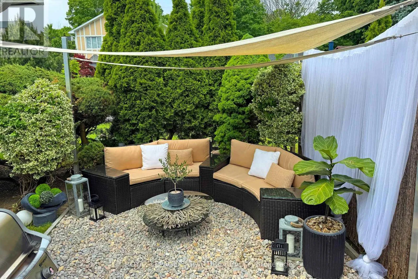
Cross Streets: York Mills/Silverdale. ** Directions: Three Valleys to Kestell. Exquisite Designer's home tucked away on a quiet cul-de-sac in the prestigious Donalda neighbourhood. This exceptional mid-century contemporary residence offers the perfect blend of sophisticated design, privacy, and natural beauty. Surrounded by parks, ravines, and scenic walking and biking trails, this one-of-a-kind home features breathtaking professionally landscaped gardens worthy of a Better Homes & Gardens showcase, creating a truly spectacular outdoor retreat. Inside, you'll find a thoughtfully curated living space highlighted by a custom-designed Leicht kitchen with premium Miele stainless steel appliances, soaring cathedral ceilings, renovated full bathrooms, and a cozy wood-burning fireplace. Modern upgrades include a smart lighting system, Hydrawise Wi-Fi irrigation system, high-efficiency furnace (2024), newer windows, mesh gutter guards, and a stunning insulated garden shed complete with electricity. A rare opportunity to own a distinctive designer home in one of Toronto's most coveted communities. (id:27476)

Property Highlights

MLS® Number
C13430338
Type
Single Family
Community Name
Parkwoods-Donalda
Ownership Type
Freehold
Land Size
60 x 102 FT
Parking Space Total
4

Building

Building Type
House
Square Footage
2000 - 2500 sqft
Bathrooms Total
2
Bedrooms Above Ground
3
Bedrooms Total
5
Amenities
Fireplace(s)
Exterior Finish
Stucco
Fireplace Present
Yes
Basement Type
N/A (Finished)
Basement Features
Building Heating Type
Forced air
Heating Fuel
Natural gas
Building Cooling Type
Central air conditioning

Utilities

Water
Municipal water
Utility Sewer
Sanitary sewer

Room Layout

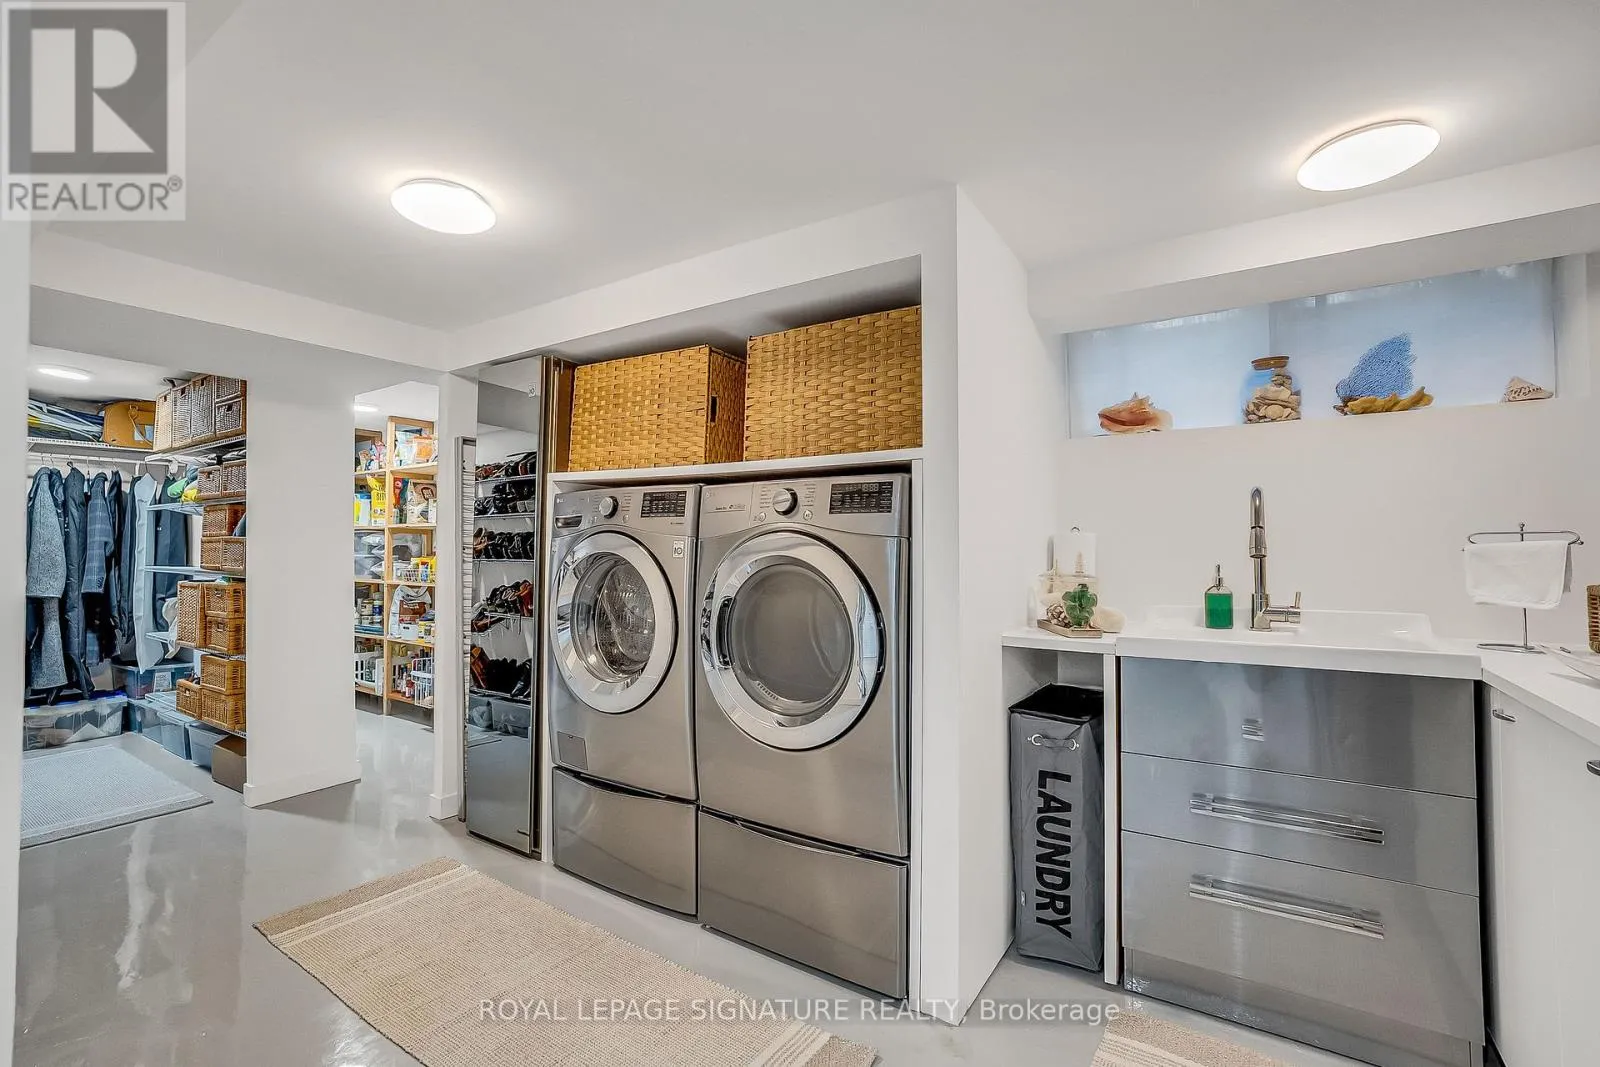
Laundry room
Basement
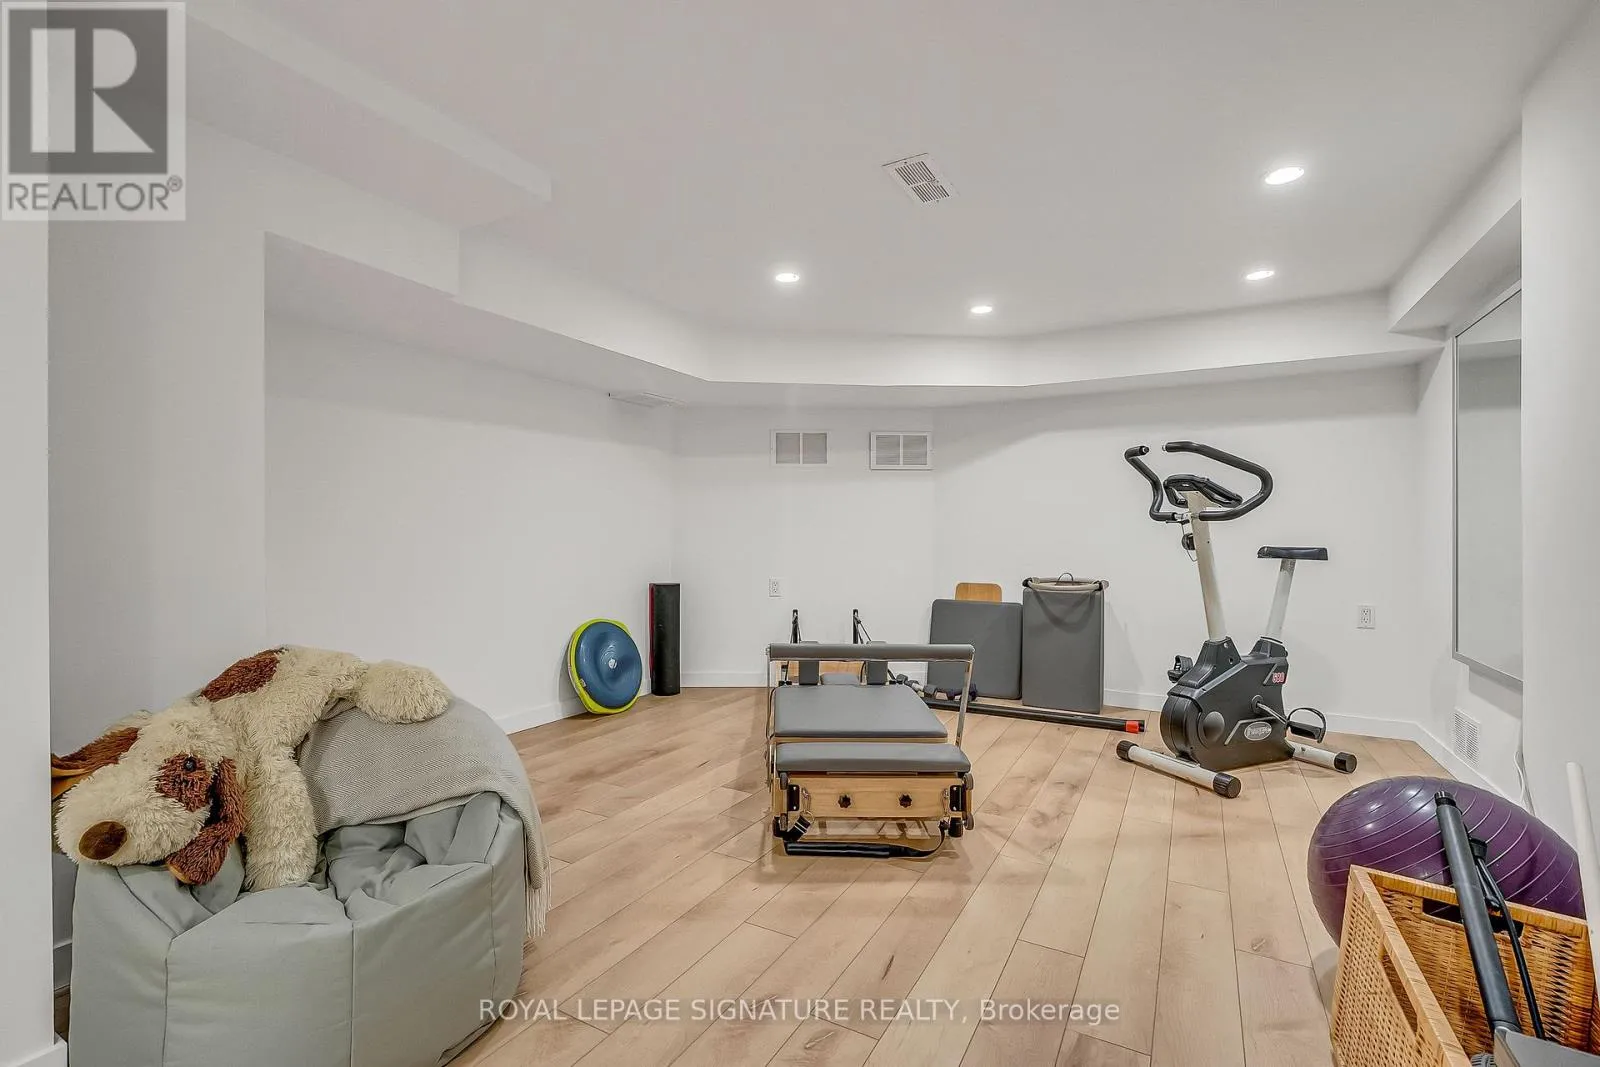
4.92 m x 2.62 m
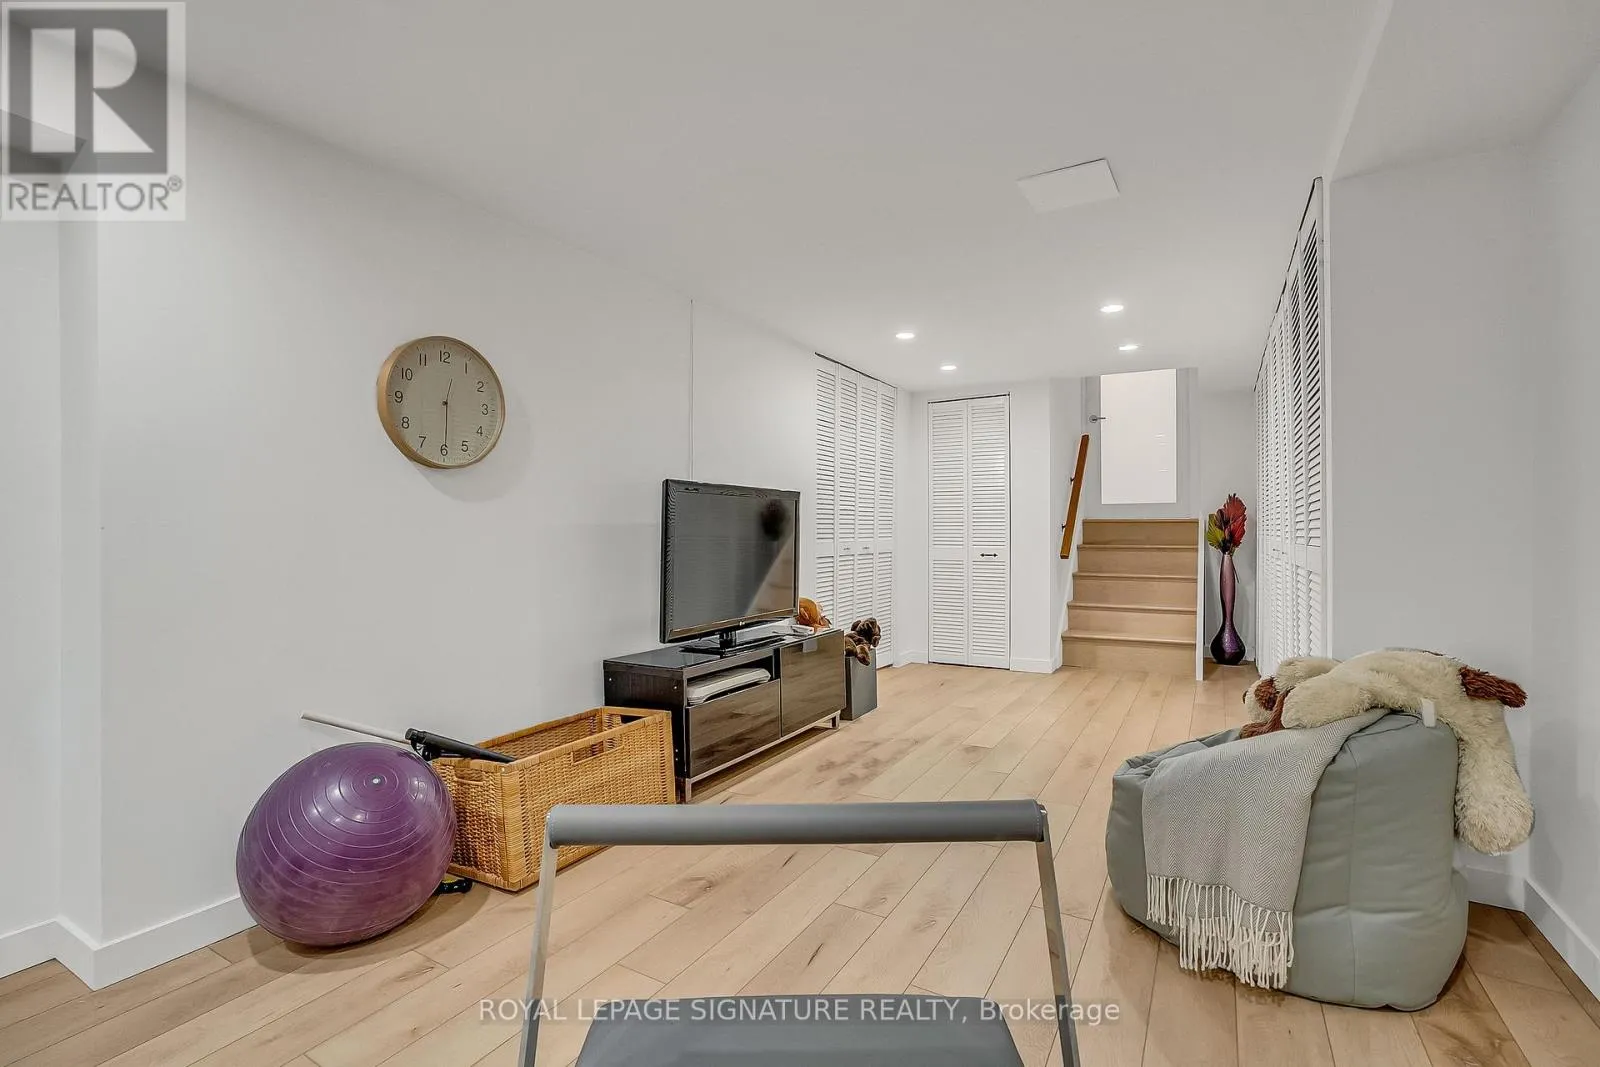
Recreational, Games room
Basement
8 m x 3.71 m
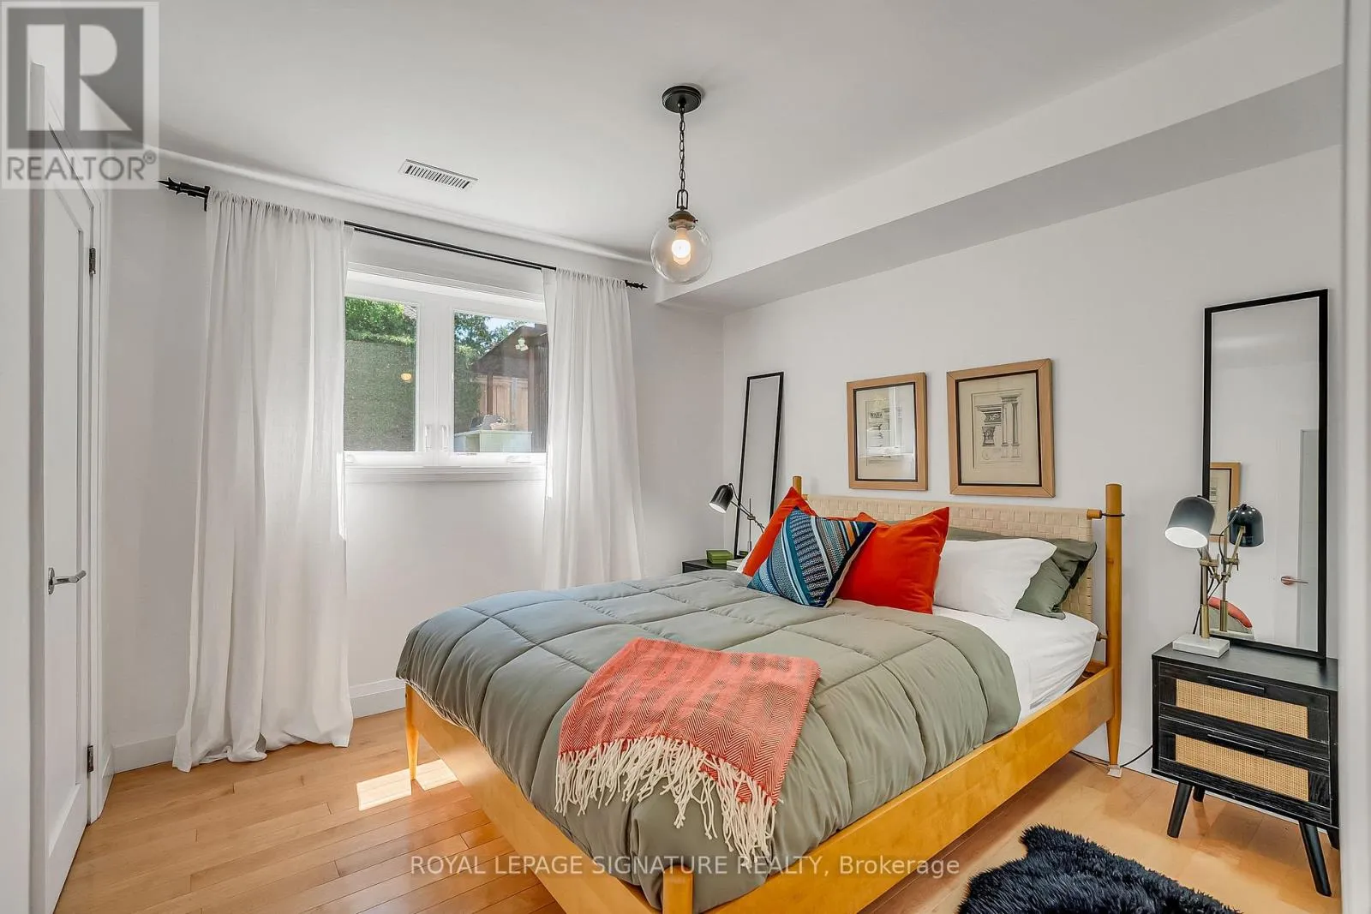
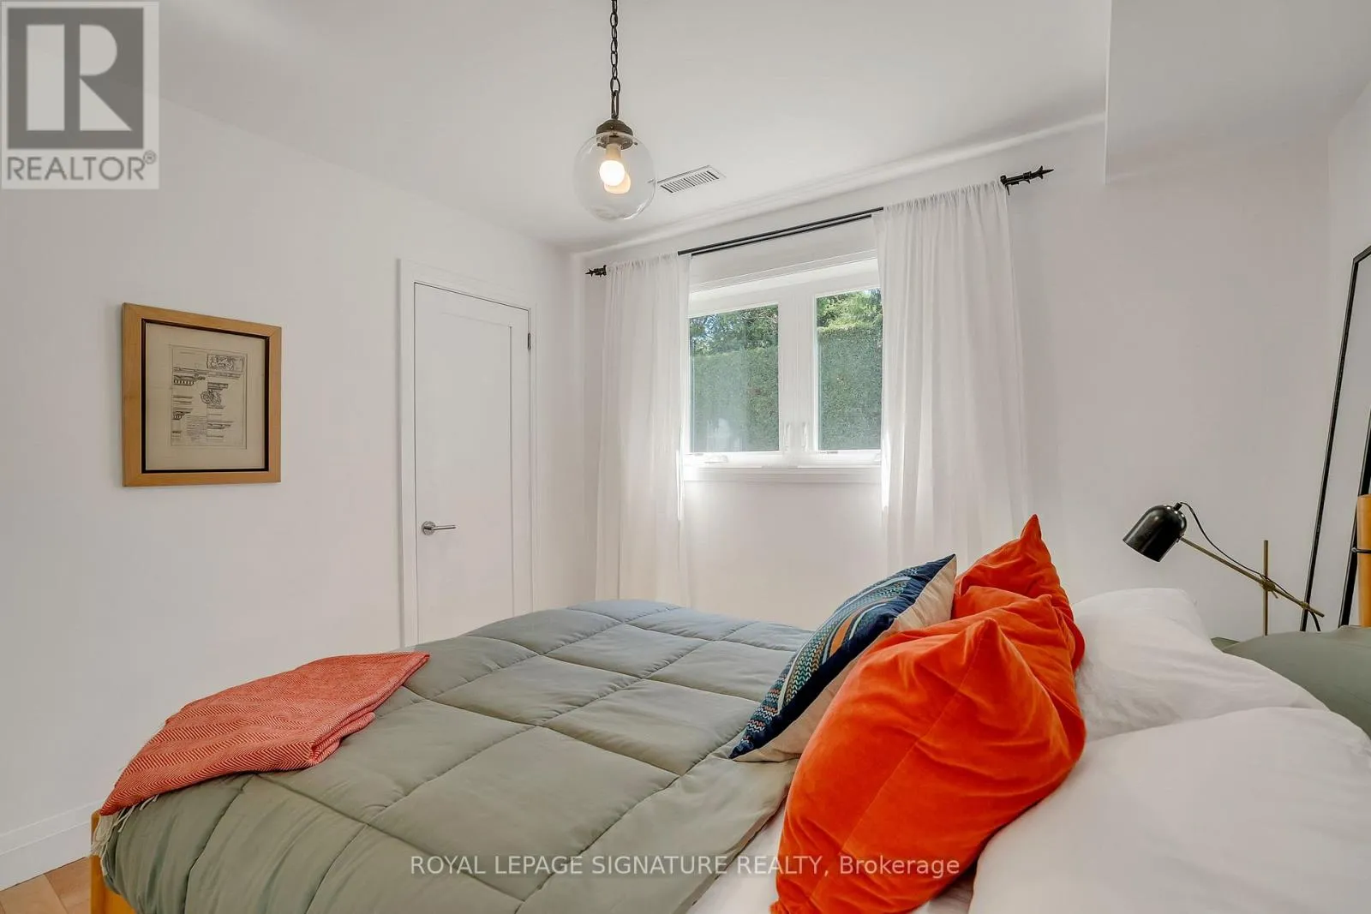
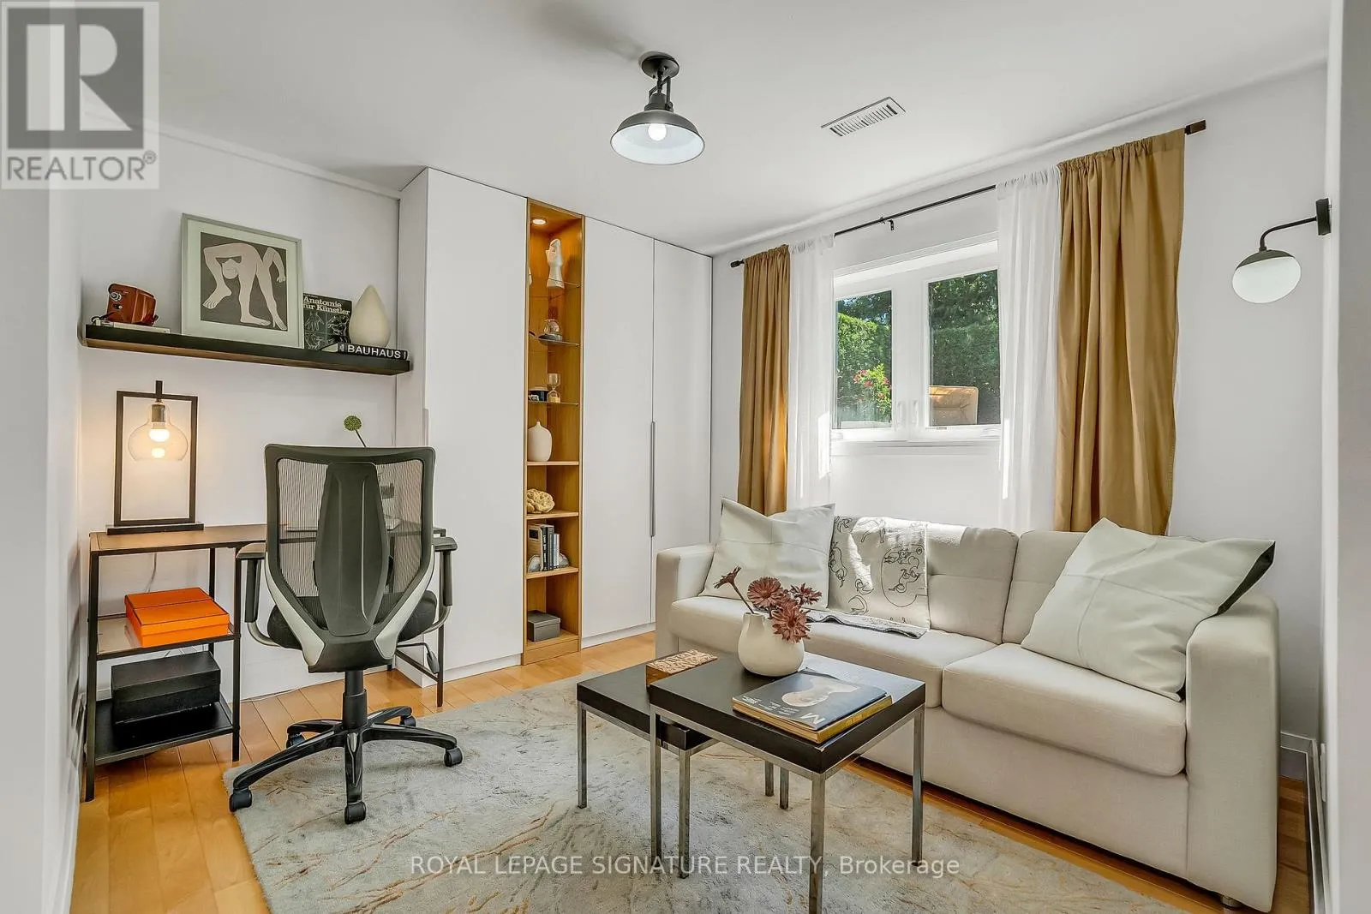
Bedroom 4
Lower level
3.13 m x 4.21 m
Bedroom 5
Lower level
3.13 m x 3.14 m
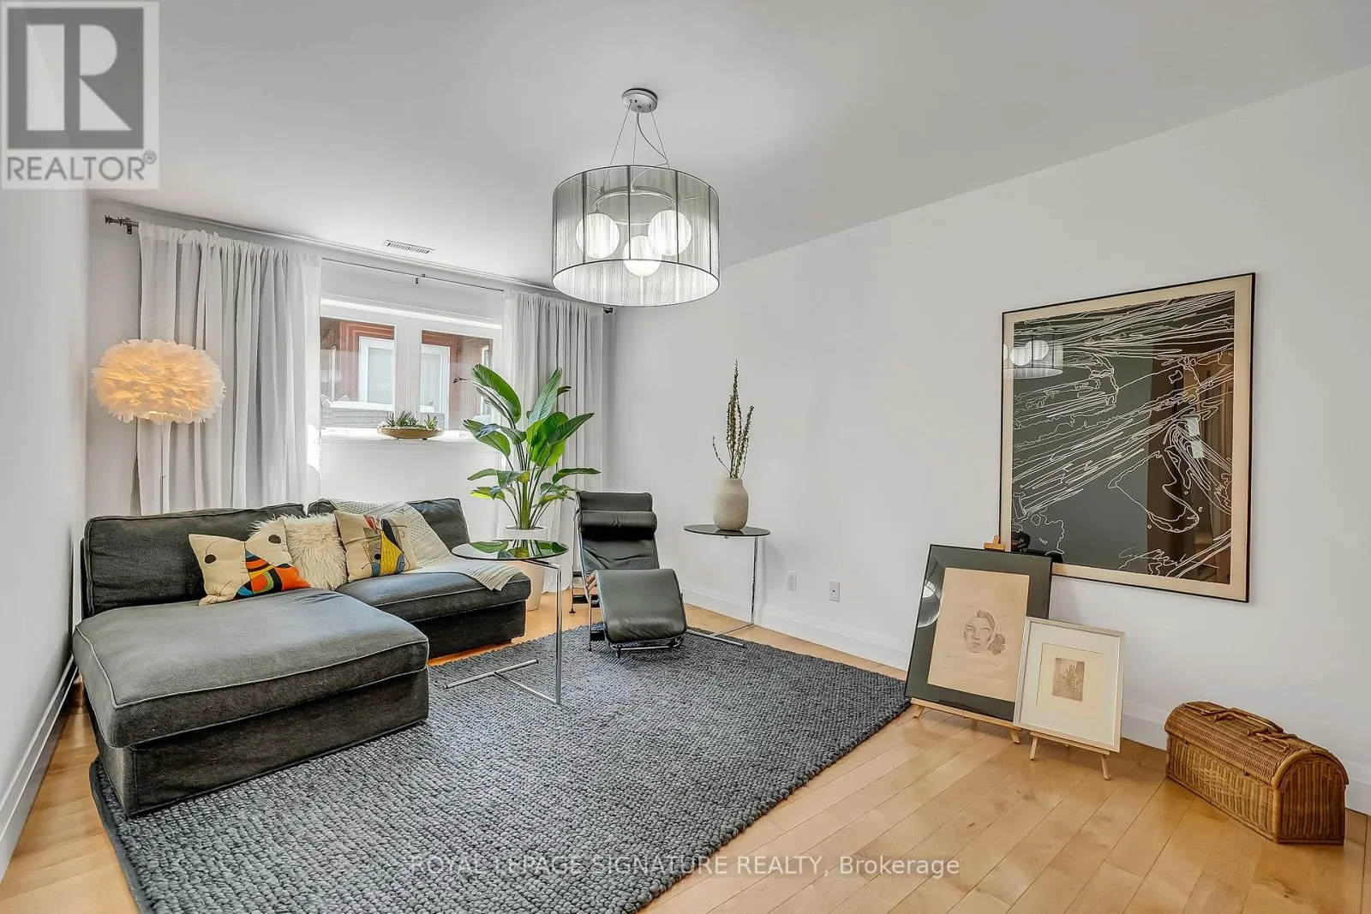
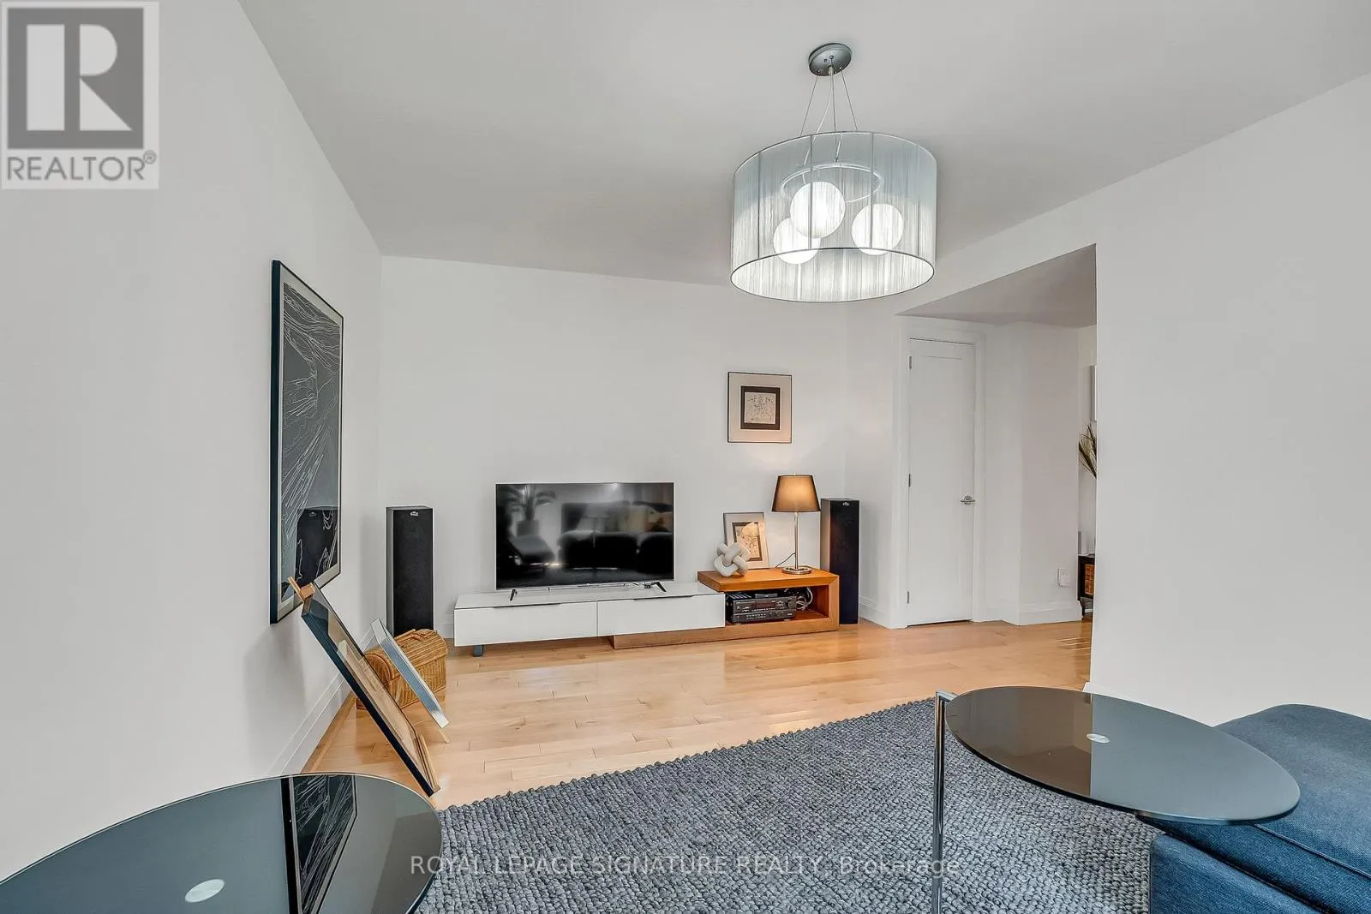
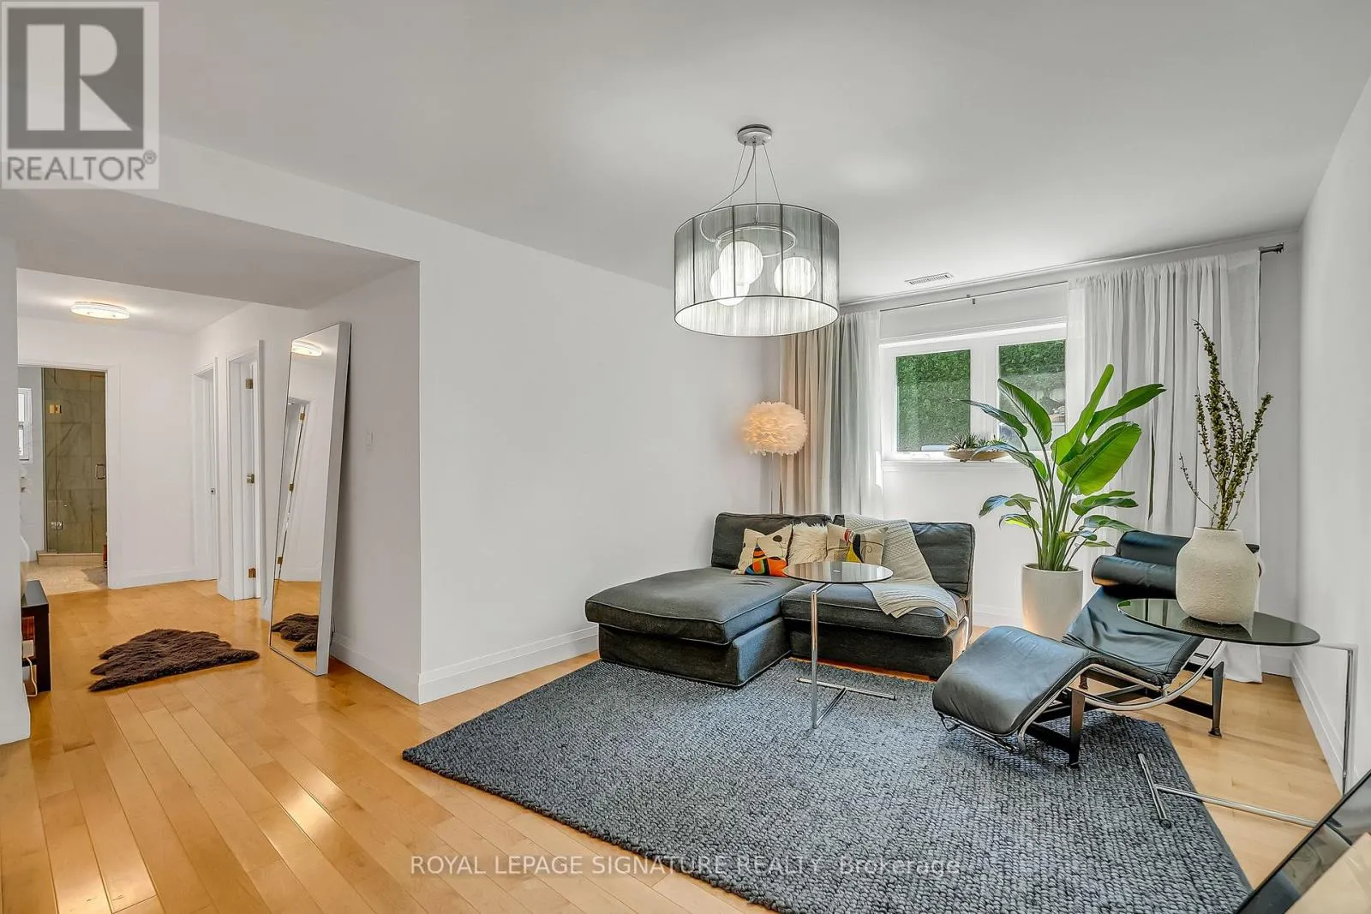
Family room
Lower level
5.34 m x 3.36 m
Living room
Main level
5.32 m x 3.48 m
Dining room
Main level
3.69 m x 2.93 m
Kitchen
Main level
4 m x 2.84 m
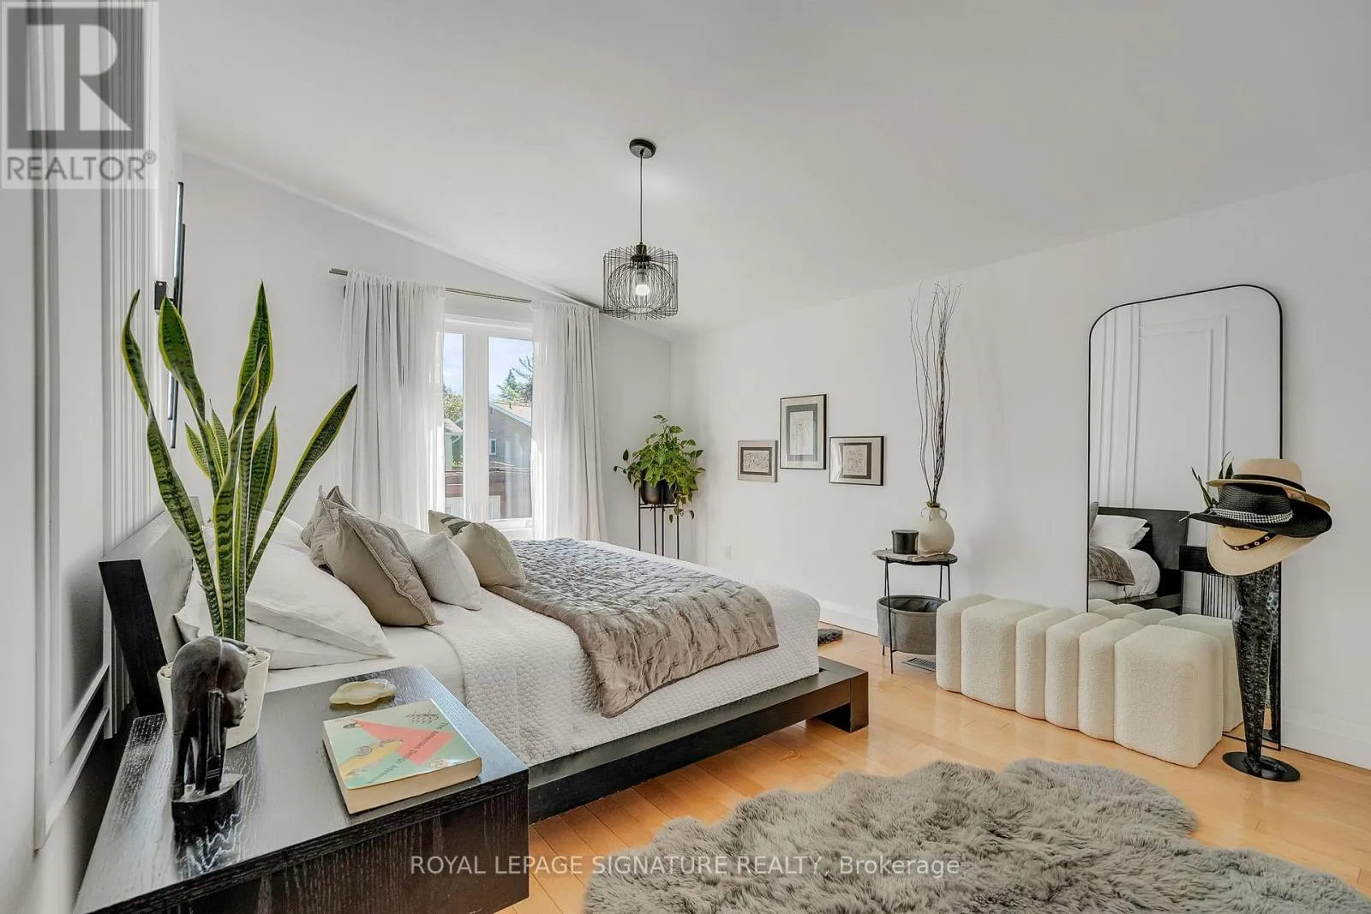
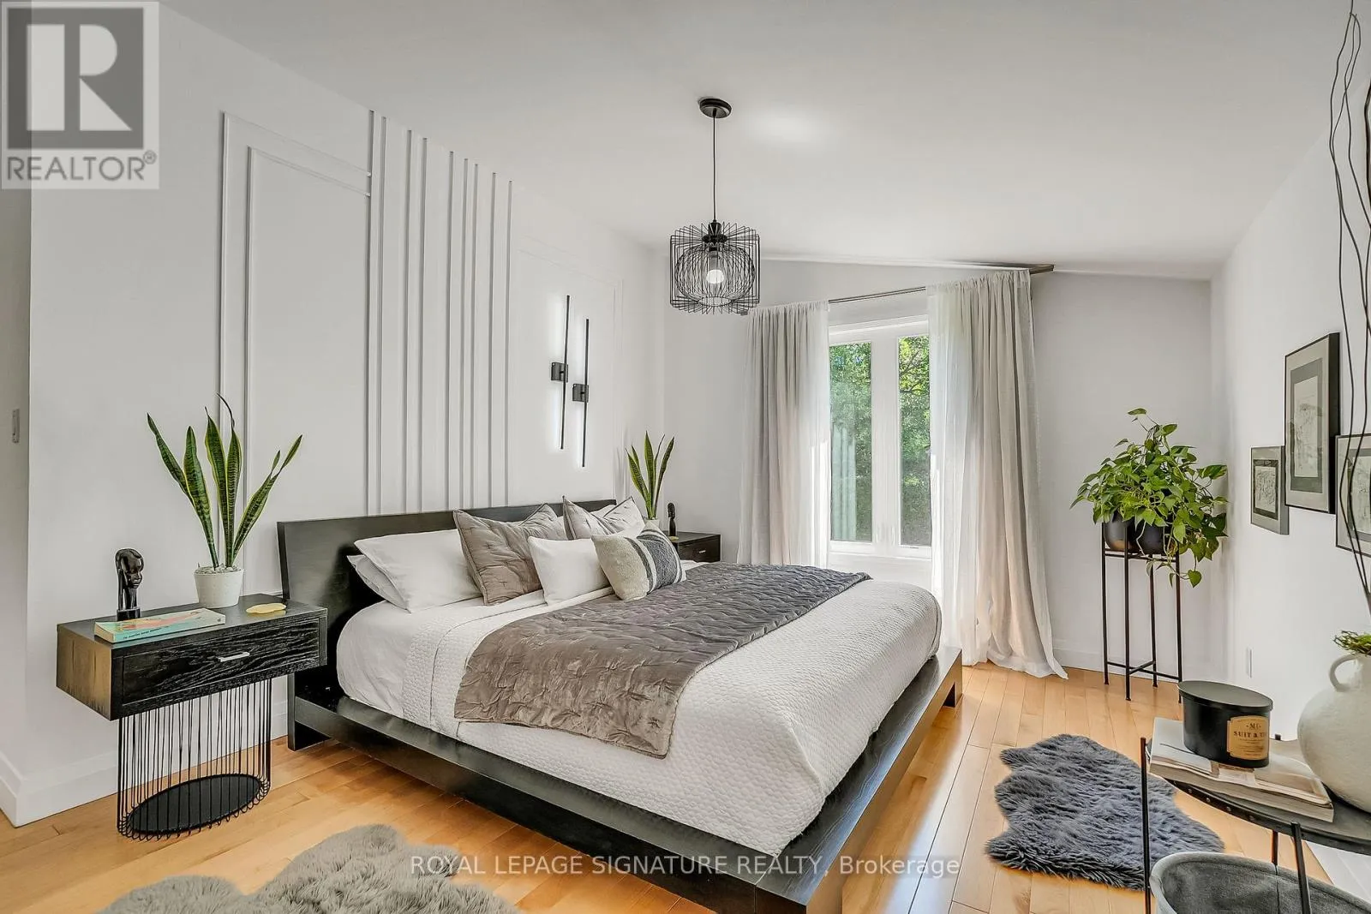
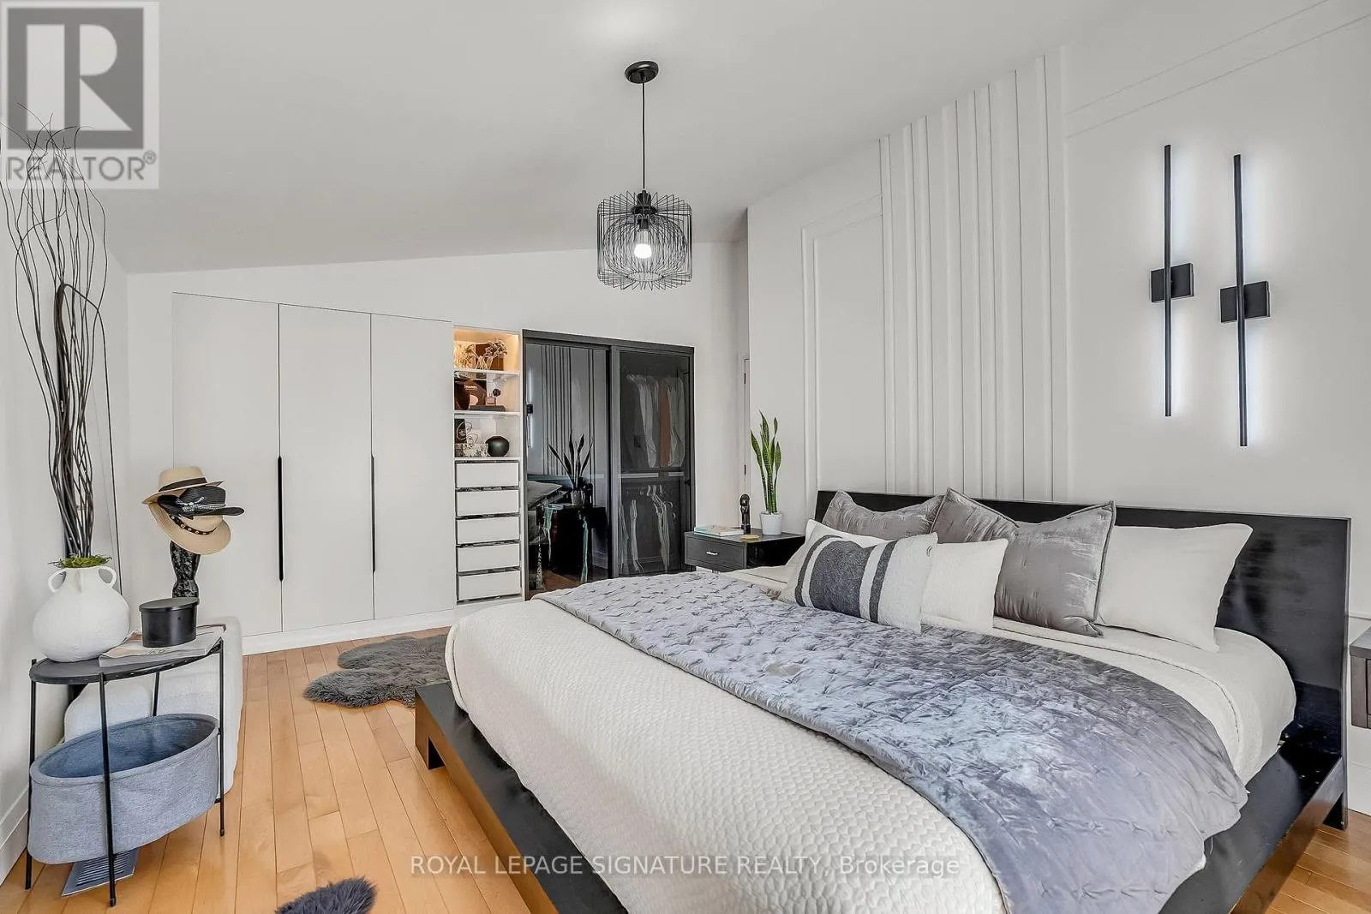
Primary Bedroom
Upper Level
5.34 m x 4.07 m
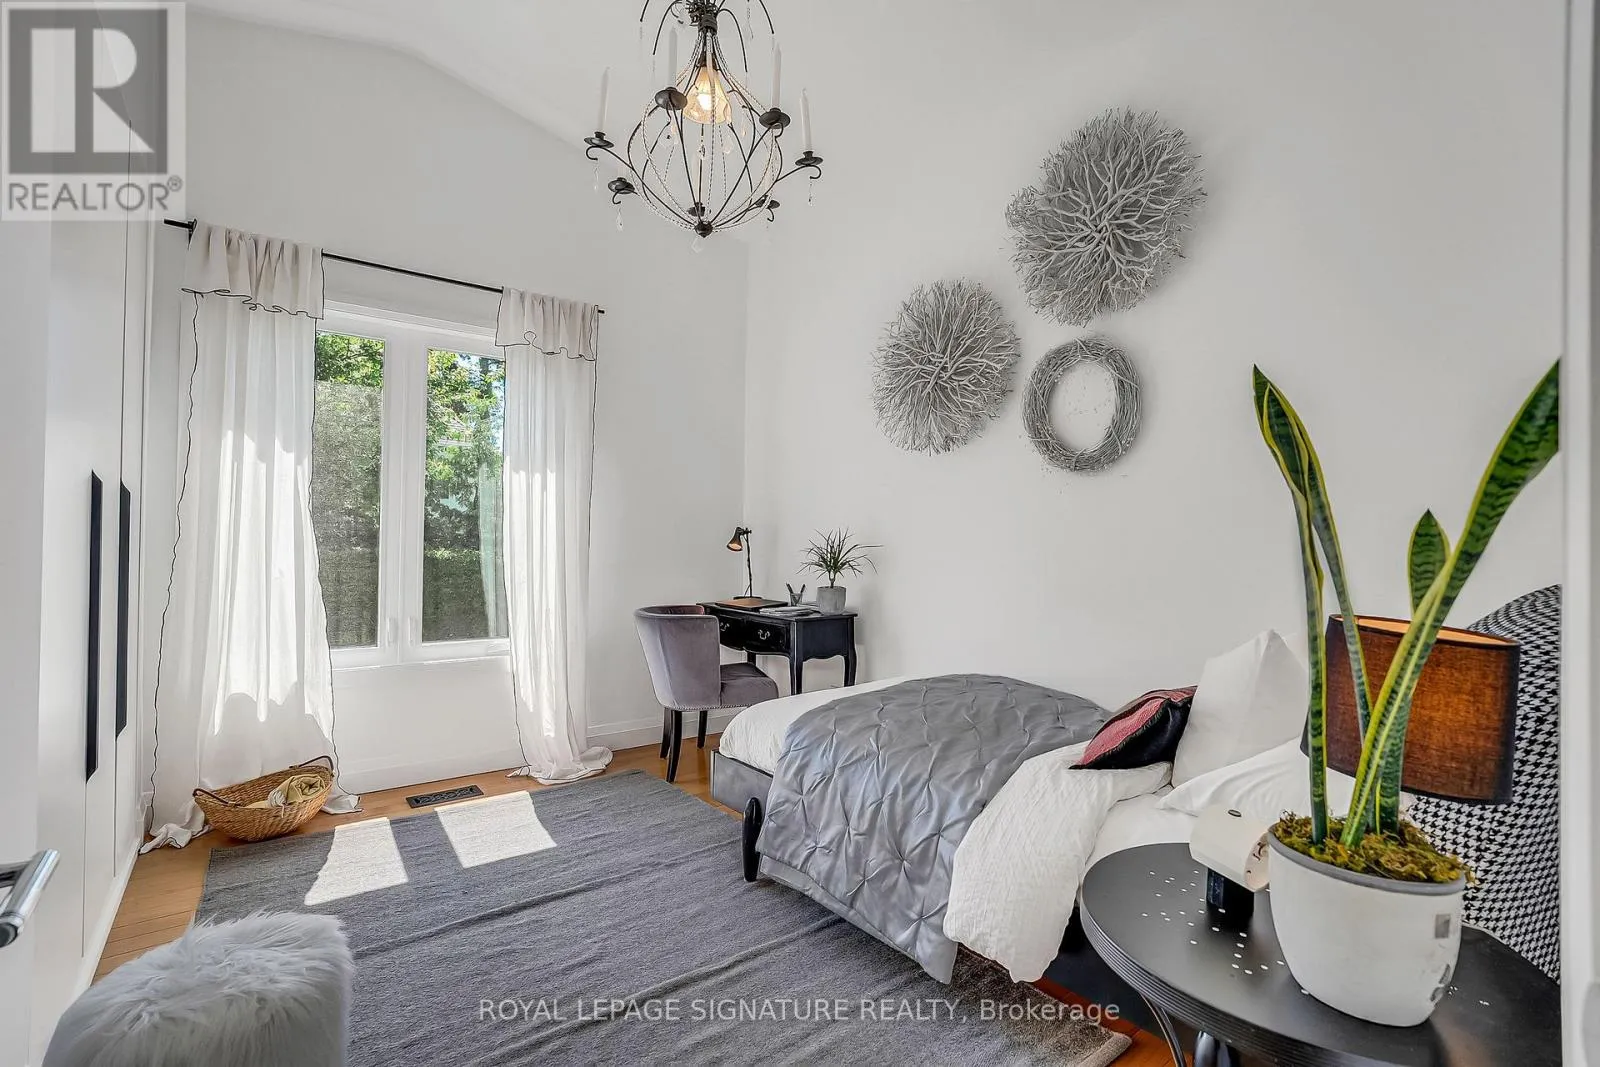
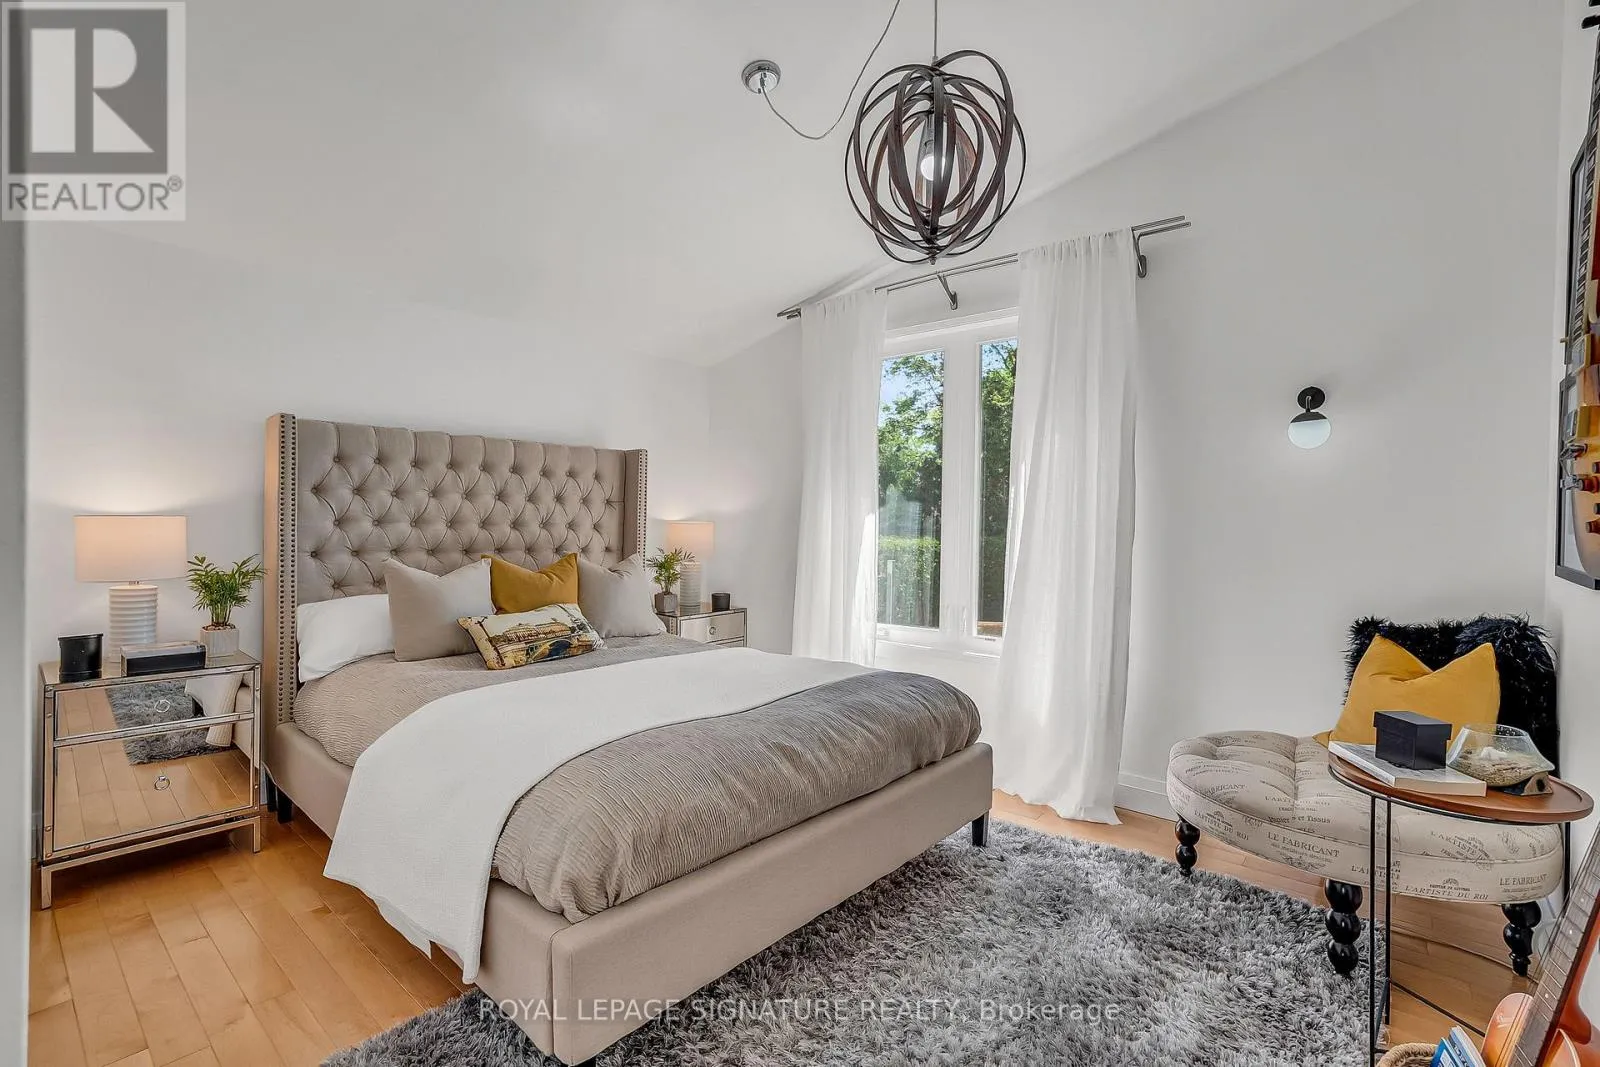
Bedroom 2
Upper Level
3.6 m x 3.84 m
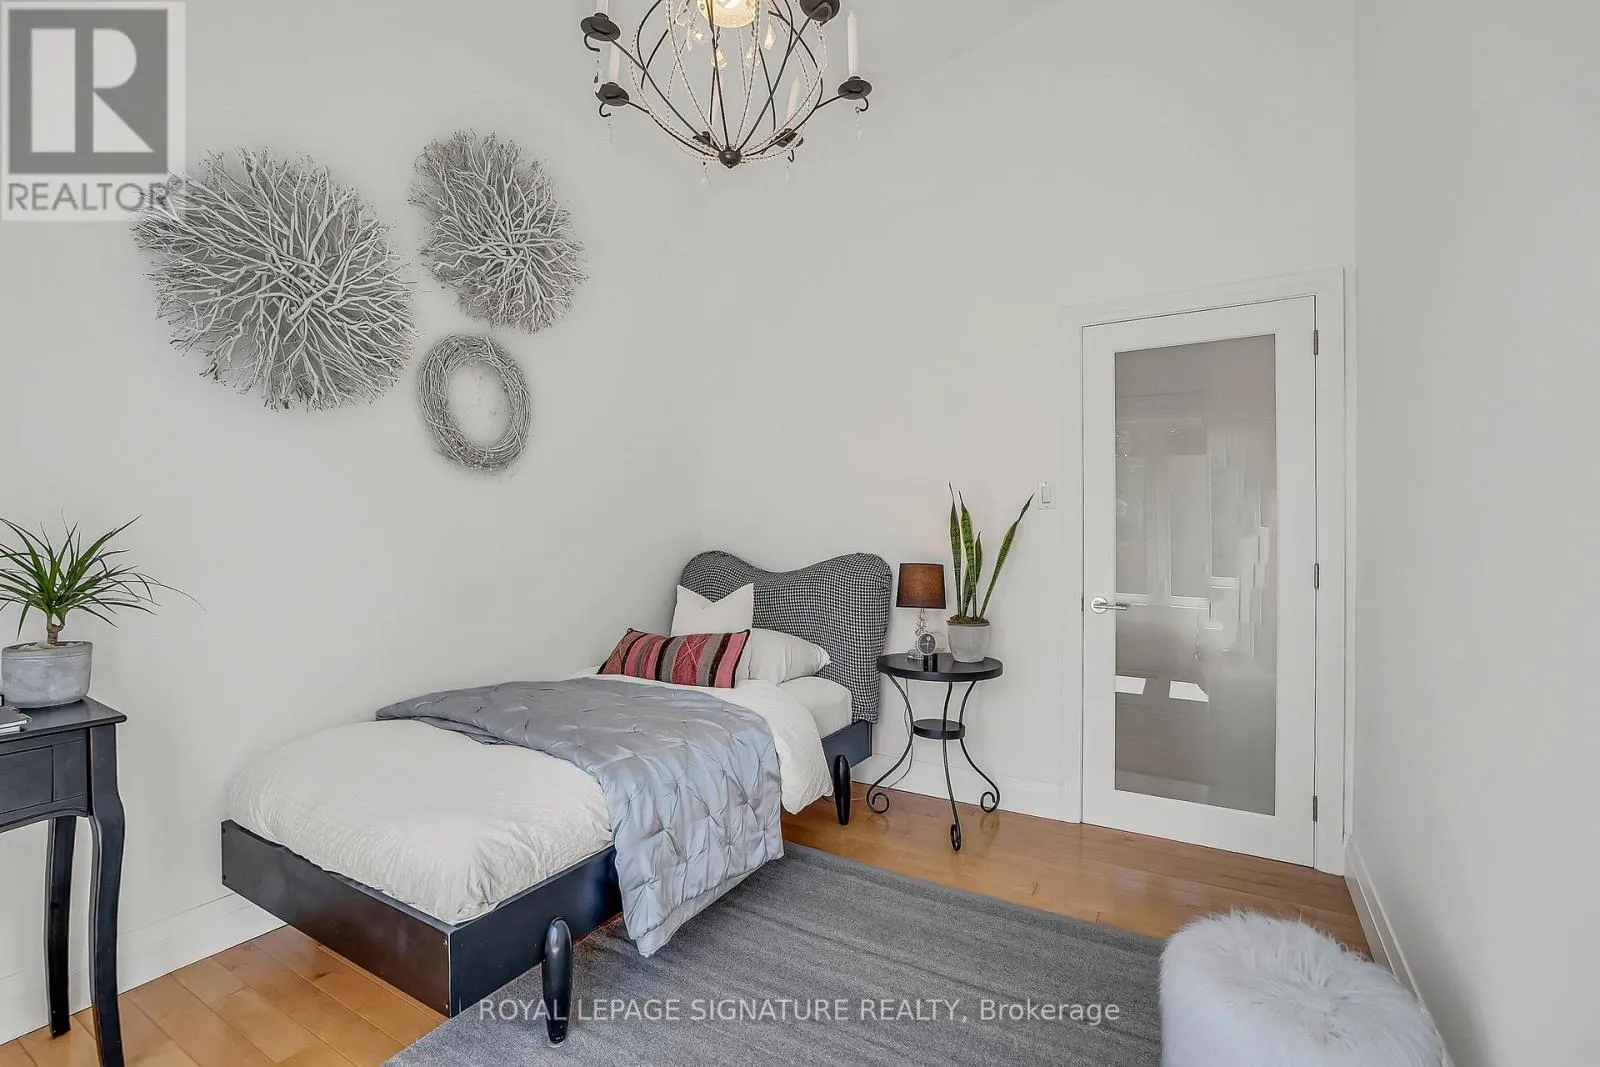
Bedroom 3
Upper Level
3.6 m x 2.79 m

Location

Learn more about this property
Listing provided by:
ROYAL LEPAGE SIGNATURE REALTY
MLS® number:
C13430338
Agent:
Karen Millar
*Indicates required field
Name is required
Email is required
Please enter a valid phone number (e.g., 416-111-1111).

Community Spotlight: Homes For sale in Your Neighborhood